
 See all 37 photos
Property history

This listing has ended. It is no longer available.
Property not available for sale or for rent.
Ask about this home
A HOMEH agent will answer your questions about this home.Ask HOMEH
About this home
242 Hillhurst Boulevard, Toronto
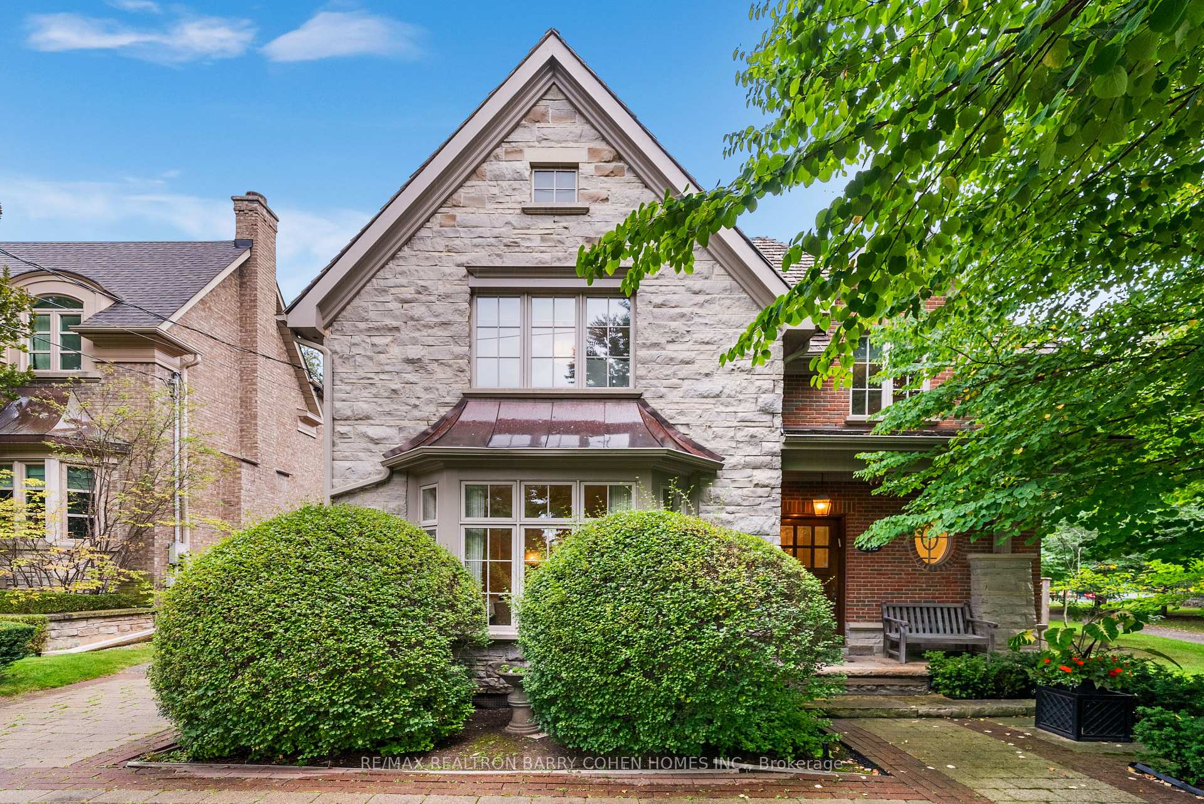
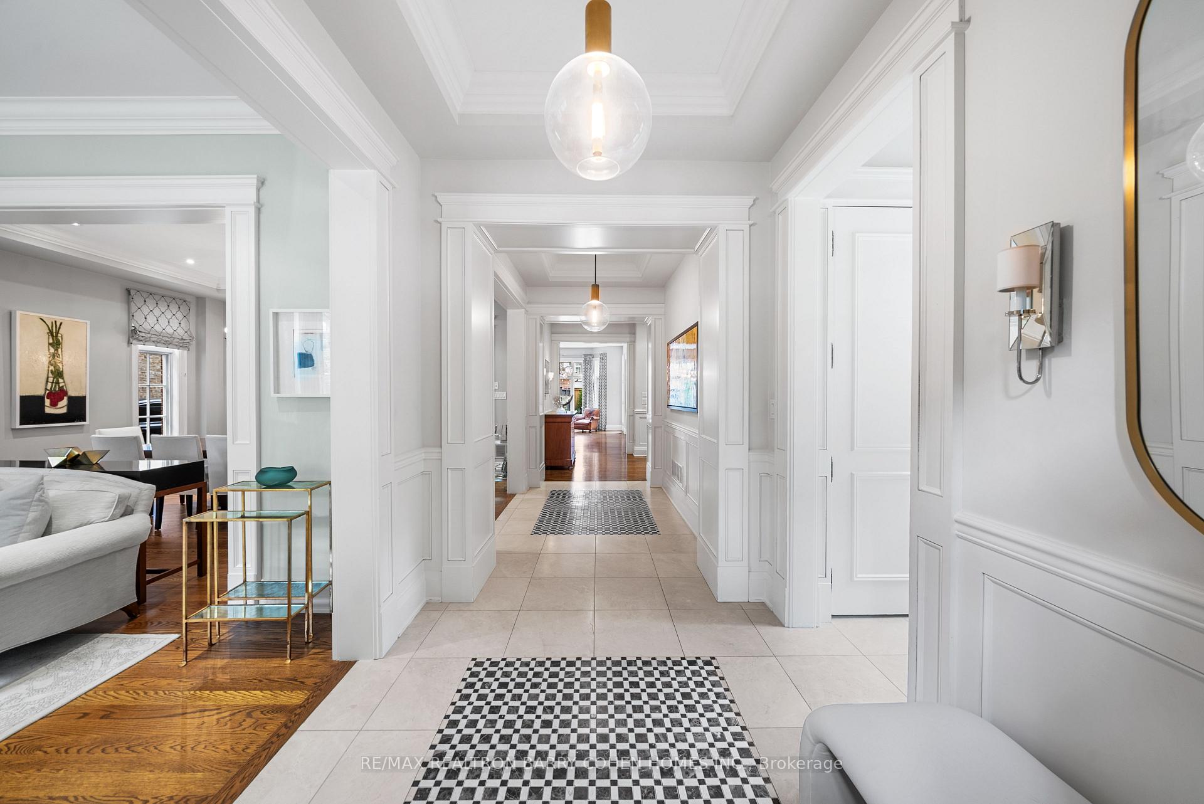
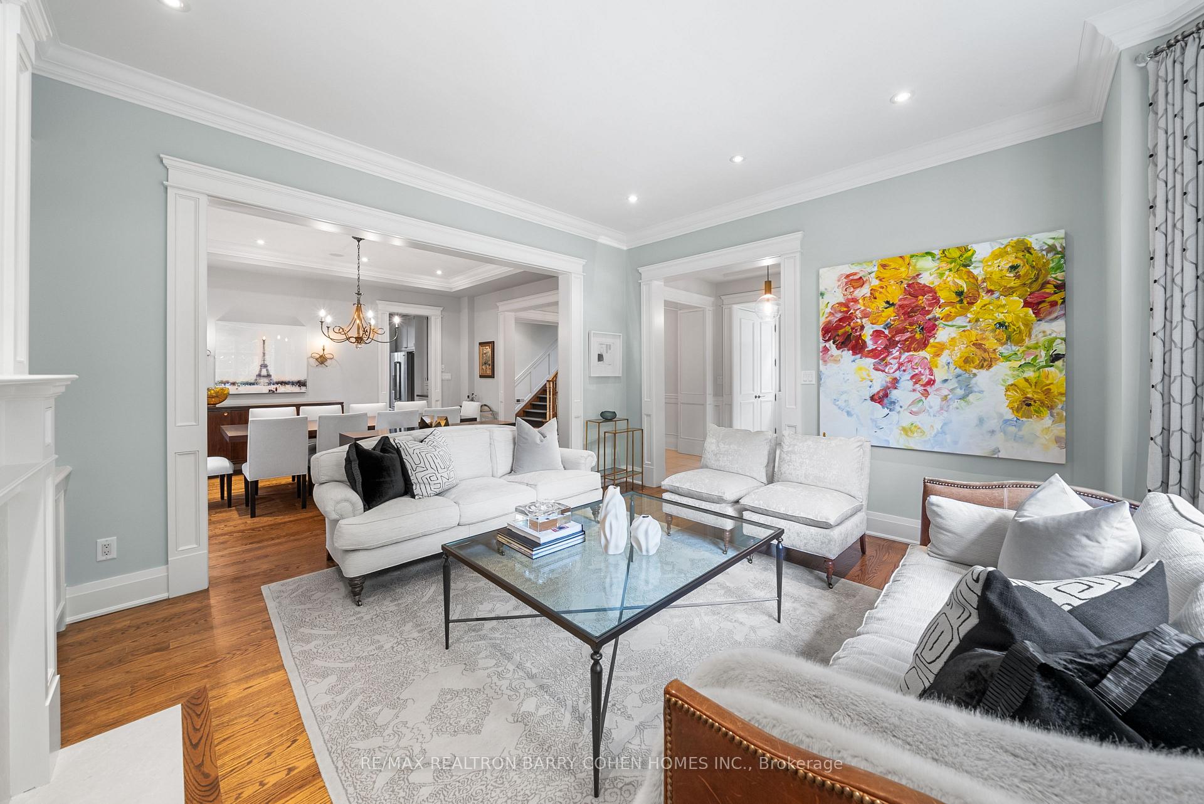
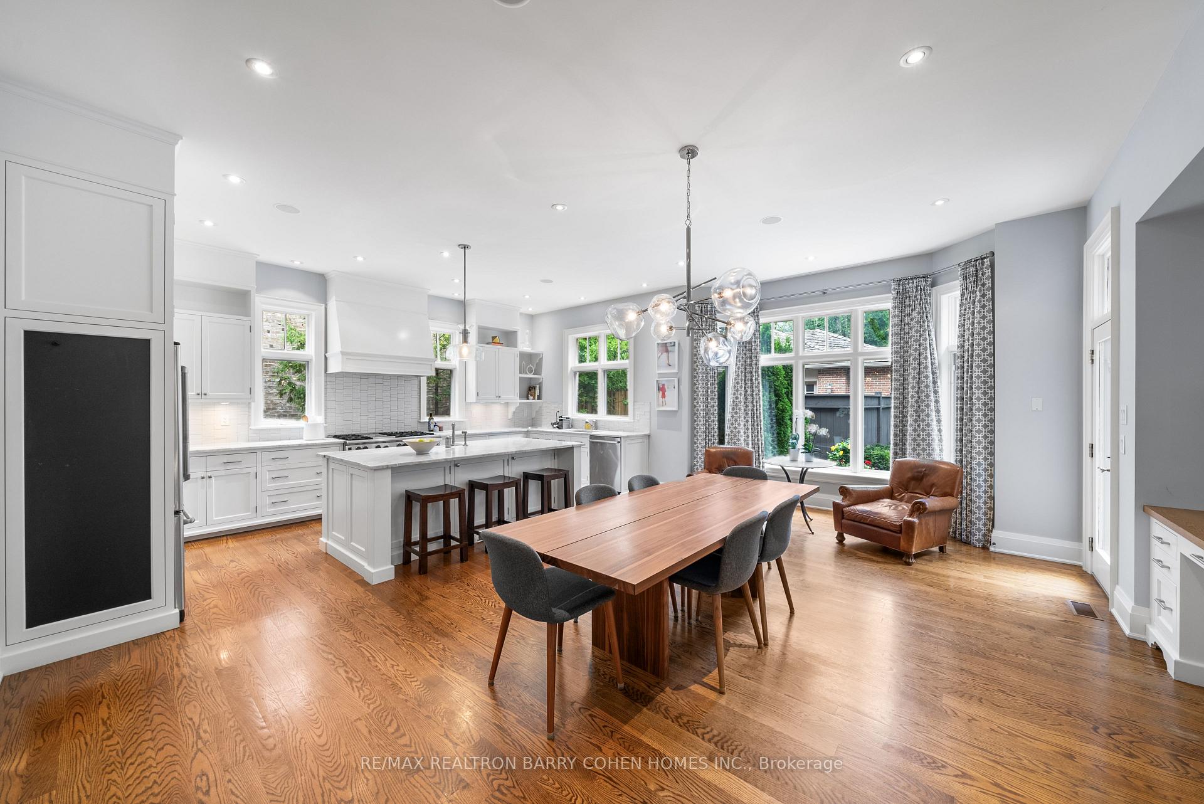
Exquisite 5-Bedroom Park-Side Residence In Upper Forest Hill. Expansive Wooded Lot Boasting Rare Full Sun Exposure. Premium Finishes & Beautifully-Executed Custom Features At Every Turn. Handsome Limestone/Brick Facade, Landscaped Grounds, Generous 9-Car Driveway & Detached 2-Car Garage. Extraordinary Fenced Backyard Retreat Includes Saltwater Pool, Hot Tub, Powder Room & Oversized Barbecue-Ready Terrace. Outstanding Principal Spaces Presenting 10 Ft. Ceilings, Crown Moulding, Wainscoting & Hardwood Floors. Formal Living Room W/ Gas Fireplace, Built-In Bookshelves & Bow Windows. Distinguished Dining Room, Gracious Chefs Kitchen W/ Marble Countertops, High-End Appliances, Central Island & Breakfast Area. Family Room W/ Gas Fireplace, Built-In Speakers & Two Walk-Outs To Backyard. Stylish Office Featuring Integrated Bookcases & Window Seat. Impeccably Conceived Primary Suite Has Private Sitting Room W/ Entertainment Centre, 6-Piece Ensuite Of Spa-Like Quality & Vast Walk-In Wardrobe. Second Bedroom W/ 3-Piece Ensuite, Third & Fourth Bedrooms W/ 4-Piece Semi-Ensuite & Built-In Fixtures. Well-Appointed Basement W/ DriCore Insulated Subfloor, High Ceilings, Vast Entertainment Room W/ Adjoining Recreation Area, Nanny Suite, 4-Piece Bath & Fitness Room W/ Mirrored Walls & Cork Floors. Superb Location Bordering Cortleigh Parkette, Short Walk To The Subway. Steps From Bialik Hebrew Day School, Forest Hill Collegiate & Beltline Trail. This Residence Exemplifies Elegant Family Living In Its Best Form.
Facts & features
Ask about this home
A HOMEH agent will answer your questions about this home.
Rooms
12 rooms · 6 bathrooms
- Family room16′4″ × 15′2″248 sq.ft.
- Living room16′11″ × 14′1″238 sq.ft.
- Kitchen23′5″ × 20′11″490 sq.ft.
- Dining room19′ × 15′5″293 sq.ft.
- Office10′5″ × 9′9″102 sq.ft.
- Primary bedroom15′5″ × 15′231 sq.ft.
- Bedroom 213′ × 12′7″164 sq.ft.
- Bedroom 314′4″ × 12′2″175 sq.ft.
- Bedroom 413′1″ × 12′157 sq.ft.
- Recreation25′2″ × 21′9″547 sq.ft.
- Exercise room16′6″ × 14′6″239 sq.ft.
- Bedroom 512′6″ × 12′4″154 sq.ft.
Around this home
Listing details
Helpful tools
Your HOMEH agent
"I would see it this week."
Ask HOMEH about this home
Price, neighbourhood, monthly cost. Ask anything.
HOMEH Intelligent Agent is an AI, not a licensed representative. Check anything important with your agent.