
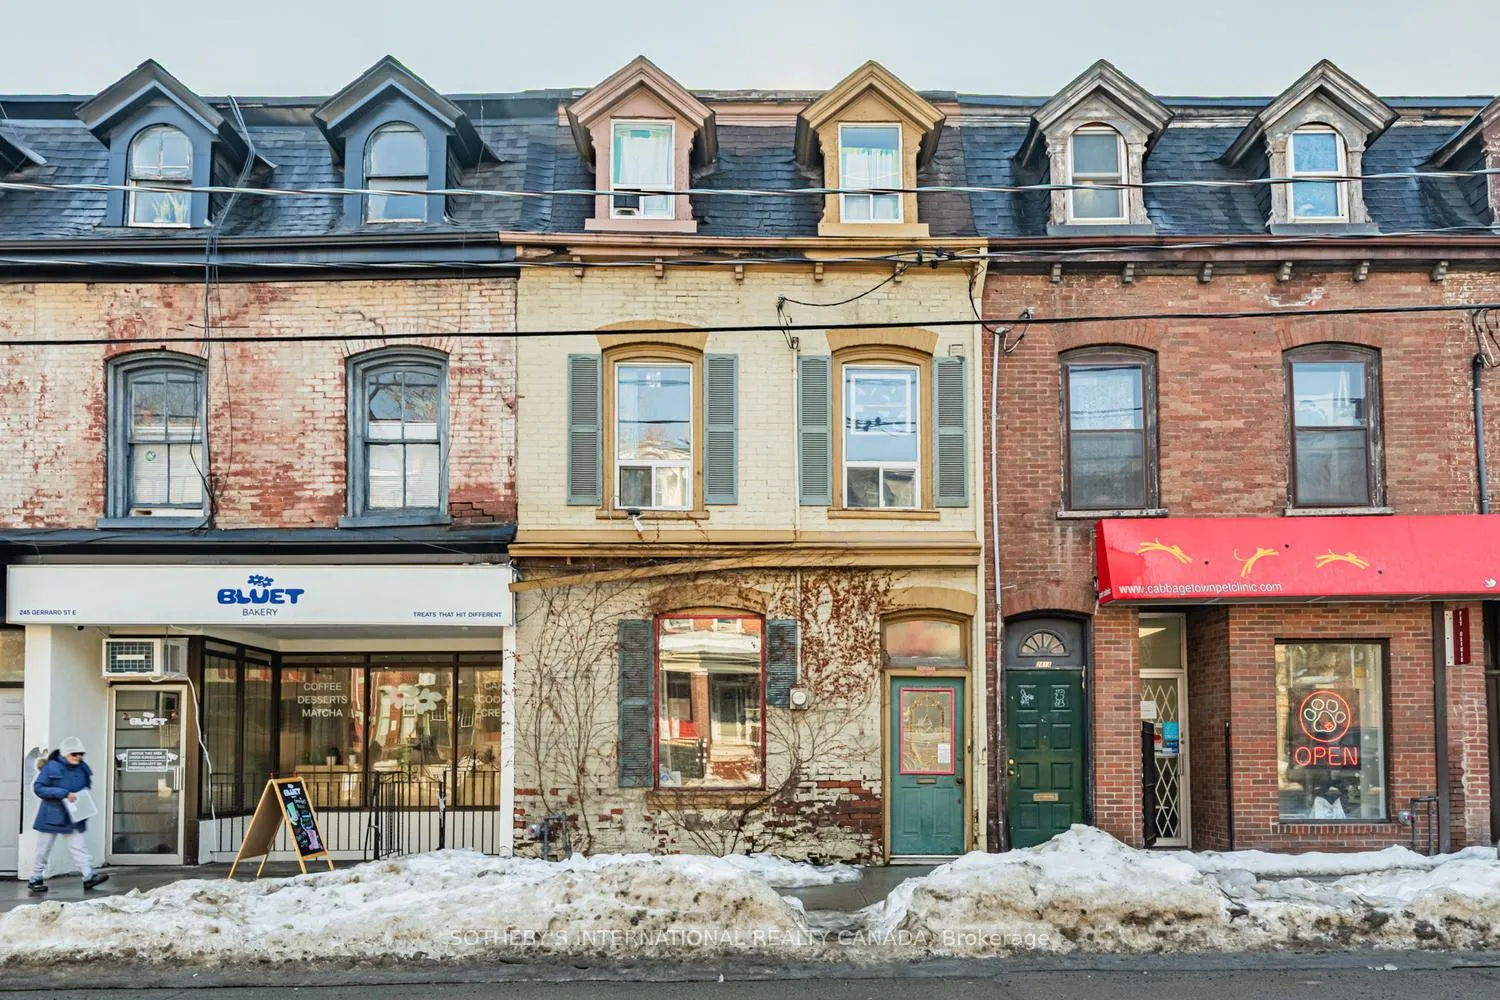
243 Gerrard Street E
Toronto (Moss Park)243 Gerrard Street E
Toronto (Moss Park)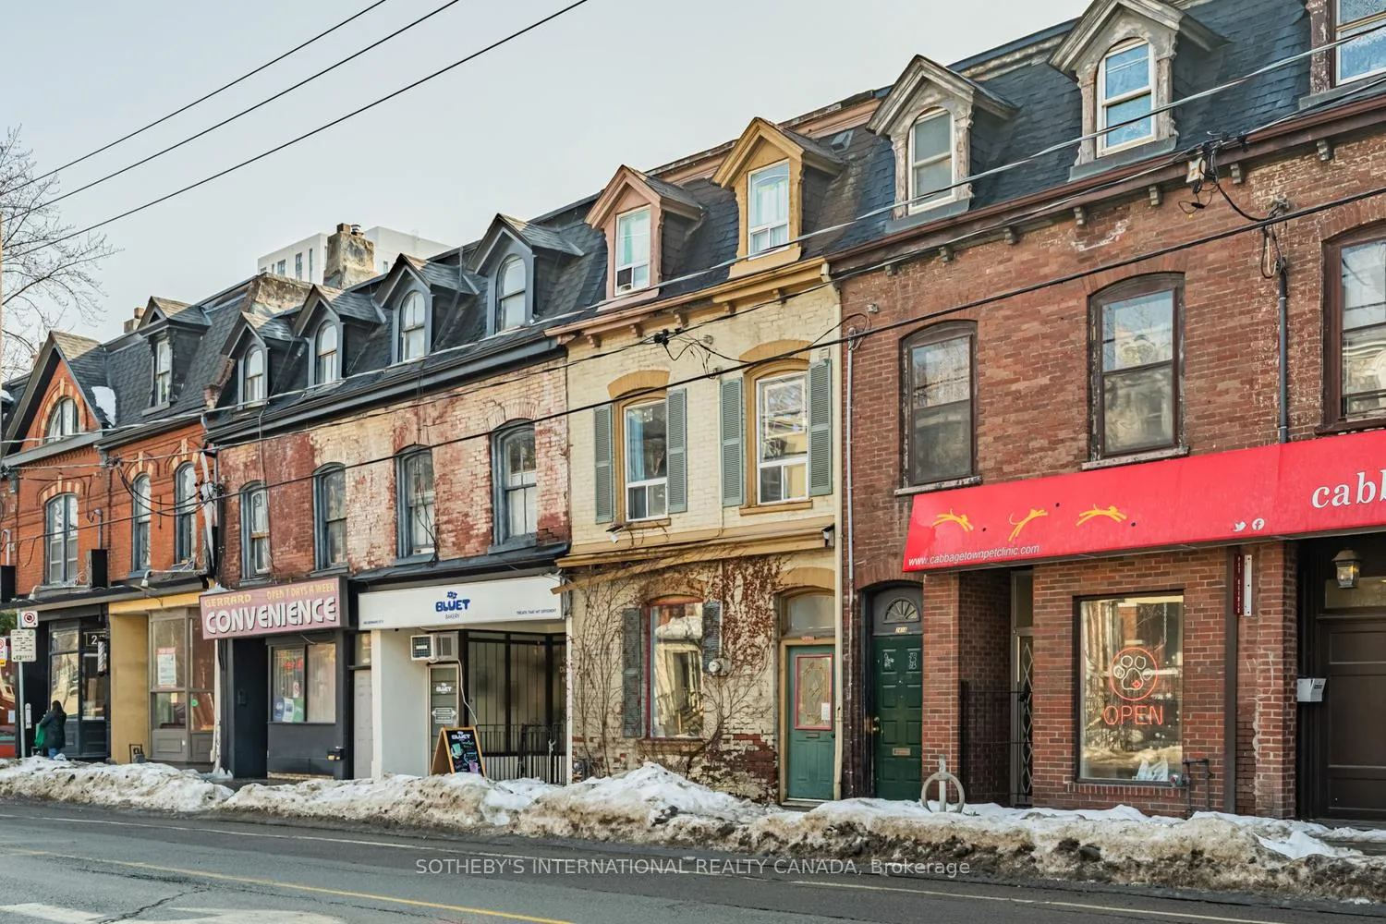
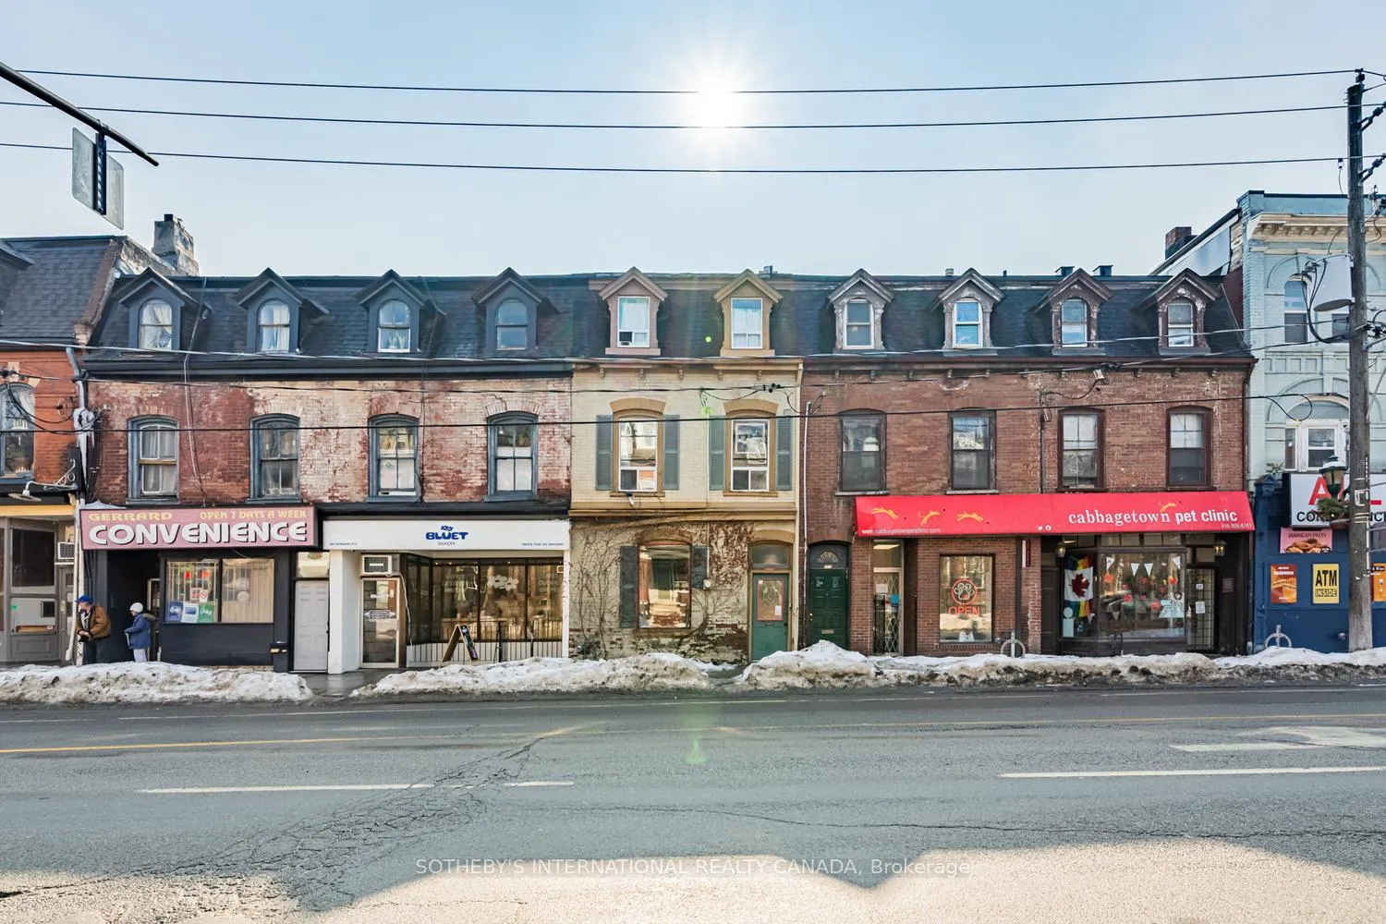
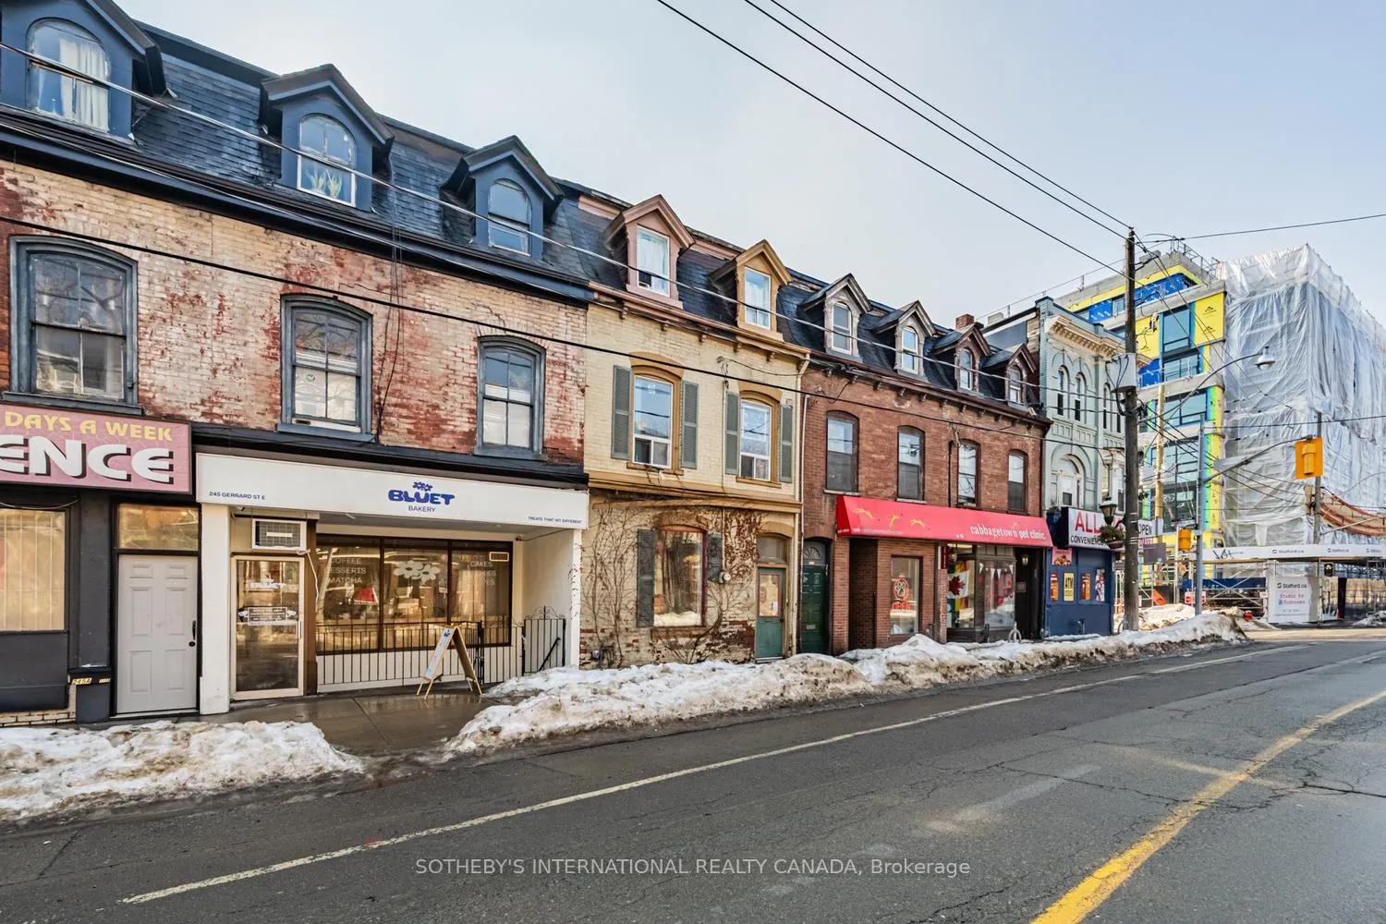
 See all 17 photos
Property history

This listing has ended. It is no longer available.
Property not available for sale or for rent.
About this home
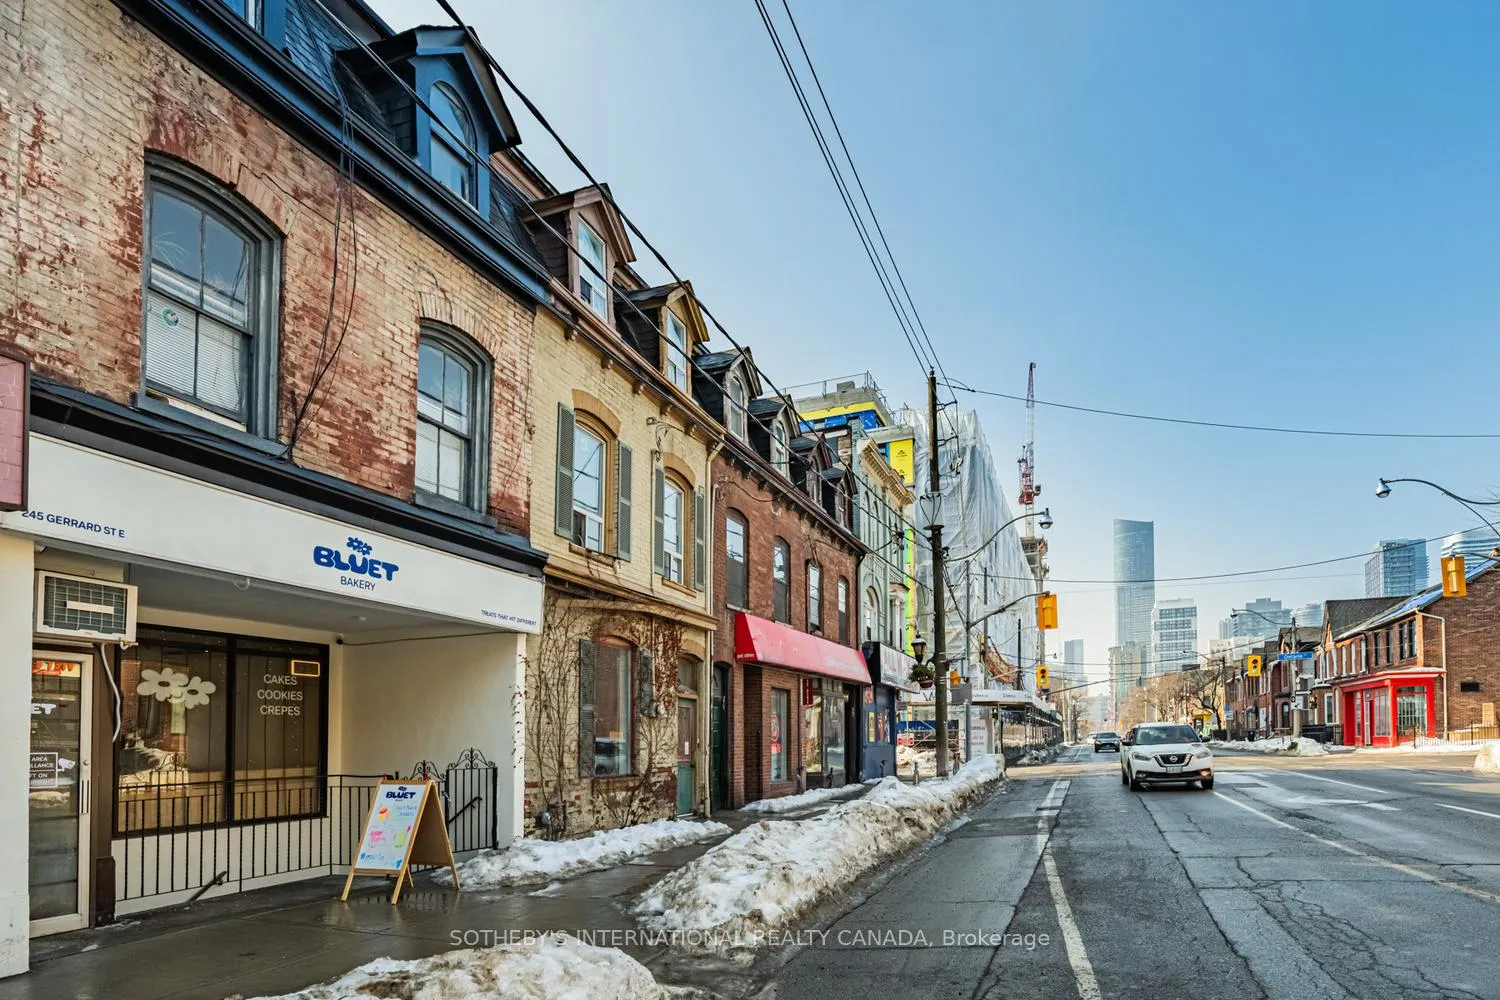
Rare investment opportunity in the heart of Cabbagetown for the first time in 20 years! This 1875 historical 3-storey, residential/commercial mixed-use row building offers incredible flexibility in one of Toronto's most vibrant, evolving east-end corridors. **Zoning CR1.5(c1;r1*1906) Positioned along a well-traveled, highly visible strip between Sherbourne & Parliament, 243 Gerrard St E benefits from steady pedestrian traffic, direct access to transit and and close proximity to Regent Park, Leslieville, and downtown Toronto. The surrounding neighbourhood continues to experience solid reinvestment. The interior showcases beautiful period proportions with high ceilings, incredibly spacious principle rooms, skylights & glass block allowing natural light to fill the space, on the main floor, and a bedroom with access to the private backyard. Upstairs there is a sunfilled, two-storey fully contained suite spanning the 2nd and 3rd floors with south-facing decks.The lower level features a second kitchen, living area, 3 piece washroom, laundry and tons of storage space with direct access to the backyard - ideal for a variety of live/work or income-generating configurations.The front exterior reflects the true charm of Cabbagetown's late-19th-century architecture with its fine-grain and classic brick façade and at the rear, there's a fully secured, right of way gated parking area. It's a must see.This is an opportunity for investors, owner-operators, or buyers seeking a character-rich property with a long-term upside.
Facts & features
Ask about this home
A HOMEH agent will answer your questions about this home.
Rooms
12 rooms · 3 bathrooms
- Foyer11′6″ × 3′7″41 sq.ft.
- Living room25′ × 12′300 sq.ft.
- Office15′10″ × 16′254 sq.ft.
- Bedroom25′8″ × 8′10″226 sq.ft.
- Living room25′8″ × 8′10″226 sq.ft.
- Dining room25′8″ × 8′10″226 sq.ft.
- Kitchen22′3″ × 6′9″150 sq.ft.
- Family room9′4″ × 11′6″107 sq.ft.
- Bedroom25′ × 16′400 sq.ft.
- Living room8′8″ × 9′7″83 sq.ft.
- Laundry18′7″ × 6′3″116 sq.ft.
- Utility room15′6″ × 9′2″142 sq.ft.
Around this home
Listing details
Helpful tools
Your HOMEH agent
"Priced 25% under our estimate. I would see it this week."
Ask HOMEH about this home
Price, neighbourhood, monthly cost. Ask anything.
HOMEH Intelligent Agent is an AI, not a licensed representative. Check anything important with your agent.