

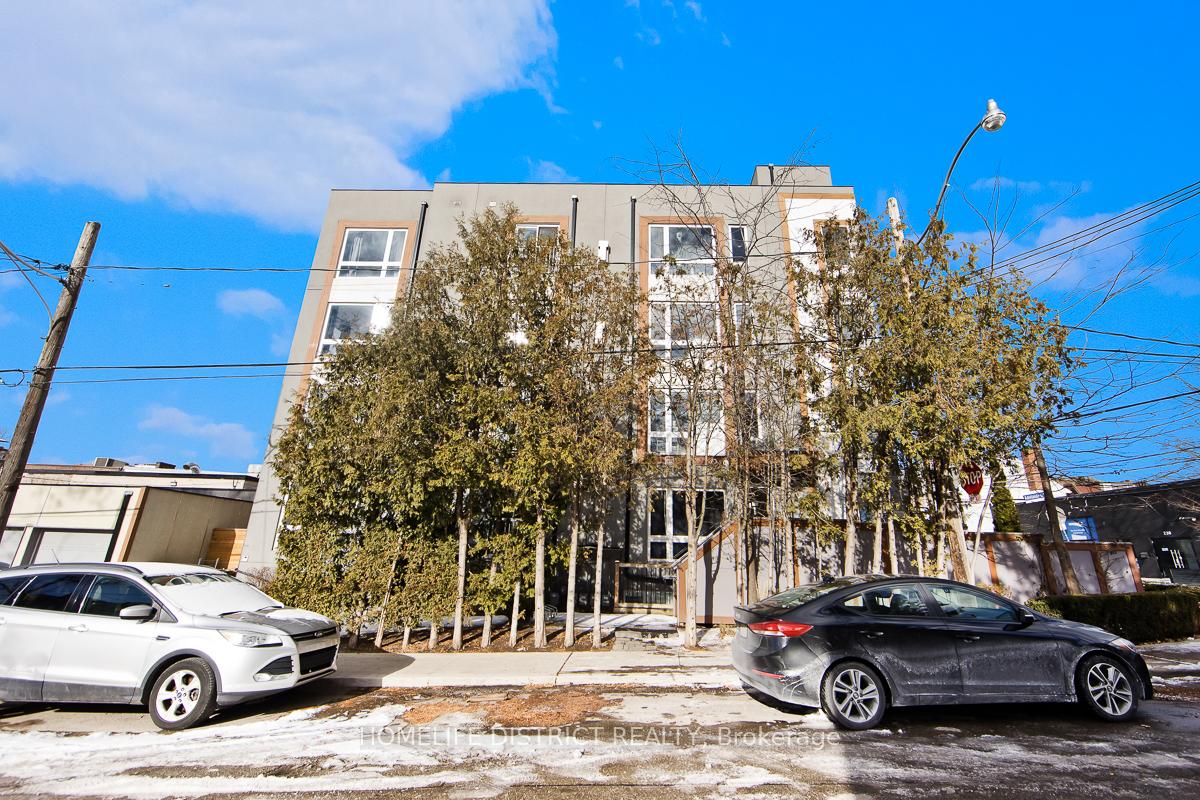
Unit 300, 243 Niagara Street
Multiplex Rented
1/17Unit 300, 243 Niagara Street
Multiplex Rented
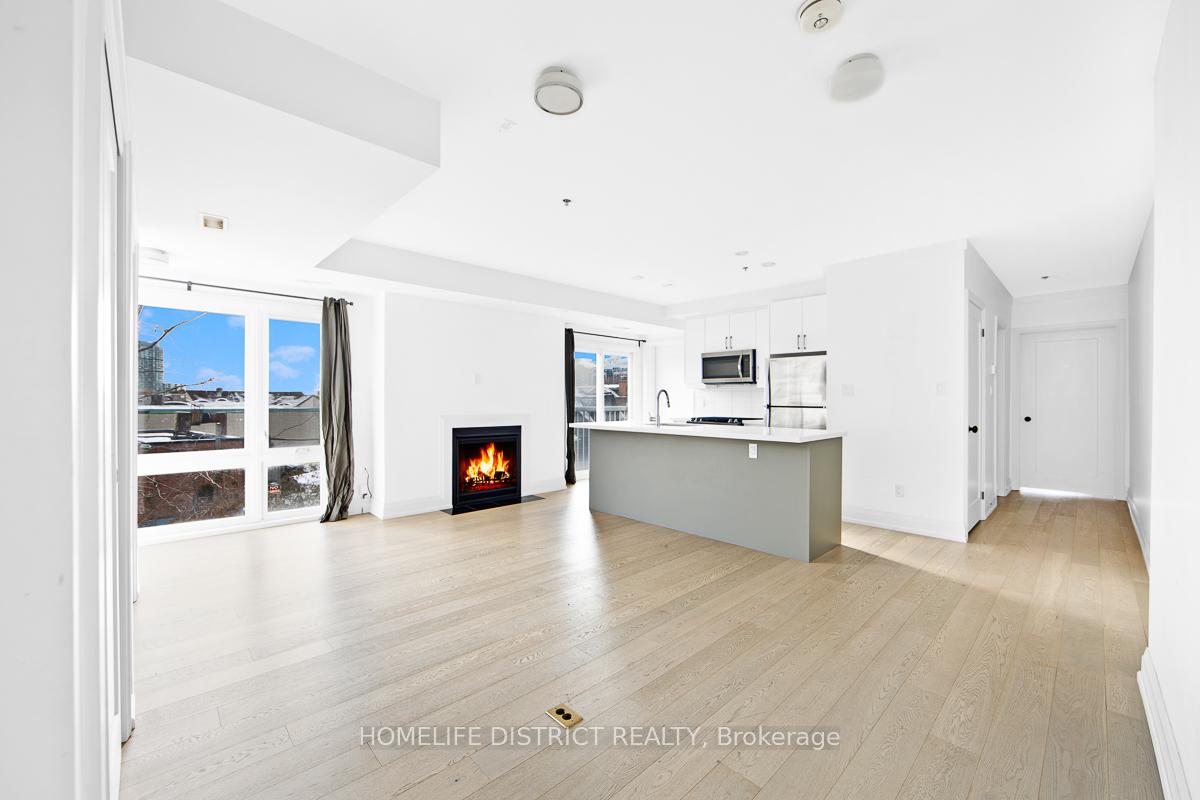 See all 17 photos
2 Bedrooms
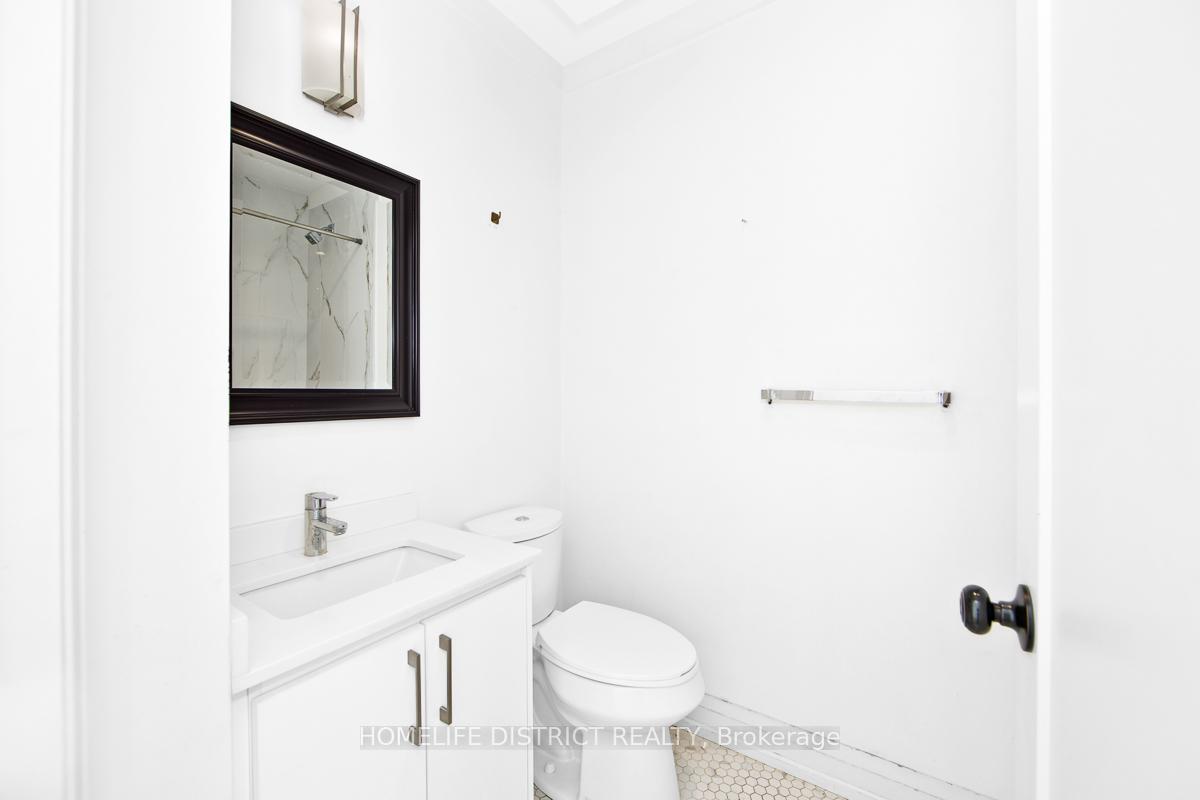
2 Bathrooms
2 Parking
3.5K–5K sq.ft
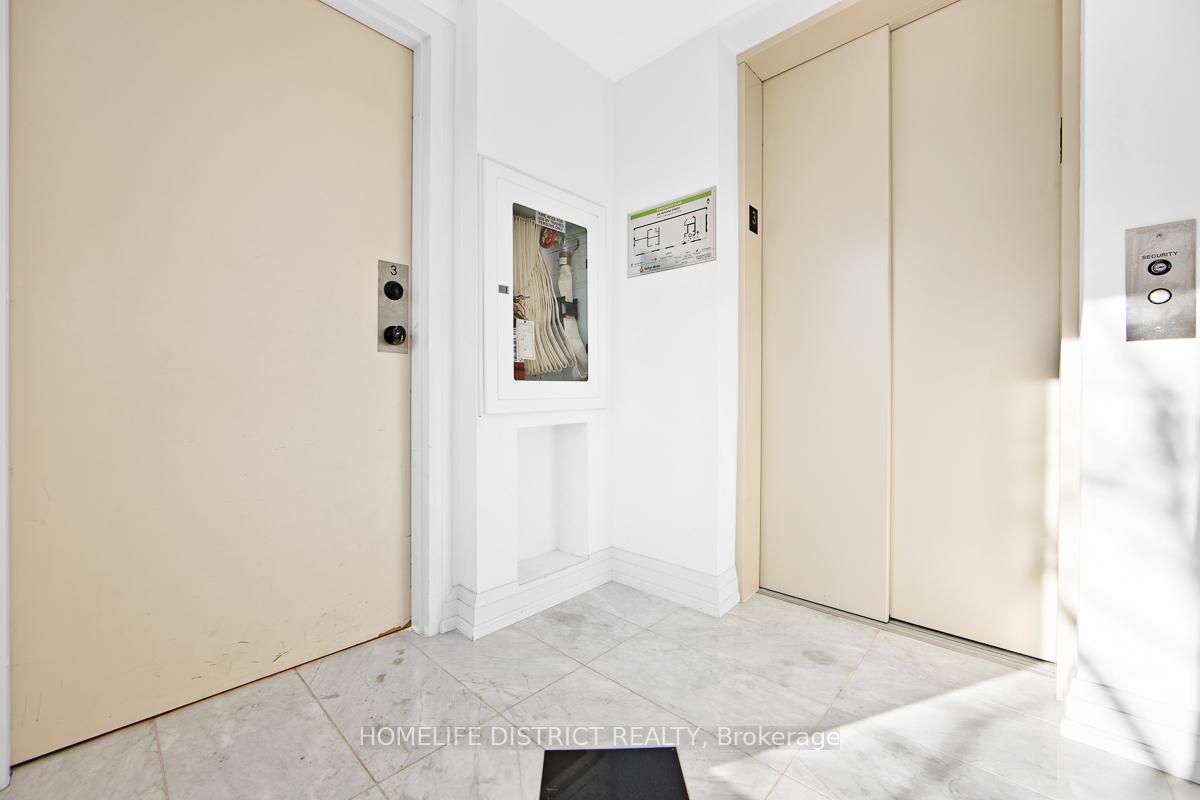
3rd Floor
— Unit
Property history
Facts and features
- BasementNone
- Lot size20 × 106 ft
- Lease term12 months
- FurnishedUnfurnished
What stands out
- Fireplace
- Central air
The homeMultiplex, Apartment, 3,500–5,000 sq ft
- Type: Multiplex
- Style: Apartment
- Living space: 3,500–5,000 sq ft
- Basement: None
InsideFireplace Yes, electric, In area, Rooms above ground 4
- Fireplace: Yes, electric
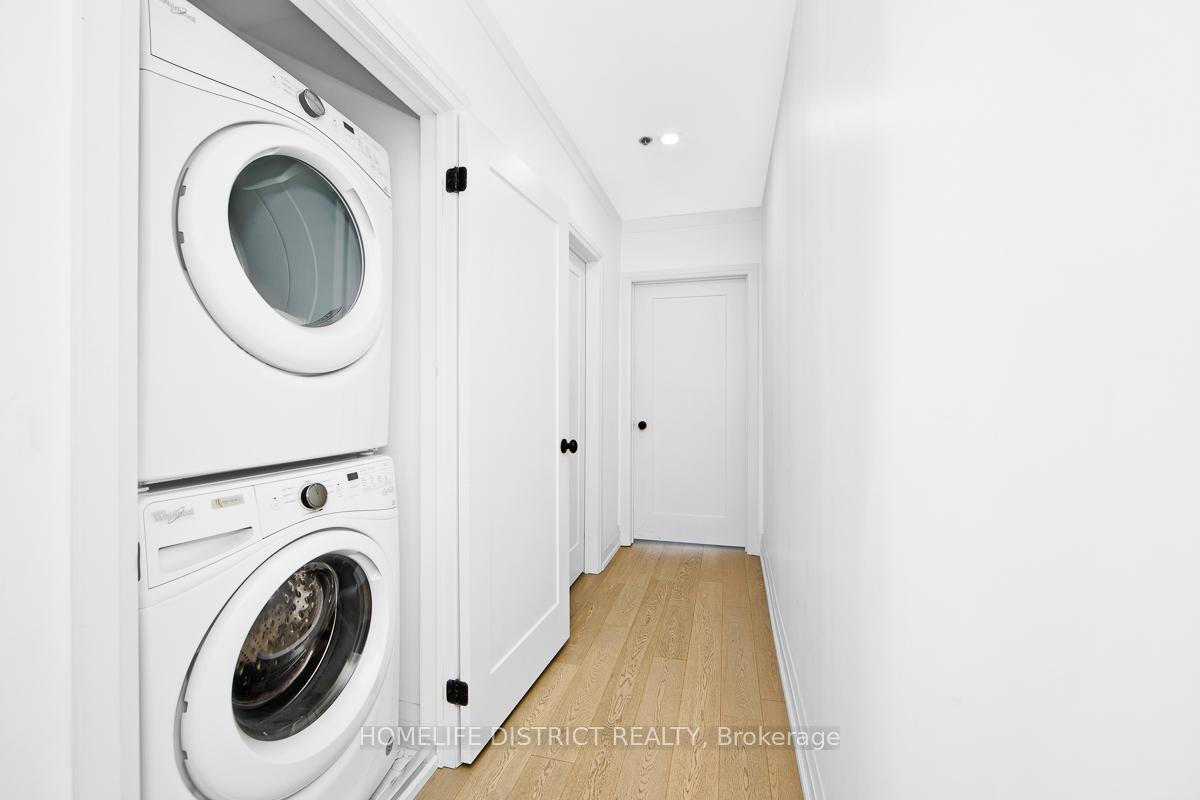
- Laundry: In area
- Rooms above ground: 4
- Bedrooms: 2
- Bathrooms: 2
- Kitchens: 1
Outside and lotOther, Asphalt shingle, Concrete
Outside
- Exterior: Other
- Roof: Asphalt shingle
- Foundation: Concrete
- Size: 19.91 × 105.83 ft
Parking2 Parking (1 garage + 1 drive), Detached, Private
- Spaces: 2 Parking (1 garage + 1 drive)
- Garage: Detached
- Driveway: Private
Heating, water and powerForced air, gas, Central air, Municipal water
- Heating: Forced air, gas
- Cooling: Central air
- Water: Municipal water
- Sewer: Municipal sewer
Rent and termsRent $3,200 a month, 3rd floor, Unfurnished
- Rent: $3,200 a month
- Space for rent: 3rd floor
- Furnished: Unfurnished
- Lease: 12 months
- Paid: Monthly
- Deposit: Required
- Credit check: Required
- Employment letter: Required
- Rental application: Required
- References: Required
Listing detailsC12668244, Rented, Jan 6, 2026
- MLS® number: C12668244
- Status: Rented
- Listed on: Jan 6, 2026
- Days on market: 11
- Updated: Jan 17, 2026
- Possession: 2026-01-11 / Immediate
- Occupied by: Tenant
- Listing brokerage: HOMELIFE DISTRICT REALTY
About this home
Unit 300, 243 Niagara Street, Toronto (Niagara), ON M6J 2L7
Beautiful Open Concept Boutique Building In Perfect Location In The Heart Of Toronto's King StW And Niagara St. This Exclusive Building Is Limited Only To 4 Units. Easy Access To Unit AlongWith Ttc Routes, Gardiner,Exhibition Place, Shopping, Trinity Bellwoods And SoMuch More Nearby.Extras: Stainless Steel Appliances: Fridge, Stove, Dishwasher, Microwave.Extras: Stainless Steel Appliances: Fridge, Stove, Dishwasher, Microwave. 1 garage parking and1 private parking available for extra $200.
Read more
Ask about this home
A HOMEH agent will answer your questions about this home.
Ask a question
Around this home
King St W And Niagara
Errands
Transit
Parks
Schools
Daily convenience, out of 100, from the distances below
ParkSouth Stanley Extension Park · 15 within 1 km6 min walk368 m
GroceryThree Star Food & Grocery1 min walk26 m
SchoolNiagara Street Junior Public School1 min walk70 m
Train stationNiagara Street3 min walk171 m
PharmacyShoppers Drug Mart5 min walk281 m
Cafés & foodUFO Restaurant · 15 within 1 km1 min walk28 m
Gym & rec centreUpeksha Yoga2 min walk146 m
LibraryToronto Public Library - Fort York14 min walk888 m
WalkDriveStraight-line distance, open map data
Grocery0.0 km
Park0.4 km
Coffee0.1 km
Dining0.0 km
Gym0.1 km
Niagara Street0.2 km
Schools nearby
School rating, out of 10.
Niagara Street Junior Public Schoolelementary · Public · 0.1 km
7.4/10Good
Discovering Minds Montessori Preschool Ielementary · Private · 0.2 km
—
St Mary Catholic Schoolelementary · Catholic · 0.4 km
5.7/10Fair
Contact agent
Helpful calculators
Rent vs buy
Affordability
Mortgage
Down payment
Stress test
CMHC insurance
Your HOMEH agent

NimaHOMEH agent · Toronto
"I would see it this week."
Ask Nima
Keep exploring
You are here