
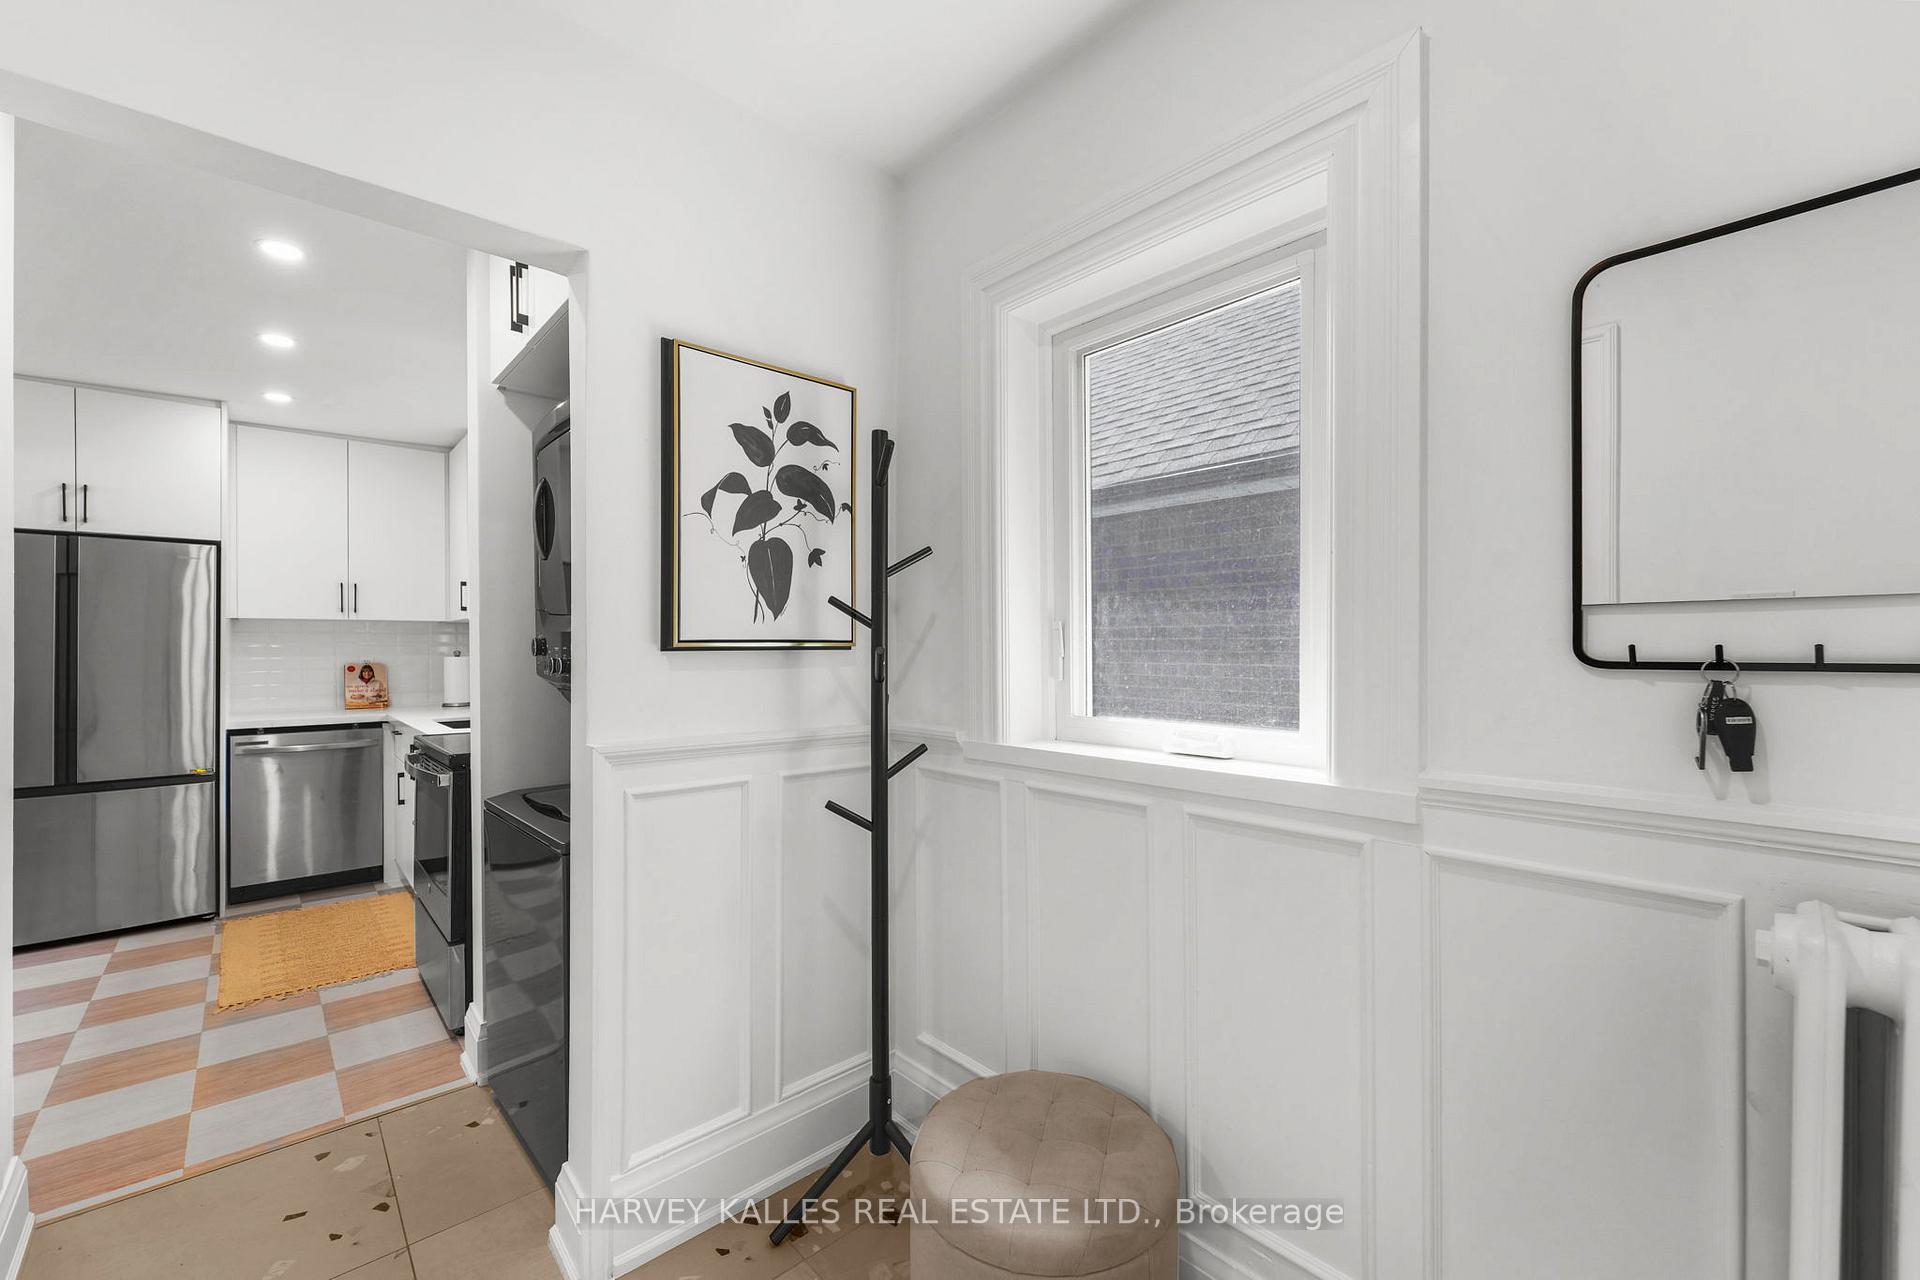
 See all 15 photos
Property history

This listing has ended. It is no longer available.
Property not available for sale or for rent.
Ask about this home
A HOMEH agent will answer your questions about this home.Ask HOMEH
About this home
243 Northcliffe Boulevard, Toronto
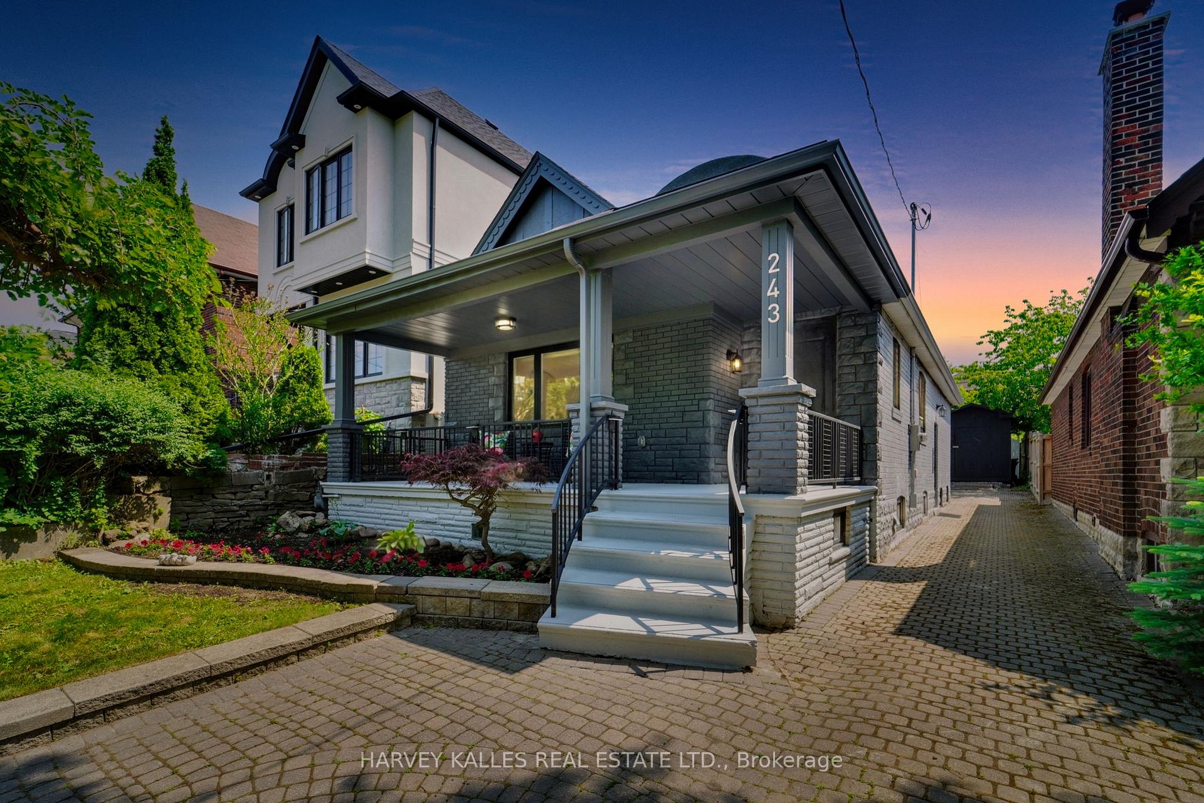
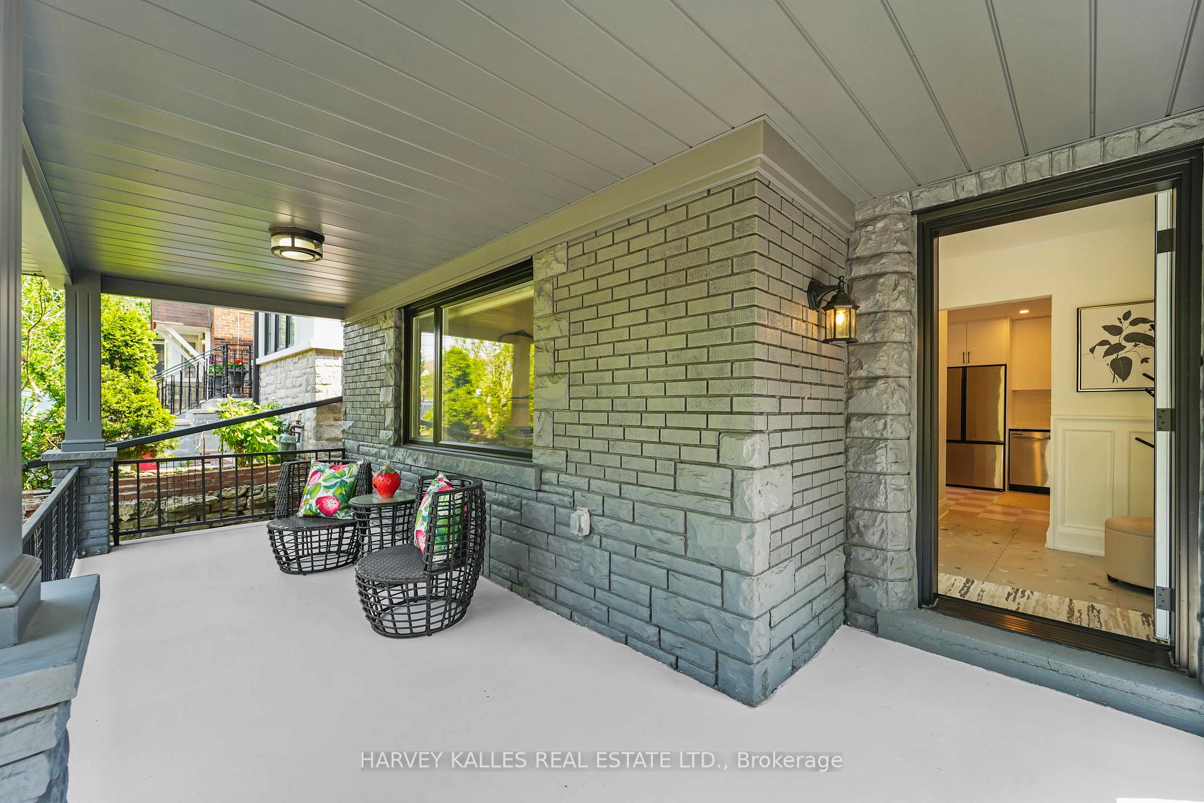
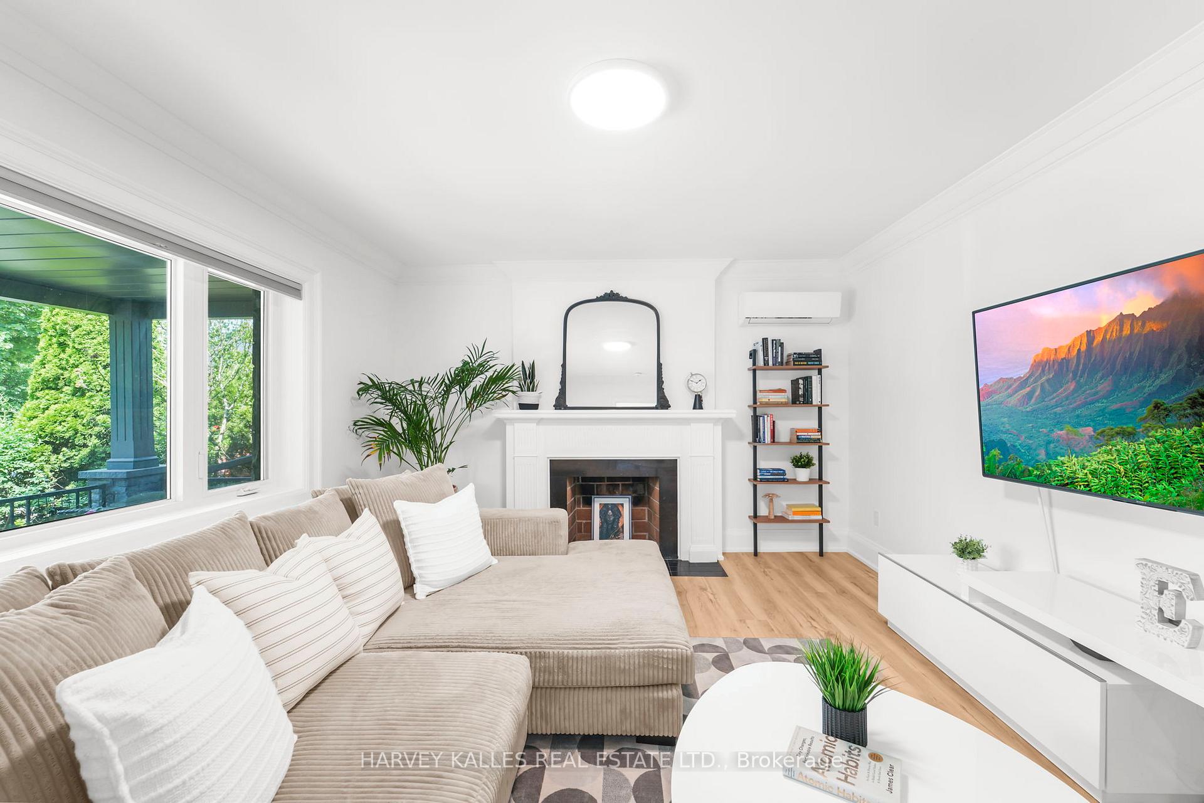
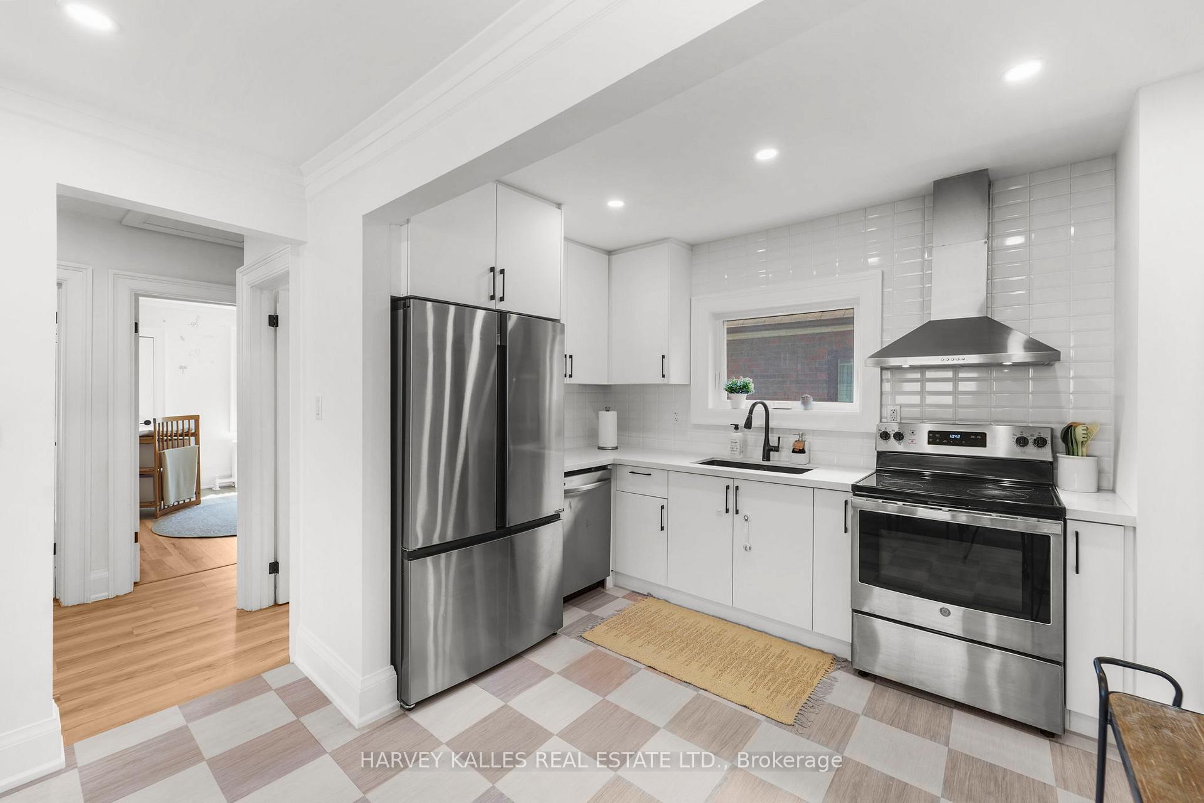
Welcome to 243 Northcliffe Blvd a beautifully updated and lovingly maintained detached bungalow on a rare 32-foot lot with a private driveway and detached garage, nestled in one of Toronto's most desirable west-end neighbourhoods.From the inviting front porch to the peaceful backyard, this home offers the perfect blend of charm, comfort, and flexibility. Perfect for downsizers or families ready for their next chapter, the thoughtfully designed layout flows effortlessly, and the separate entrance to the finished lower level provides options for extended family, a guest suite, or income potential. Inside, you'll find tasteful updates that preserve the home's character while enhancing everyday living. Outside, enjoy a deep backyard retreat and the charm of a welcoming street. You're just moments from St. Clair West and some of the city's best coffee shops, bakeries, and restaurants. Spend your weekends at Wychwood Barns Park, strolling the farmer's market or relaxing in one of the area's most vibrant community spaces.This home isn't just move-in ready, it's lifestyle ready. Features & Updates at 243 Northcliffe Blvd:*New Boiler (2024)*Windows Replaced (2022)* Electrical Upgraded (2022)*Updated Kitchen with Stainless Steel Appliances*Two Dishwashers (Main & Lower Level)*Laundry on Both Levels* Finished Basement with Separate Entrance*Private Driveway & Detached Garage* Landscaped Front & Backyards
Facts & features
Ask about this home
A HOMEH agent will answer your questions about this home.
Rooms
13 rooms · 2 bathrooms
- Bathroom25′7″ × 6′154 sq.ft.
- Dining room13′ × 10′5″135 sq.ft.
- Bedroom 29′11″ × 12′6″125 sq.ft.
- Primary bedroom10′10″ × 12′6″136 sq.ft.
- Foyer5′7″ × 7′2″40 sq.ft.
- Living room15′3″ × 13′3″201 sq.ft.
- Kitchen7′10″ × 13′101 sq.ft.
- Bedroom 49′5″ × 15′1″142 sq.ft.
- Family room11′5″ × 9′3″105 sq.ft.
- Kitchen16′7″ × 10′8″178 sq.ft.
- Bathroom9′5″ × 3′11″37 sq.ft.
- Bedroom 319′9″ × 12′6″248 sq.ft.
- Laundry8′ × 4′2″34 sq.ft.
Around this home
Listing details
Helpful tools
Your HOMEH agent
"I would see it this week."
Ask HOMEH about this home
Price, neighbourhood, monthly cost. Ask anything.
HOMEH Intelligent Agent is an AI, not a licensed representative. Check anything important with your agent.