

Unit 210, 243 Perth Avenue
Unit 210, 243 Perth Avenue
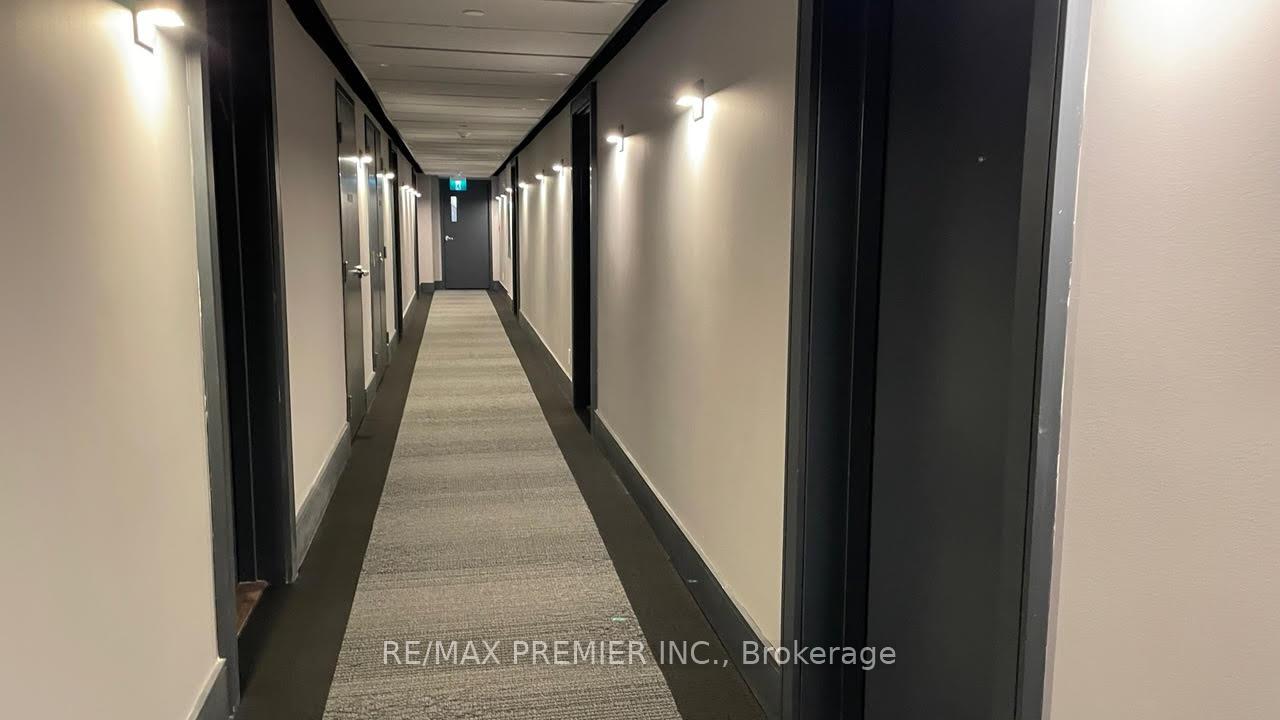 See all 21 photos
Property history
Facts and features
- ExposureSouth
- LaundryIn-suite
- LockerOwned
- BalconyJuliette
- Hardwood floors
- Central air
- Exercise room
The homeCondo Apartment, Apartment, 500–599 sq ft
- Type: Condo Apartment
- Style: Apartment
- Living space: 500–599 sq ft
- Basement: None
- Exposure: South
InsideHardwood, In-suite laundry, Carpet free
- Flooring: Hardwood
- Laundry: In-suite laundry
- Features: Carpet free
- Elevator: Yes
- Rooms above ground: 3
- Rooms in the basement: 0
- Bedrooms: 1
- Bathrooms: 1
- Kitchens: 1
OutsideBrick, Juliette
- Exterior: Brick
- Balcony: Juliette
Parking and lockerParking type None, Locker Owned, Locker number 19
- Parking type: None
- Locker: Owned
- Locker number: 19
BuildingArch Lofts, Storeys 3, Units 39
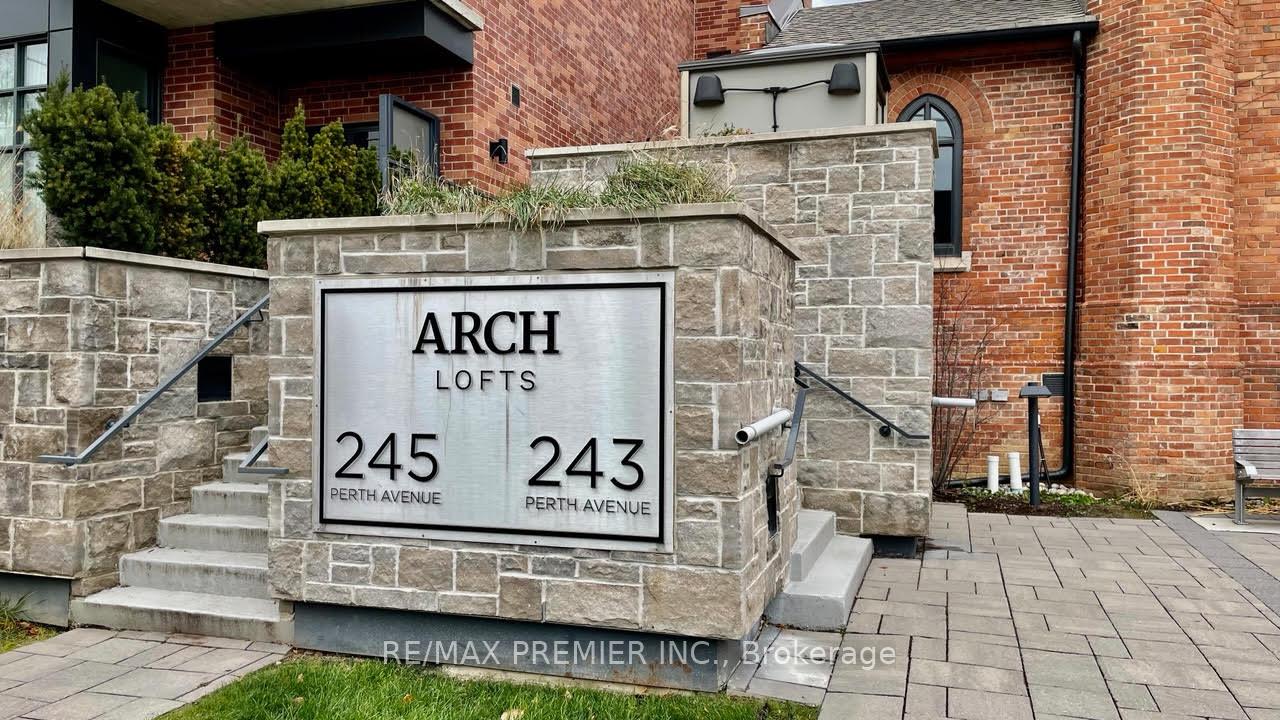
- Name: Arch Lofts
- Storeys: 3
- Units: 39
- Registered: 2017
- Condo corporation: 2644
- Amenities: Exercise room
- Pets: Not allowed
Heating, water and powerHeat pump, gas, Central air
- Heating: Heat pump, gas
- Cooling: Central air
Rent and termsRent $2,250 a month, Entire property, Unfurnished
- Rent: $2,250 a month
- Space for rent: Entire property
- Furnished: Unfurnished
- Lease: 12 months
- Rent includes: Heat, central air conditioning, building insurance
- Deposit: Required
- Credit check: Required
- Employment letter: Required
- Rental application: Required
- References: Required
IncludedGas cooktop,oven,dishwasher,fridge,washer/dryer, microwave,hoodrange, all electrical light fixtures, all window coverings and 1 locker.
- Included: Gas cooktop,oven,dishwasher,fridge,washer/dryer, microwave,hoodrange, all electrical light fixtures, all window coverings and 1 locker.
Listing detailsW10430815, Rented, Nov 19, 2024
- MLS® number: W10430815
- Status: Rented
- Listed on: Nov 19, 2024
- Days on market: 31
- Updated: Dec 20, 2024
- Possession: 2025-01-15 / January 15, 2025
- Occupied by: Tenant
- Listing brokerage: RE/MAX PREMIER INC.
About this home
Unit 210, 243 Perth Avenue, Toronto (Dovercourt-Wallace Emerson-Junction), ON M6P 3X9
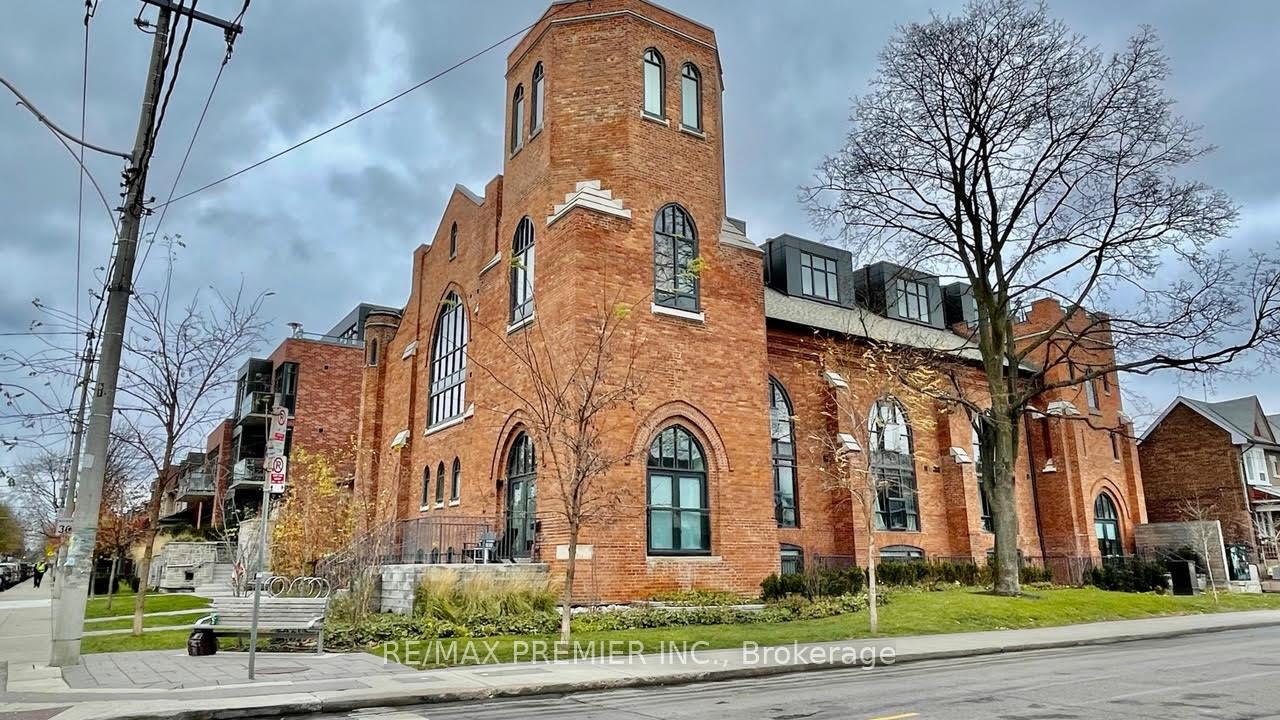
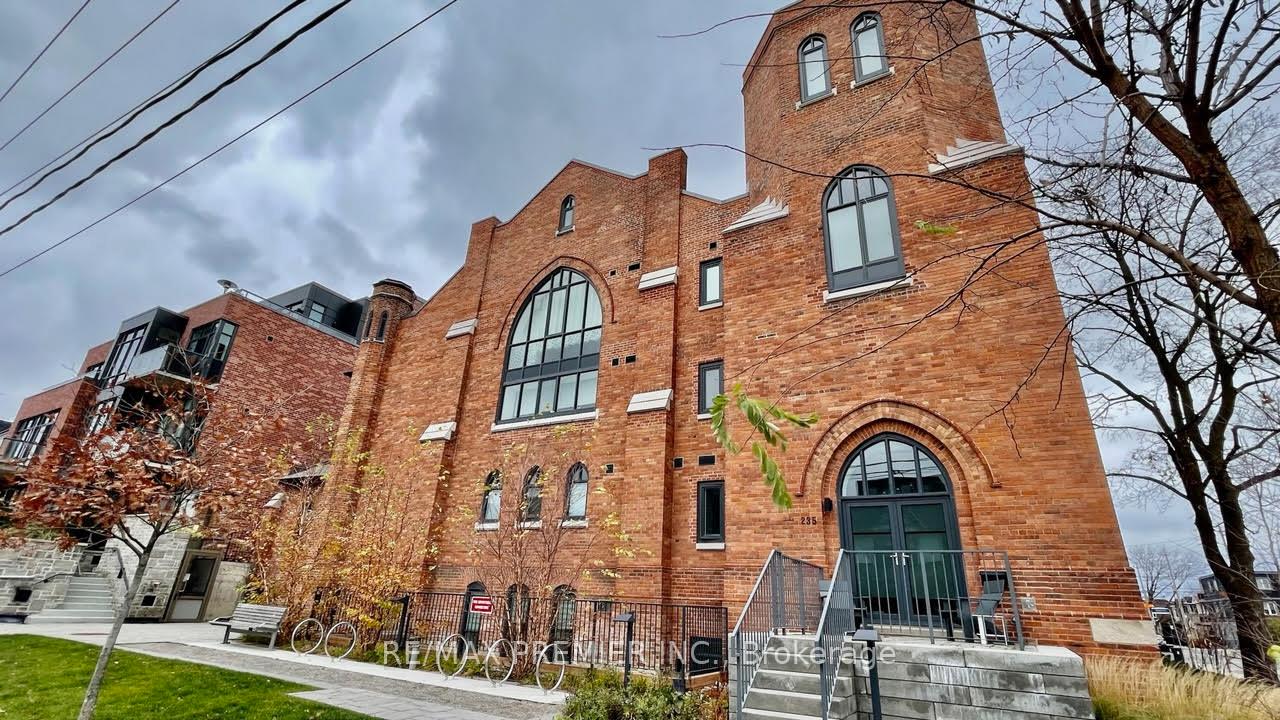
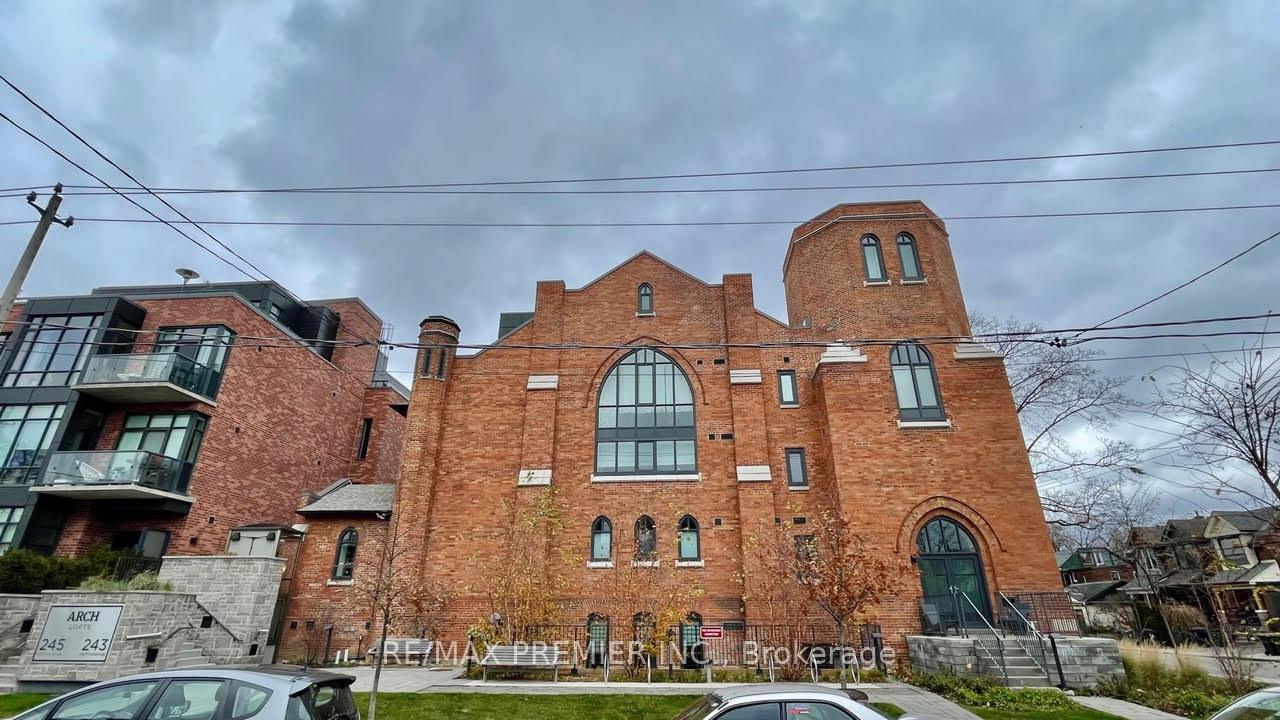
Welcome To Arch Lofts In The Heart Of The Junction Triangle; A Converted Church To Condo Building Nestled On A Quiet Street. Stunning Kitchen With Quartz Countertops, Centre Island, Gas Cooktop And Undermount Lighting. Spacious Bedroom With Large Double Closet And Sliding Doors. Premium Hardwood Flooring. Unique Arch Window With South Views And Juliette Balcony. Close To Restaurants, Ttc, Go Station, Up Express And Parks.
Ask about this home
A HOMEH agent will answer your questions about this home.
Know more about Arch Lofts
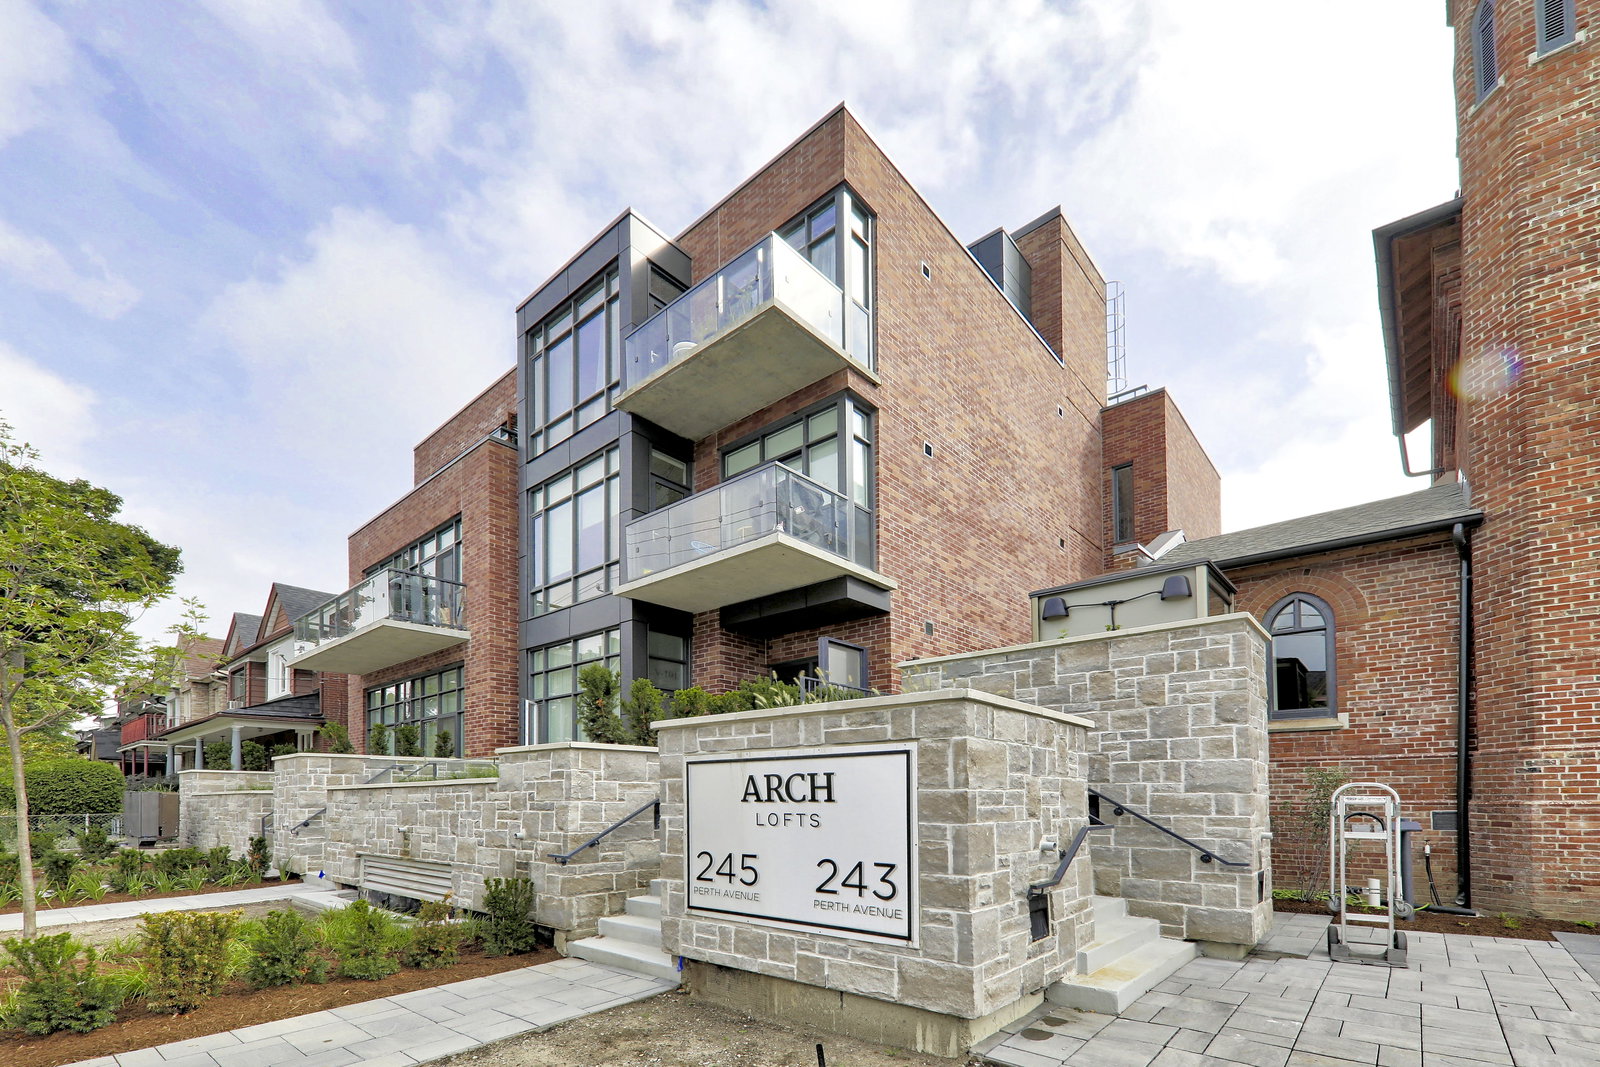
Condo building · 245 Perth Avenue
Arch Lofts is a 3-storey condo with 39 suites, built in 2017 by Windmill Development Group. Right now 2 for sale are on the market here.
- 3storeys
- 39suites
- $974/sq ft
- 2017built
No similar units for rent in Arch Lofts right now.
Around this home
Daily convenience, out of 100, from the distances below
Schools nearby
School rating, out of 10.
Helpful calculators
Your HOMEH agent

"I would see it this week."