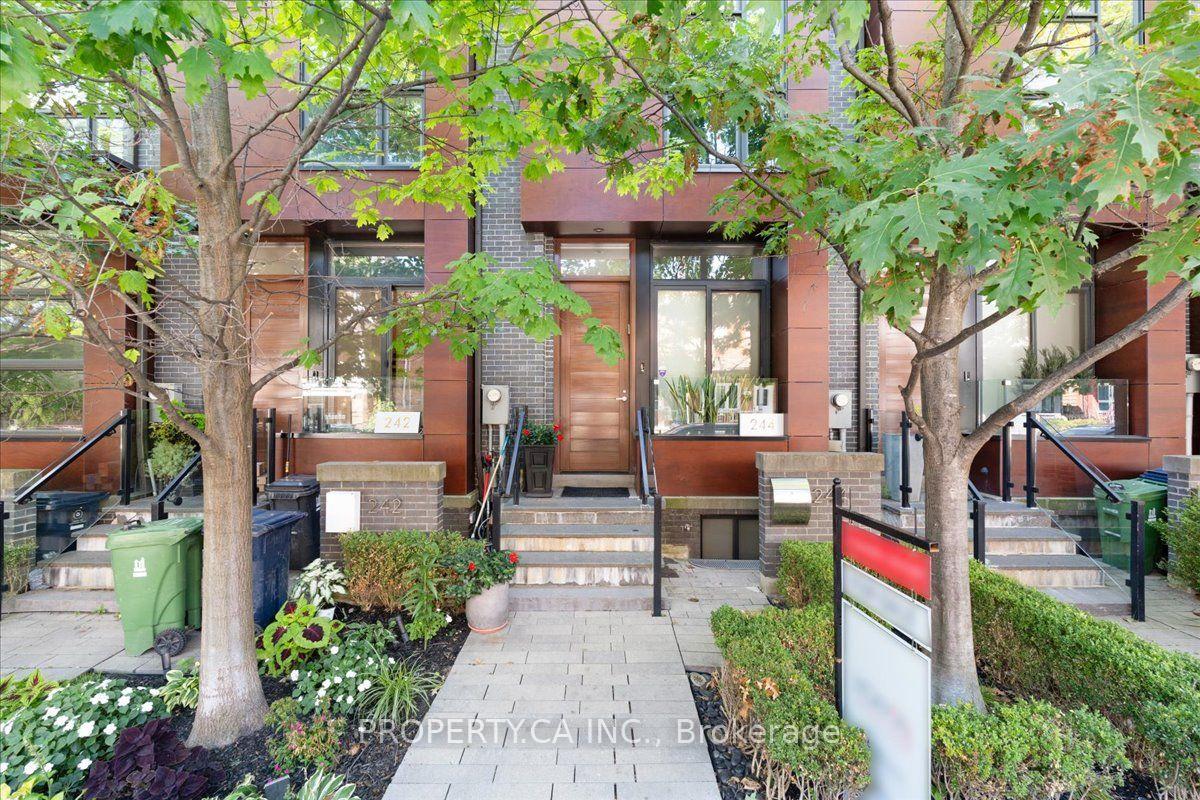
Front of 244 Manning Avenue

244 Manning Avenue
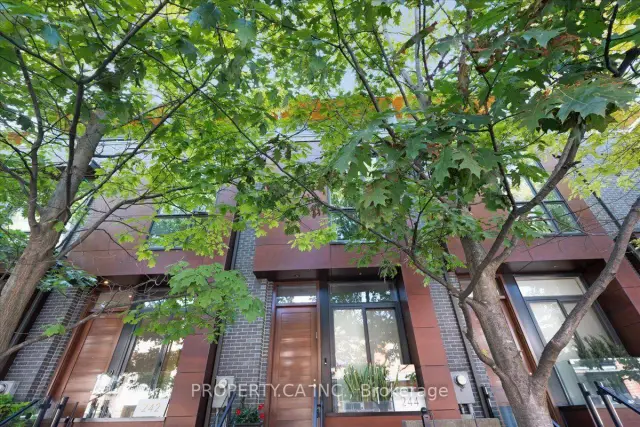
Toronto (Trinity-Bellwoods)
Freehold Townhouse For Sale
1/39
Front of 244 Manning Avenue

244 Manning Avenue
Toronto (Trinity-Bellwoods)
Freehold Townhouse For Sale
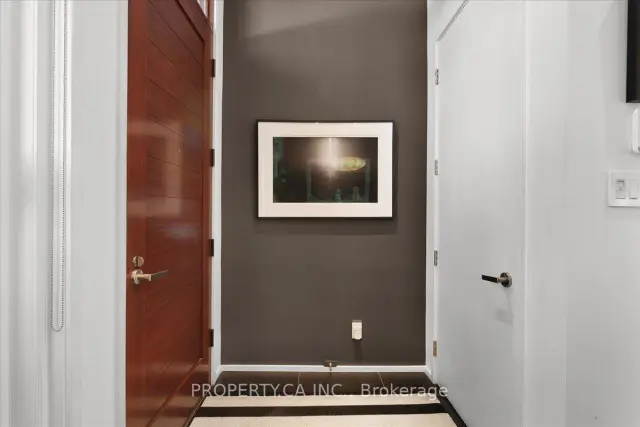
Photo 2 of 39 – 244 Manning Avenue, TorontoPhoto 3 of 39 – 244 Manning Avenue, TorontoPhoto 4 of 39 – 244 Manning Avenue, TorontoPhoto 5 of 39 – 244 Manning Avenue, TorontoSee all 39 photos
Listed for:Listed 25 days ago
3+1 Bedrooms
3 Bathrooms
1 Garage
1.5K–2K sq.ft
13.48×59.48 ft
$7,903/yr

Facts and features

  • BasementPart finished
  • Age of home6–15 years
  • Price per sq ft~$1,017
  • Water, sewerMunicipal
What stands out
  • Hardwood floors
  • Fireplace
  • Central air
The homeFreehold Townhouse, 3-storey, Age 6–15 years
  • Type: Freehold Townhouse
  • Style: 3-storey
  • Age: 6–15 years
  • Living space: 1,500–2,000 sq ft
  • Basement: Finished, partial basement
InsideFireplace Yes, living room, natural gas, Hardwood, Window floor to ceiling, Upper level
  • Fireplace: Yes, living room, natural gas
  • Flooring: Hardwood, Window floor to ceiling
  • Laundry: Upper level
Rooms
  • Rooms above ground: 6
  • Rooms in the basement: 1
  • Bedrooms: 3 + 1 in the basement
  • Bathrooms: 3
  • Kitchens: 1
Outside and lotBrick, other, Membrane, flat, Concrete
Outside
  • Exterior: Brick, other
  • Roof: Membrane, flat
  • Foundation: Concrete
Lot
  • Size: 13.48 × 59.48 ft
Parking1 Garage, Other, Other
  • Spaces: 1 Garage
  • Garage: Other
  • Driveway: Other
Heating, water and powerForced air, gas, Central air, Municipal water
  • Heating: Forced air, gas
  • Cooling: Central air
  • Water: Municipal water
  • Sewer: Municipal sewer
Costs and taxesTaxes $7,903 a year, HST included in the price, Hot water tank
  • Taxes, 2026: $7,903 a year
  • HST: HST included in the price
  • Rental items: Hot water tank
Included in the saleSub zero fridge, aeg oven, wolf gas cooktop, asko dishwasher, wolf microwave, frigidaire infinity washer and dryer, all window coverings, all elf's (except fixtures excluded), central vac and attachments, surround sound in family room, heated floor in principal ensuite, built-ins., All art and hung mirrors. light fixtures in dining area, office bdrm and principal bdrm.
  • Included: Sub zero fridge, aeg oven, wolf gas cooktop, asko dishwasher, wolf microwave, frigidaire infinity washer and dryer, all window coverings, all elf's (except fixtures excluded), central vac and attachments, surround sound in family room, heated floor in principal ensuite, built-ins.
  • Not included: All art and hung mirrors. light fixtures in dining area, office bdrm and principal bdrm.
Listing detailsC14119670, For Sale, Oct 27, 2026
  • MLS® number: C14119670
  • Status: For Sale
  • Listed on: Oct 27, 2026
  • Days on market: 25
  • Updated: Nov 8, 2026
  • Possession: 60-89 days
  • Occupied by: Owner
  • Listing brokerage: PROPERTY.CA INC.

About this home

244 Manning Avenue, Toronto (Trinity-Bellwoods), ON M6J 2K7

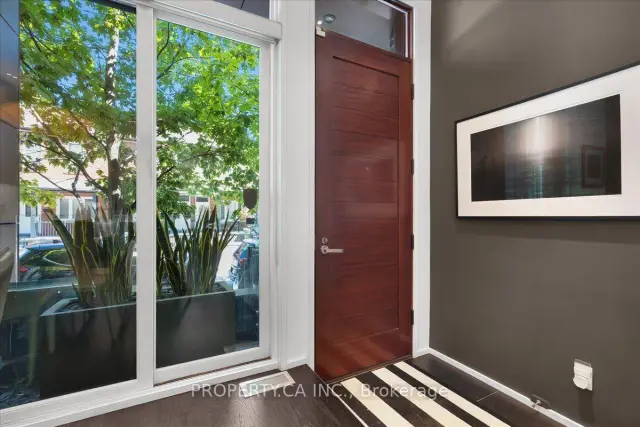
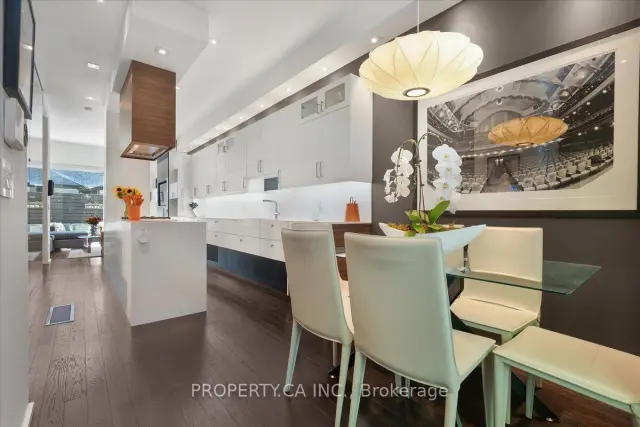
Welcome to 244 Manning Avenue, an exceptional contemporary townhome in Trinity Towns, the award-winning enclave by Urban Capital and Shram Homes. From the moment you enter, soaring 10-foot ceilings and dramatic floor-to-ceiling glass create an extraordinary sense of volume, light and architectural presence. The thoughtfully designed layout maximizes both space and storage. The main level features a chef-inspired kitchen with exceptional storage, inviting dining area and sophisticated living space anchored by custom built-ins, a striking stone-clad feature wall and gas fireplace. The entire space opens to a spectacular private terrace with gas and water connections-an exceptional extension of the home, perfect for intimate dinners, summer entertaining or quiet evenings under the stars. Upstairs, three beautifully proportioned bedrooms include a remarkable third-floor primary retreat. A private sanctuary, the primary suite offers a generous walk-in closet with custom organizers and a luxurious ensuite with designer soaker tub, oversized glass shower and double vanity. The second floor includes two additional bedrooms, a spacious 4-piece bathroom and convenient laundry. The lower level offers exceptional flexibility as a family room, home office or den, plus a powder room and direct access to the secure oversized underground garage. Central vacuum adds another thoughtful touch. A rare opportunity for refined contemporary living in one of Trinity Bellwoods' most distinctive architectural communities. Just steps from Trinity Bellwoods Park and surrounded by the best of College, Dundas West and Queen West, with an exceptional collection of restaurants, cafés, boutiques and culture at your doorstep. Design. Privacy. Light. Outdoor living. An exceptional urban residence in one of Toronto's most coveted neighbourhoods.

Book a viewing

Sat21Nov
Sun22Nov
Mon23Nov
Tue24Nov
Wed25Nov
Thu26Nov
Fri27Nov
Pick A Time
Buy with HOMEH and get back$26,685Cashback Rebate, paid at closing
Claim my rebate

Around this home

Bathurst St and Dundas St
100Errands
100Transit
83Parks
100Schools

Daily convenience, out of 100, from the distances below

ParkThe Dog Bowl · 14 within 1 km8 min walk507 m
Grocery7-Eleven3 min walk186 m
SchoolÉcole élémentaire Pierre-Elliott-Trudeau3 min walk200 m
Train stationManning Avenue3 min walk160 m
PharmacyDundas Euclid Pharmacy4 min walk231 m
Cafés & foodCalifornia Sandwiches · 15 within 1 km1 min walk29 m
Gym & rec centreVietnamese Cambodian Laotian Community Services Organization3 min walk187 m
LibraryPaul B. Helliwell Patient & Family Library8 min walk474 m
WalkDriveStraight-line distance, open map data
Grocery0.2 km
Park0.5 km
Coffee0.1 km
Dining0.2 km
Gym0.3 km
Manning Avenue0.2 km

Schools nearby

School rating, out of 10.

École élémentaire Pierre-Elliott-Trudeauelementary · Public · 0.2 km
7.0/10Good
Child Development Institute - Charles G Fraserelementary · Public · 0.3 km
—
St Francis of Assisi Catholic Schoolelementary · Catholic · 0.5 km
—
Contact agent

Helpful calculators

Mortgage
Affordability
Closing costs
Land transfer tax
Property tax
Down payment
CMHC insurance
Stress test
Cashback Rebate
Down Payment AssistanceGet Best Mortgage Rates

Your HOMEH agent

NimaHOMEH agent · Toronto

"Priced 2% over the Hestimate. I would see it this week."

Ask Nima

© 2026 HOMEH Inc., Brokerage · RECO Registration #6000380 · 505 Highway 7 East, Unit 308, Thornhill, ON L3T 7T1 · Listing data courtesy of the MLS® System of the listing brokerage, deemed reliable but not guaranteed.

Disclaimers and terms

* Hestimate. HOMEH's estimate of this home's value, from recent sales and current market data; it may change over time.

* Estimated Cashback Rebate. 1.5% of the purchase price when the co-op commission is 2.5%.

HOMEH is operated by HOMEH Inc., a licensed Ontario real estate brokerage regulated by the Real Estate Council of Ontario (RECO) under the Trust in Real Estate Services Act, 2002 (TRESA). Under TRESA, consumers are entitled to the RECO Information Guide before entering into a representation agreement. Broker of Record Licence #5034208. Toronto Regional Real Estate Board Member #20004000.

Cashback Rebate. Paid by HOMEH Inc., Brokerage from the commission it receives, on closing, to eligible buyers who came to HOMEH as HOMEH leads. Subject to the buyer representation agreement, lender approval and legal limits; amounts vary with price, commission received and transaction type. Not a government incentive, tax credit or refund. Full terms and conditions apply.

Mortgage. Payment figures are estimates for illustration only, not an offer to lend; all financing is on approved credit (OAC). HOMEH Inc., Brokerage is not a mortgage broker, agent or lender; mortgage products and advice come from independent professionals licensed by the Financial Services Regulatory Authority of Ontario (FSRA).

Hestimate. Worked out with automated tools from recent nearby sales of similar homes. For information only, not an appraisal.

Accuracy. Listings, market data, photos, school, transit and neighbourhood information come from sources believed reliable, including the MLS® System and the Toronto Regional Real Estate Board (TRREB), but are not warranted accurate, current or complete. MLS® listing data is copyright TRREB. It must only be used by consumers with a bona fide interest in the purchase, sale or lease of real estate, and not for any commercial purpose.

Programs. Programs, incentives and benefits on this website are privately administered, may change or end without notice, and imply no government authority, endorsement or affiliation.

Not intended to solicit clients currently under contract with another brokerage.

The trademarks REALTOR®, REALTORS® and the REALTOR® logo are controlled by The Canadian Real Estate Association (CREA) and identify real estate professionals who are members of CREA. The trademarks MLS®, Multiple Listing Service® and the associated logos are owned by CREA and identify the quality of services provided by real estate professionals who are members of CREA. Used under licence.