

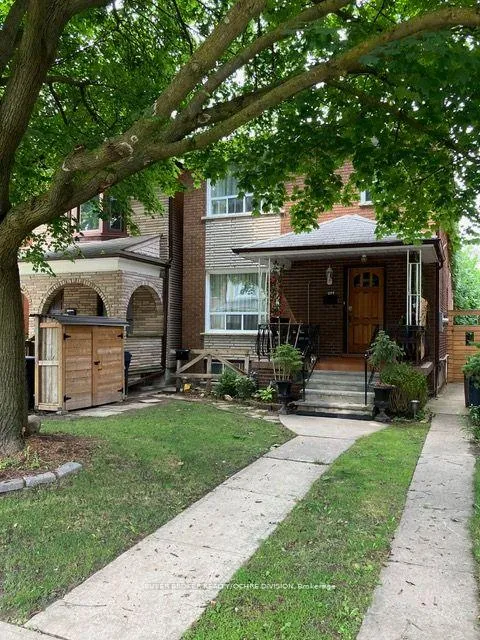
Unit B, 244 Rushton Road
Lower Level Rented
1/19Unit B, 244 Rushton Road
Lower Level Rented
 See all 19 photos
0+1 Bedrooms
1 Bathroom
0 Garage
<700 sq.ft
Other
— Unit
Property history
Facts and features
- BasementWalk-out
- Lot size23 × 124 ft
- Lease termMonth to month
- FurnishedFurnished
What stands out
- Separate entrance
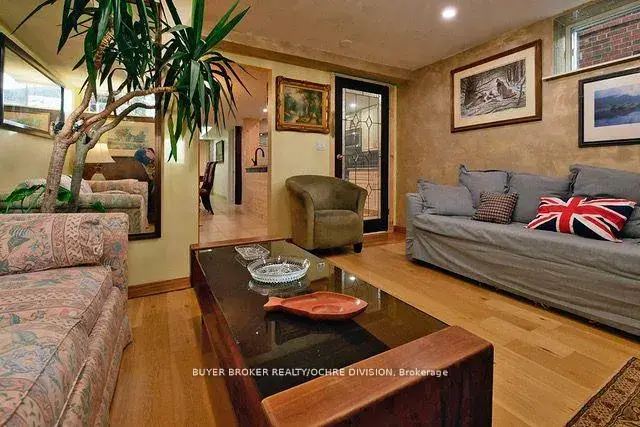
- Hardwood floors
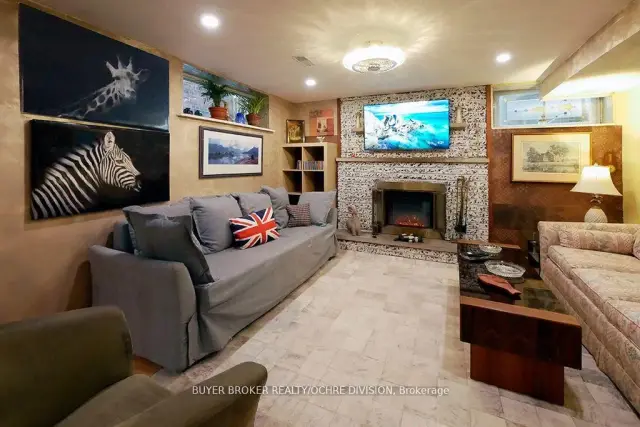
- Fireplace
- Central air
The homeLower Level, 2-storey, Age 0–5 years
- TypeLower Level
- Style2-storey
- Age0–5 years
- Living spaceUnder 700 sq ft
- BasementFinished with walk-out, separate entrance
- ViewClear, garden
InsideFireplace Yes, electric, living room, wood, Hardwood, In-suite laundry, lower level
- FireplaceYes, electric, living room, wood
- FlooringHardwood
- LaundryIn-suite laundry, lower level
- FeaturesBuilt-in oven, carpet free, countertop range, floor drain, storage, upgraded insulation, water heater
- SecurityCarbon monoxide detectors, security system, smoke detector
- Rooms above ground0
- Rooms in the basement4
- Bedrooms0 + 1 in the basement
- Bathrooms1
- Kitchens1
Outside and lotBrick, Asphalt shingle, Brick
- ExteriorBrick
- RoofAsphalt shingle
- FoundationBrick
- FeaturesPatio, privacy, year round living, lighting, landscaped
- AccessibilityAccessible public transit nearby, doors swing in, open floor plan
- Size22.5 × 123.58 ft
ParkingOther, Other
- GarageOther
- DrivewayOther
Heating, water and powerForced air, gas, Central air, Municipal water
- HeatingForced air, gas
- CoolingCentral air
- WaterMunicipal water
- SewerMunicipal sewer
Rent and termsRent $3,200 a month, Other, Furnished
- Rent$3,200 a month
- Space for rentOther
- FurnishedFurnished
- LeaseMonth to month
- PaidMonthly
- Rent includesAll inclusive, cable tv, building maintenance, central air conditioning, grounds maintenance, high speed internet, heat, hydro, telephone, water heater
- DepositRequired
- Credit checkRequired
- Employment letterRequired
- Rental applicationRequired
- ReferencesRequired
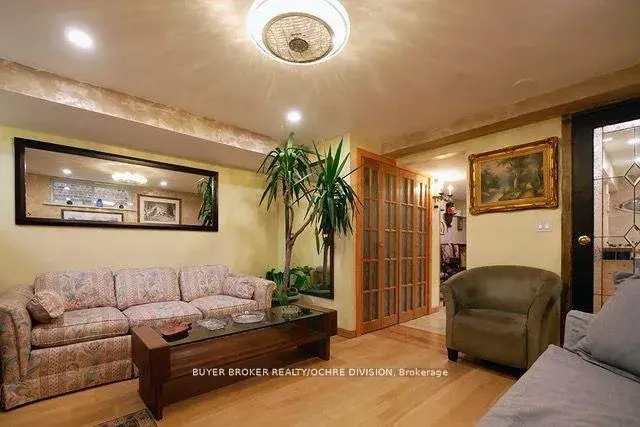
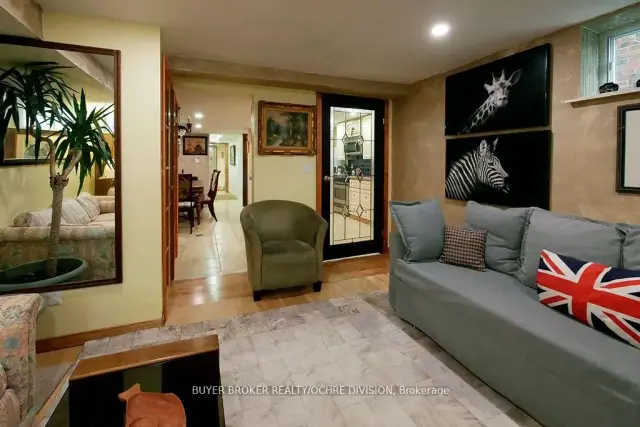
IncludedAll utilities, and wifi and cable tv are included in the rent. deluxe fully furnished & fully equipped. sleeps 4: queen bed, two couches, one converts to a double bed.
- IncludedAll utilities, and wifi and cable tv are included in the rent. deluxe fully furnished & fully equipped. sleeps 4: queen bed, two couches, one converts to a double bed.
Listing detailsC12655360, Rented, Jan 2, 2026
- MLS® numberC12655360
- StatusRented
- Listed onJan 2, 2026
- Days on market234
- UpdatedAug 24, 2026
- Possession2026-01-02 / Immediate
- Occupied byVacant
- Listing brokerageBUYER BROKER REALTY/OCHRE DIVISION
About this home
Unit B, 244 Rushton Road, Toronto (Wychwood), ON M6G 3J5
Built-In OvenCarpet FreeCountertop RangeFloor DrainStorageUpgraded Insulation
Prime St. Clair W. Wychwood Park, Bathurst Subway. Rebuilt 750' sq. ft. Spacious, bright, 1 bedroom suite, front & back doors to patio/garden. Fully FURNISHED Designer's home, loads of character/ Remote- Heat Pump/A/C. All utilities included & WiFi and Cable TV 100% walk/bike score!
Read more
Ask about this home
A HOMEH agent will answer your questions about this home.
Ask a question
Around this home
St. Clair Av. W./Christie
Errands
Transit
Parks
Schools
Daily convenience, out of 100, from the distances below
ParkGraham Park · 15 within 1 km4 min walk253 m
GroceryMabel's Bakery2 min walk117 m
SchoolMcMurrich Junior Public School6 min walk380 m
Train stationArlington Avenue2 min walk102 m
PharmacyChristie Pharmacy3 min walk160 m
Cafés & foodFerro · 15 within 1 km2 min walk96 m
Gym & rec centreRocket Cycle3 min walk214 m
LibraryToronto Public Library - Davenport11 min walk655 m
WalkDriveStraight-line distance, open map data
Grocery0.1 km
Park0.3 km
Coffee0.1 km
Dining0.1 km
Gym0.2 km
Arlington Avenue0.1 km
Schools nearby
School rating, out of 10.
McMurrich Junior Public Schoolelementary · Public · 0.4 km
7.3/10Good
Abiona Humewood Housesecondary · Public · 0.4 km
—
St Alphonsus Catholic Schoolelementary · Catholic · 0.5 km
4.9/10Low
Contact agent
Helpful calculators
Rent vs buy
Affordability
Mortgage
Down payment
Stress test
CMHC insurance
Your HOMEH agent

KimHOMEH agent · Toronto
"I would see it this week."
Ask Kim