
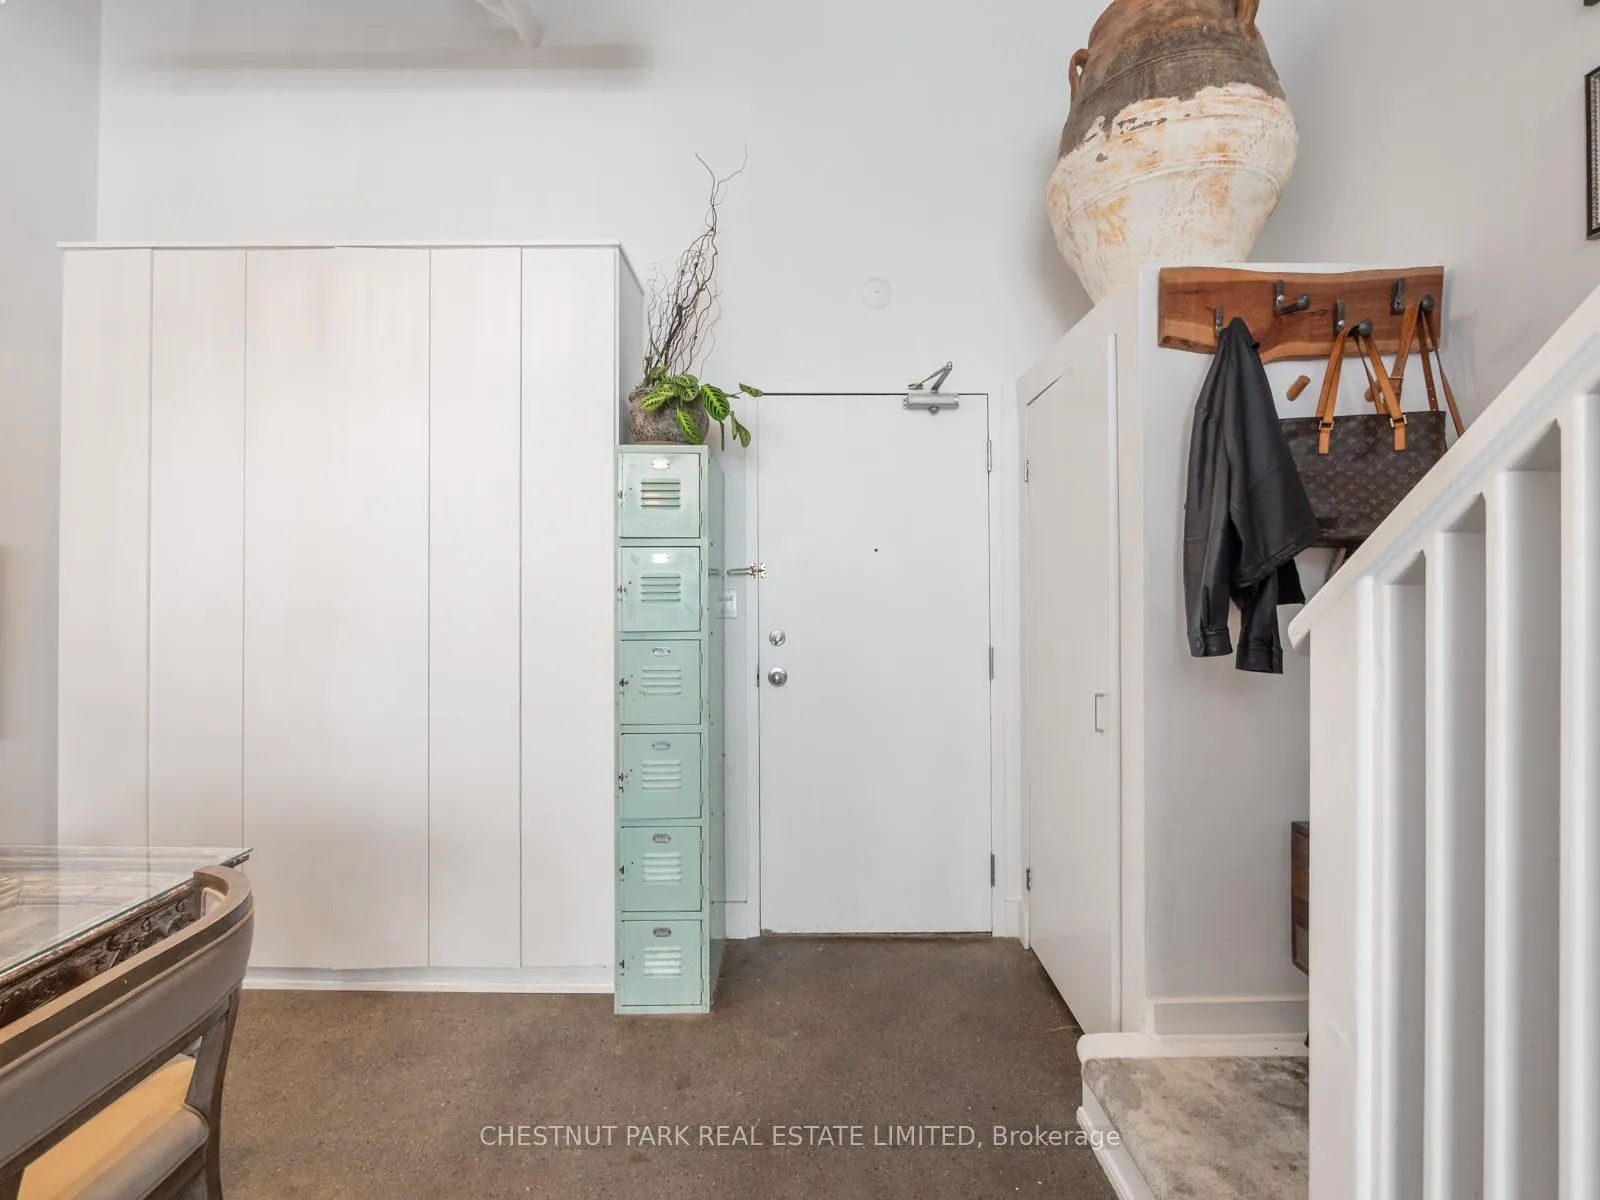
 See all 29 photos
Property history

This listing has ended. It is no longer available.
Property not available for sale or for rent.
Ask about this home
A HOMEH agent will answer your questions about this home.Ask HOMEH
About this home
Unit 209, 245 Carlaw Avenue, Toronto
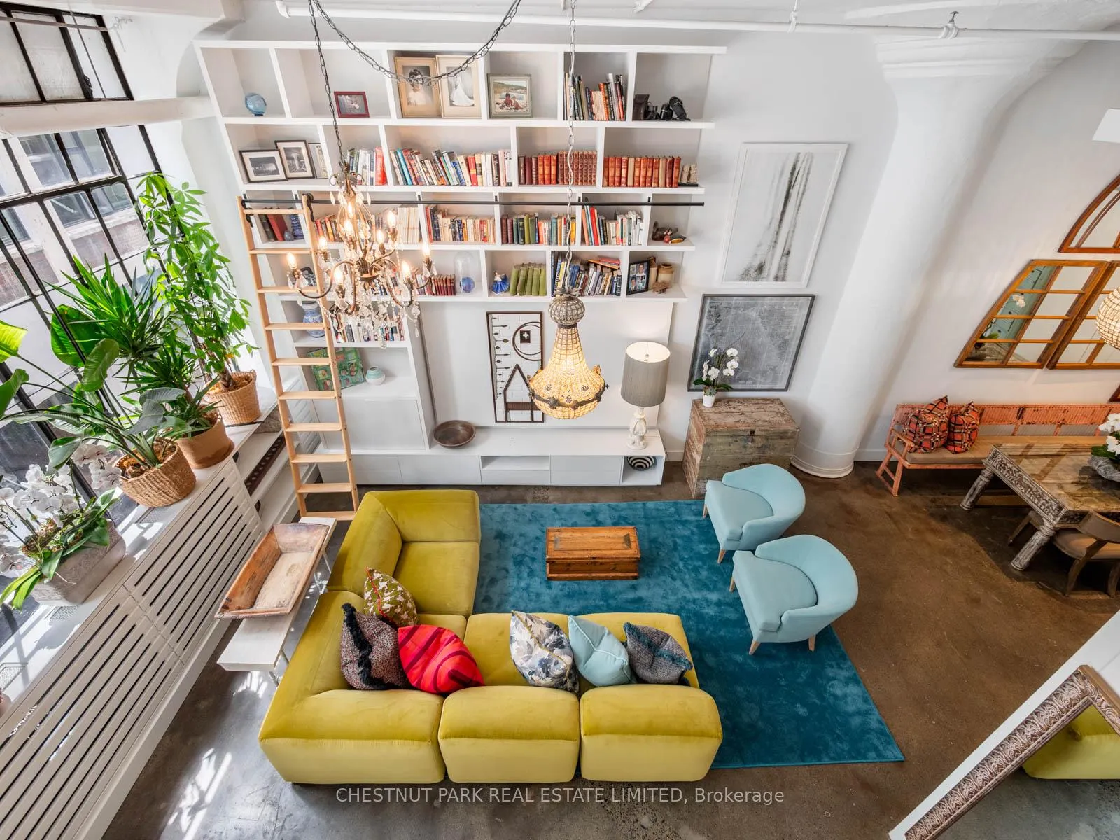
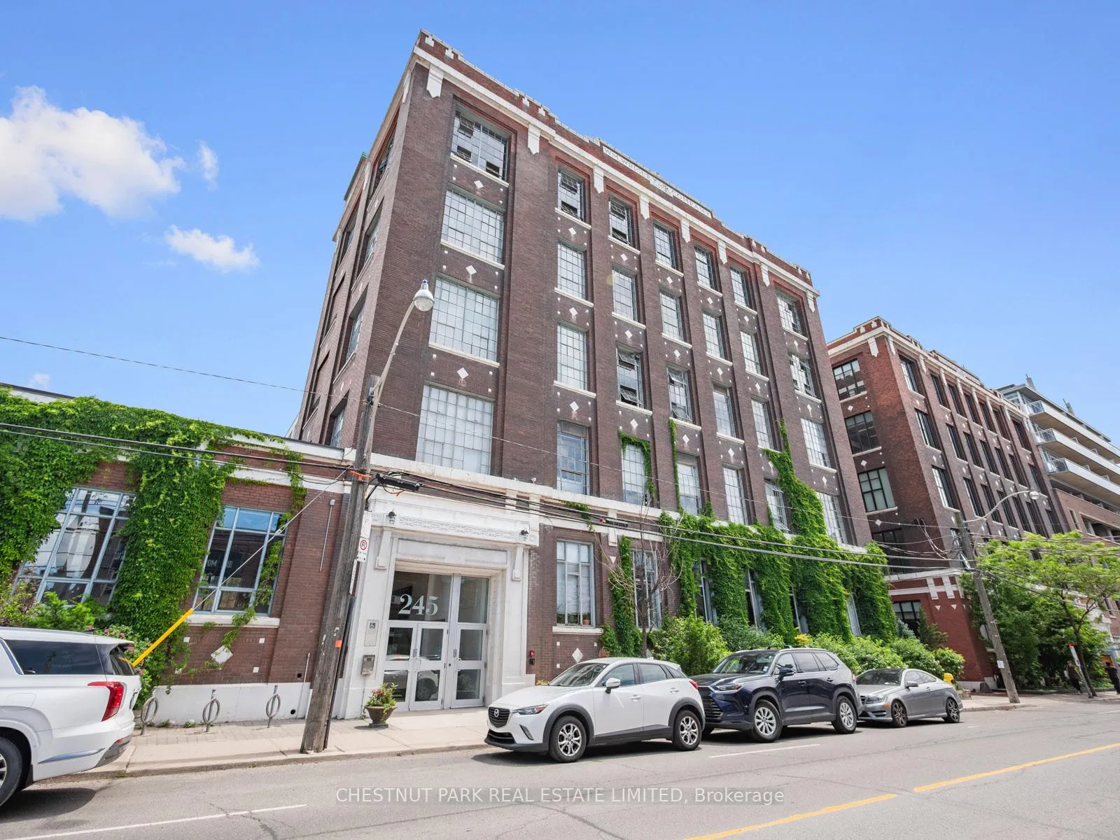
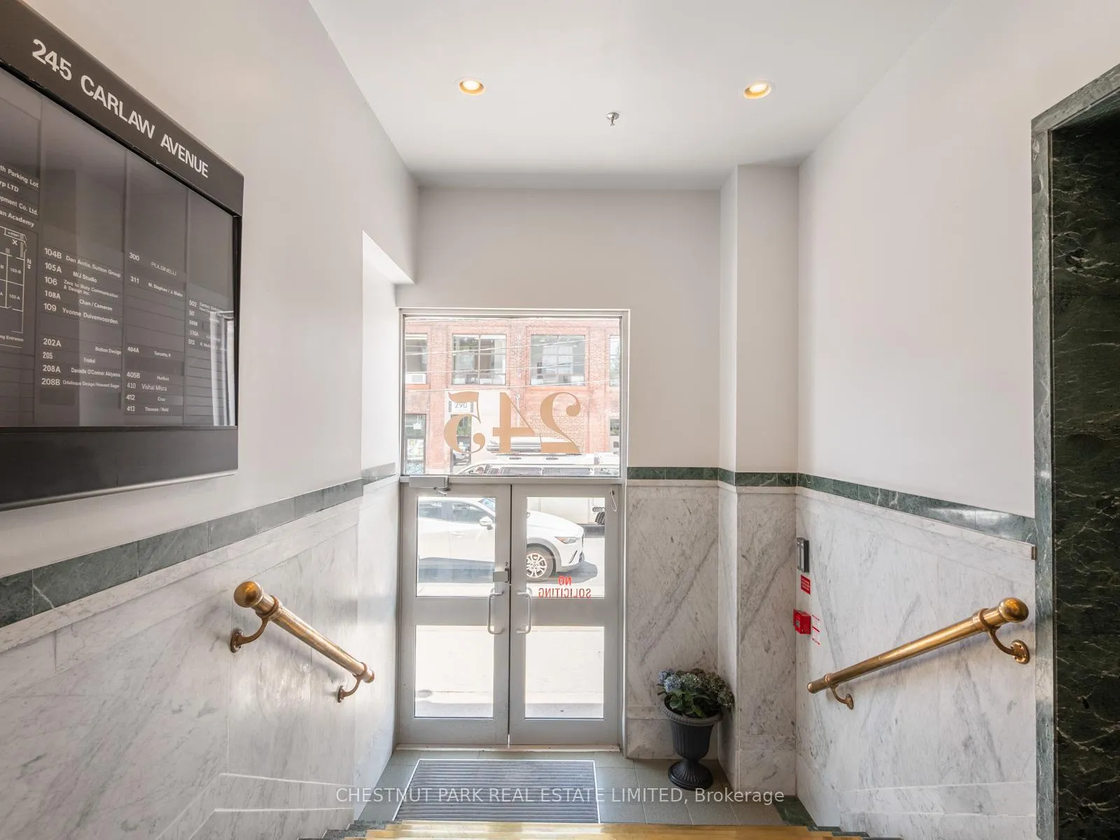
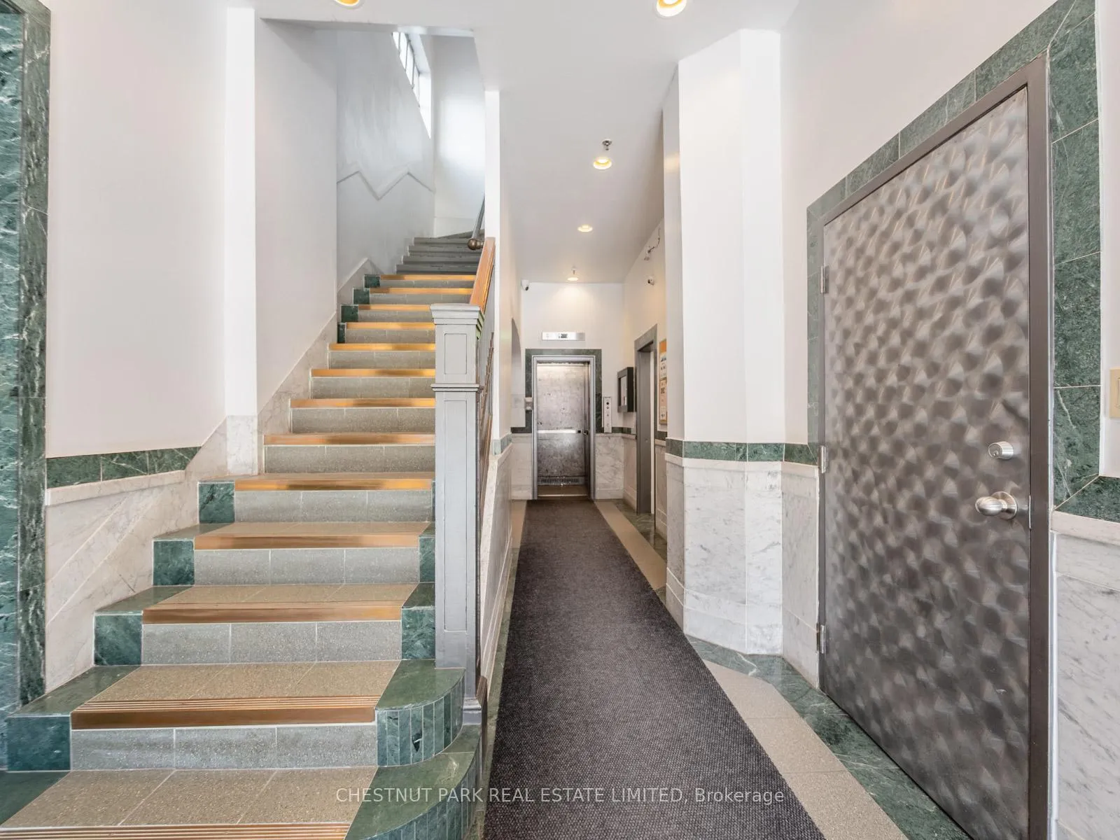
Own a Piece of Toronto's History at the Wrigley Lofts. Set within an old chewing gum factory, in the heart of Leslieville, Suite 209 offers the rare opportunity to own a hard loft in a landmark that has stood proudly in the neighbourhood for more than a century. From the moment you enter, you experience almost 14ft ceiling heights, oversized south-facing factory windows, and the building's signature mushroom columns create a dramatic backdrop for everyday living. Natural light pours throughout the open-concept interior, highlighting a layout that has been carefully curated for both style and function. You are welcomed with exceptional storage solutions, including newly installed vertical cabinetry and cleverly designed under-stair storage that maximizes every inch of space. The expansive living and dining areas flow into a huge U-shaped kitchen, complete with a breakfast bar that makes entertaining easy and everyday living enjoyable. Upstairs, the mezzanine bedroom has been thoughtfully enhanced with additional storage and offers ample room for a bed and work space. The result is a private retreat that feels both spacious and practical.The features extend well beyond the suite itself. Included with the property is an owned parking space and an impressively sized private storage locker measuring approximately 11 by 7 feet with over 11-foot ceilings - offering storage capacity rarely found in condominium living. Originally built in 1912 the Beaux-Arts factory was modelled after Wrigley's iconic Chicago headquarters and remains one of Toronto's most authentic hard-loft conversions. Beyond the building, Leslieville's industrial heritage remains woven into the fabric of the neighbourhood. Former factories and warehouses now stand alongside acclaimed restaurants, independent cafés, local shops, and green spaces, creating one of Toronto's most vibrant and distinctive communities, now only steps away. **PUBLIC OPEN HOUSE: SAT + SUN 2-4PM**
Facts & features
Ask about this home
A HOMEH agent will answer your questions about this home.
Rooms
4 rooms · 1 bathroom
- Dining room13′4″ × 14′7″195 sq.ft.
- Living room17′ × 11′2″190 sq.ft.
- Kitchen10′3″ × 11′9″120 sq.ft.
- Primary bedroom19′6″ × 11′7″226 sq.ft.
Around this home
Schools nearby
School rating, out of 10.
Listing details
Helpful tools
Your HOMEH agent
"I would see it this week."
Ask HOMEH about this home
Price, neighbourhood, monthly cost. Ask anything.
HOMEH Intelligent Agent is an AI, not a licensed representative. Check anything important with your agent.