
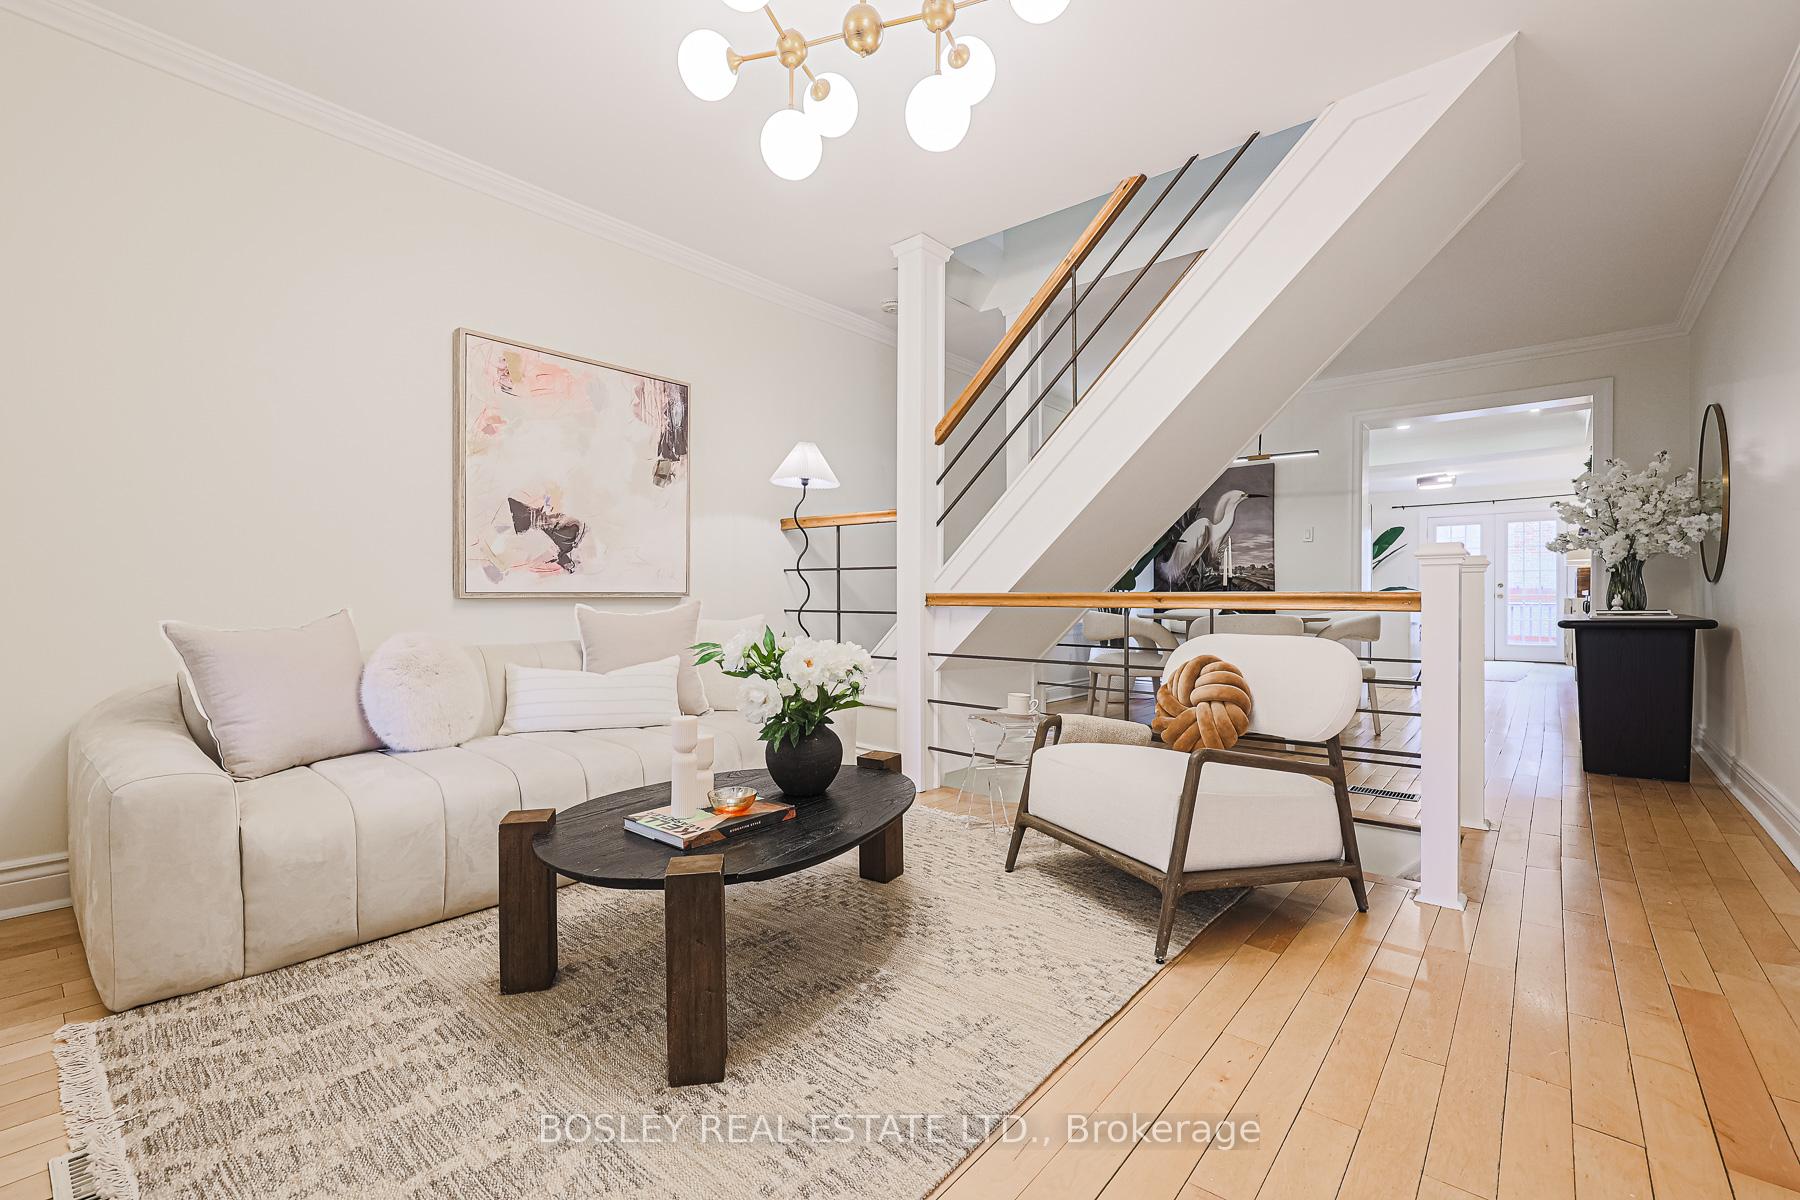
 See all 46 photos
Property history

This listing has ended. It is no longer available.
Property not available for sale or for rent.
Ask about this home
A HOMEH agent will answer your questions about this home.Ask HOMEH
About this home
245 Kenilworth Avenue, Toronto
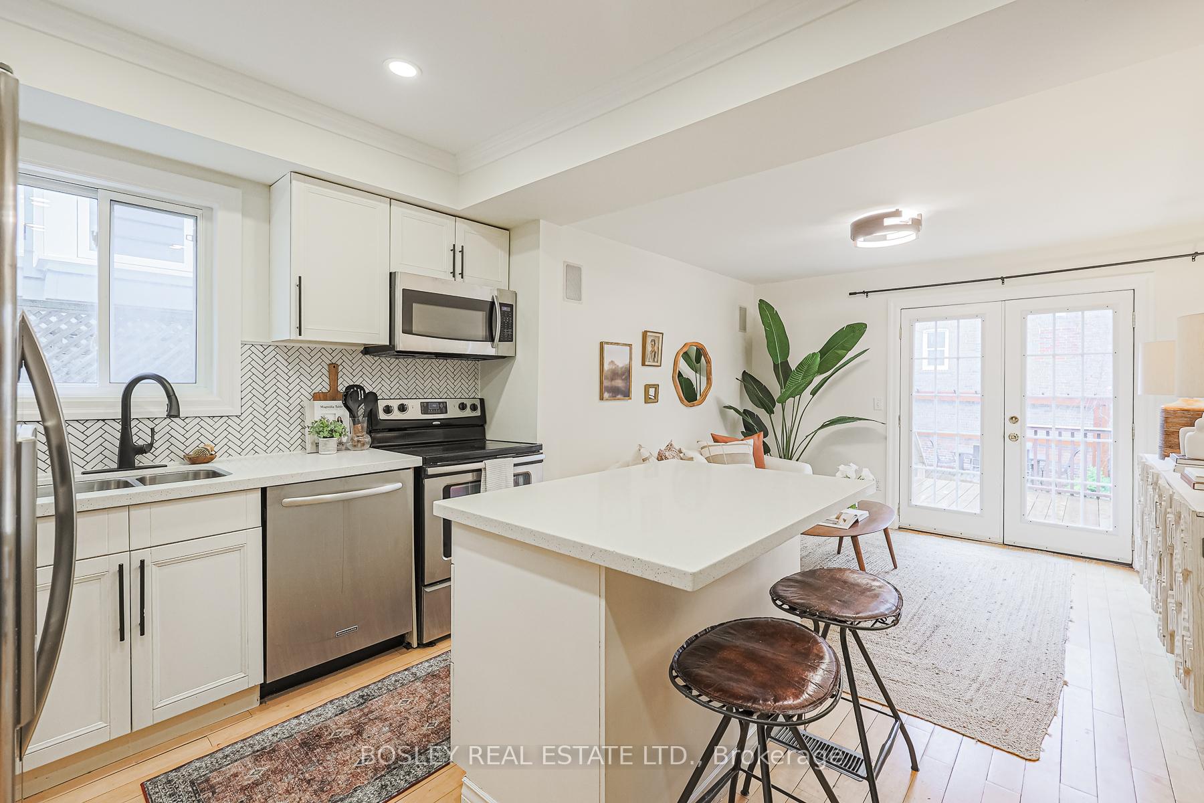
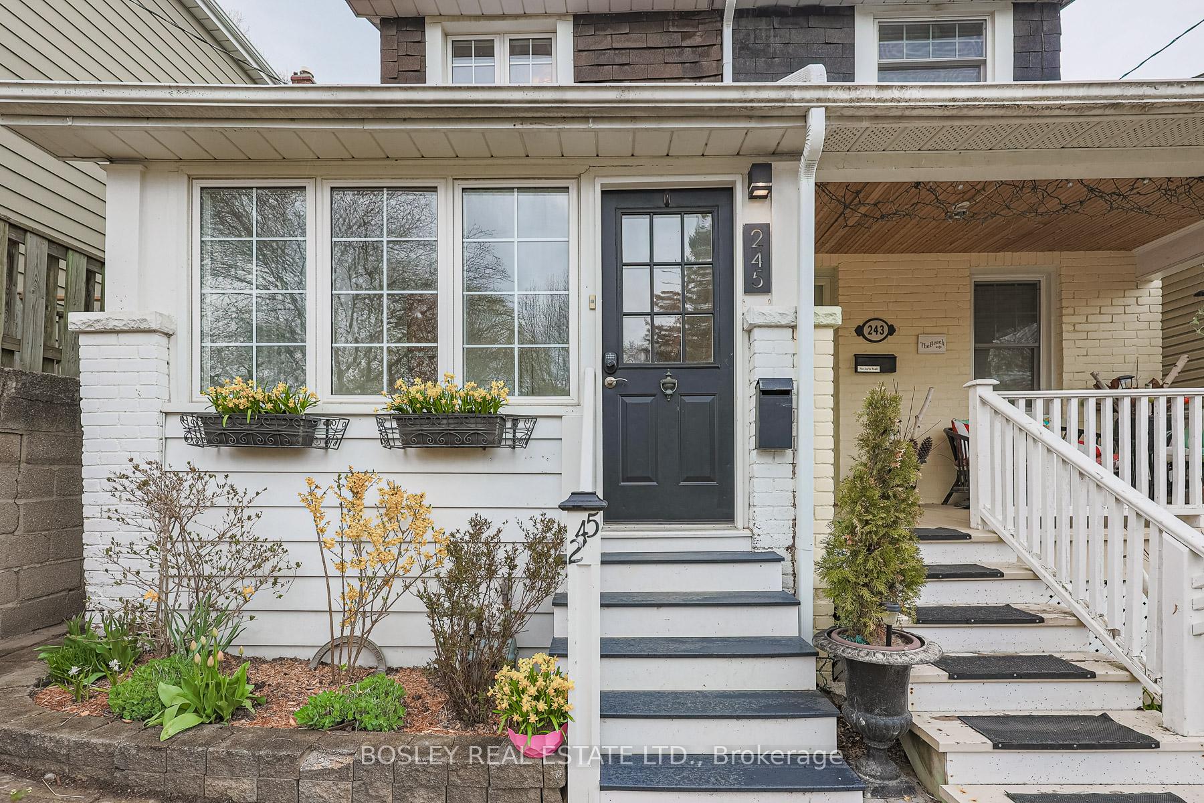
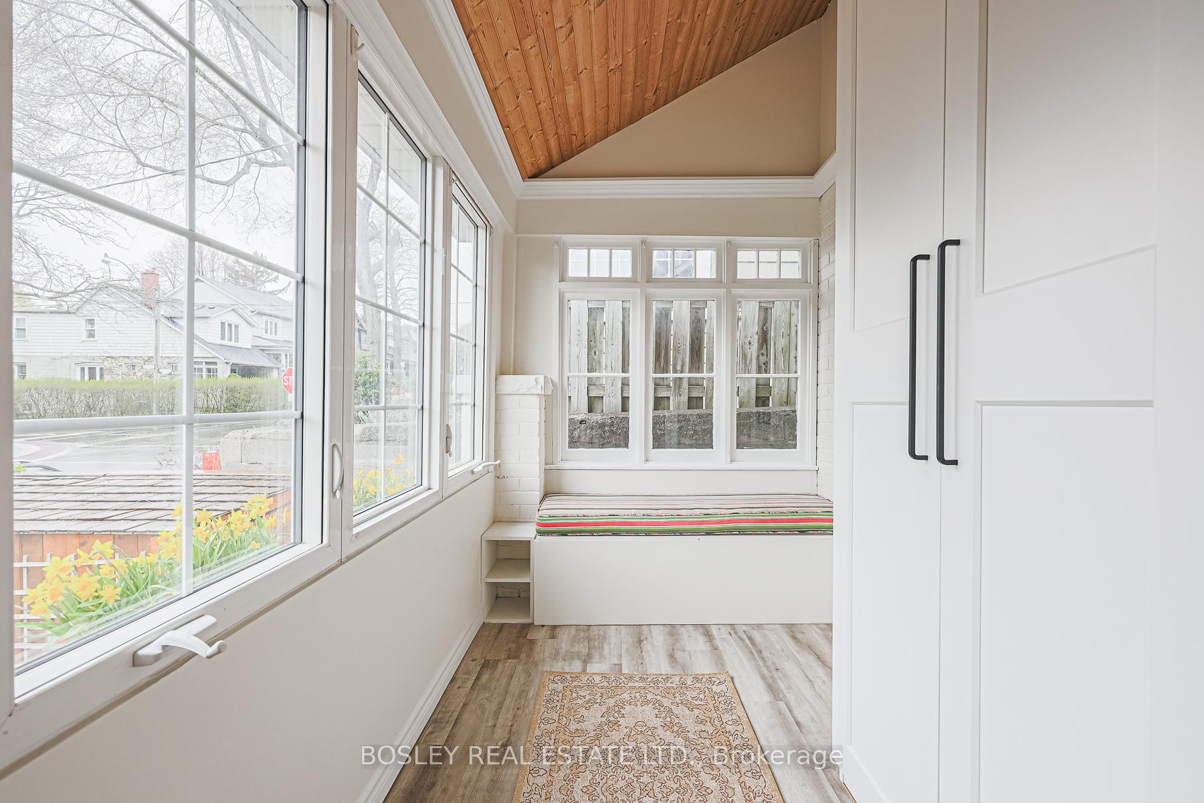
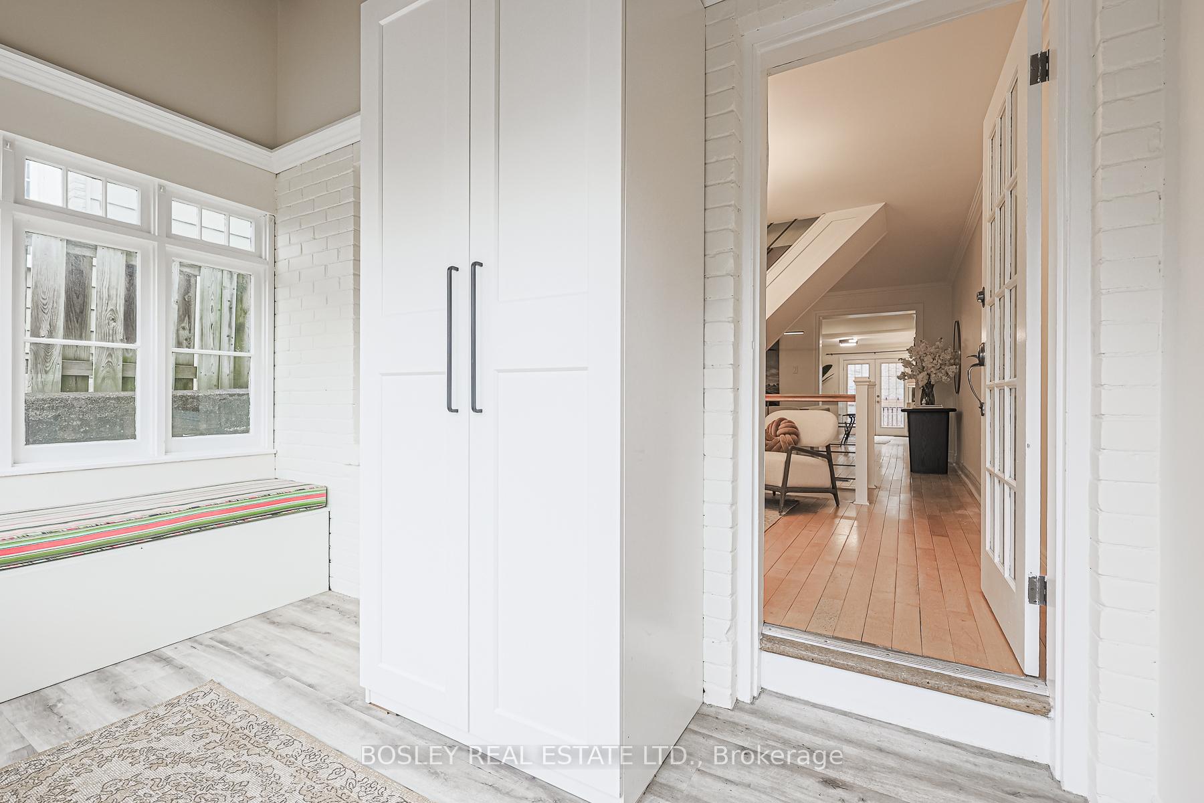
Welcome To Life In The Beach Where City Convenience Meets A Laid-Back, Lakeside Lifestyle. Just Steps From The Sand, This Cheerful Home Is Full Of Charm, Smart Updates, And All The Space You Need, Inside And Out. Freshly Painted Throughout, This Bright And Well-Maintained Home Offers Over 1,100 Sq Ft Of Above-Ground Living Space An Ideal Alternative To Condo Living, With No Elevators Or Maintenance Fees. Whether You're A First-Time Buyer Or Looking To Downsize In Style, This One Checks All The Boxes. The Updated Kitchen Features Stainless Steel Appliances, Ample Cabinetry, And A Large Island Perfect For Casual Meals Or Entertaining. It Flows Seamlessly Into A Bright Family Room That Opens Onto A Generous Deck Perfect For Summer Bbqs And Lazy Afternoons. The Terraced Backyard, With Maintenance-Free Turf And Multiple Seating Areas (Plus Storage Tucked Under The Deck!), Is Designed For Easy Enjoyment. Need Room To Gather? The Separate Living And Dining Rooms Give You Just That Ideal For Hosting, Relaxing, Or Working From Home. The Fully Enclosed Front Porch Adds Even More Value, Offering Secure Storage For Bikes, Strollers, Coats, And Gear. Upstairs, You'll Find Two Inviting Bedrooms With Hardwood Floors And A Beautifully Renovated Bathroom With A Separate Tub And Shower. The Basement Adds Versatility With A Bonus Room That Works As A Guest Space, Office, Or Den Or Art Studio, Along With Laundry, Loads Of Storage, And Potential For A Two-Piece Bath. Out Front, A Lush Perennial Garden And Custom-Built Shed Offer Both Curb Appeal And Practicality. All This In One Of Toronto's Most Beloved Neighbourhoods With Excellent Schools (KEW BEACH JPS), Friendly Neighbours, Great Transit, Parks, Shops, And The Lake At The Bottom Of The Street. Easy Street Parking, A True Sense Of Community, And Nothing Left To Do But Move In. Welcome Home!
Facts & features
Ask about this home
A HOMEH agent will answer your questions about this home.
Rooms
9 rooms · 1 bathroom
- Living room12′3″ × 9′9″120 sq.ft.
- Dining room12′3″ × 12′7″154 sq.ft.
- Kitchen12′3″ × 9′4″114 sq.ft.
- Family room11′2″ × 9′4″104 sq.ft.
- Primary bedroom12′3″ × 9′9″120 sq.ft.
- Bedroom9′9″ × 9′7″93 sq.ft.
- Bathroom8′4″ × 6′4″53 sq.ft.
- Den12′3″ × 9′9″120 sq.ft.
- Laundry12′3″ × 12′2″149 sq.ft.
Around this home
Schools nearby
School rating, out of 10.
Listing details
Helpful tools
Your HOMEH agent
"I would see it this week."
Ask HOMEH about this home
Price, neighbourhood, monthly cost. Ask anything.
HOMEH Intelligent Agent is an AI, not a licensed representative. Check anything important with your agent.