


Unit 504, 2450 Bloor Street
Unit 504, 2450 Bloor Street


 See all 13 photos
Facts and features
- ExposureEast
- LaundryIn-suite
- LockerOwned
- BalconyOpen
- Central air
- Concierge
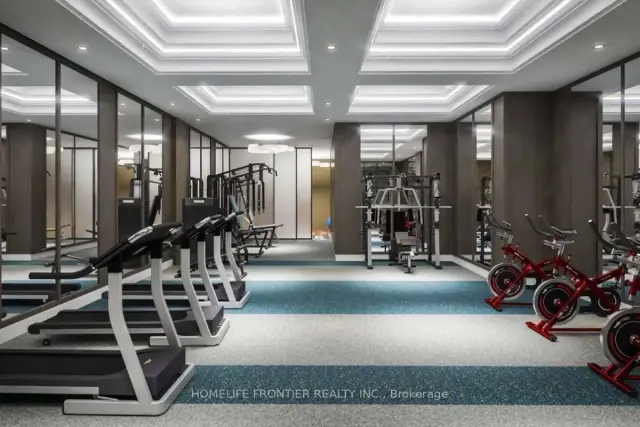
- Exercise room
- Gym
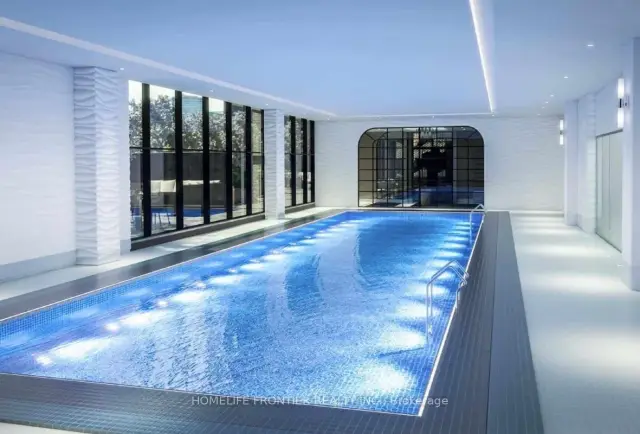
- Indoor pool
- Rooftop deck/garden
The homeCommon Element Condo, Apartment, New
- Type: Common Element Condo
- Style: Apartment
- Age: New
- Living space: 500–599 sq ft
- Basement: None
- Exposure: East
InsideIn-suite laundry, Carpet free, countertop range, erv/hrv, separate heating controls, separate hydro meter, ventilation system, Alarm system, carbon monoxide detectors, concierge/security, smoke detector, heat detector
- Laundry: In-suite laundry
- Features: Carpet free, countertop range, erv/hrv, separate heating controls, separate hydro meter, ventilation system
- Security: Alarm system, carbon monoxide detectors, concierge/security, smoke detector, heat detector
- Rooms above ground: 4
- Bedrooms: 1 + 1 in the basement
- Bathrooms: 1
- Kitchens: 1
OutsideBrick, Open
- Exterior: Brick
- Balcony: Open
Parking and lockerUnderground, Parking type None, Locker Owned
- Garage: Underground
- Parking type: None
- Locker: Owned
BuildingBijou on Bloor, Condo corporation 111, Community bbq, concierge, exercise room, gym, indoor pool, rooftop deck/garden
- Name: Bijou on Bloor
- Condo corporation: 111
- Amenities: Community bbq, concierge, exercise room, gym, indoor pool, rooftop deck/garden
- Pets: Allowed
Heating, water and powerFan coil, gas, Central air
- Heating: Fan coil, gas
- Cooling: Central air
Rent and termsRent $2,375 a month, Entire property, Unfurnished
- Rent: $2,375 a month
- Space for rent: Entire property
- Furnished: Unfurnished
- Lease: 12 months
- Paid: Monthly
- Rent includes: Building insurance, common elements, high speed internet
- Deposit: Required
- Credit check: Required
- Employment letter: Required
- Rental application: Required
- References: Required
Included1 storage locker. all electrical lighting fixtures, blinds, miele fridge, wall oven, range cook top, haier microwave/range fan combo, electrolux stacked washer & dryer, 1 gbps rogers internet.
- Included: 1 storage locker. all electrical lighting fixtures, blinds, miele fridge, wall oven, range cook top, haier microwave/range fan combo, electrolux stacked washer & dryer, 1 gbps rogers internet.
NearbyHospital, park, public transit, rec./commun.centre, school, school bus route
- Close to: Hospital, park, public transit, rec./commun.centre, school, school bus route
Listing detailsW14145776, For Rent, Nov 3, 2026
- MLS® number: W14145776
- Status: For Rent
- Listed on: Nov 3, 2026
- Days on market: 17
- Updated: Nov 18, 2026
- Possession: 2026-11-20 / 1-29 days
- Occupied by: Vacant
- Listing brokerage: HOMELIFE FRONTIER REALTY INC.
About this home
Unit 504, 2450 Bloor Street, Toronto (High Park-Swansea), ON M6S 0A9
Brand new and never lived in, this 1 bedroom plus den at Bijou on Bloor is ready for its first tenant. The unit faces the quiet side of the street, so you get calm evenings and restful nights. The 9 ft ceilings and floor-to-ceiling windows make it feel open and bright all day. The den works well as a home office or a dining spot. The kitchen has quartz counters and Miele appliances (fridge, cooktop, oven and dishwasher), plus a Haier microwave with a hood fan. There's an Electrolux washer and dryer in the suite, your own heating and cooling controls, and a locker. Rogers 1 Gbps internet is included in the rent. The building has an indoor pool, steam room, gym, yoga studio, lounge, private dining room, co-working space, BBQ terrace and 24-hour concierge. A few amenities are still opening since the building is brand new. Jane subway station, the cafes and shops of Bloor West Village and the Humber River trails are a short walk away, and High Park is just minutes from your door. If you drive, the Gardiner and QEW are close by.
Book a viewing
Know more about Bijou on Bloor

Condo building · 2450 Bloor Street
Bijou on Bloor is a condo. Right now 1 for sale and 12 for rent are on the market here.
No similar units for rent in Bijou on Bloor right now.
Around this home
Daily convenience, out of 100, from the distances below
Schools nearby
School rating, out of 10.
Helpful calculators

Your HOMEH agent
"I would see it this week."