
246 Euclid Avenue
Toronto (Trinity-Bellwoods)246 Euclid Avenue
Toronto (Trinity-Bellwoods)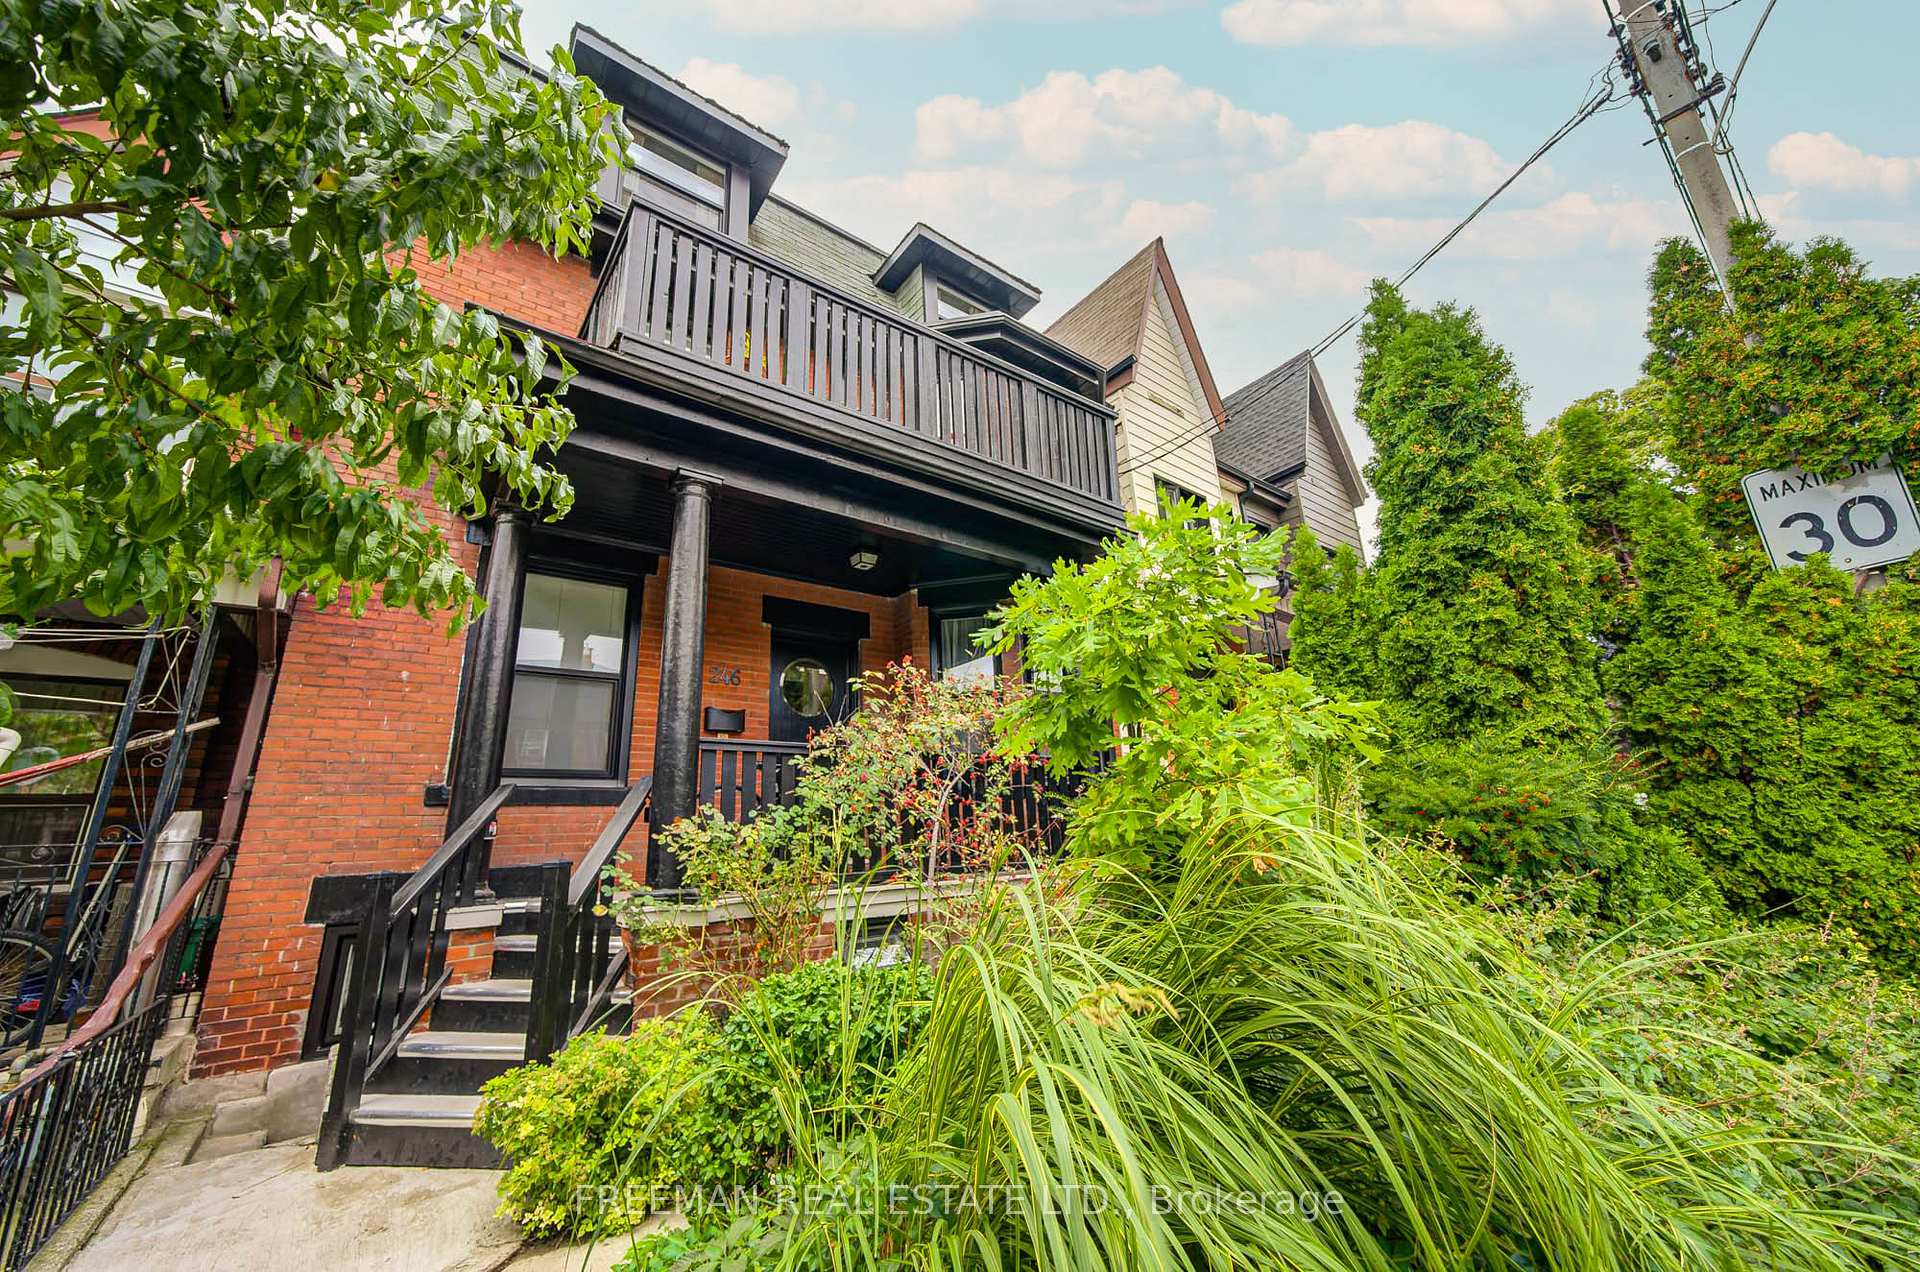

 See all 37 photos
Property history

This home has sold. It is no longer available.
Property not available for sale or for rent.
Ask about this home
A HOMEH agent will answer your questions about this home.Ask HOMEH
About this home
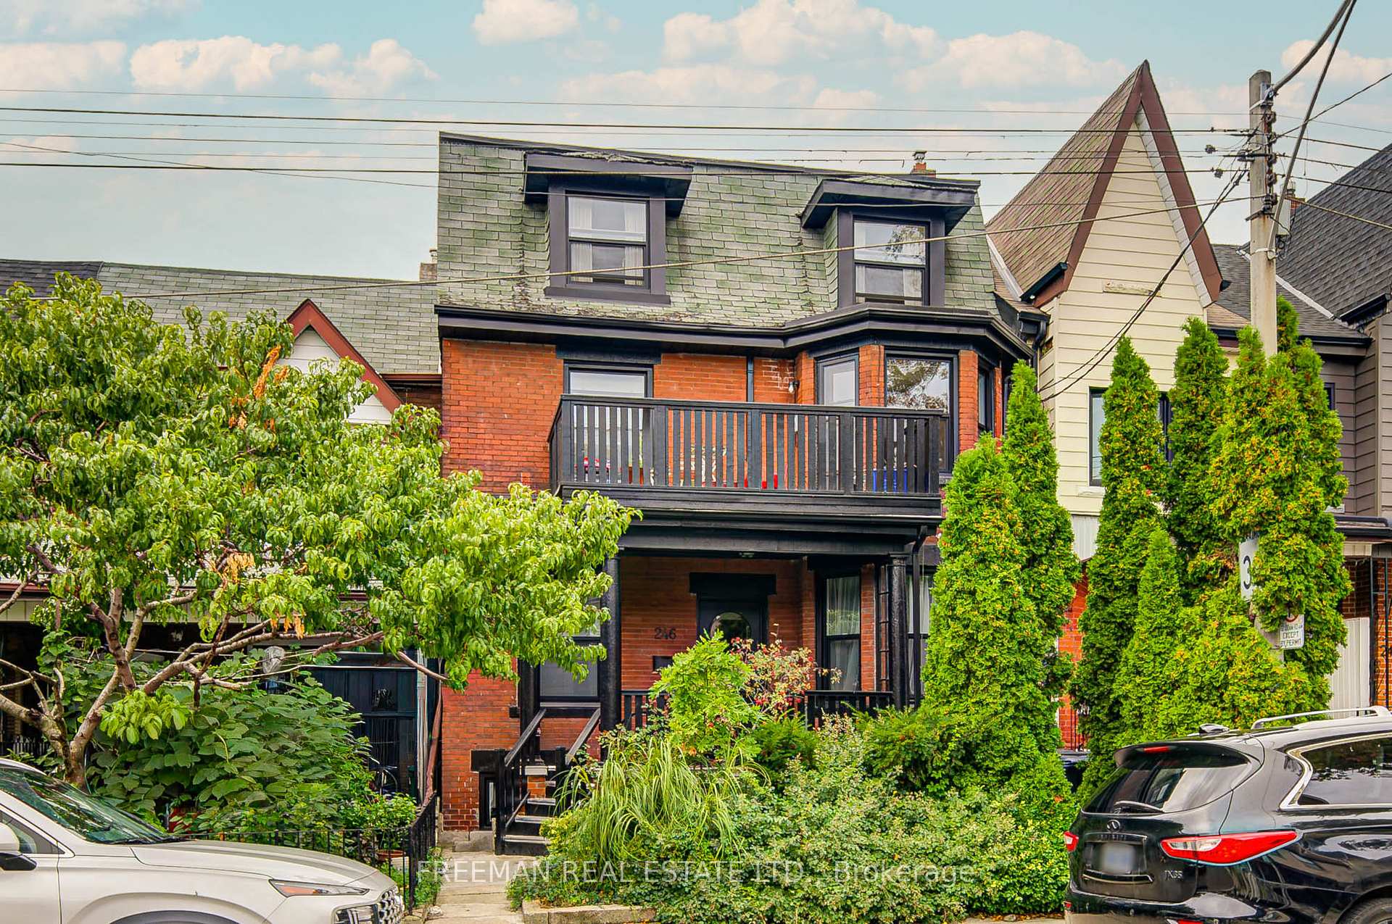
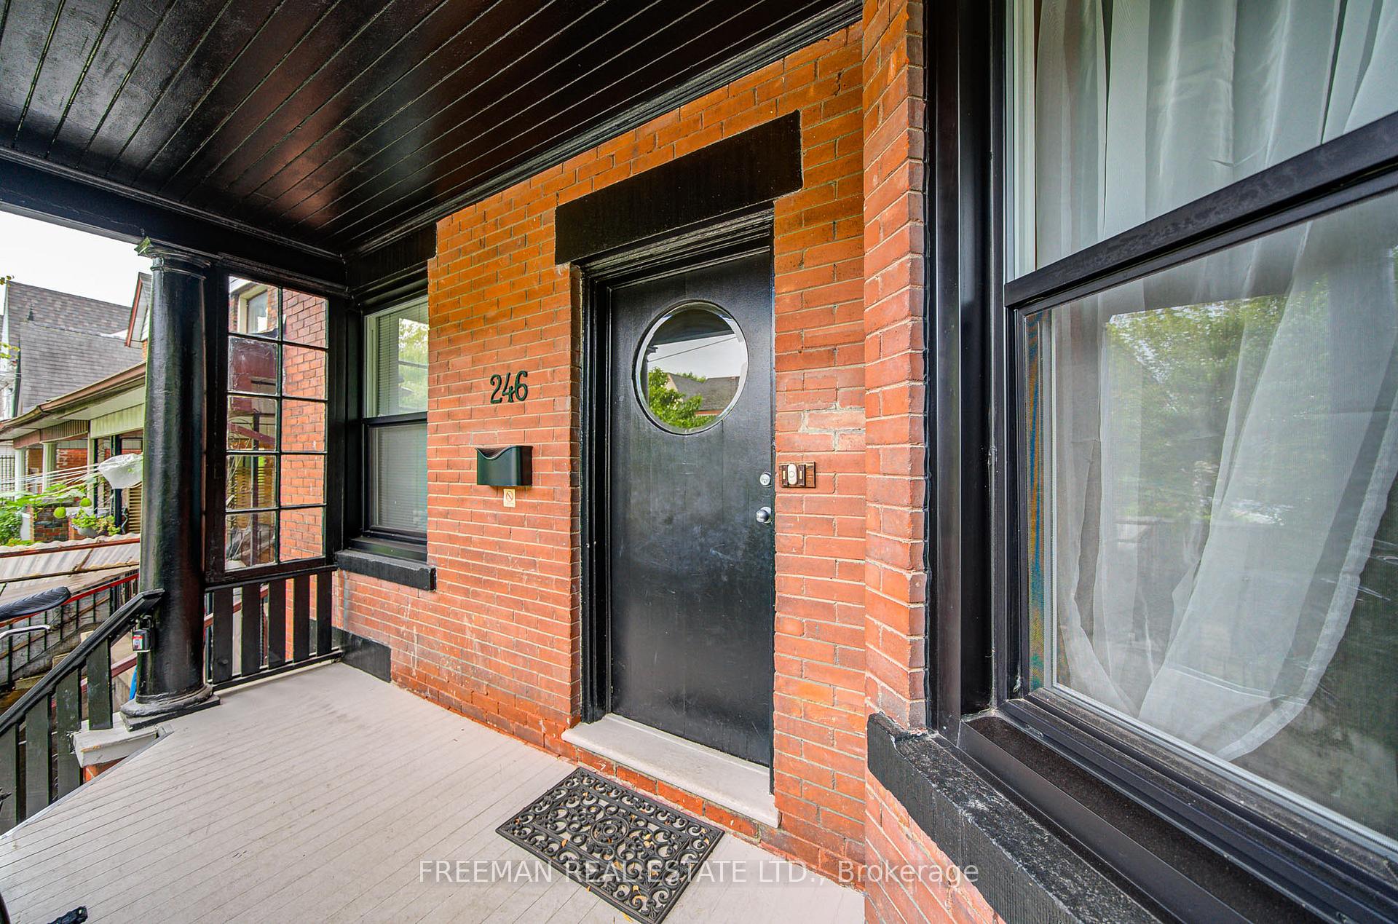
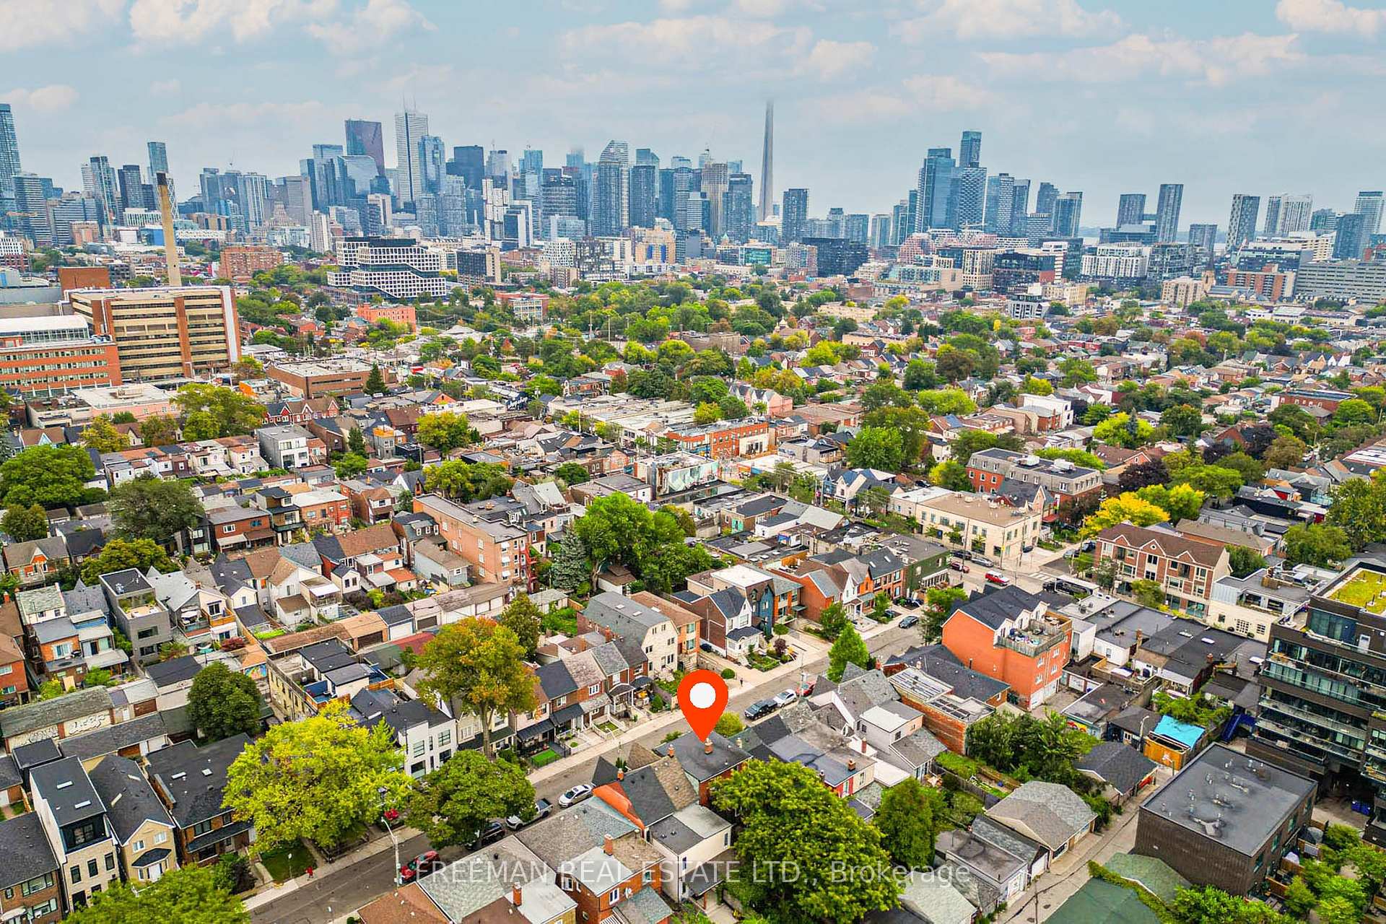
Distinguished red-brick in Trinity Bellwoods. A fourplex that balances poise, practicality, and potential in equal measure. Behind its timeless façade lies a quartet of self-contained suites - each refreshed, each distinct - on an exceptionally deep and leafy lot steps from Queen West, Little Italy, and the park itself. Half the property will be delivered vacant on closing: the main-floor and lower one-bedroom suites will be ready for immediate occupancy, while the upper suites - a generous three-bedroom on the second floor and a two-bedroom perched above - are rented month-to-month and to be assumed. That means flexibility from the start: move in, co-own, or invest with income in place and room to grow. The home has been well cared for and smartly modernized: four updated baths, four dishwashers, shared coin laundry, refreshed mechanicals and 4 hydro panels and separated wiring per unit, and a rear fire escape serving every level. The renovated lower suite impresses with high ceilings, a crisp new kitchen and bath, above-grade windows, and two entrances. In total: seven bedrooms across four apartments, a double garage with separate stalls (plus the possibility of a third spot via the backyard drive-through), and a garden that feels worlds away from downtown, with its own irrigation system. Secure, adaptable, and quietly future-proof - this is one of those rare downtown assets that delivers both cash flow and calm. Prompt viewing encouraged.
Facts & features
Ask about this home
A HOMEH agent will answer your questions about this home.
Rooms
18 rooms · 4 bathrooms
- Office9′6″ × 10′7″101 sq.ft.
- Kitchen12′3″ × 10′6″128 sq.ft.
- Bedroom10′4″ × 17′8″182 sq.ft.
- Living room12′ × 13′8″164 sq.ft.
- Living room12′9″ × 14′10″189 sq.ft.
- Kitchen9′10″ × 10′4″102 sq.ft.
- Bedroom12′ × 10′9″129 sq.ft.
- Bedroom8′7″ × 12′103 sq.ft.
- Bedroom11′5″ × 7′10″90 sq.ft.
- Dining room13′1″ × 10′6″137 sq.ft.
- Kitchen9′ × 10′5″94 sq.ft.
- Bedroom13′2″ × 11′145 sq.ft.
- Living room10′6″ × 13′1″137 sq.ft.
- Bedroom11′8″ × 14′2″166 sq.ft.
- Living room12′9″ × 16′204 sq.ft.
- Kitchen12′9″ × 11′8″149 sq.ft.
- Bedroom11′7″ × 13′9″159 sq.ft.
- Laundry11′7″ × 9′1″105 sq.ft.
Around this home
Schools nearby
School rating, out of 10.
Listing details
Helpful tools
Your HOMEH agent
"I would see it this week."
Ask HOMEH about this home
Price, neighbourhood, monthly cost. Ask anything.
HOMEH Intelligent Agent is an AI, not a licensed representative. Check anything important with your agent.