

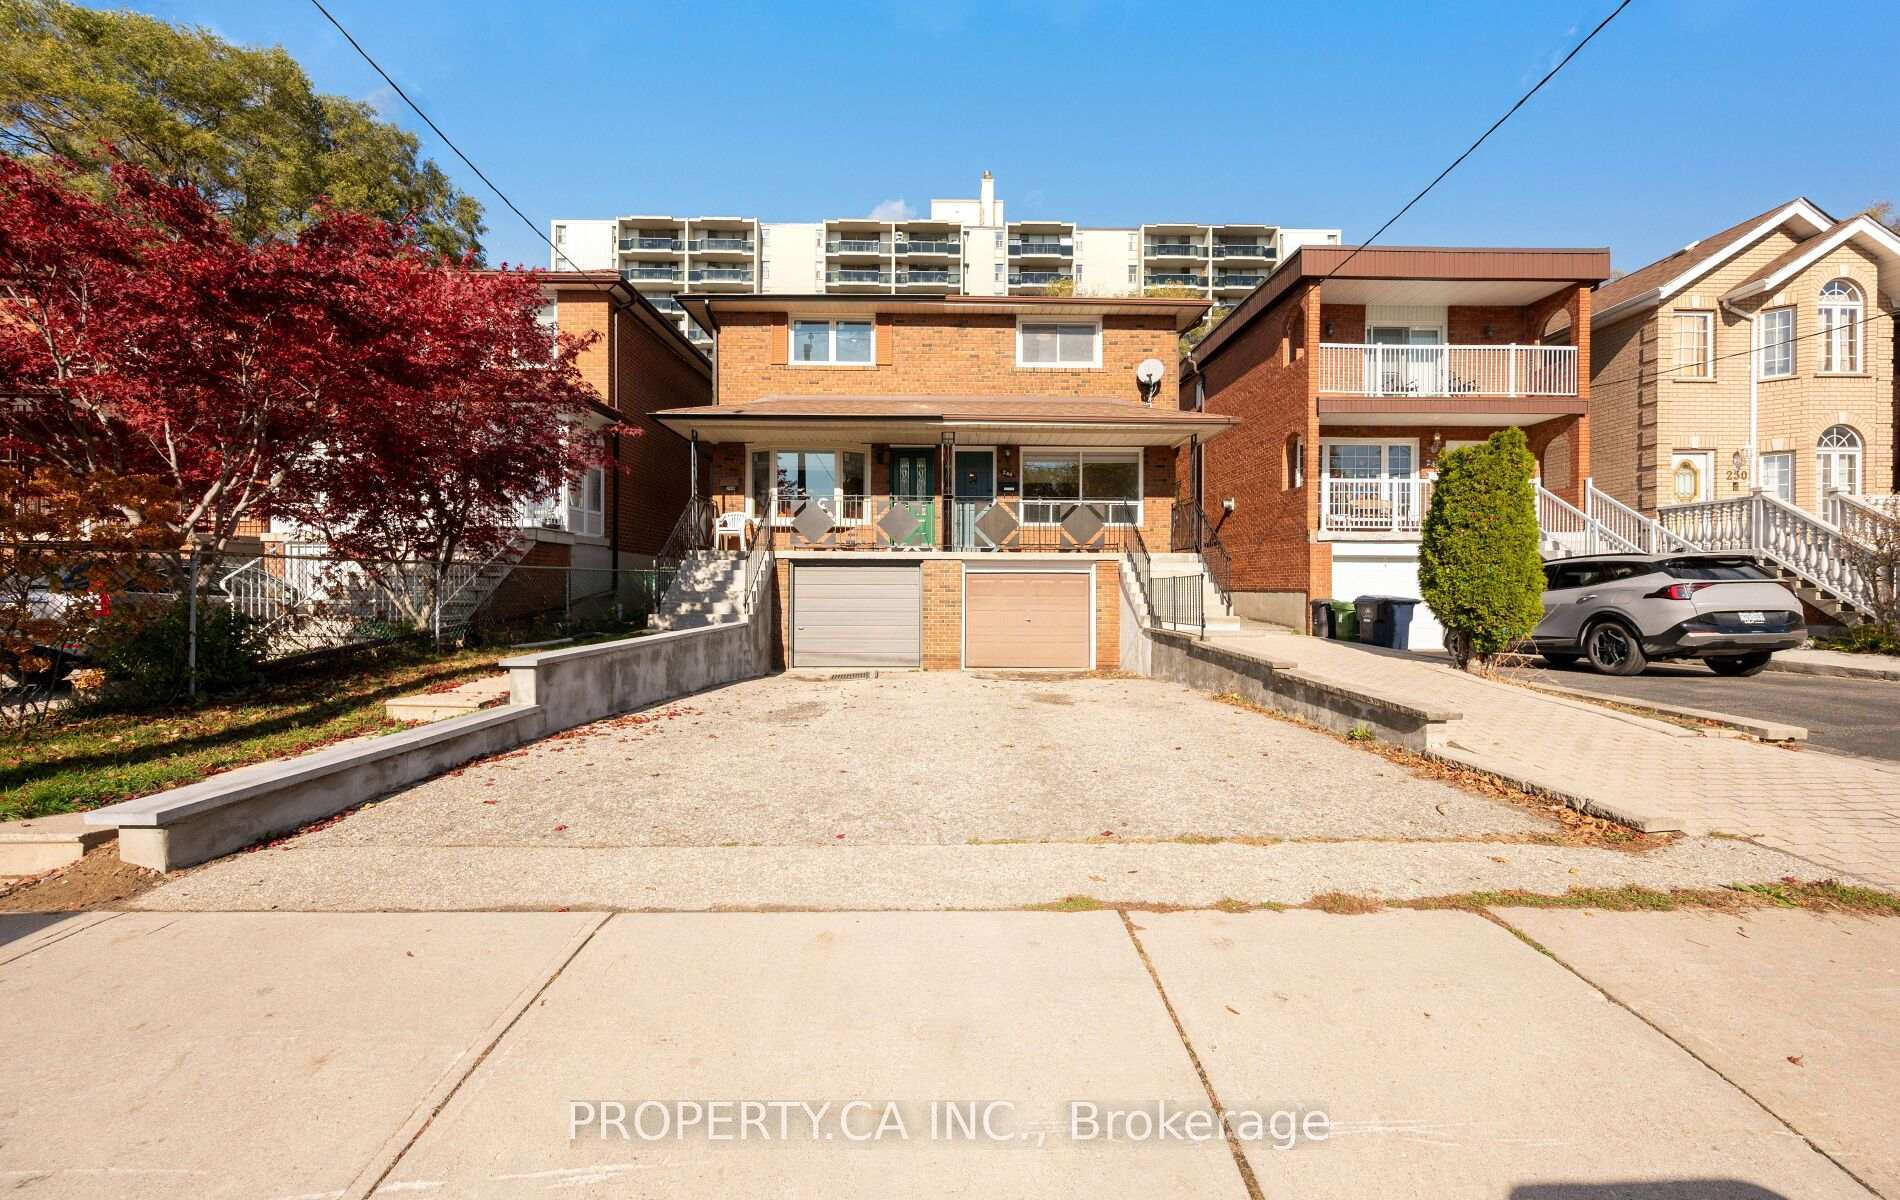
246 Gowan Avenue
246 Gowan Avenue
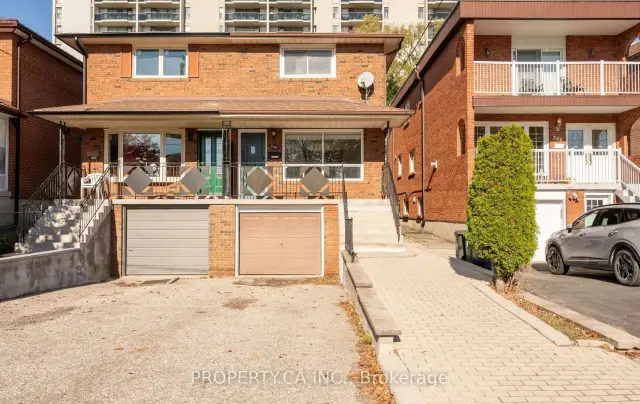
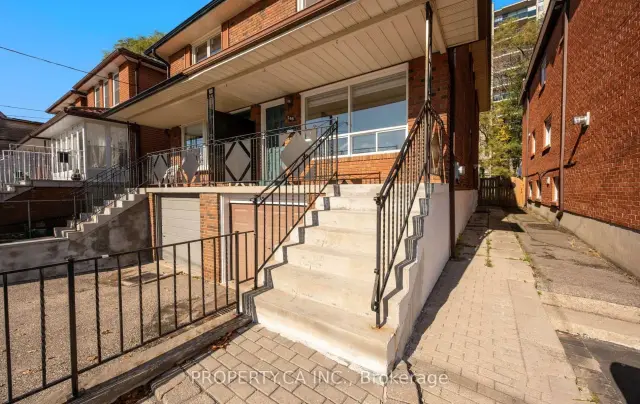
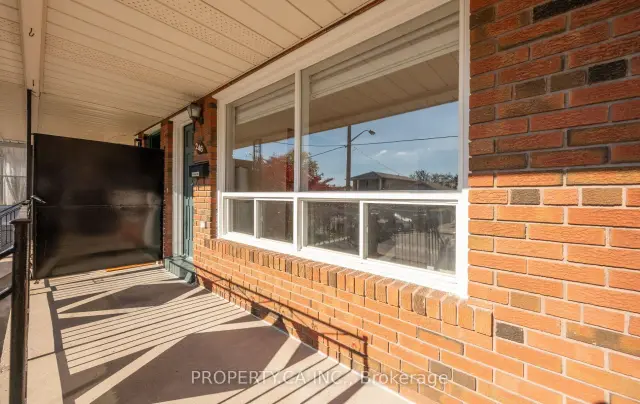
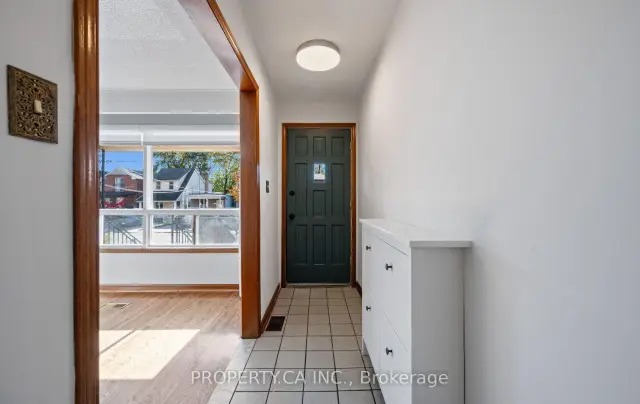 See all 47 photos
Facts and features
- BasementWalk-out
- Price per sq ft~$769
- Water, sewerMunicipal
- Lot shapeRectangular
- Separate entrance
- Hardwood floors
- Central air
The homeSemi-Detached, 2-storey, 1,100–1,500 sq ft
- TypeSemi-Detached
- Style2-storey
- Living space1,100–1,500 sq ft
- BasementFull, finished, separate entrance, finished with walk-out
InsideHardwood, Lower level, Carpet free
- FlooringHardwood
- LaundryLower level
- FeaturesCarpet free
- Rooms above ground7
- Rooms in the basement3
- Bedrooms3
- Bathrooms2
- Kitchens1
Outside and lotBrick, Asphalt shingle, Concrete
- ExteriorBrick
- RoofAsphalt shingle
- FoundationConcrete
- FeaturesDeck, porch
- Size20 × 150 ft
- ShapeRectangular
- ZoningRM(f13.5;a420;u3*269)
Parking1 Garage, Built-in, Private
- Spaces1 Garage
- GarageBuilt-in
- DrivewayPrivate
Heating, water and powerForced air, gas, Central air, Municipal water
- HeatingForced air, gas
- CoolingCentral air
- WaterMunicipal water
- SewerMunicipal sewer
Costs and taxesTaxes $6,384 a year, HST No HST
- Taxes, 2026$6,384 a year
- HSTNo HST
Included in the saleNest thermostat and co2 sensors and fridge in the garage and deep freezer in garage.furnace / ac replaced in 2019. stove in kitchen. window coverings and elf., Washer / dryer, fridge and dishwasher to be replaced prior to closing.
- IncludedNest thermostat and co2 sensors and fridge in the garage and deep freezer in garage.furnace / ac replaced in 2019. stove in kitchen. window coverings and elf.
- Not includedWasher / dryer, fridge and dishwasher to be replaced prior to closing.
NearbyFenced yard, park, public transit, school
- Close toFenced yard, park, public transit, school
Listing detailsE14167892, For Sale, Nov 10, 2026
- MLS® numberE14167892
- StatusFor Sale
- Listed onNov 10, 2026
- Days on market10
- UpdatedNov 18, 2026
- PossessionFlexible
- Occupied byVacant
- Listing brokeragePROPERTY.CA INC.
About this home
246 Gowan Avenue, Toronto (East York), ON M4J 2K6
Welcome to 246 Gowan Avenue, a 3-bedroom, 2-bathroom semi-detached home on a deep 20 x 150 ft lot in one of East York's most sought-after pockets. This carpet-free home offers a functional, well-proportioned layout that's ready for you to move in and make your own. The fully finished basement adds valuable living space, with direct access to the garage, a separate side entrance and a walkout to the front yard, ideal for a home office, rec room or in-law setup. Out back, the oversized yard is a rare find in the city, with room for gardening, entertaining, play space or future possibilities. A private driveway and attached garage provide parking for two. All of this just steps to Pape Avenue and the shops, restaurants and cafés of the Danforth, with transit, parks and schools close by. Perfect for first-time buyers, growing families or investors looking to get into a neighbourhood that rarely disappoints. Don't miss this one!
Book a viewing
Around this home
Daily convenience, out of 100, from the distances below
Schools nearby
School rating, out of 10.
Helpful calculators
Your HOMEH agent

"Priced 3% over the Hestimate. I would see it this week."