

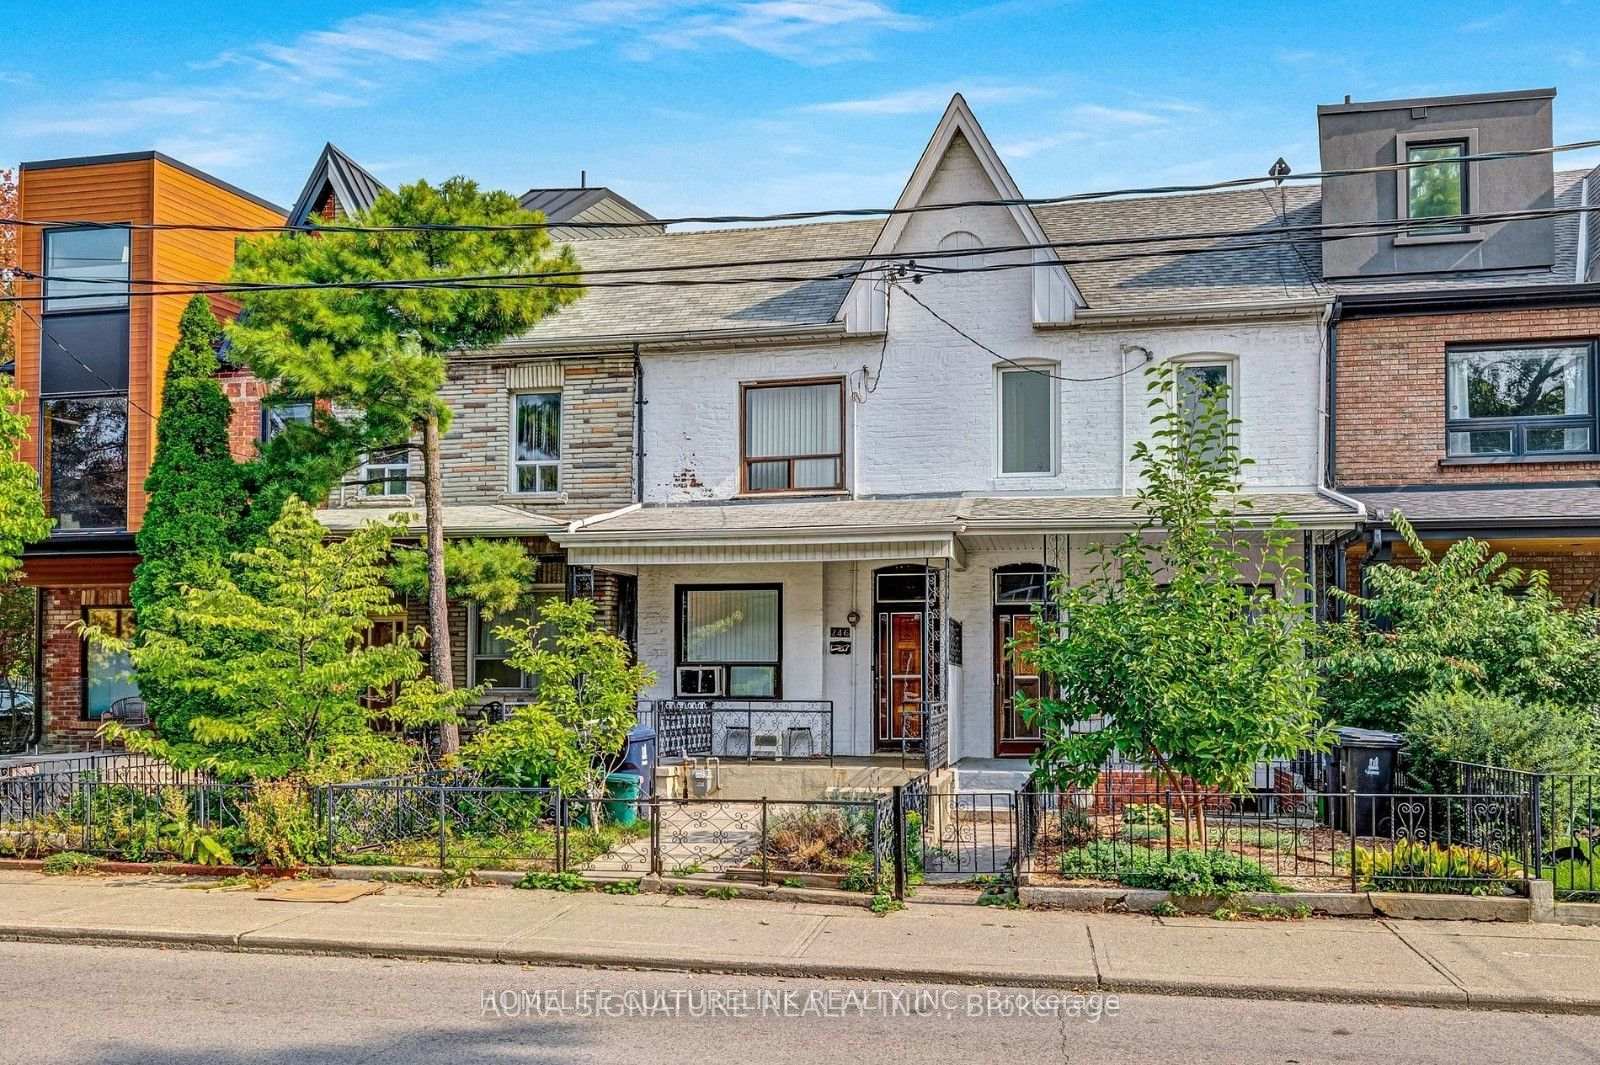
2nd Floor, 246 Niagara Street
Freehold Townhouse Terminated
1/122nd Floor, 246 Niagara Street
Freehold Townhouse Terminated
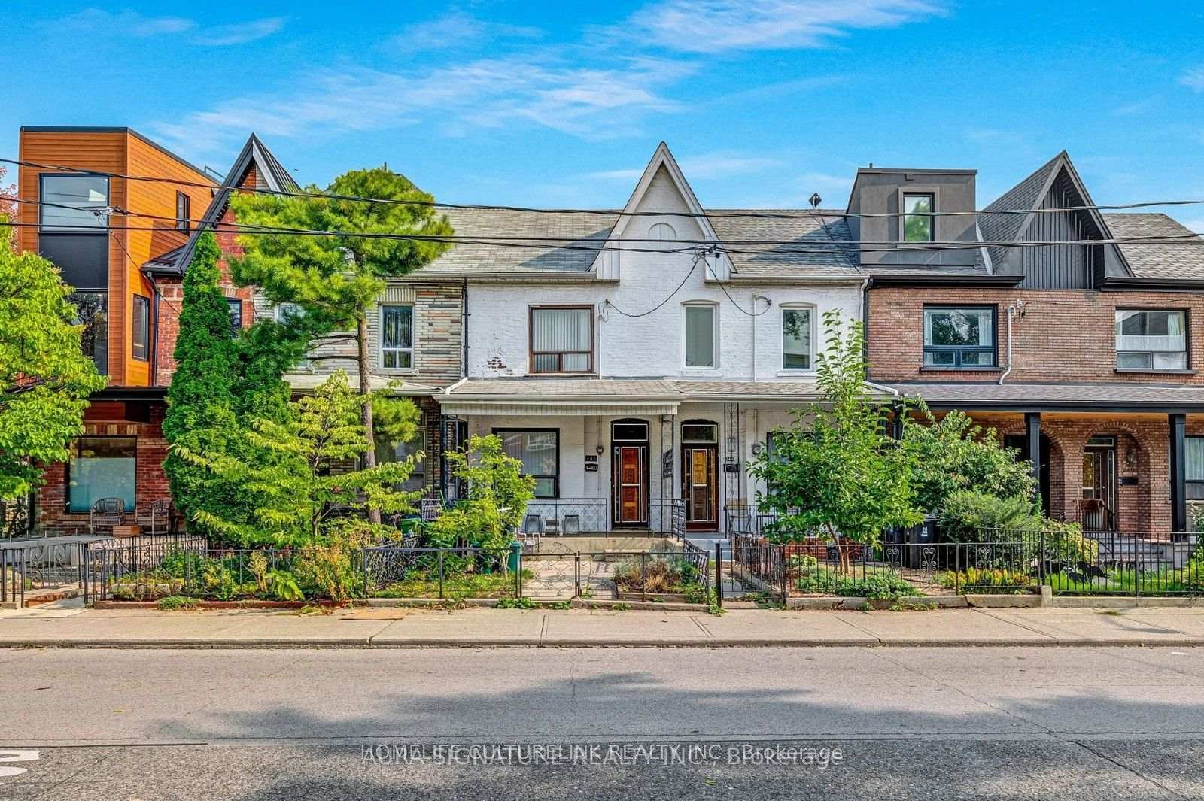
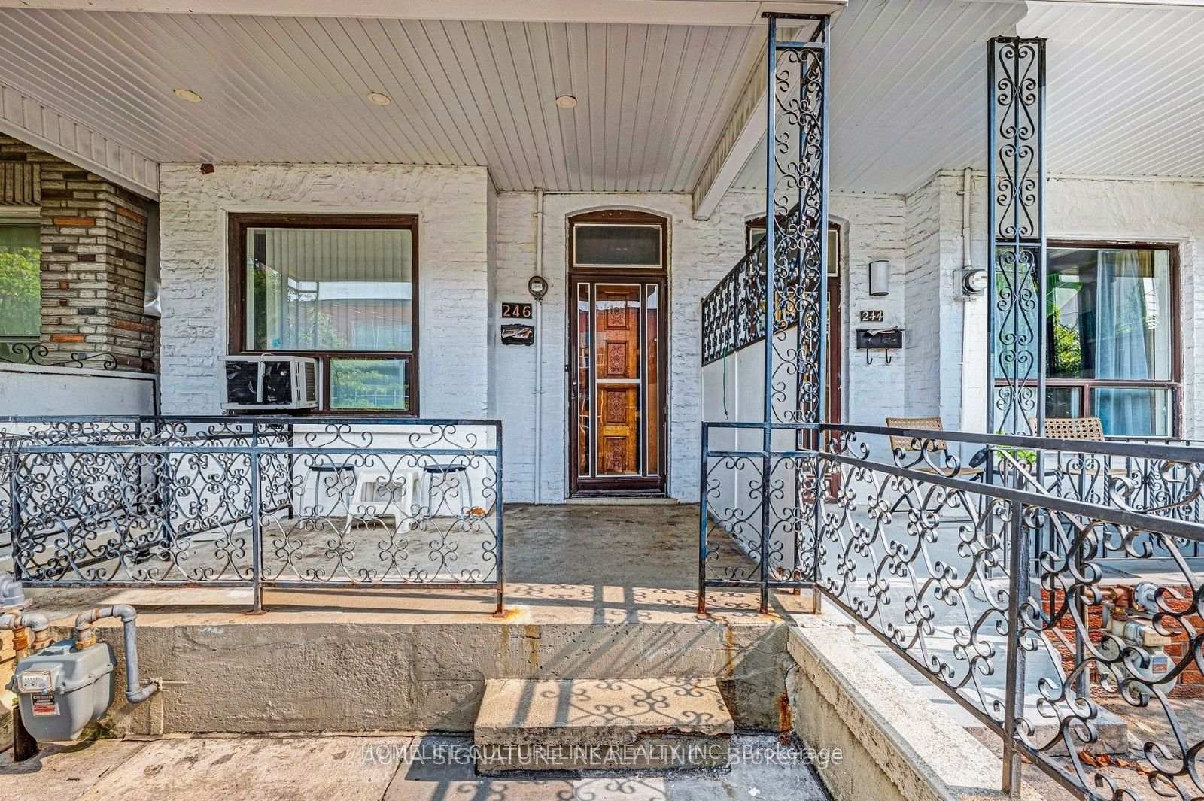
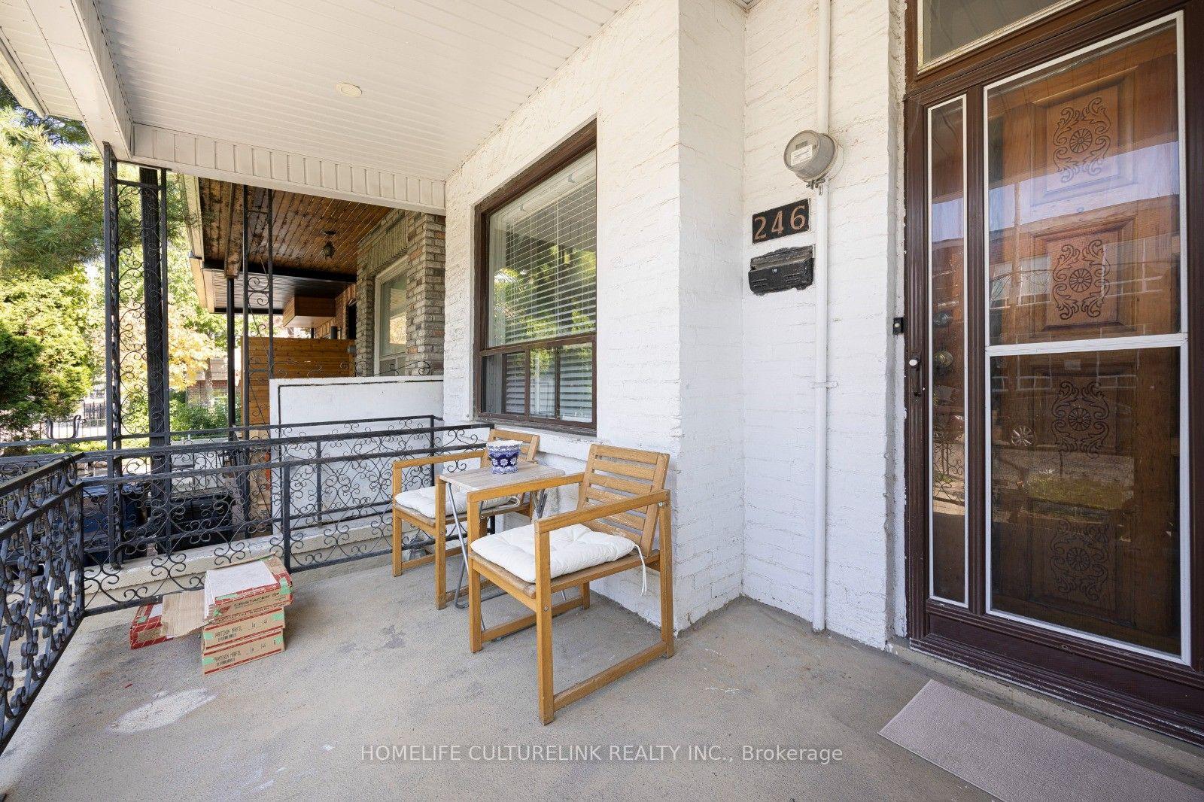
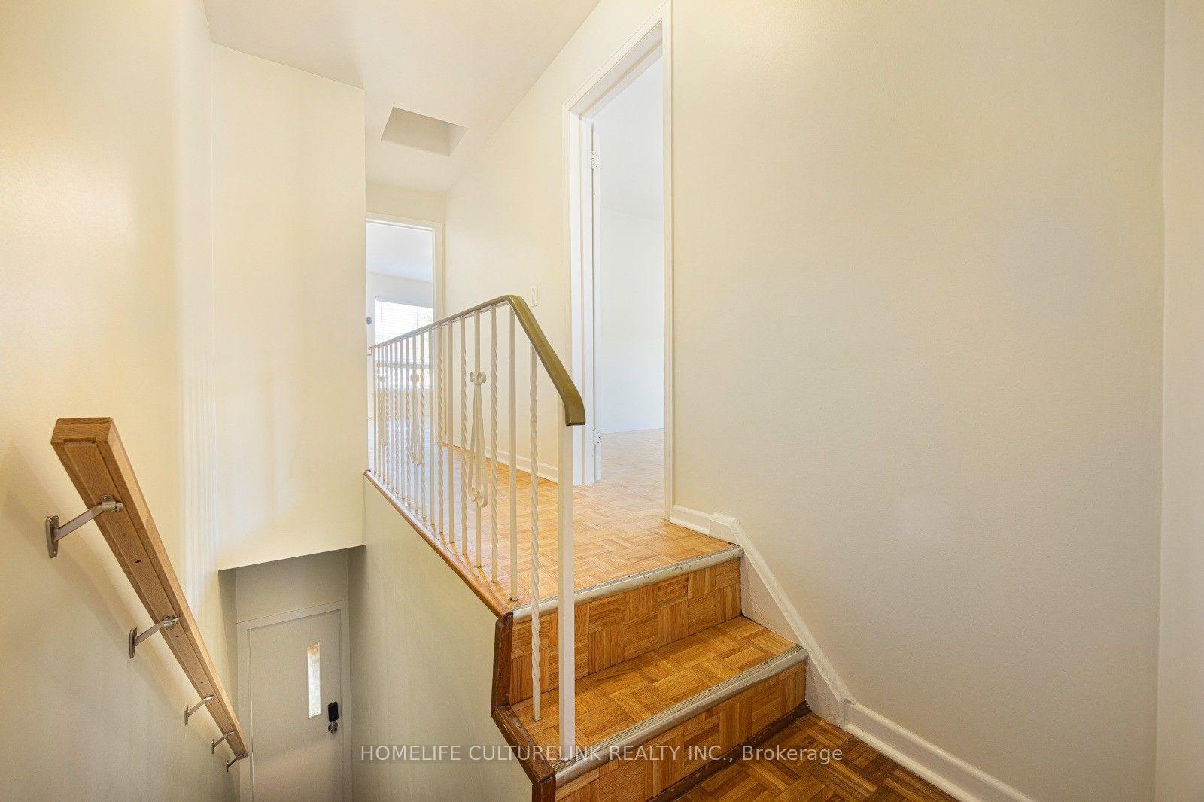 See all 12 photos
1 Bedroom
1 Bathroom
0 Garage
1.1K–1.5K sq.ft
2nd Floor
— Unit
Property history
- $2,650TerminatedList: 2026-10-30|End: 2026-11-08|9 daysC14133242
Facts and features
- BasementSeparate entrance
- Lease term12 months
- FurnishedUnfurnished
- Age of home100+
What stands out
- Separate entrance
- Hardwood floors
- Central air
The homeFreehold Townhouse, 2-storey, 100+
- Type: Freehold Townhouse
- Style: 2-storey
- Age: 100+
- Living space: 1,100–1,500 sq ft
- Basement: Separate entrance
InsideParquet, Hardwood, Ensuite, Carpet free, other
- Flooring: Parquet, Hardwood
- Laundry: Ensuite
- Features: Carpet free, other
- Rooms above ground: 4
- Rooms in the basement: 1
- Bedrooms: 1
- Bathrooms: 1
- Kitchens: 1
Outside and lotBrick, Asphalt shingle, Block
- Exterior: Brick
- Roof: Asphalt shingle
- Foundation: Block
Heating, water and powerForced air, gas, Central air, Municipal water
- Heating: Forced air, gas
- Cooling: Central air
- Water: Municipal water
- Sewer: Municipal sewer
- Natural gas: Yes
- Hydro: Yes
- Cable: Available
- Telephone: No
Rent and termsRent $2,650 a month, 2nd floor, Unfurnished
- Rent: $2,650 a month
- Space for rent: 2nd floor
- Furnished: Unfurnished
- Lease: 12 months
- Paid: Monthly
- Rent includes: Other
- Deposit: Required
- Credit check: Required
- Employment letter: Required
- Rental application: Required
- References: Required
IncludedStove, fridge, built-in dishwasher, built-in microwave
- Included: Stove, fridge, built-in dishwasher, built-in microwave
Listing detailsC14133242, Terminated, Oct 30, 2026
- MLS® number: C14133242
- Status: Terminated
- Listed on: Oct 30, 2026
- Days on market: 9
- Updated: Nov 8, 2026
- Possession: 2026-12-01 / 30-59 days
- Occupied by: Tenant
- Listing brokerage: HOMELIFE CULTURELINK REALTY INC.
About this home
2nd Floor, 246 Niagara Street, Toronto (Niagara), ON M6J 2L4
Carpet FreeOther
Welcome to this spacious townhouse in the heart of King West Village. 1 bedroom on the secord level. Ideal unit for young family, professional couple or working single. Compact living area in a open concept with open concept kitchen. High ceilings, large windows with plenty of natural lights. Street parking available. Secluded wooden deck with no maintenance. Ensuite laundry! Steps to all that King St, Queen West, and downtown have to offer. Tenant responsible for 35% of utilities.
Read more
Ask about this home
A HOMEH agent will answer your questions about this home.
Ask a question
Around this home
Queen & Niagara
Errands
Transit
Parks
Schools
Daily convenience, out of 100, from the distances below
ParkChurch Garden · 15 within 1 km7 min walk432 m
GroceryThree Star Food & Grocery2 min walk107 m
SchoolNiagara Street Junior Public School2 min walk120 m
Train stationClaremont Street2 min walk144 m
PharmacyShoppers Drug Mart5 min walk307 m
Cafés & foodUFO Restaurant · 15 within 1 km2 min walk105 m
Gym & rec centreF45 Training3 min walk204 m
LibraryToronto Public Library - Sanderson14 min walk844 m
WalkDriveStraight-line distance, open map data
Grocery0.1 km
Park0.4 km
Coffee0.1 km
Dining0.1 km
Gym0.2 km
Claremont Street0.1 km
Schools nearby
School rating, out of 10.
Niagara Street Junior Public Schoolelementary · Public · 0.1 km
7.4/10Good
Discovering Minds Montessori Preschool Ielementary · Private · 0.2 km
—
St Mary Catholic Schoolelementary · Catholic · 0.3 km
5.7/10Fair
Contact agent
Helpful calculators
Rent vs buy
Affordability
Mortgage
Down payment
Stress test
CMHC insurance
Your HOMEH agent

KimHOMEH agent · Toronto
"I would see it this week."
Ask Kim