

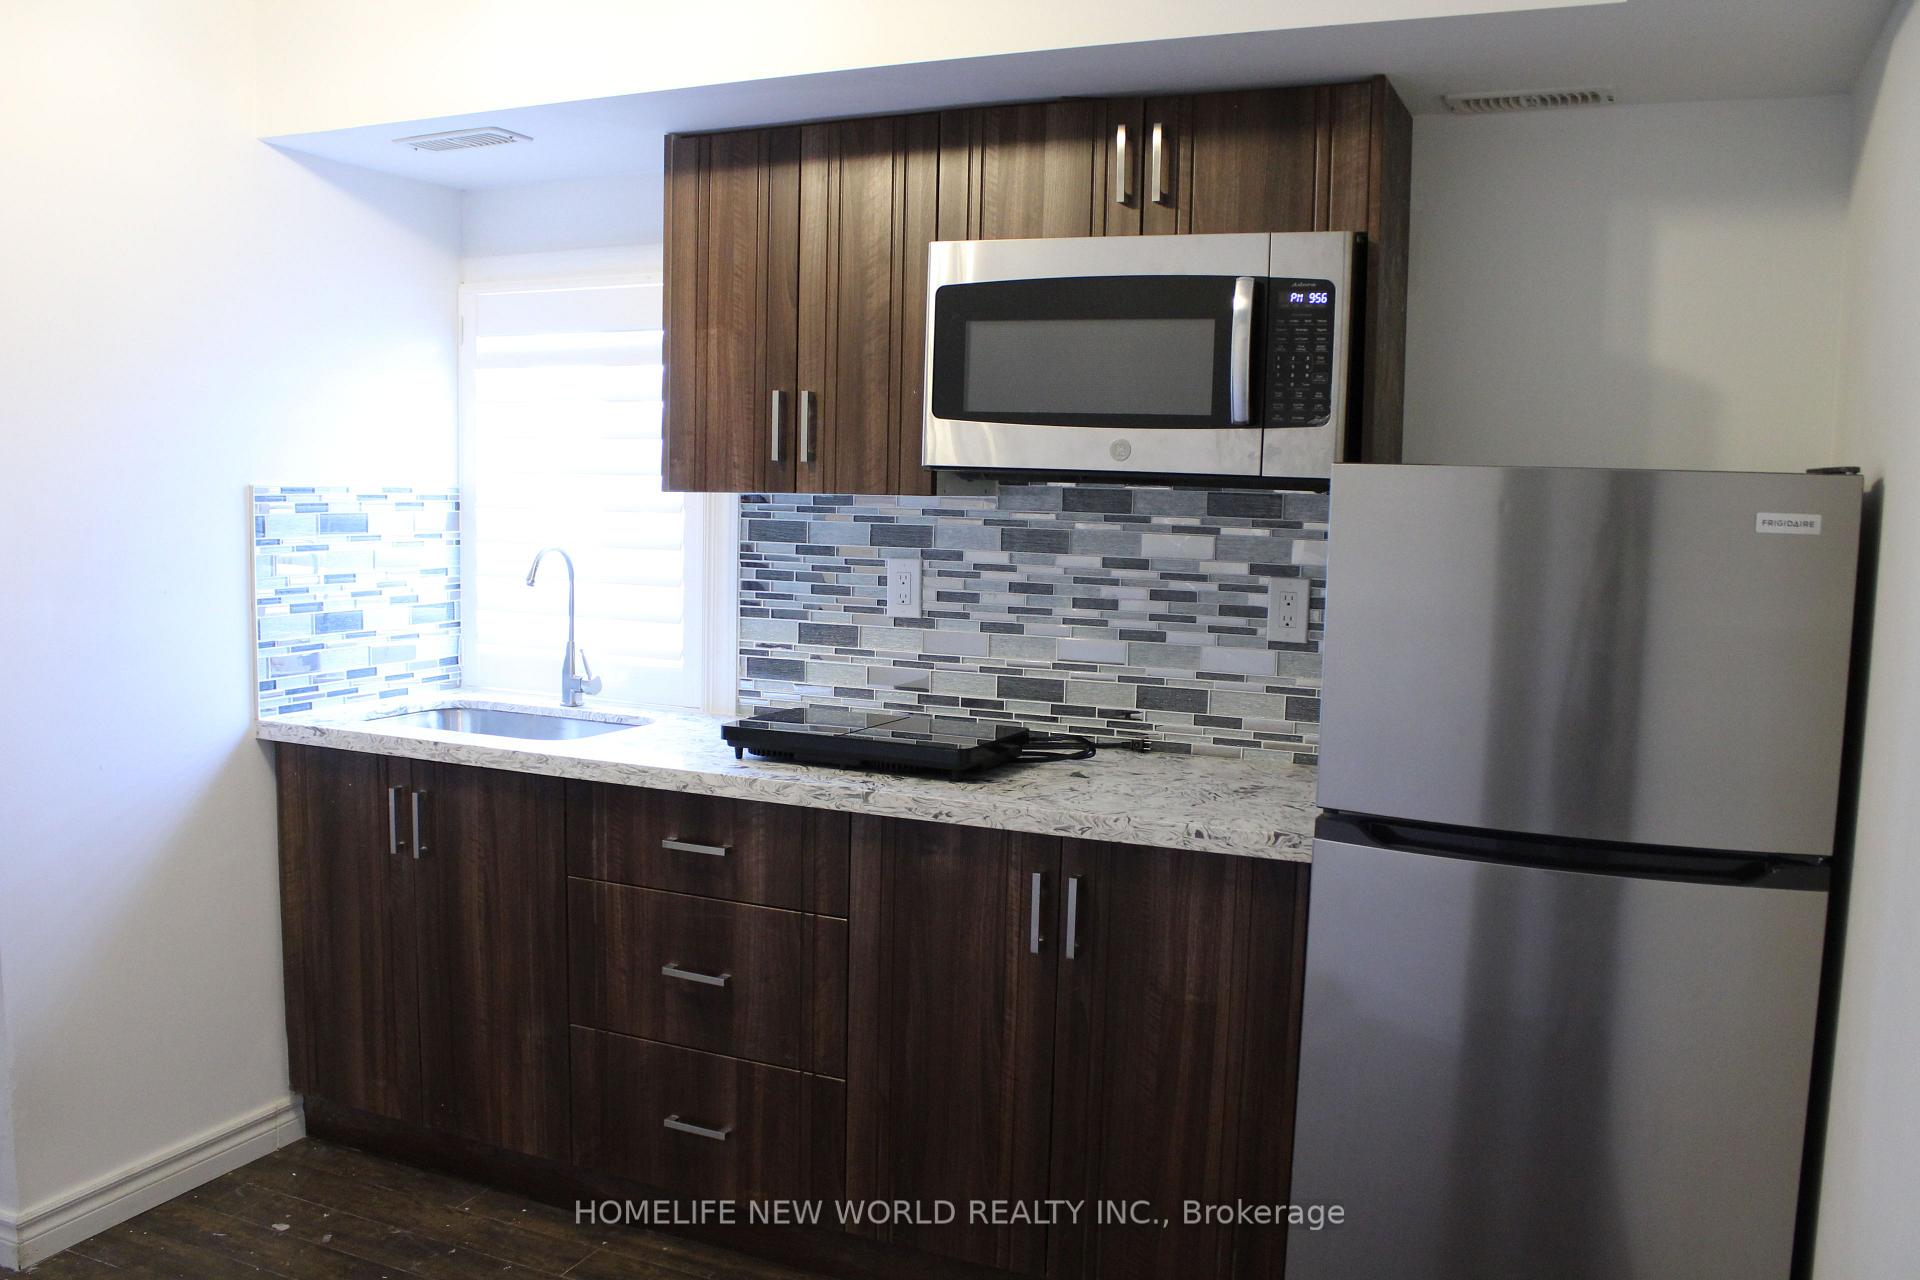
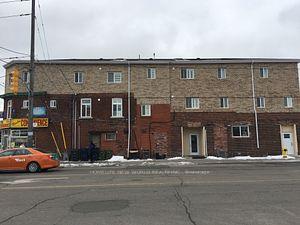
Unit 301, 2466 St Clair Avenue W
Freehold Townhouse Rented
1/6Unit 301, 2466 St Clair Avenue W
Freehold Townhouse Rented
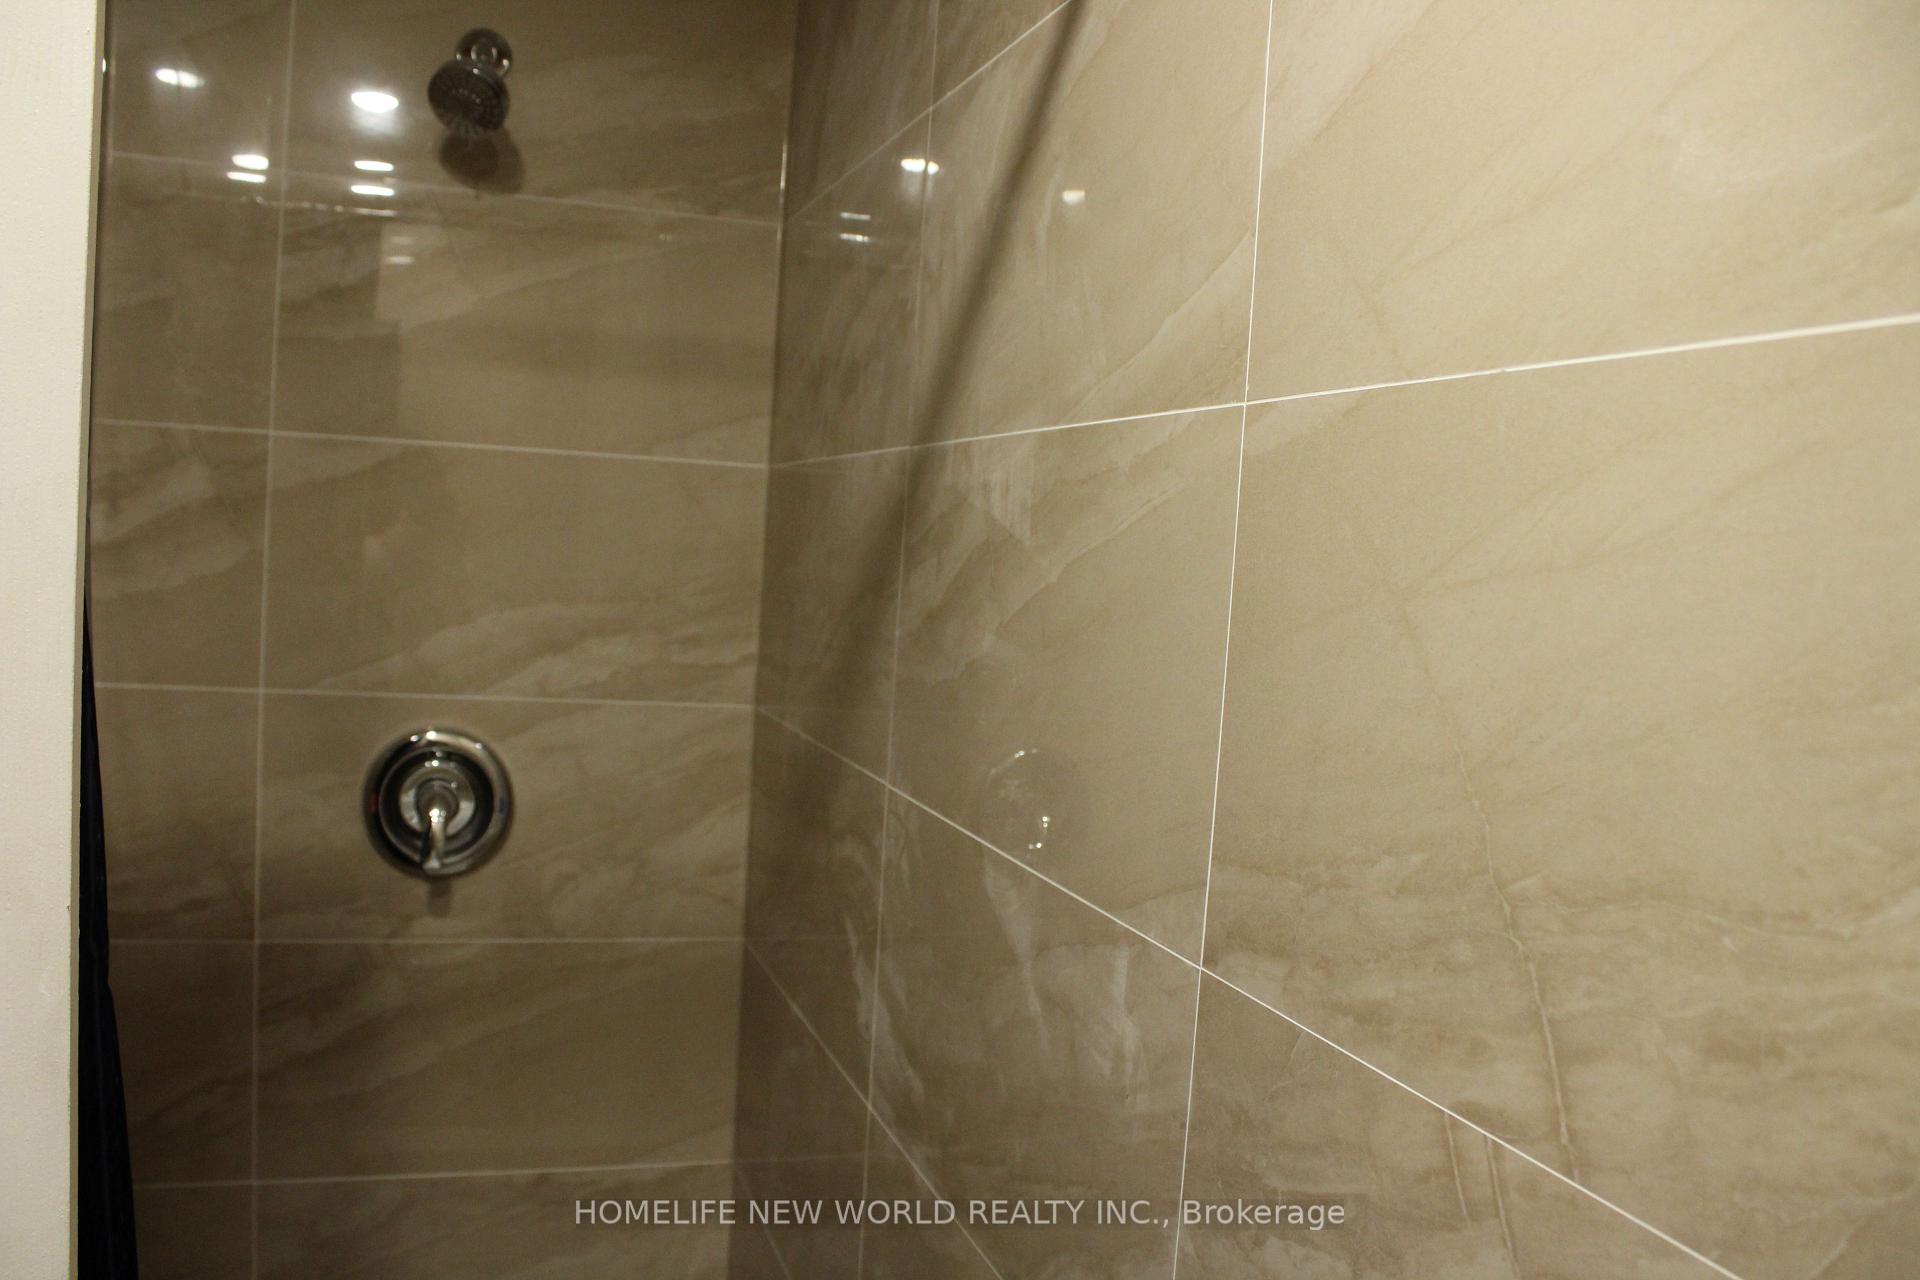 See all 6 photos
1 Bedroom
1 Bathroom
0 Garage
— sq.ft
3rd Floor
— Unit
Facts and features
- BasementNone
- Lease term12 months
- FurnishedUnfurnished
- LaundryIn area
What stands out
- Central air
The homeFreehold Townhouse, 3-storey, Basement None
- Type: Freehold Townhouse
- Style: 3-storey
- Basement: None
InsideIn area, lower level, Carpet free, Rooms above ground 1
- Laundry: In area, lower level
- Features: Carpet free
- Rooms above ground: 1
- Bedrooms: 1
- Bathrooms: 1
- Kitchens: 1
Outside and lotBrick, Asphalt shingle, Concrete
- Exterior: Brick
- Roof: Asphalt shingle
- Foundation: Concrete
Heating, water and powerForced air, gas, Central air, Municipal water
- Heating: Forced air, gas
- Cooling: Central air
- Water: Municipal water
- Sewer: Municipal sewer
Rent and termsRent $1,100 a month, 3rd floor, Unfurnished
- Rent: $1,100 a month
- Space for rent: 3rd floor
- Furnished: Unfurnished
- Lease: 12 months
- Rent includes: All inclusive
- Deposit: Required
- Credit check: Required
- Employment letter: Required
- Rental application: Required
- References: Required
Listing detailsW9866376, Rented, Oct 31, 2024
- MLS® number: W9866376
- Status: Rented
- Listed on: Oct 31, 2024
- Days on market: 62
- Updated: Dec 31, 2024
- Possession: 2025-01-01 / January 1, 2025
- Occupied by: Tenant
- Listing brokerage: HOMELIFE NEW WORLD REALTY INC.
About this home
Unit 301, 2466 St Clair Avenue W, Toronto (Rockcliffe-Smythe), ON M6N 1L3
Carpet Free
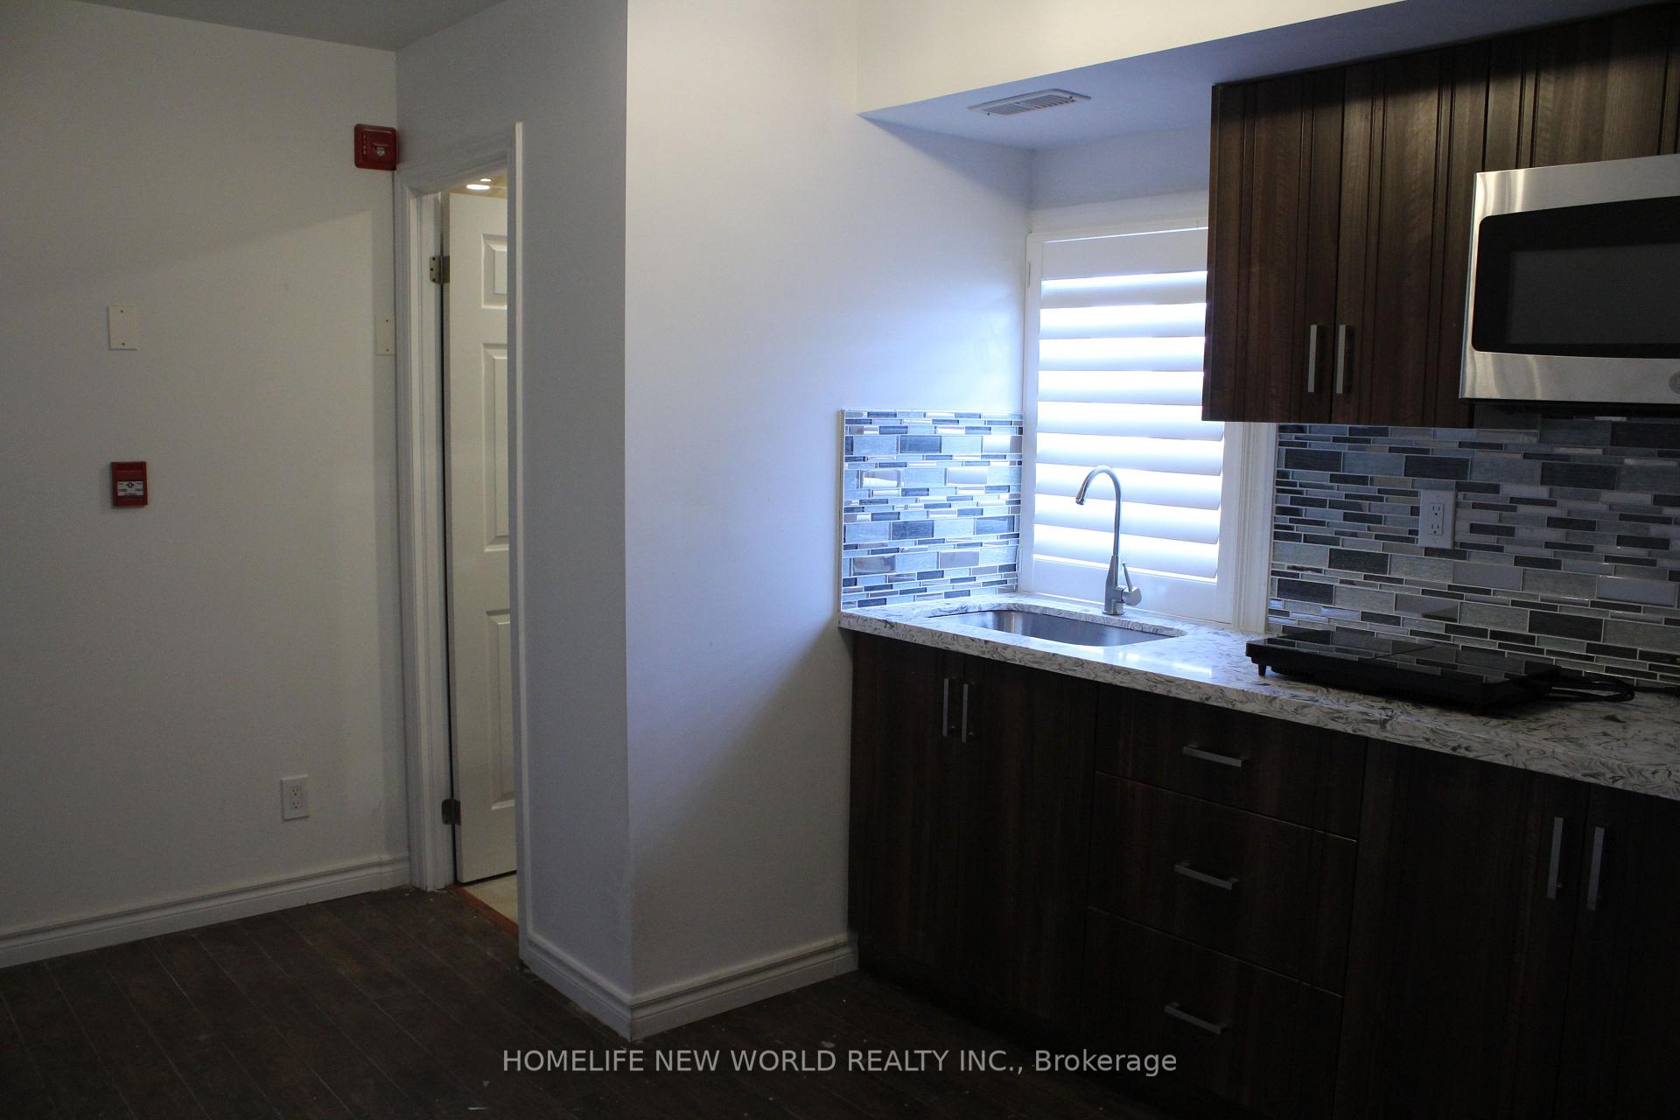
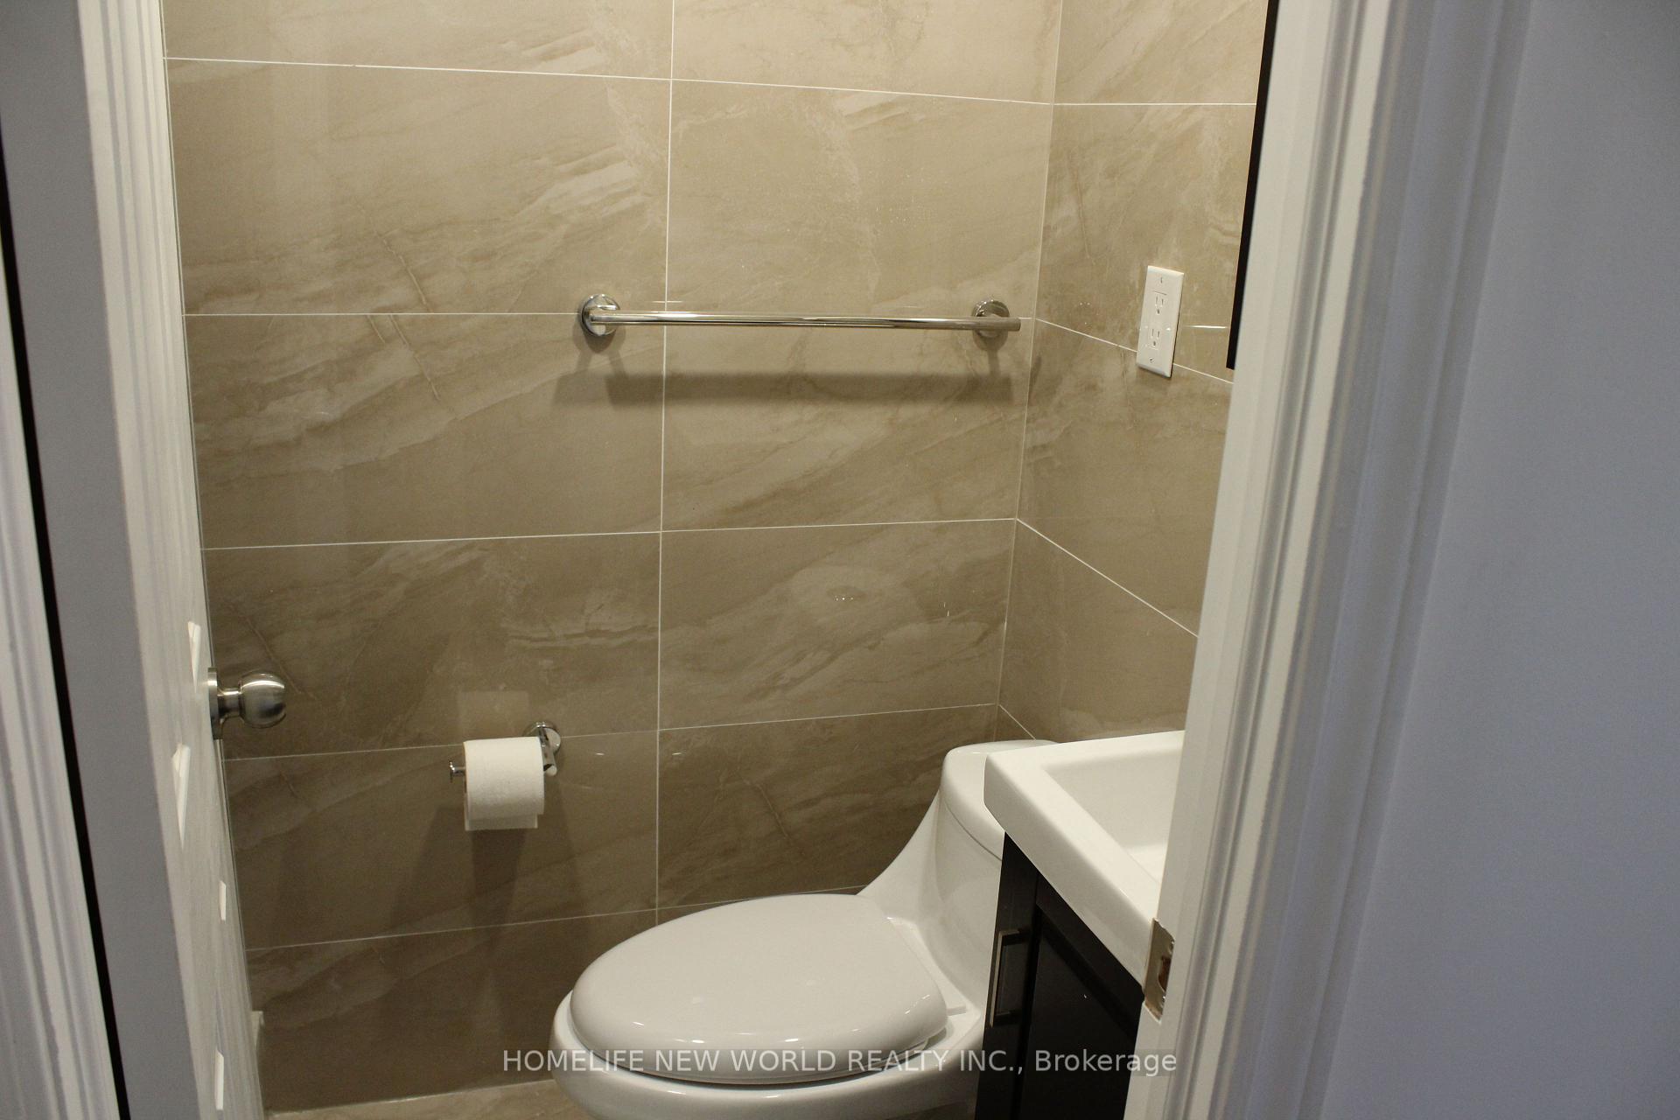
Bachelor on Third floor with own Bathroom and Kitchen For Lease, Share Laundry. Price Including Utilities And Internet. Convenient Location, Close To Transit, Shop, Bank, Restaurant, Supermarket
Read more
Ask about this home
A HOMEH agent will answer your questions about this home.
Ask a question
Around this home
St Clair/Runnymede
Errands
Parks
Schools
Daily convenience, out of 100, from the distances below
ParkHenrietta Park · 8 within 1 km6 min walk348 m
GroceryRocky Convenience1 min walk37 m
SchoolGeorge Syme Community School9 min walk560 m
PharmacyShoppers Drug Mart6 min walk372 m
Cafés & foodComic Tea · 15 within 1 km1 min walk26 m
Gym & rec centreIslamic Social Services and Resources5 min walk295 m
LibraryToronto Public Library - Daniel G. Hill11 min walk702 m
HospitalRunnymede Healthcare Centre9 min walk563 m
WalkDriveStraight-line distance, open map data
Grocery0.0 km
Park0.3 km
Coffee0.0 km
Dining0.1 km
Gym0.4 km
Hospital0.6 km
Schools nearby
School rating, out of 10.
George Syme Community Schoolelementary · Public · 0.6 km
5.4/10Fair
Virtual Secondary School Secondary Schoolsecondary · Public · 0.7 km
5.3/10Fair
Rockcliffe Middle Schoolelementary · Public · 0.7 km
—
Contact agent
Helpful calculators
Rent vs buy
Affordability
Mortgage
Down payment
Stress test
CMHC insurance
Your HOMEH agent

KimHOMEH agent · Toronto
"I would see it this week."
Ask Kim