

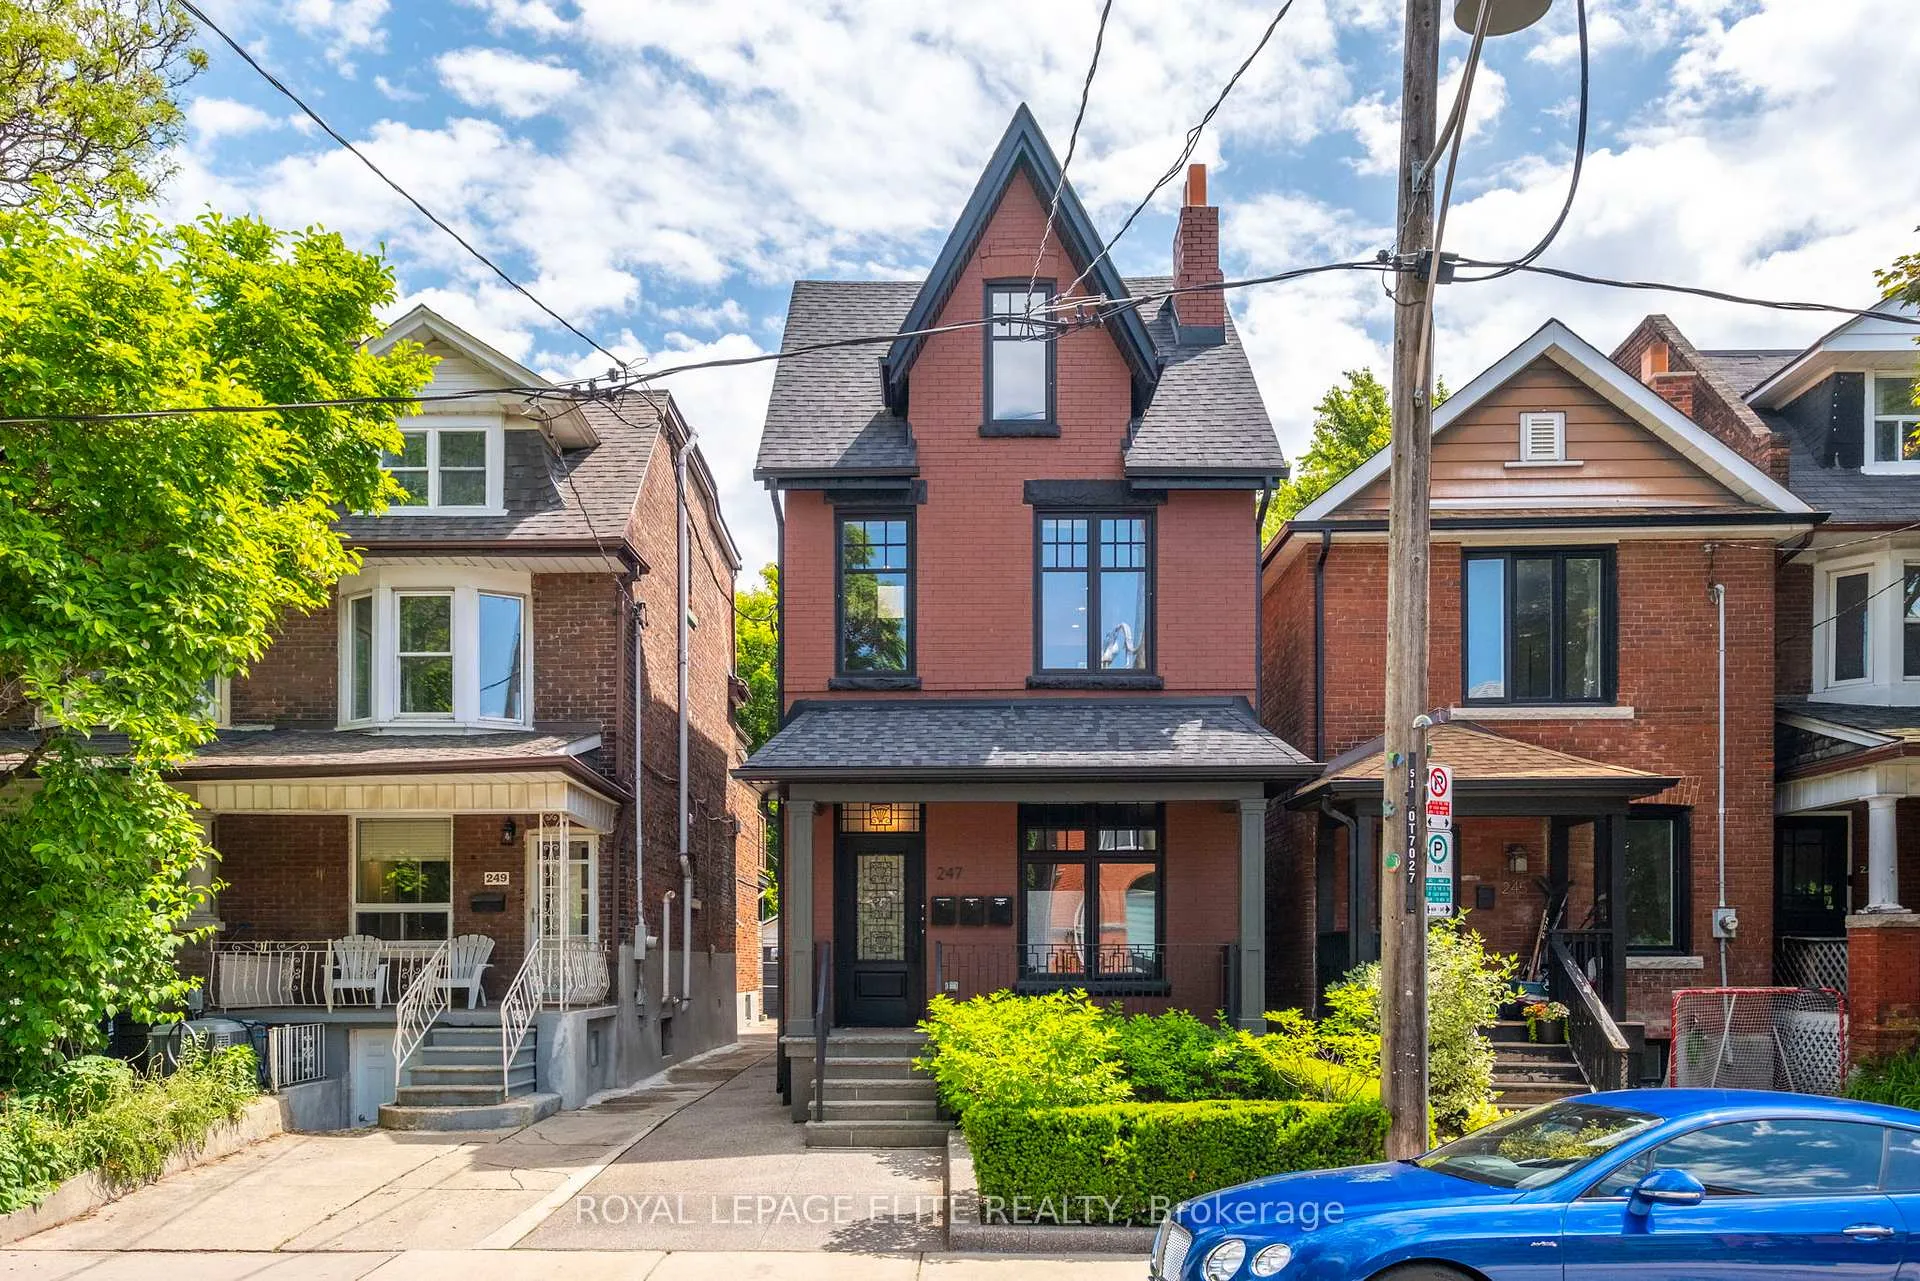
247 Concord Avenue
247 Concord Avenue
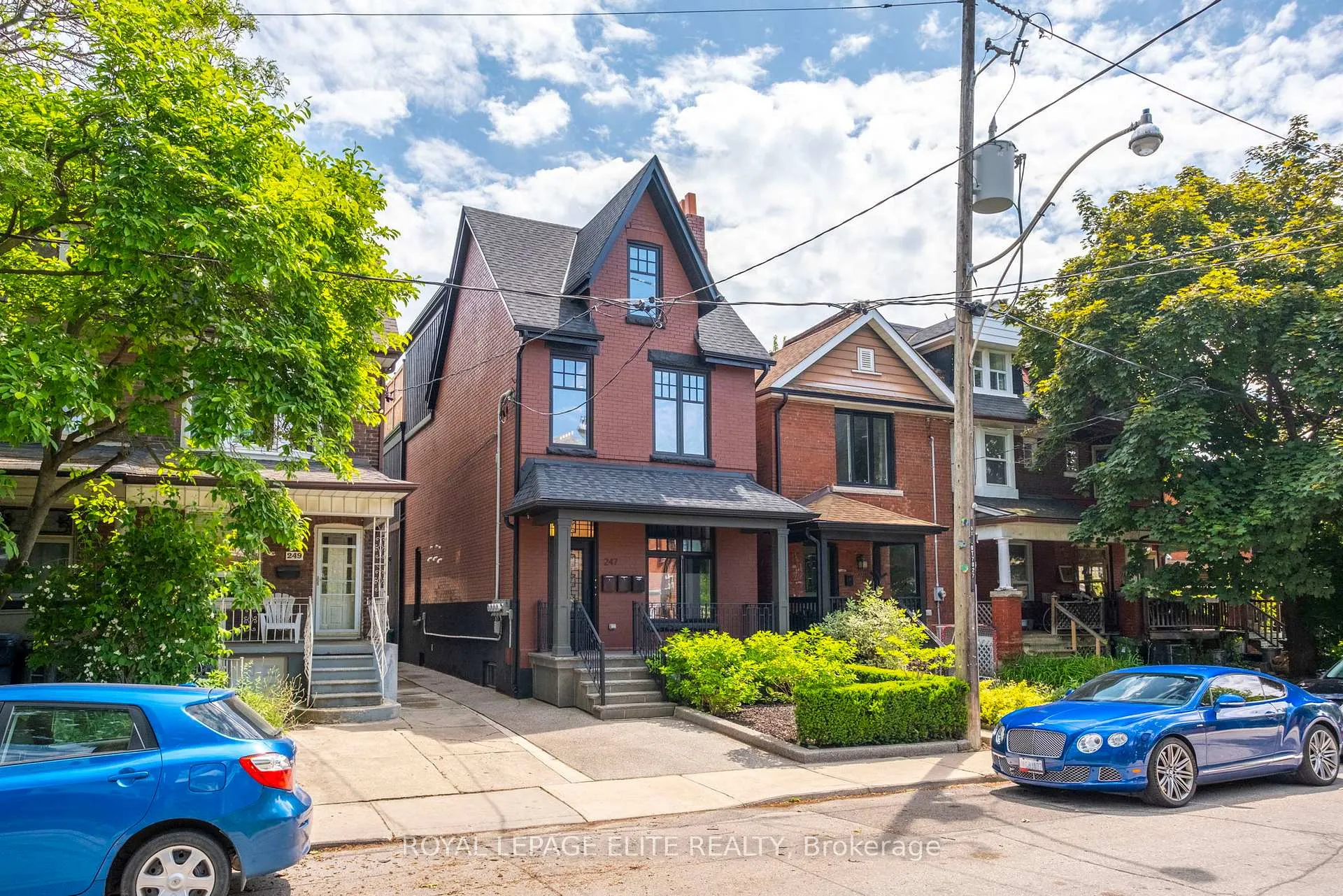
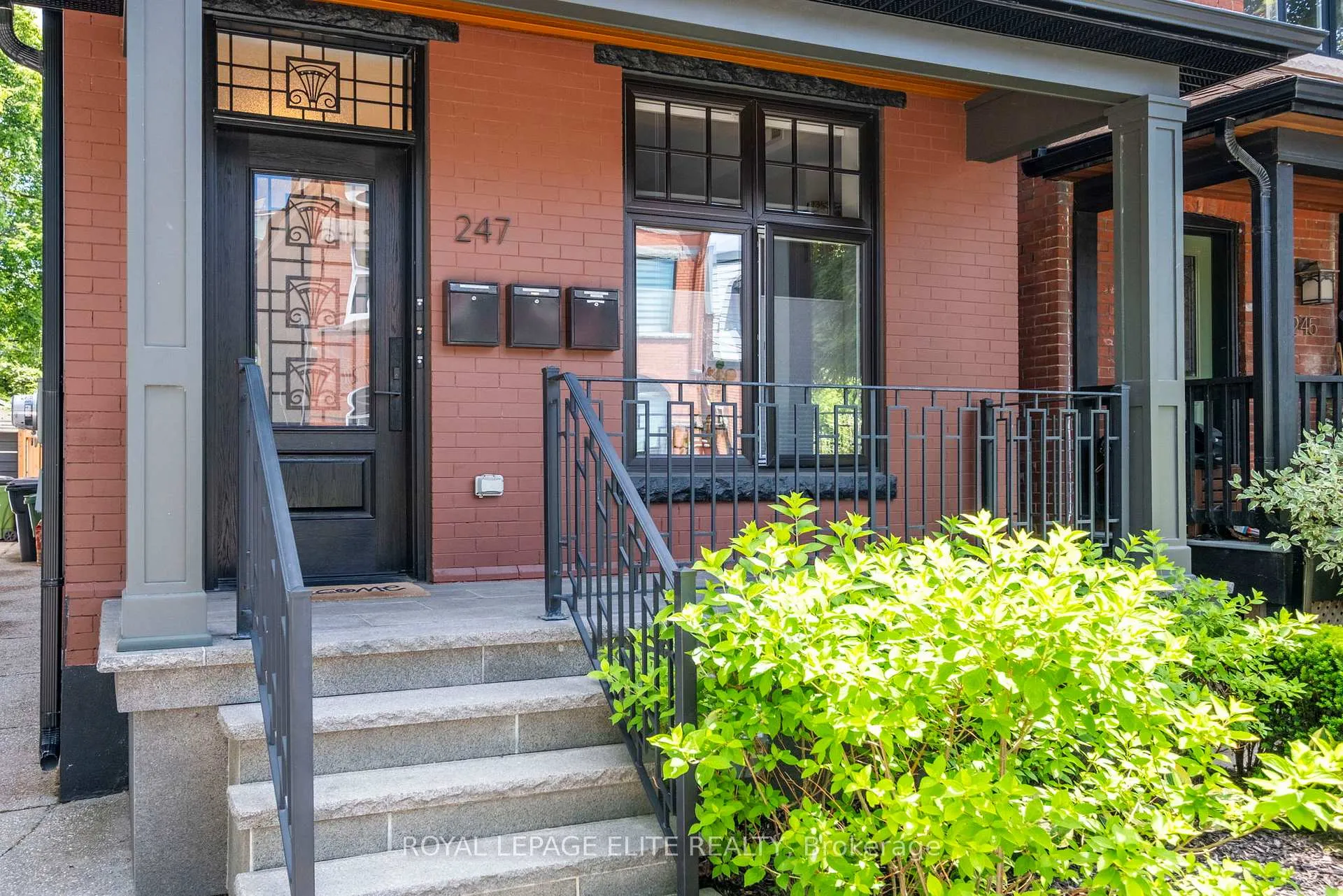
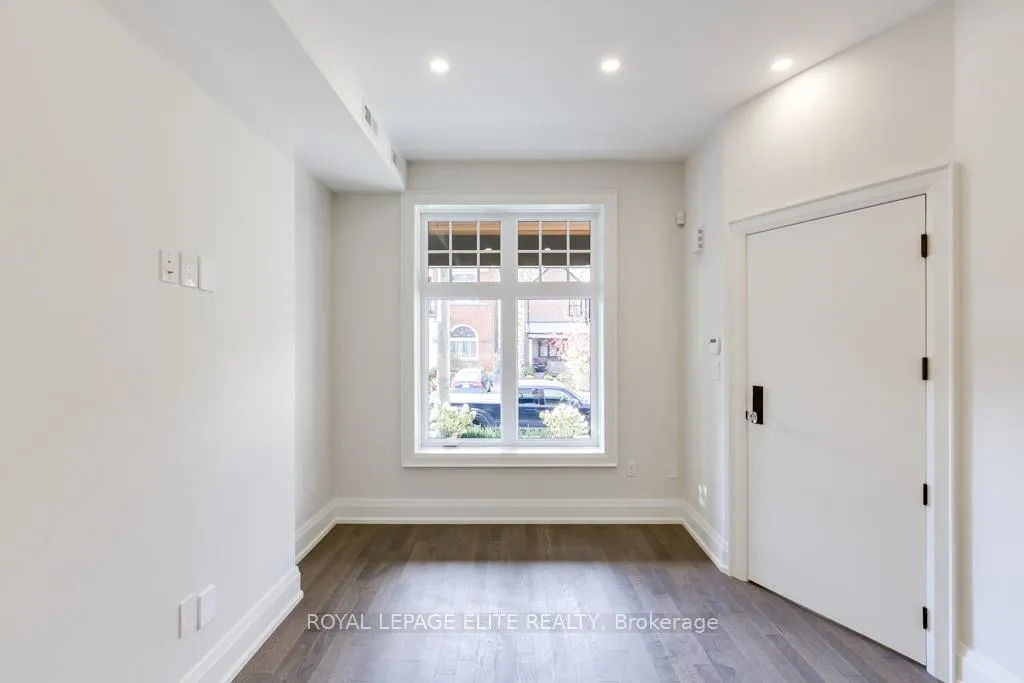
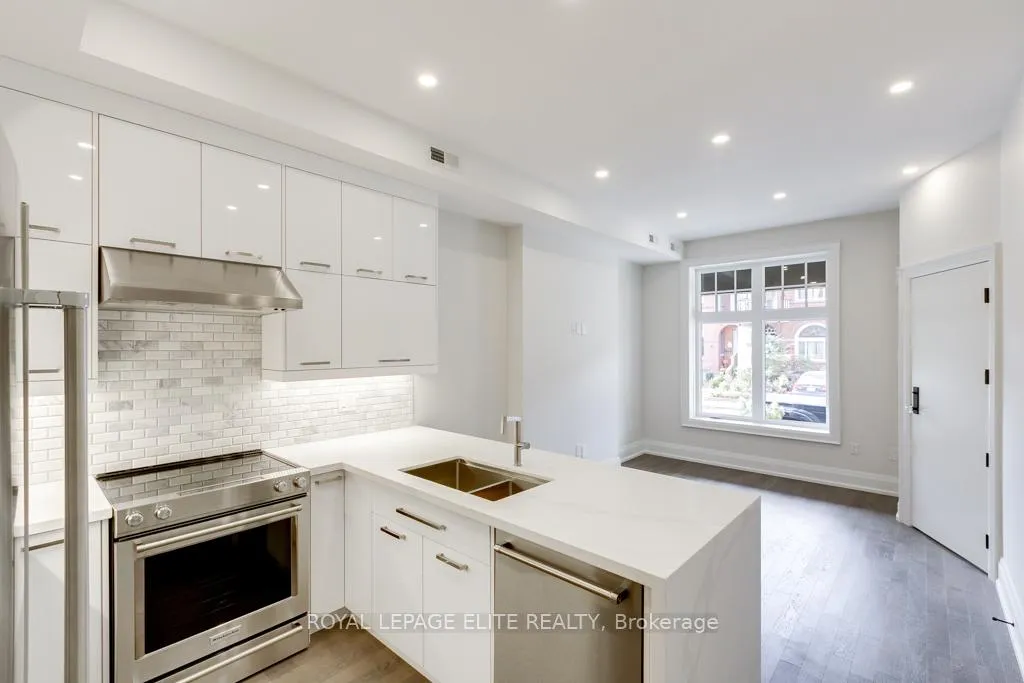 See all 46 photos
Property history
- $2,298,000ExpiredList: 2025-05-24|End: 2025-07-31|68 daysC12173644
- $2,499,000ExpiredList: 2025-01-08|End: 2025-03-31|82 daysC11915757
- $2,499,000TerminatedList: 2024-06-25|End: 2024-12-02|160 daysC8478130
Facts and features
- BasementApartment
- Age of home100+
- Price per sq ft~$1,428
- Water, sewerMunicipal
- 3 kitchens
- Separate entrance
- Hardwood floors
- Central air
The homeMultiplex, 2 1/2 storey, 100+
- Type: Multiplex
- Style: 2 1/2 storey
- Age: 100+
- Living space: 1,500–2,000 sq ft
- Basement: Apartment, separate entrance
- Waterfront: None
InsideHardwood, Upper level, Other
- Flooring: Hardwood
- Laundry: Upper level
- Features: Other
- Rooms above ground: 7
- Rooms in the basement: 3
- Bedrooms: 3 + 1 in the basement
- Bathrooms: 4
- Kitchens: 3
Outside and lotBrick, wood, Shingles, Unknown
- Exterior: Brick, wood
- Roof: Shingles
- Foundation: Unknown
- Size: 20.83 × 137 ft
ParkingMutual
- Driveway: Mutual
Heating, water and powerForced air, gas, Central air, Municipal water
- Heating: Forced air, gas
- Cooling: Central air
- Water: Municipal water
- Sewer: Municipal sewer
Costs and taxesTaxes $9,642 a year, HST included in the price
- Taxes, 2024: $9,642 a year
- HST: HST included in the price
NearbyFenced yard, library, park, public transit, rec./commun.centre, school
- Close to: Fenced yard, library, park, public transit, rec./commun.centre, school
Listing detailsC11915757, Expired, Jan 8, 2025
- MLS® number: C11915757
- Status: Expired
- Listed on: Jan 8, 2025
- Days on market: 82
- Updated: Mar 31, 2025
- Possession: Flexible
- Occupied by: Tenant
- Listing brokerage: ROYAL LEPAGE ELITE REALTY
About this home
247 Concord Avenue, Toronto (Palmerston-Little Italy), ON M6H 2P4
STUNNING 3 STOREY VICTORIAN CENTURY HOME. FULL RENOVATION TO THE STUDS WITH AN ADDITION. UNDERPINNED BASEMENT 8' CEILING HEIGHT. 4 BEDROOMS AND 4 WASHROOMS. SUPERIOR CONSTRUCTION AND LUXURY MATERIALS. WALK TO OSSINGTON SUBWAY STATION. LEGAL TRIPLEX. EACH UNIT HAS AN OPEN CONCEPT LAYOUT, IT'S OWN A/C, FURNACE, ELECTRICAL PANEL, TANKLESS WATER HEATER, LAUNDRY, SEPARATE HYDRO METER, ENGINEERED H/W FLOORS, SPRUCE TRIM & BASEBOARDS, S/S APPLIANCES, QUARTZ COUNTERS, HUNTER DOUGLAS BLINDS, POT LIGHTS, AUTO LIGHTS IN CLOSETS, HIGH EFFICIENCY WINDOWS, FIBRE GLASS DOORS W/MULTI POINT LOCKS... BASEMENT & FIRST FLOOR LEASED. SECOND & THIRD FLOOR OWNER'S UNIT EMPTY. FANTASTIC TENANTS TO HELP WITH YOUR MORTGAGE PAYMENTS. **EXTRAS** CLICK ON VIRTUAL TOUR TO VIEW ADDITIONAL PICTURES, DRONE VIDEO AND MATTERPORT TOUR.
Ask about this home
A HOMEH agent will answer your questions about this home.
Around this home
Daily convenience, out of 100, from the distances below
Schools nearby
School rating, out of 10.
Helpful calculators
Your HOMEH agent

"Priced 36% over the Hestimate. I would see it this week."