
247 Palmerston Avenue
Toronto (Trinity-Bellwoods)247 Palmerston Avenue
Toronto (Trinity-Bellwoods)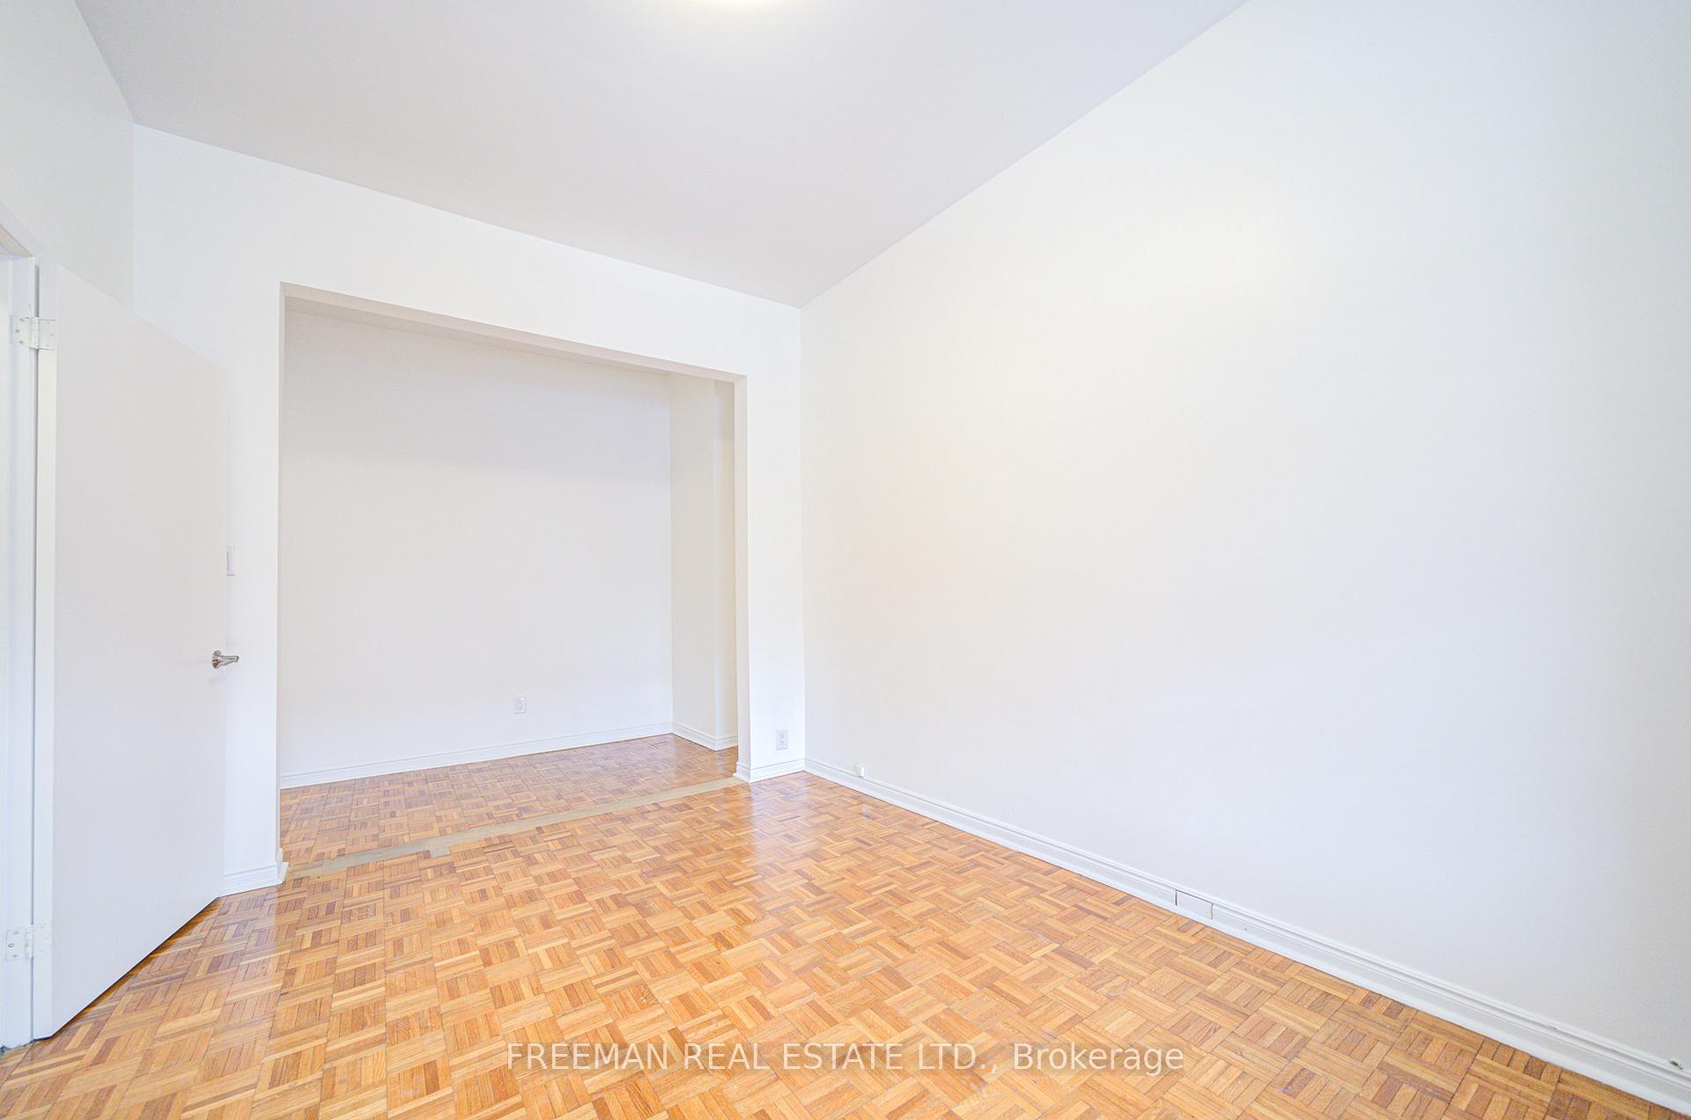
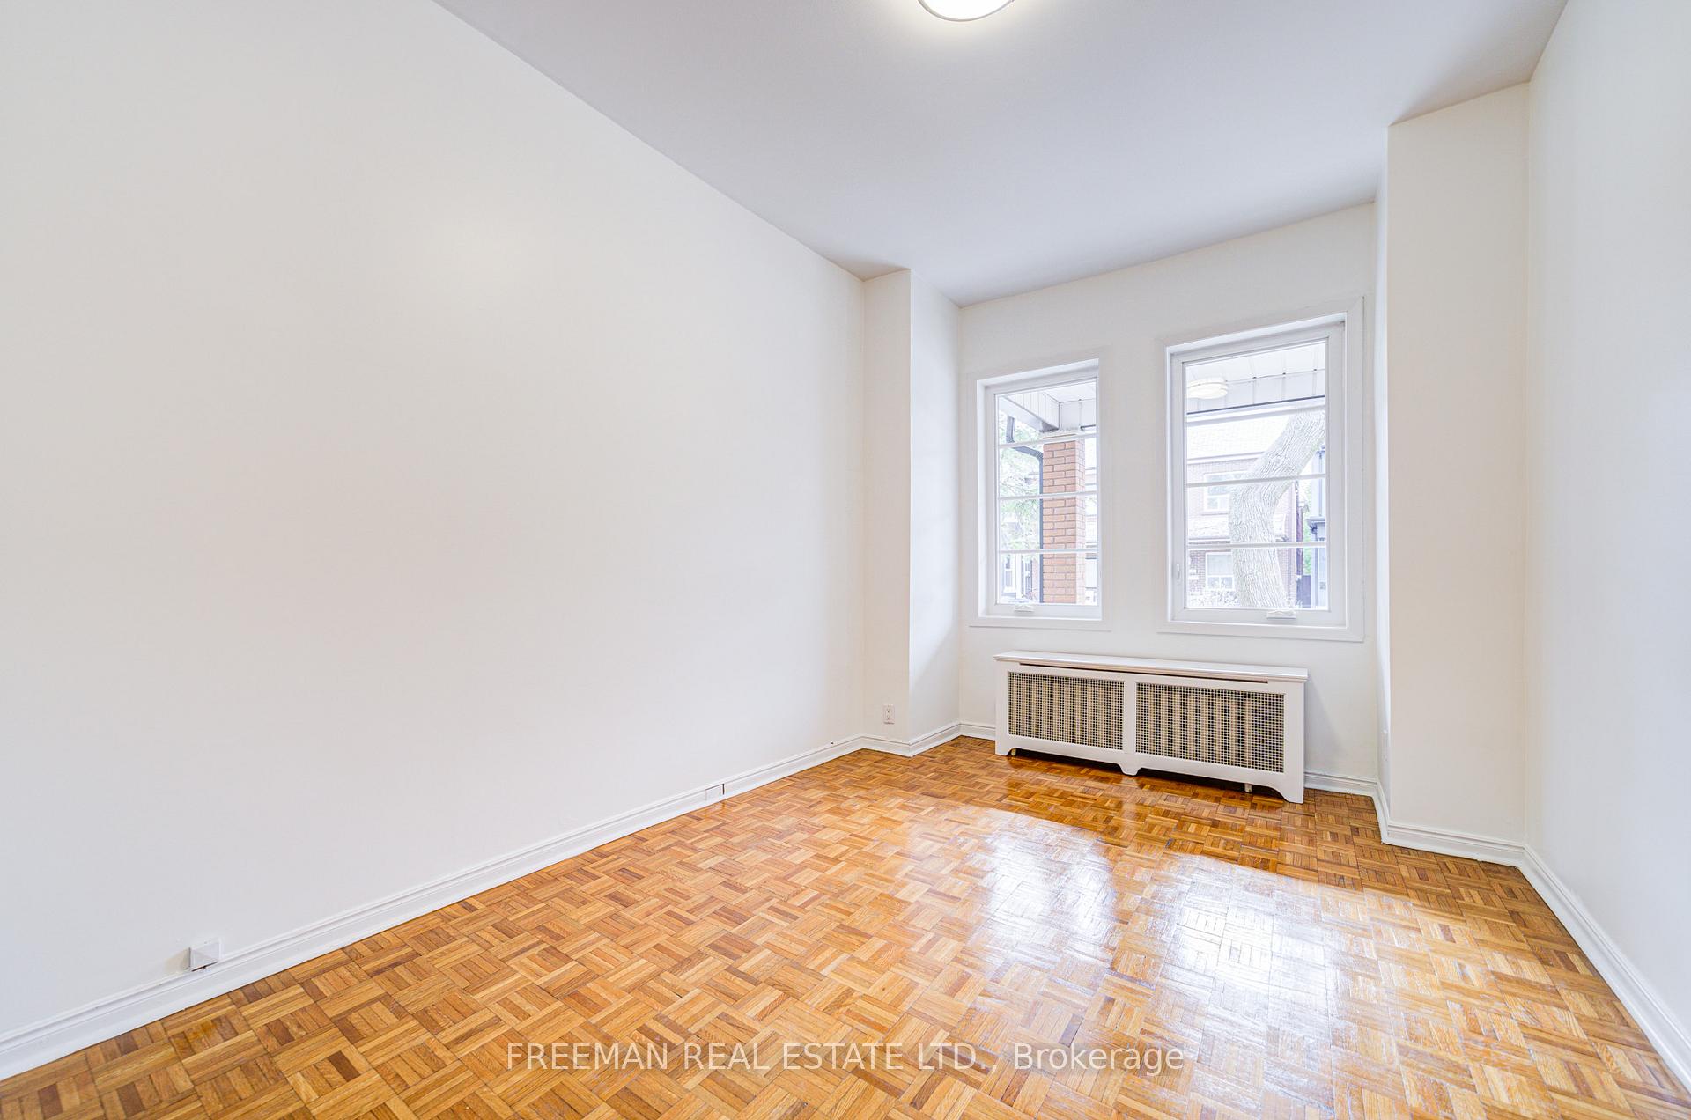 See all 32 photos
Property history

This home has sold. It is no longer available.
Property not available for sale or for rent.
Ask about this home
A HOMEH agent will answer your questions about this home.Ask HOMEH
About this home
247 Palmerston Avenue, Toronto
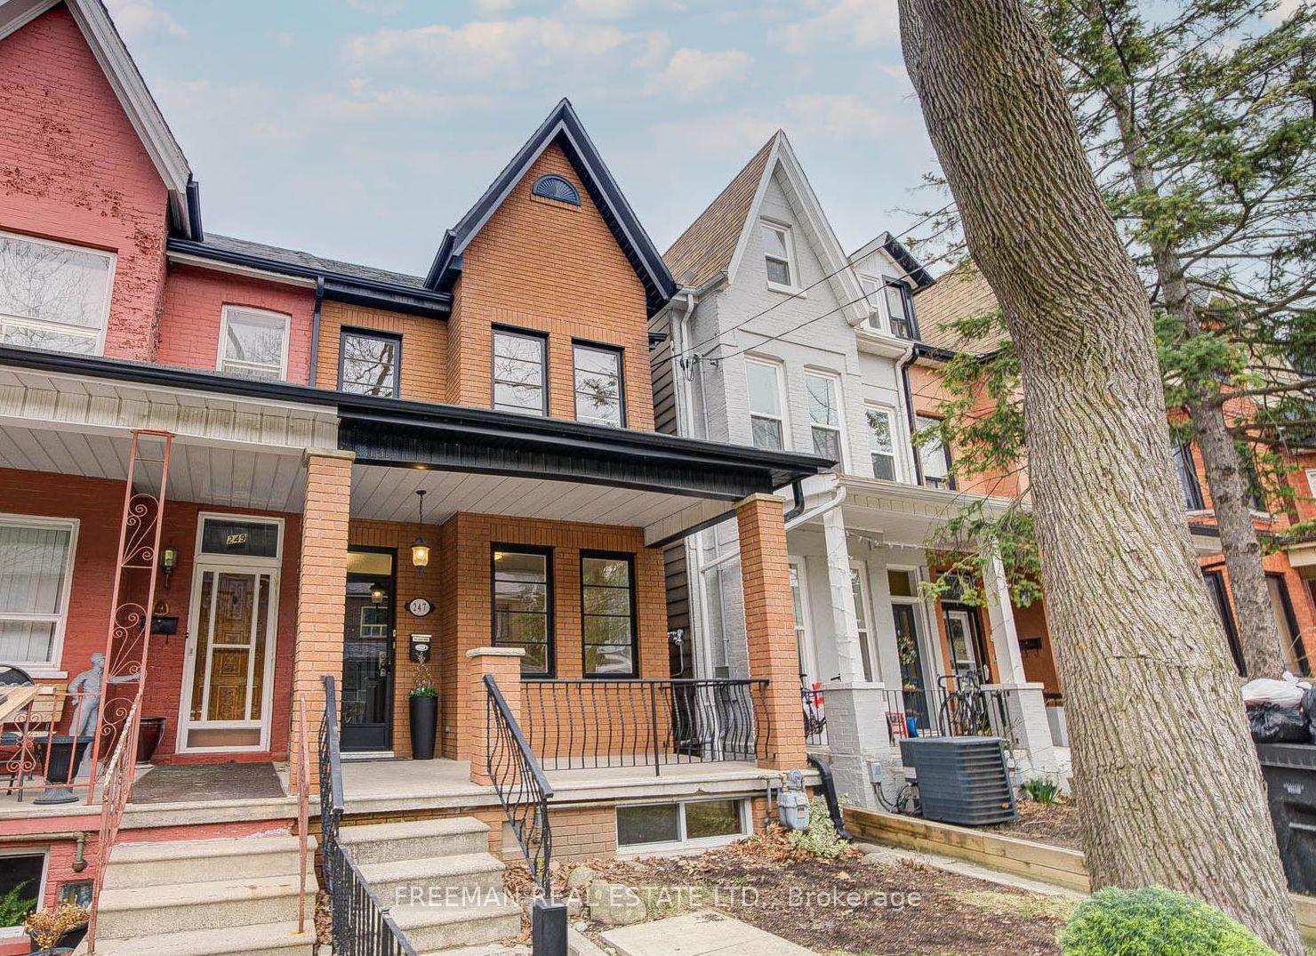
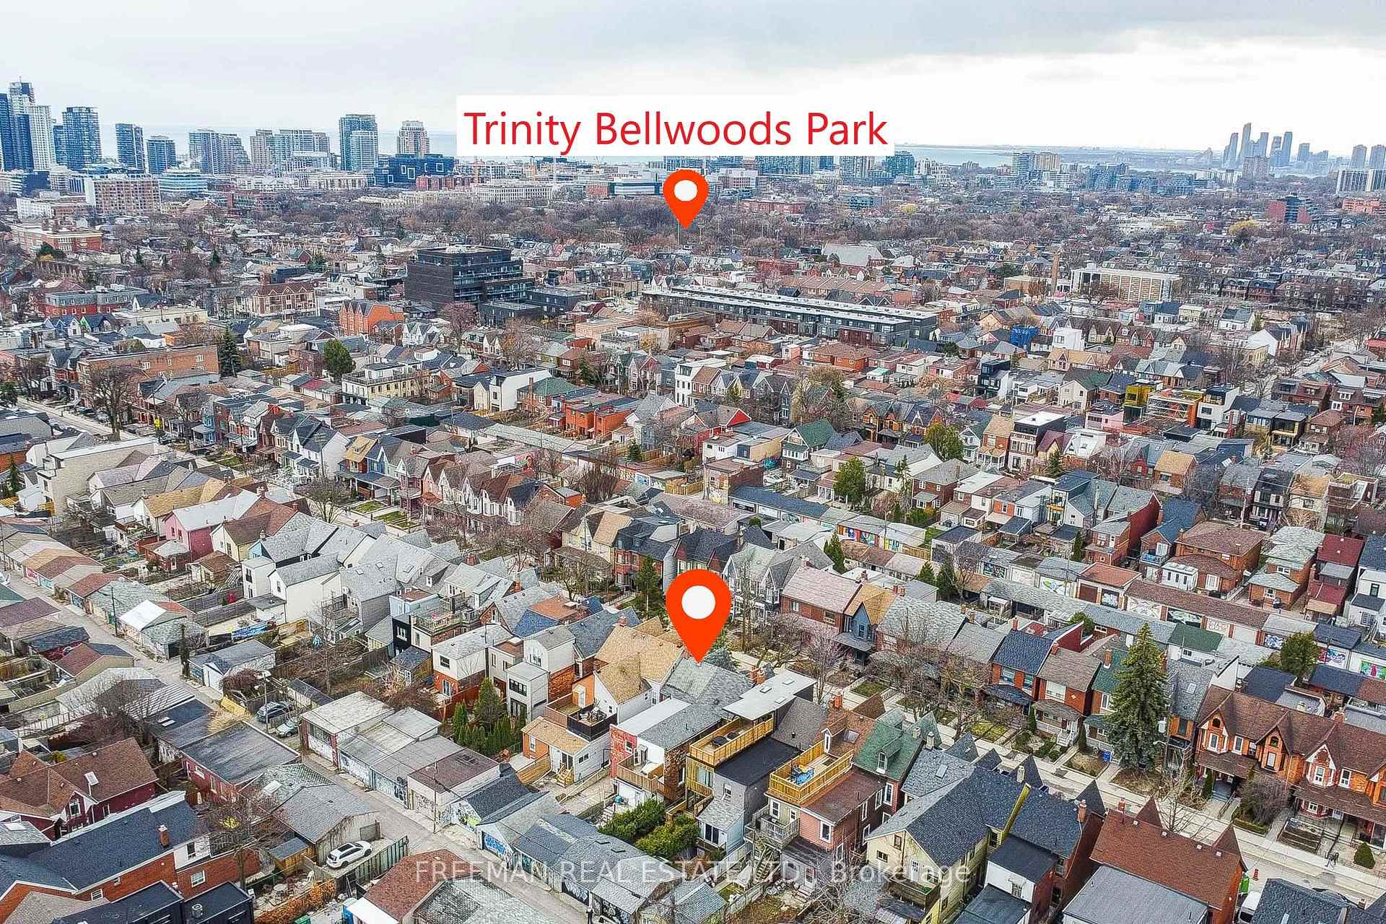
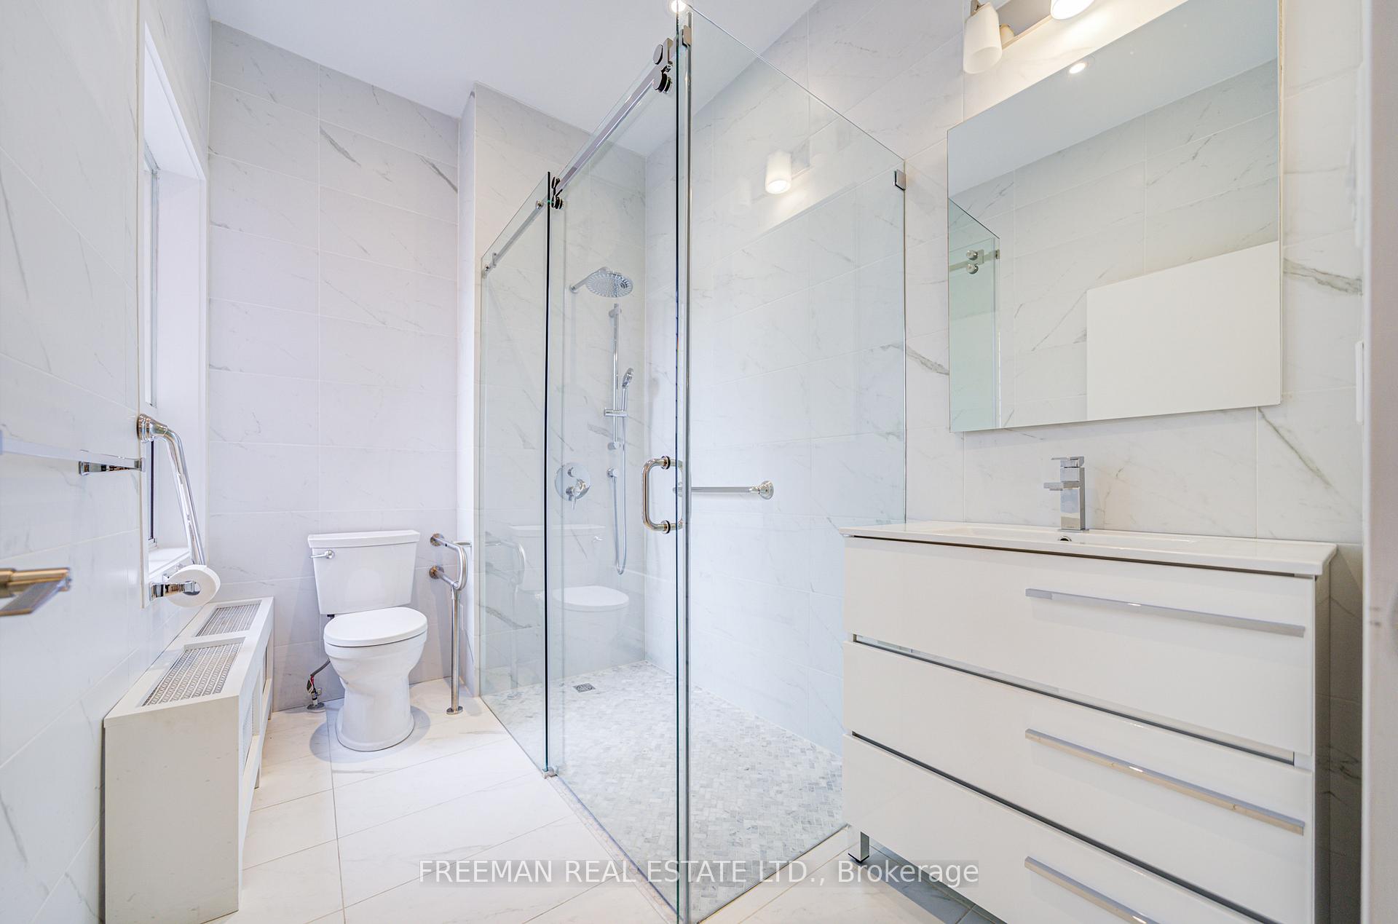
Versatile Victorian Charmer. Dreaming in Downtown? Welcome to your wonderfully reimagined Victorian where charm meets choice in the beating heart of Trinity Bellwoods. Whether you're a savvy first-time buyer looking to live-and-lease, a multigenerational household in search of flexibility, or an investor with an eye for opportunity this home delivers options on a silver platter. Inside, its all grace and space: soaring ceilings, sunny updated windows, and beautifully renovated bathrooms (plural!). Main floor magic includes primary bedroom/family room and an accessible new bathroom complete with thoughtful grab bars and spa-like style. Ductless AC keeps it cool, while the layout lets you keep a basement apartment, convert to a triplex, or claim the whole house for yourself (over 2700 sf on 3 levels!). Out back, a 2-car garage (or the perfect setup for your wheels, weekend toys, and storage dreams come true) adds practical punch. Out front, its all curb appeal and community. Location? Legendary. Steps to College, Dundas, and Queen St's finest eats, treats, and indie boutiques. Stroll to Trinity Bellwoods Park, walk to UofT, hop on transit, or head to Little Italy, Queen West or Kensington Market, no car required. This isn't just a home, its a lifestyle launchpad in one of Toronto's most coveted, connected, and character-rich communities. Vintage soul. Modern upgrades. Limitless potential.
Facts & features
Ask about this home
A HOMEH agent will answer your questions about this home.
Rooms
12 rooms · 3 bathrooms
- Living room9′8″ × 14′4″139 sq.ft.
- Office12′6″ × 5′62 sq.ft.
- Kitchen11′2″ × 16′4″182 sq.ft.
- Family room15′2″ × 11′2″169 sq.ft.
- Primary bedroom15′ × 12′3″183 sq.ft.
- Bedroom10′ × 12′120 sq.ft.
- Bedroom11′2″ × 11′123 sq.ft.
- Kitchen11′2″ × 13′4″149 sq.ft.
- Recreation15′ × 21′4″320 sq.ft.
- Bedroom15′ × 6′90 sq.ft.
- Kitchen11′ × 13′2″145 sq.ft.
- Mud room11′2″ × 14′7″163 sq.ft.
Around this home
Schools nearby
School rating, out of 10.
Listing details
Helpful tools
Your HOMEH agent
"I would see it this week."
Ask HOMEH about this home
Price, neighbourhood, monthly cost. Ask anything.
HOMEH Intelligent Agent is an AI, not a licensed representative. Check anything important with your agent.