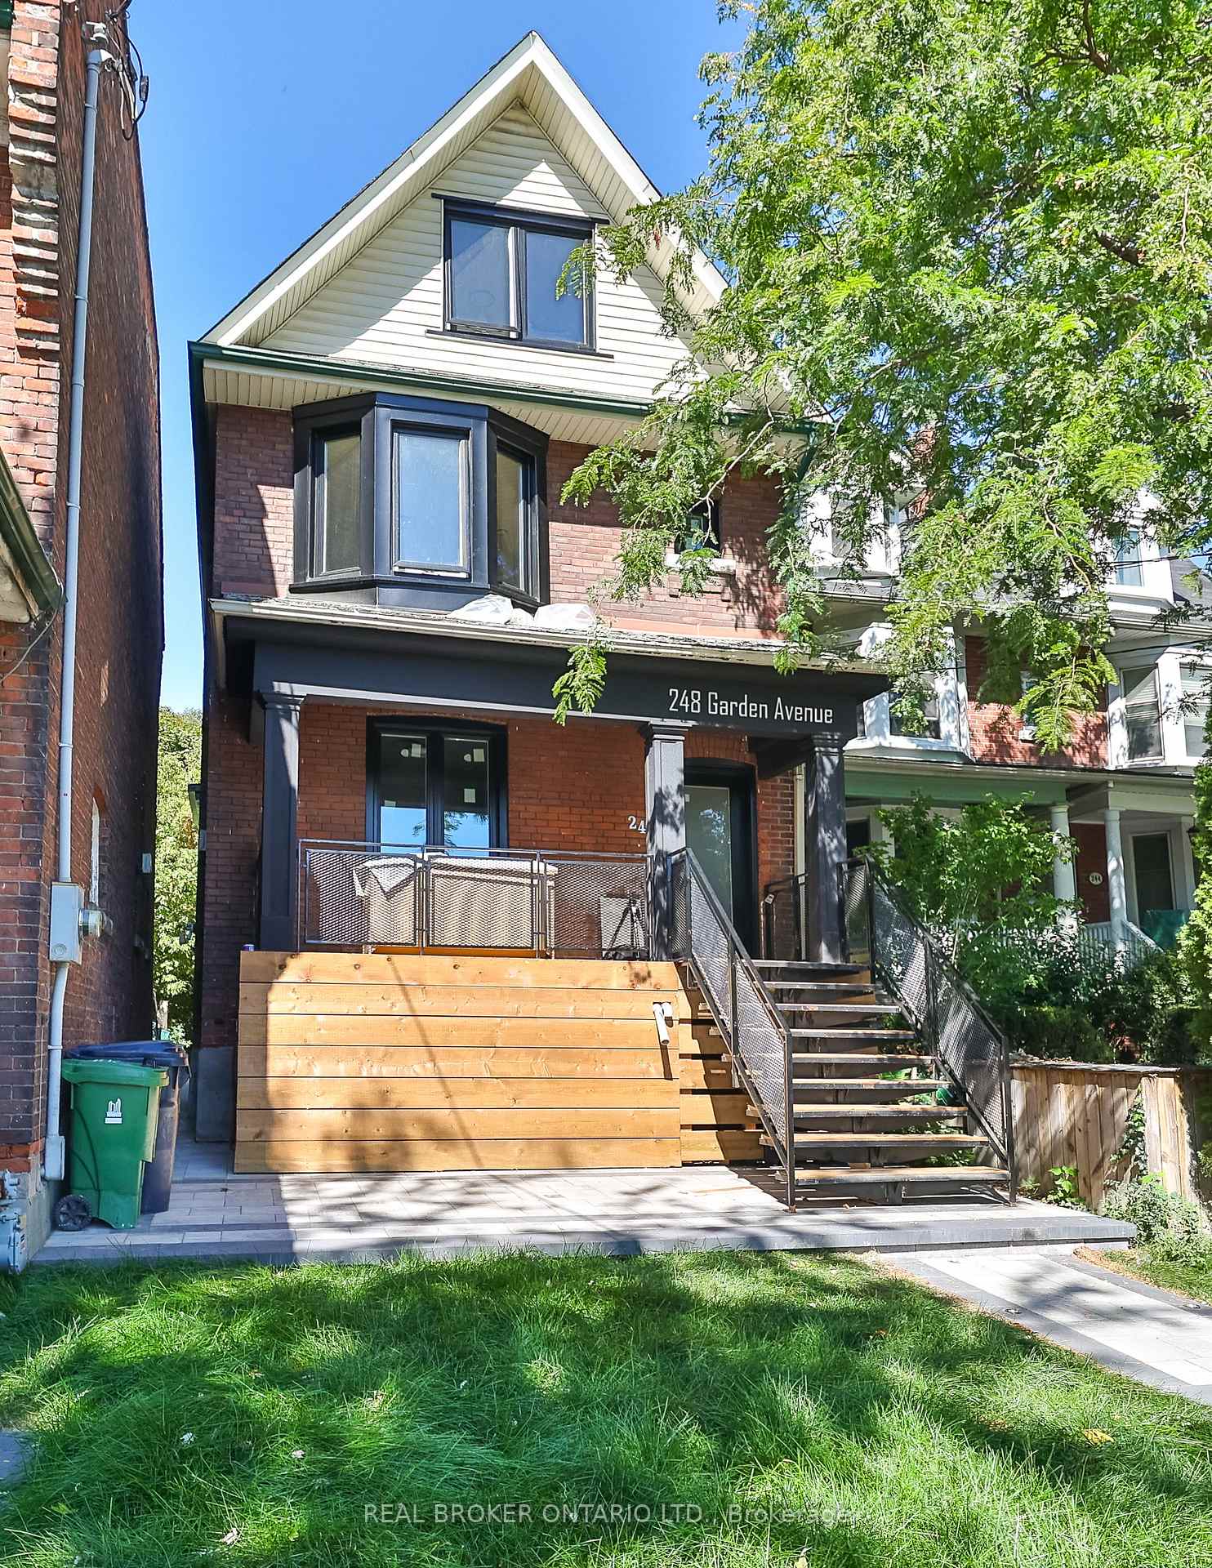
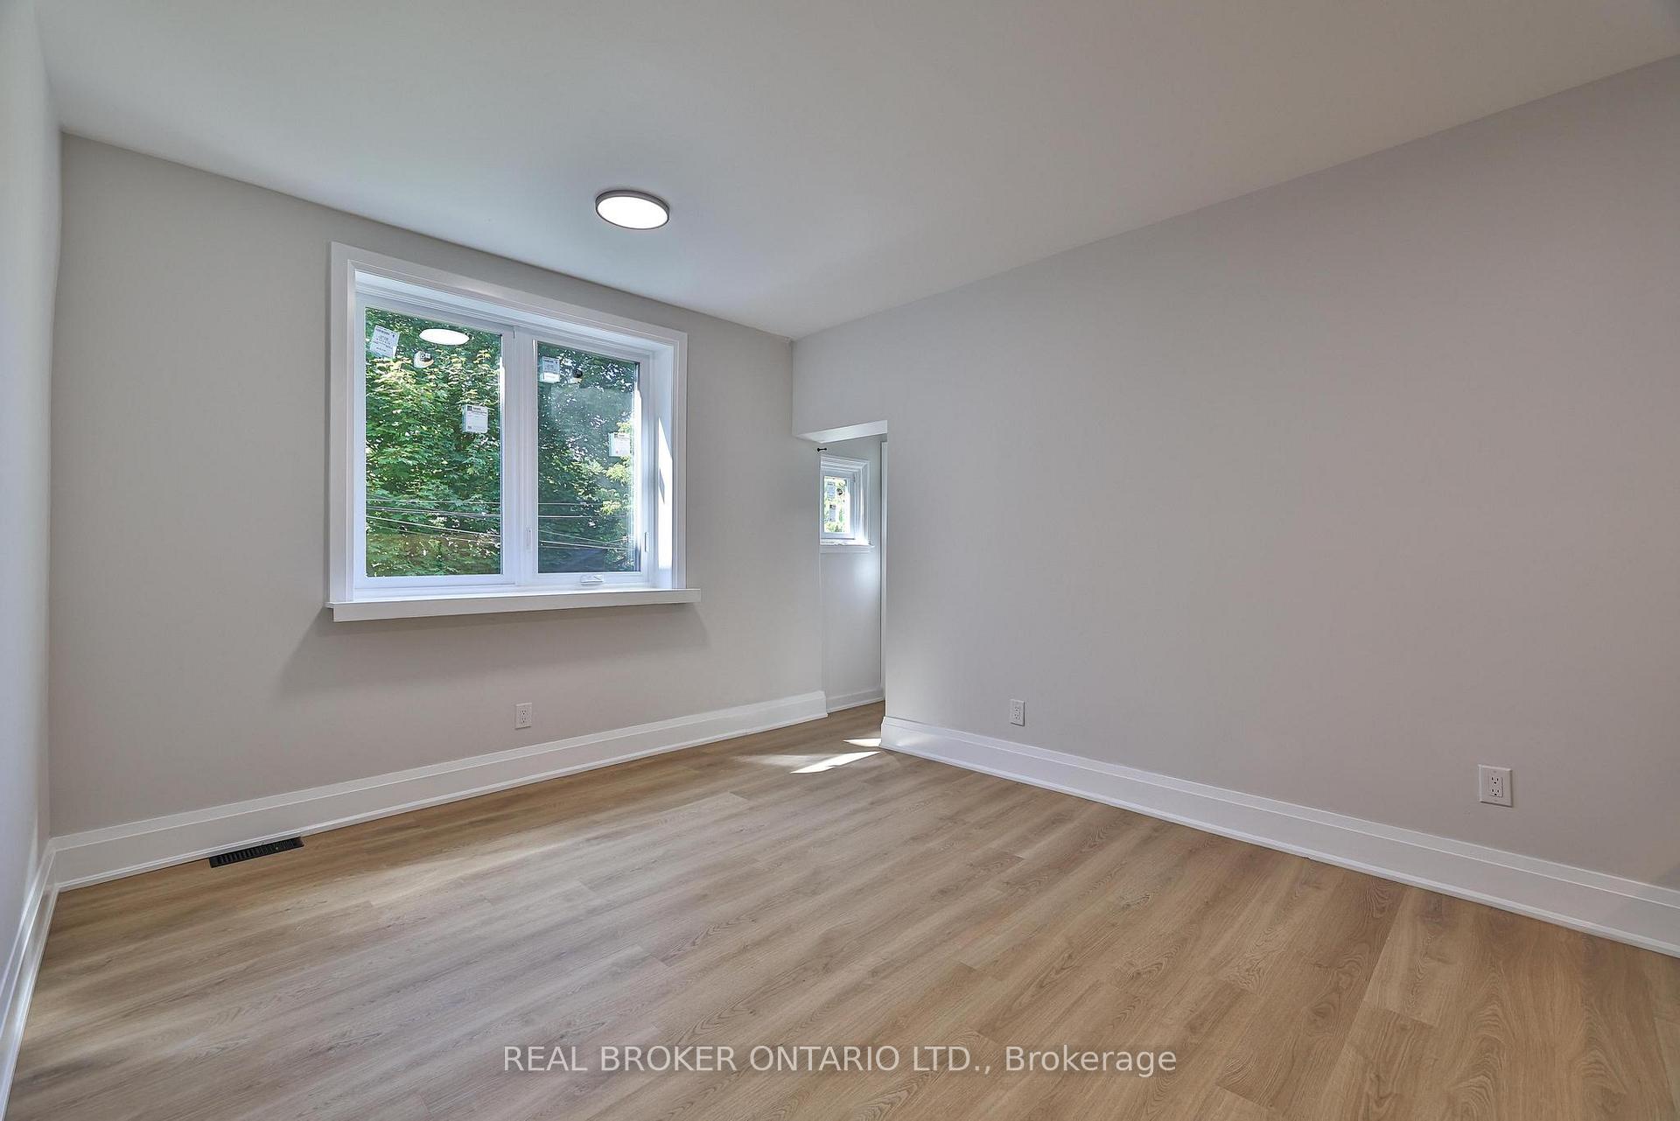
Front of Main Floor, 248 Garden Avenue

Main Floor, 248 Garden Avenue

Toronto (High Park-Swansea), ON M6R 1J3
Rented
1/15
Ontario Real Estate › Toronto › High Park-Swansea
Front of Main Floor, 248 Garden Avenue

Main Floor, 248 Garden Avenue

Toronto (High Park-Swansea), ON M6R 1J3
Rented
See all 15 photos
Rented for:Rented Oct 10, 2025
DetachedMLS W12442862

Included in rent: Heat, Hydro, Water

2 Bedrooms
1 Bathroom
<700 sq.ft
Entire Prope…

Property history

3 rentalsSign in to see rented prices
Contact agent

Leave your name and number. A HOMEH agent calls you back.

Ask about this homeA HOMEH agent will answer your questions about this home.
Ask a question
Ask HOMEH
Ask about this home

About this home

Main Floor, 248 Garden Avenue, Toronto

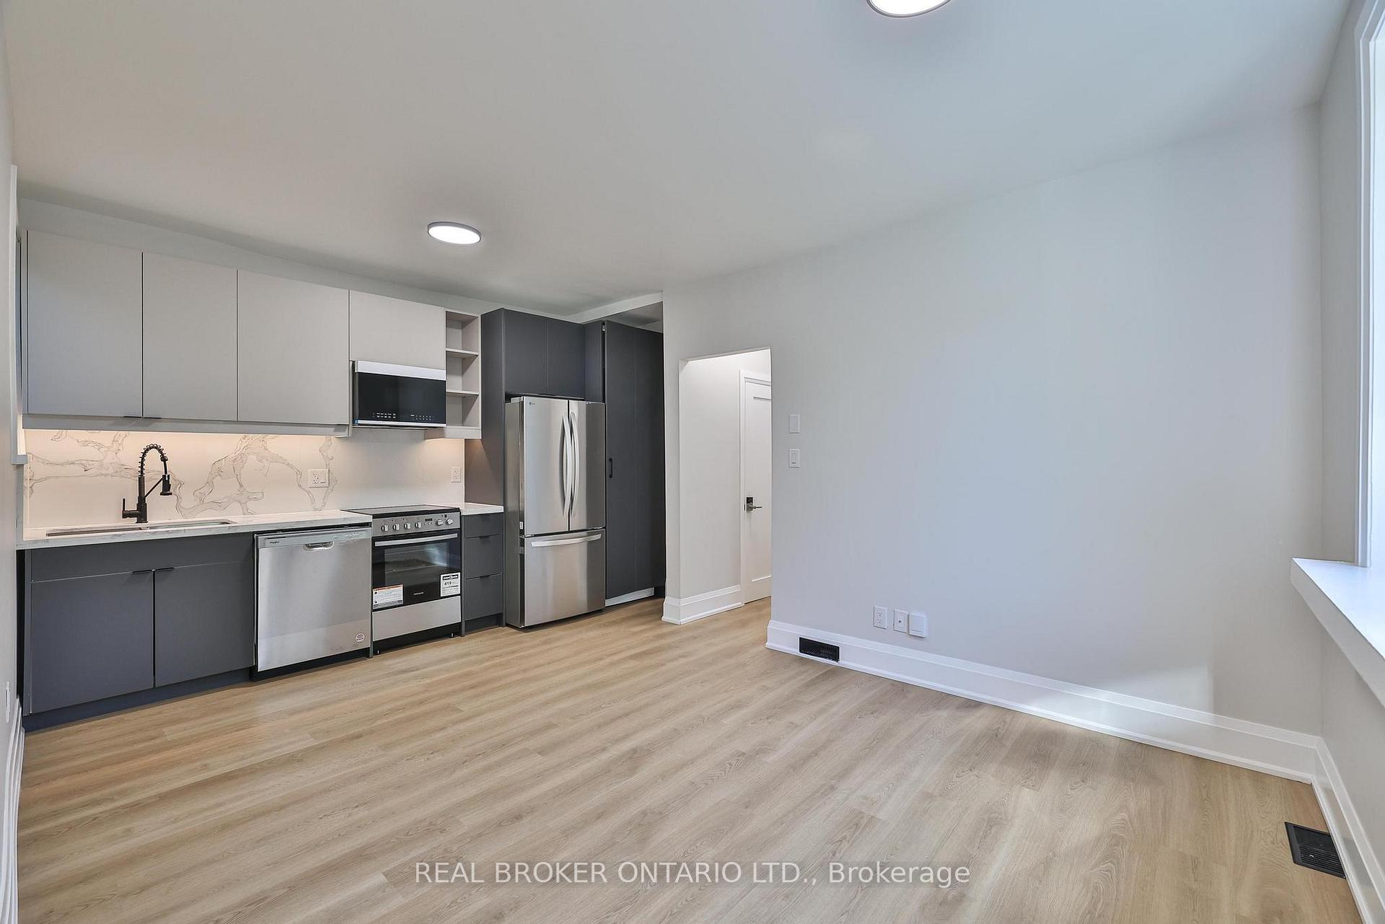
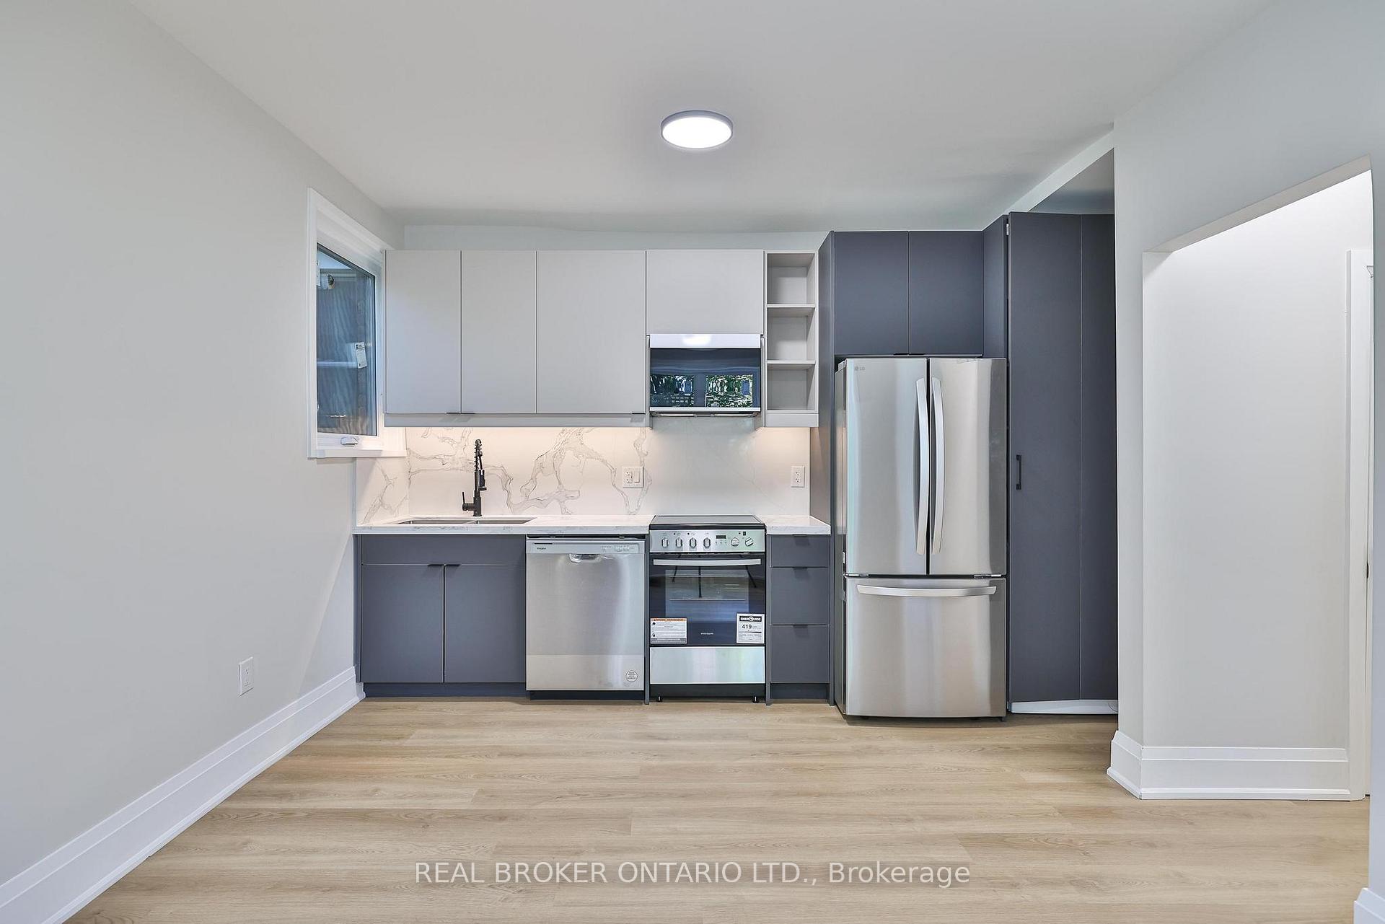
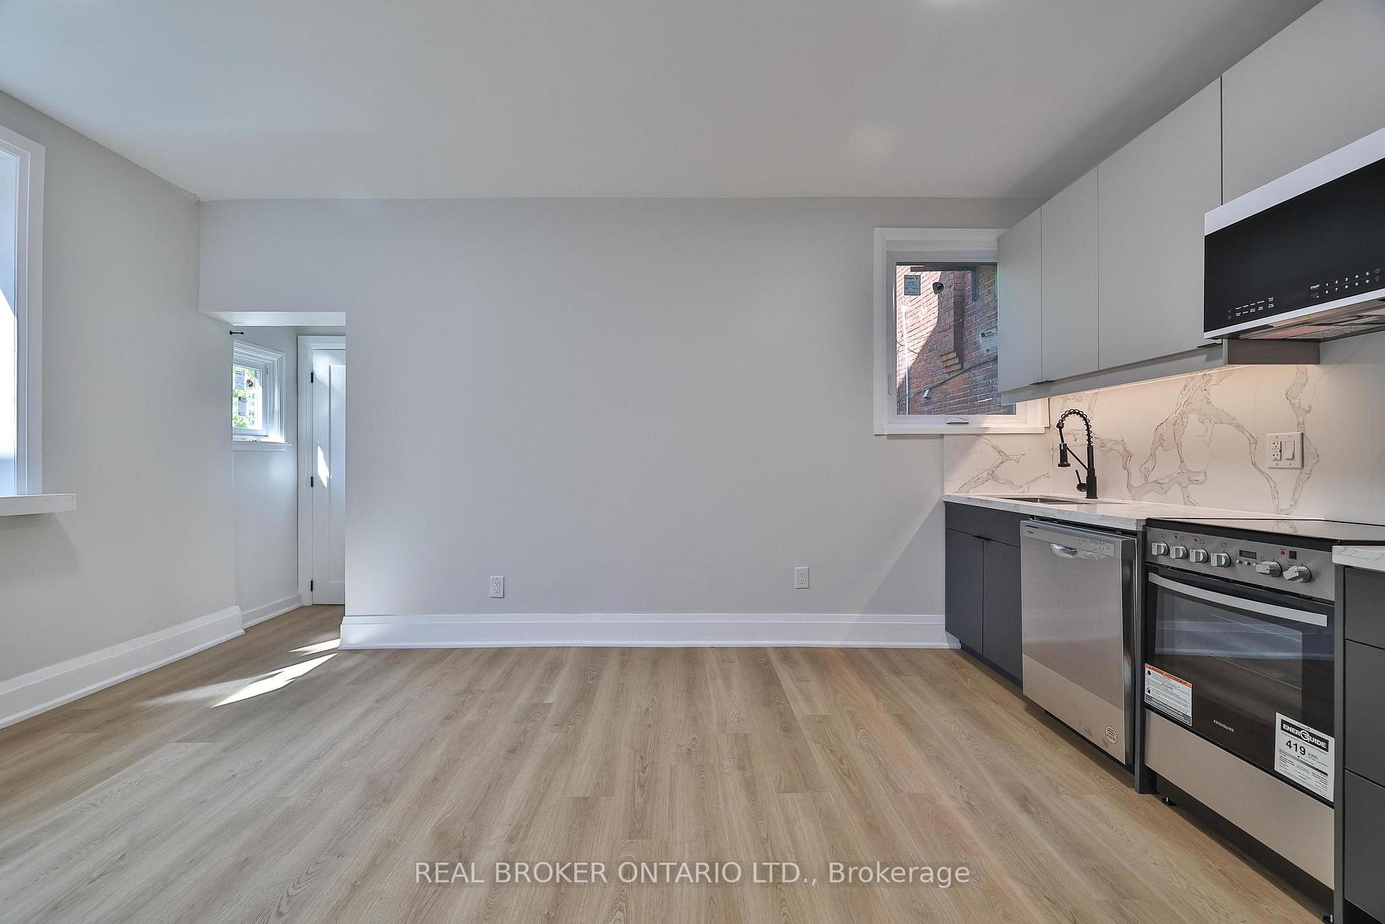
Welcome to 248 Garden Avenue, a home that truly puts you in the heart of Torontos west end. This main floor unit has been fully renovated and never lived in, offering two bright bedrooms, a modern bathroom, and a sleek kitchen with brand new appliances and contemporary finishes. Every detail has been designed with comfort and style in mind, making it the perfect fresh start.Step outside and discover why this pocket of the city is so in demand. High Park is less than a 10-minute walk a local favourite for morning runs, weekend picnics, and seasonal highlights like the cherry blossoms. Just south, Sunnyside Beach and the Lake Shore offer boardwalk strolls, bike rides along the Martin Goodman Trail, and lakeside sunsets that feel like an escape from the city.The neighbourhood itself has everything at your fingertips. Roncesvalles Village is just around the corner, lined with some of Torontos best cafés, bakeries, and independent shops making it easy to explore the areas vibrant mix of dining and culture. Families and professionals alike love the strong community feel, walkable streets, and easy access to the Bloor West Village strip, as well as Liberty Village and the Junction just a short trip away.Transit couldnt be easier the TTC streetcar and subway are both nearby, connecting you downtown in minutes. For those who drive, quick access to the Gardiner Expressway makes getting around the city or out of town seamless. Add in the convenience of St. Josephs Health Centre, excellent schools, and countless local parks, and youll see why this area is so sought-after.Modern living inside, with High Park, the waterfront, and some of the citys most beloved neighbourhoods at your doorstep this is the best of Toronto, all in one place.

Brick & BeamCarpet FreePrimary Bedroom - Main FloorOtherGardenHospital

Facts & features

TypeDetached
Style2 1/2 storey
Size<700 sq.ft
HeatingForced air, gas
CoolingCentral air
WaterMunicipal

Ask about this home

A HOMEH agent will answer your questions about this home.

Ask a question

Rooms

0 rooms · 1 bathroom
Bathrooms1
4-pcMain

Around this home

Roncesvalles Ave & Garden Ave
10Walking

Schools nearby

School rating, out of 10.

Garden Avenueelementary · Public · 0.1 km
7.5/10
Fern Avenueelementary · Public · 0.4 km
6.8/10
St Vincent de Paulelementary · Private · 0.4 km
8.6/10

Listing details

MLS® numberW12442862
Listed onOct 3, 2025
Days on market7
UpdatedOct 10, 2025
Listing brokerageREAL BROKER ONTARIO LTD.
Possession2025-10-15 / Immediate

Helpful tools

Mortgage calculator
Closing costs
Land transfer tax
Buyer guide

Your HOMEH agent

KimHOMEH agent · Toronto

"I would see it this week."

Ask Kim

Ask HOMEH about this home

Price, neighbourhood, monthly cost. Ask anything.

HOMEH Intelligent Agent is an AI, not a licensed representative. Check anything important with your agent.

© 2026 HOMEH Inc., Brokerage · RECO Registration #6000380 · 505 Highway 7 East, Units 308 & 309, Thornhill, ON L3T 7T1 · Listing data courtesy of the MLS® System of the listing brokerage, deemed reliable but not guaranteed.

Disclaimers and terms

HOMEH is operated by HOMEH Inc., a licensed Ontario real estate brokerage regulated by the Real Estate Council of Ontario (RECO) under the Trust in Real Estate Services Act, 2002 (TRESA). Under TRESA, consumers are entitled to the RECO Information Guide before entering into a representation agreement. Broker of Record Licence #5034208. Toronto Regional Real Estate Board Member #20004000.

Mortgage. Payment figures are estimates for illustration only, not an offer to lend; all financing is on approved credit (OAC). HOMEH Inc., Brokerage is not a mortgage broker, agent or lender; mortgage products and advice come from independent professionals licensed by the Financial Services Regulatory Authority of Ontario (FSRA).

HOMEH Estimate. Worked out with automated tools from recent nearby sales of similar homes. For information only, not an appraisal.

Accuracy. Listings, market data, photos, school, transit and neighbourhood information come from sources believed reliable, including the MLS® System and the Toronto Regional Real Estate Board (TRREB), but are not warranted accurate, current or complete. MLS® listing data is copyright TRREB. It must only be used by consumers with a bona fide interest in the purchase, sale or lease of real estate, and not for any commercial purpose.

Programs. Programs, incentives and benefits on this website are privately administered, may change or end without notice, and imply no government authority, endorsement or affiliation.

Not intended to solicit clients currently under contract with another brokerage.

The trademarks REALTOR®, REALTORS® and the REALTOR® logo are controlled by The Canadian Real Estate Association (CREA) and identify real estate professionals who are members of CREA. The trademarks MLS®, Multiple Listing Service® and the associated logos are owned by CREA and identify the quality of services provided by real estate professionals who are members of CREA. Used under licence.