
 See all 42 photos
Property history

This home has sold. It is no longer available.
Property not available for sale or for rent.
Book a viewing
Ask HOMEH
About this home
249 Bedford Park Avenue, Toronto
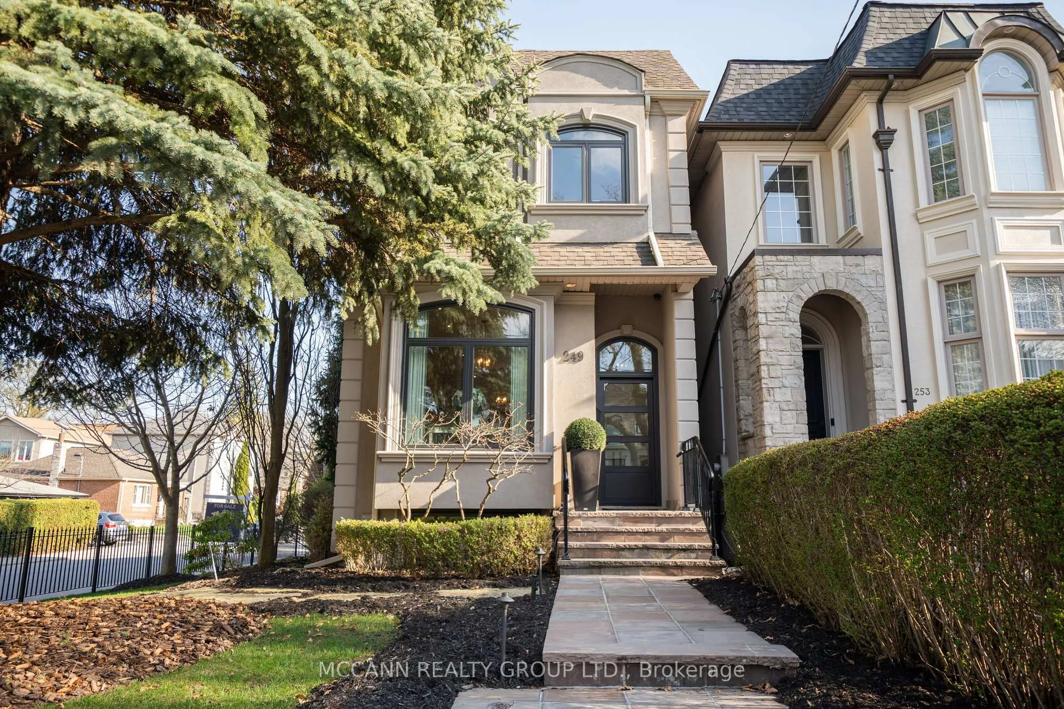
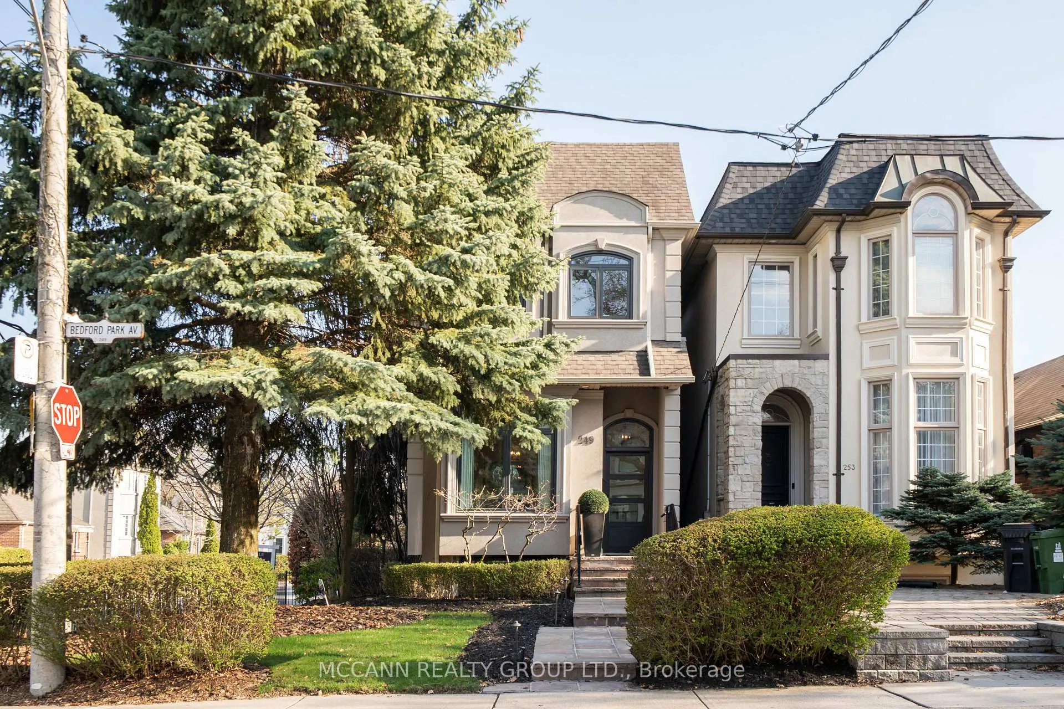
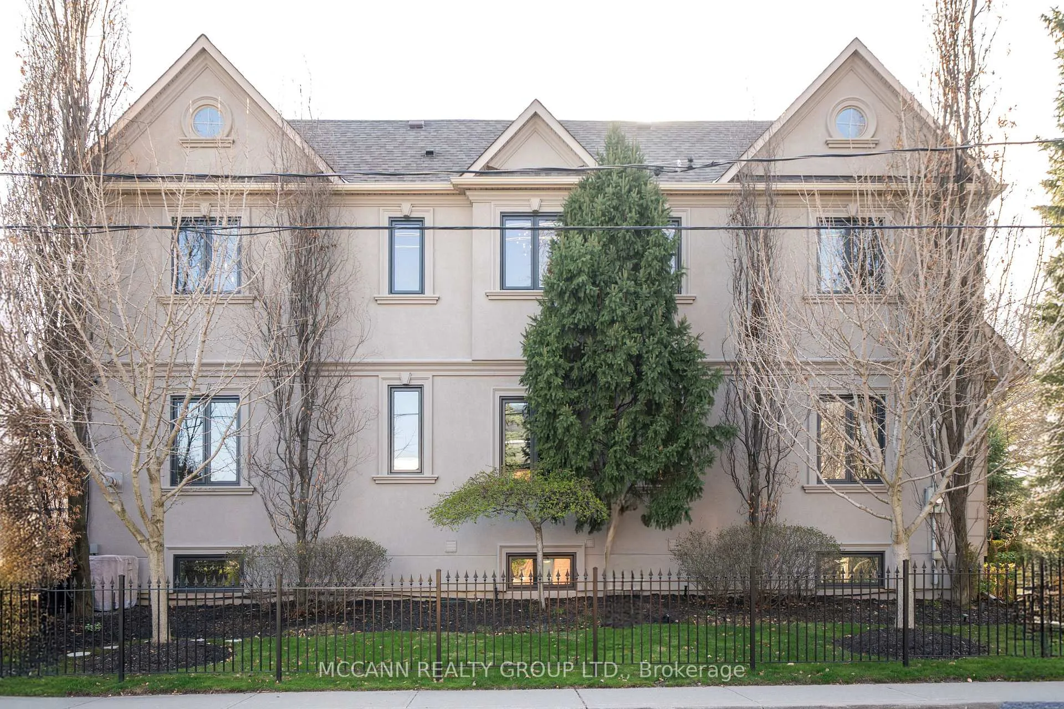
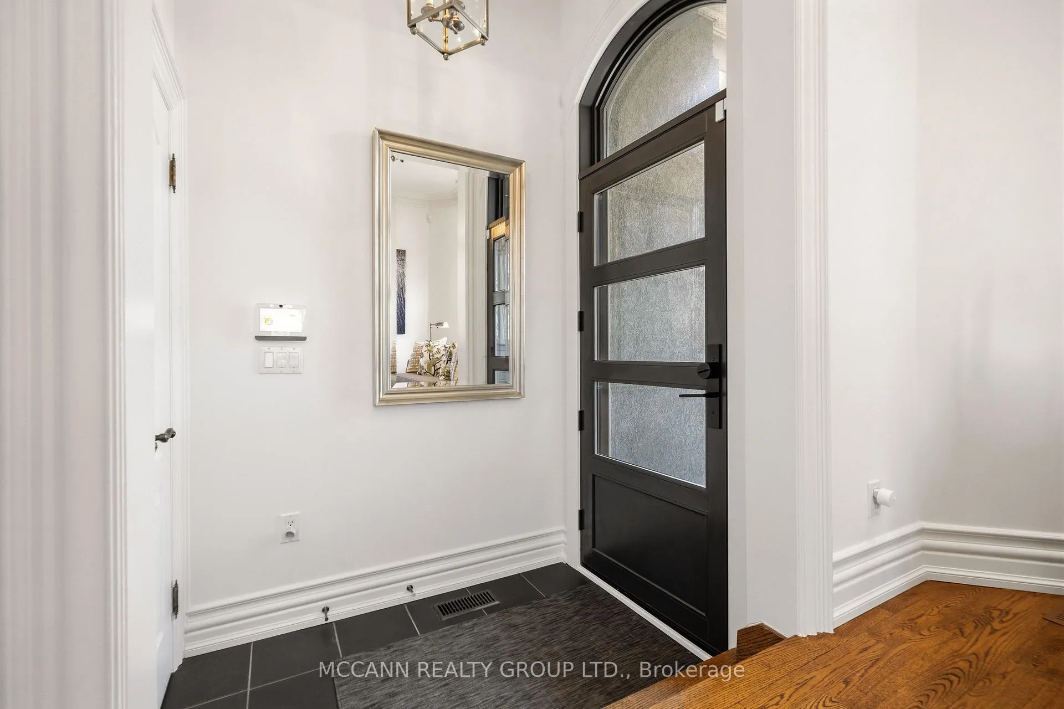
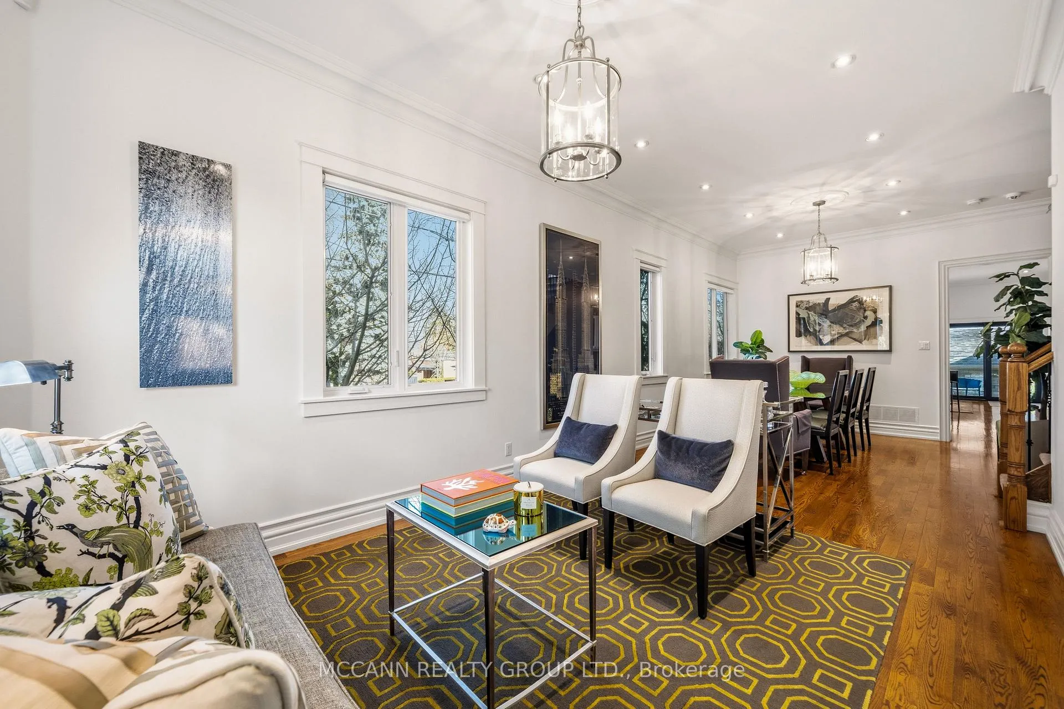
Beautiful family home on a sun-filled, south-facing lot in the heart of Lawrence Park North, just steps to Avenue Road. The inviting living room features large windows, crown moulding, and hardwood floors, seamlessly flowing into a spacious dining room, perfect for entertaining. The kitchen is equipped with stainless steel appliances, including a bar fridge, a large centre island with a separate sink, and an open-concept layout overlooking the family room, with a walkout to a private back deck. A convenient powder room completes the main floor. Upstairs, a skylight fills the hallway with natural light. The generous primary suite offers a steam fireplace, a luxurious 6-piece ensuite with heated floors, double sinks, a soaking tub, and glass shower, along with separate his-and-hers closets. Two additional bedrooms feature hardwood floors, large windows, and ample closet space, complemented by a 5-piece family bathroom with double sinks. Laundry on the second floor is roughed in. The finished lower level boasts a spacious recreation room or gym with a walk-up to the backyard. It also includes a fourth bedroom, a 4-piece bathroom, and a dedicated laundry room. Enjoy a beautifully landscaped backyard with a patio ideal for outdoor entertaining. Additional features include a spacious 2-car garage and a private driveway with parking for up to 4 vehicles. Located in the sought after John Wanless PS, Glenview Sr PS & Lawrence Park CI school district. Just minutes to Avenue & Lawrence with fine dining, shops and more. Minutes to TTC & Lawrence Station entrance on the street. Short drive to Golf Clubs, Private Clubs, 401 & more!
Facts & features
Book a viewing
Rooms
10 rooms · 4 bathrooms
- Living room17′10″ × 11′196 sq.ft.
- Dining room12′4″ × 15′7″193 sq.ft.
- Kitchen13′3″ × 15′7″207 sq.ft.
- Family room10′5″ × 15′7″162 sq.ft.
- Primary bedroom15′7″ × 22′1″344 sq.ft.
- Bedroom 29′10″ × 9′11″98 sq.ft.
- Bedroom 312′7″ × 15′7″196 sq.ft.
- Recreation26′6″ × 14′4″379 sq.ft.
- Bedroom 411′9″ × 9′9″114 sq.ft.
- Laundry5′1″ × 5′6″28 sq.ft.
Around this home
Schools nearby
School rating, out of 10.
Listing details
Helpful tools
Your HOMEH agent
"I would see it this week."
Ask HOMEH about this home
Price, neighbourhood, monthly cost. Ask anything.
HOMEH Intelligent Agent is an AI, not a licensed representative. Check anything important with your agent.