

Unit 206, 2495 Dundas Street W
Unit 206, 2495 Dundas Street W
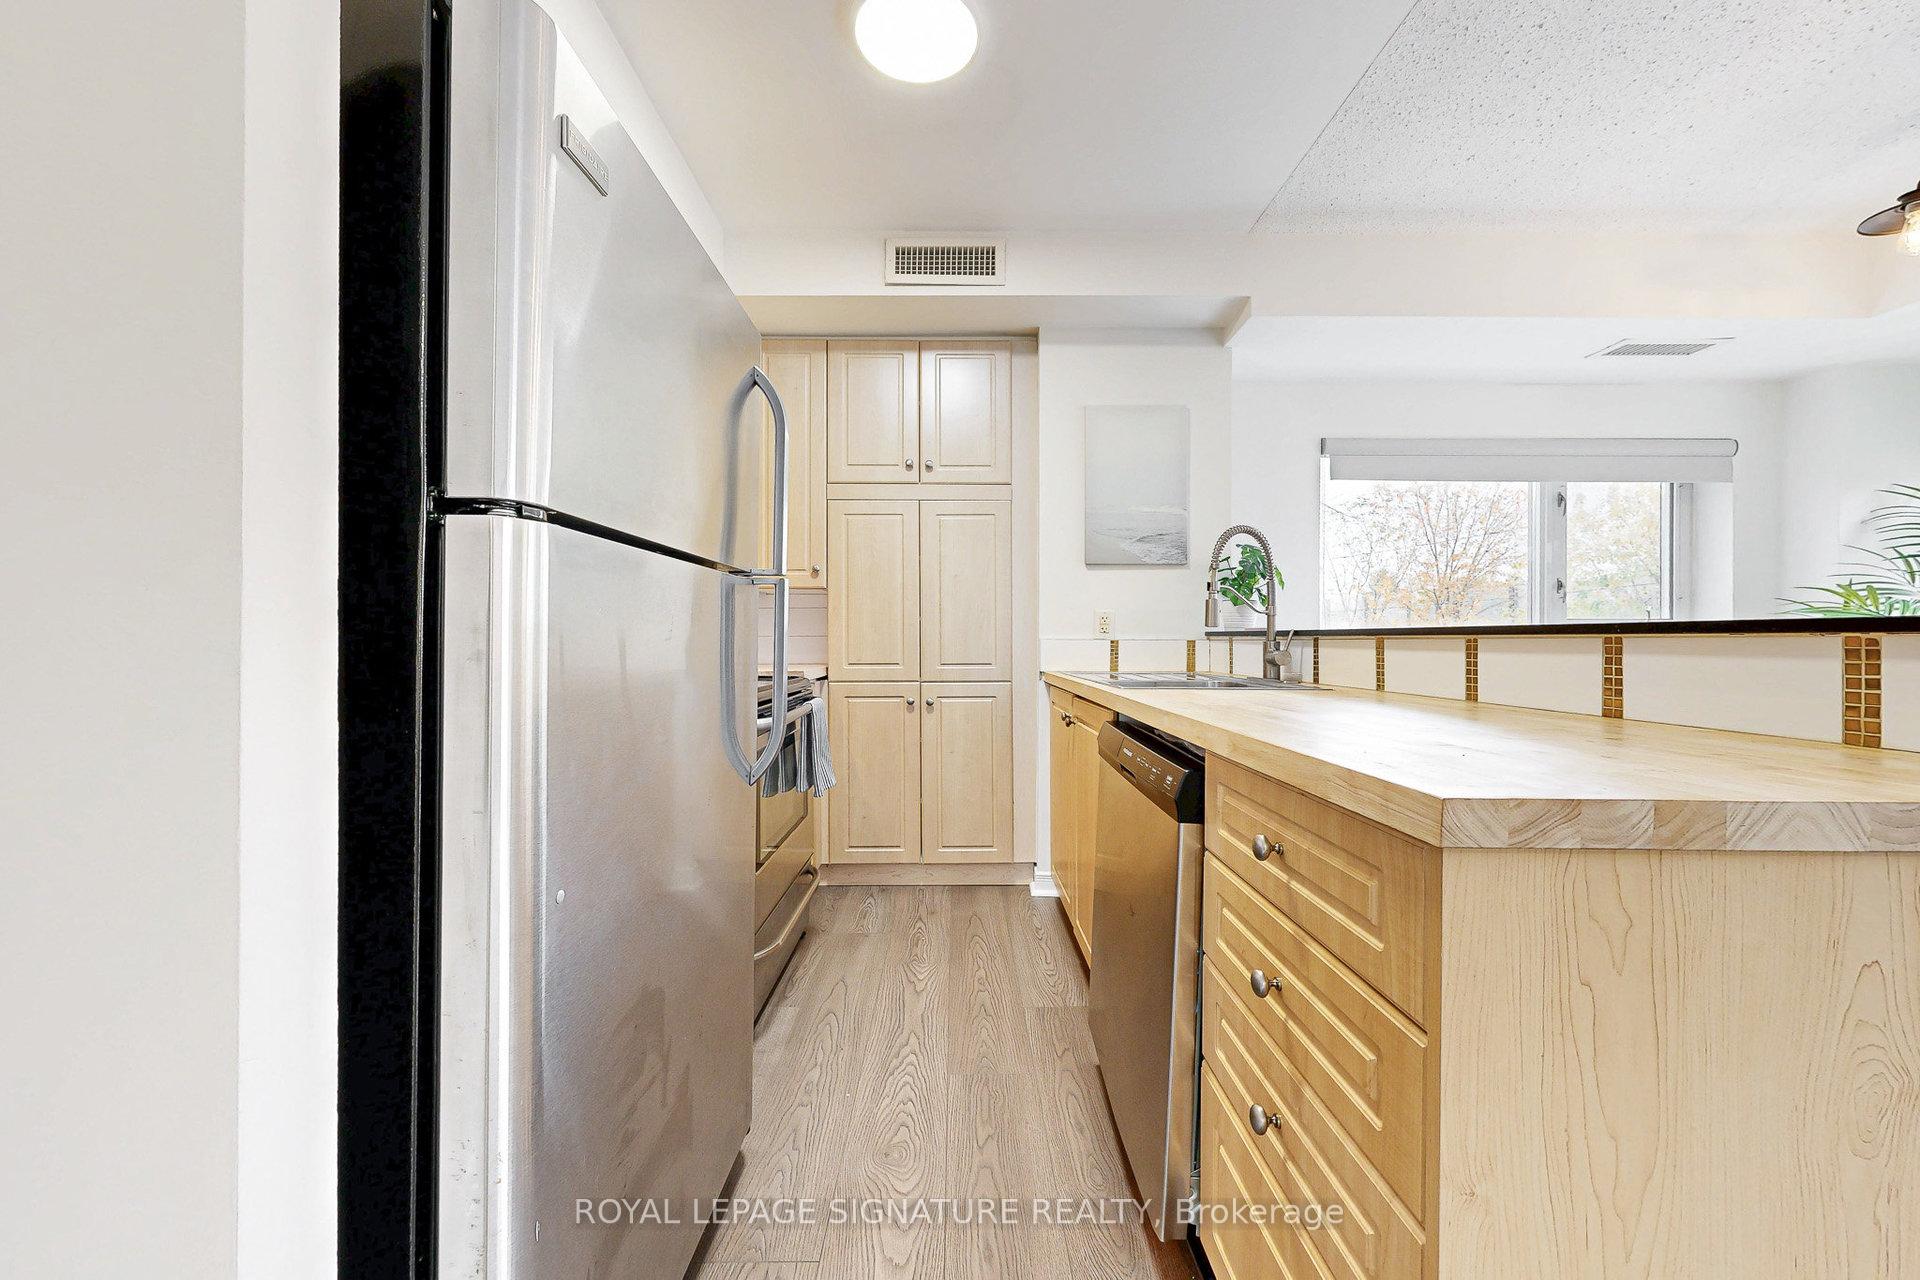 See all 28 photos
Property history
Facts and features
- ExposureNorth east
- LaundryIn-suite
- LockerOwned
- BalconyOpen
- Central air
- Concierge
- Exercise room
- Party room/meeting room
The homeCondo Apartment, Apartment, Age 16–30 years
- Type: Condo Apartment
- Style: Apartment
- Age: 16–30 years
- Living space: 600–699 sq ft
- Basement: None
- Exposure: North East
- View: Trees/woods
InsideIn-suite laundry, main level, Storage area lockers, Rooms above ground 5
- Laundry: In-suite laundry, main level
- Features: Storage area lockers
- Rooms above ground: 5
- Bedrooms: 1
- Bathrooms: 1
- Kitchens: 1
OutsideBrick, Open
- Exterior: Brick
- Balcony: Open
Parking and locker1 Parking, Underground, Parking type Owned
- Spaces: 1 Parking
- Garage: Underground
- Parking type: Owned
- Driveway: Underground
- Spot: A-27
- Locker: Owned
- Locker unit: 95
- Locker number: A-95
- Locker level: A
BuildingGlen lake, Storeys 7, Units 126
- Name: Glen lake
- Storeys: 7
- Units: 126
- Registered: 2005
- Condo corporation: 1670
- Amenities: Concierge, exercise room, party room/meeting room, visitor parking, elevator, game room
- Pets: Allowed
Heating, water and powerForced air, gas, Central air
- Heating: Forced air, gas
- Cooling: Central air
Costs and taxesTaxes $2,713 a year, Condo fee $701 a month, Cac included, common elements included, heat included, building insurance included, parking included, water included
- Taxes, 2025: $2,713 a year
- Condo fee: $701 a month
- Fee includes: Cac included, common elements included, heat included, building insurance included, parking included, water included
- HST: HST included in the price
Included in the saleStainless steel kitchen appliances (fridge, dishwasher, stove & hoodfan), washer & dryer, all custom window blinds & all electrical light fixtures. 1 underground parking space + 1 storage locker included. maintenance fees include heat, central a/c & water, Curtain rods & drapes in living room & bedroom (custom blinds stay). deck tiles
- Included: Stainless steel kitchen appliances (fridge, dishwasher, stove & hoodfan), washer & dryer, all custom window blinds & all electrical light fixtures. 1 underground parking space + 1 storage locker included. maintenance fees include heat, central a/c & water
- Not included: Curtain rods & drapes in living room & bedroom (custom blinds stay). deck tiles
Listing detailsW12543540, Sold, Nov 13, 2025
- MLS® number: W12543540
- Status: Sold
- Listed on: Nov 13, 2025
- Days on market: 33
- Updated: Dec 16, 2025
- Possession: 2025-12-15 / Flexible
- Occupied by: Vacant
- Listing brokerage: ROYAL LEPAGE SIGNATURE REALTY
About this home
Unit 206, 2495 Dundas Street W, Toronto (High Park North), ON M6P 1X4
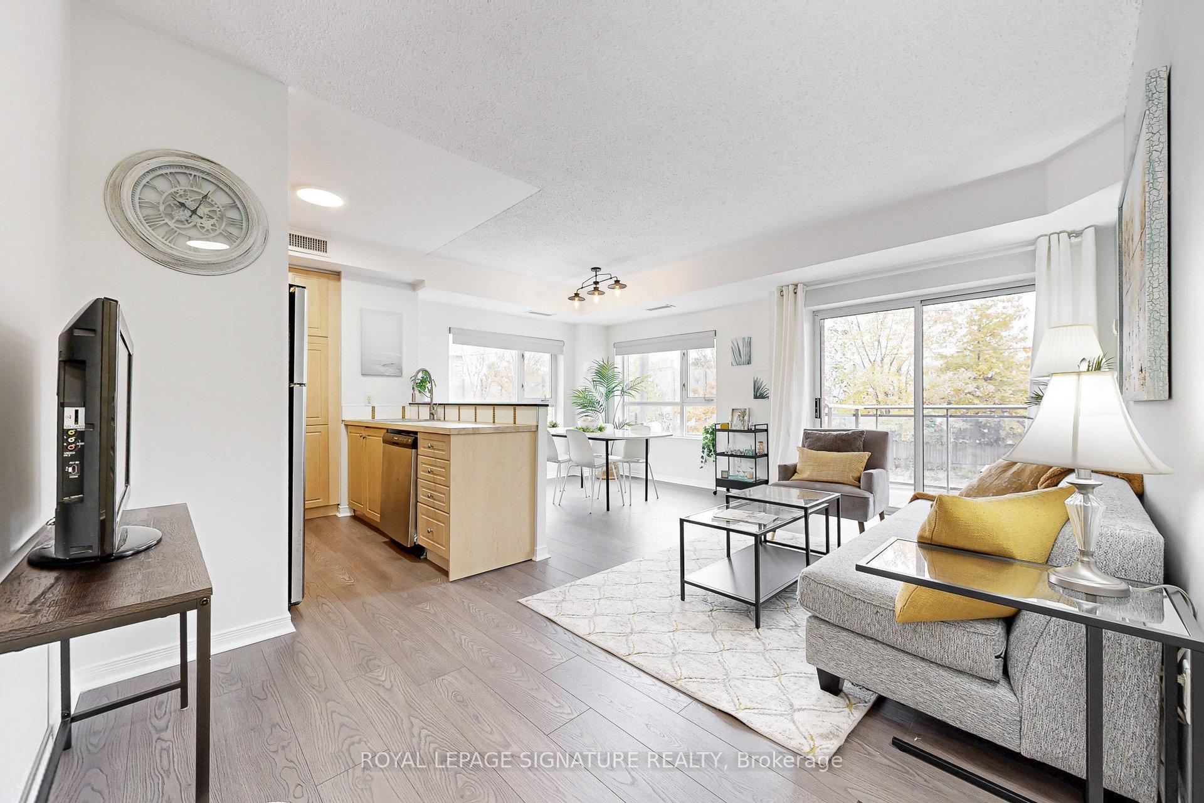
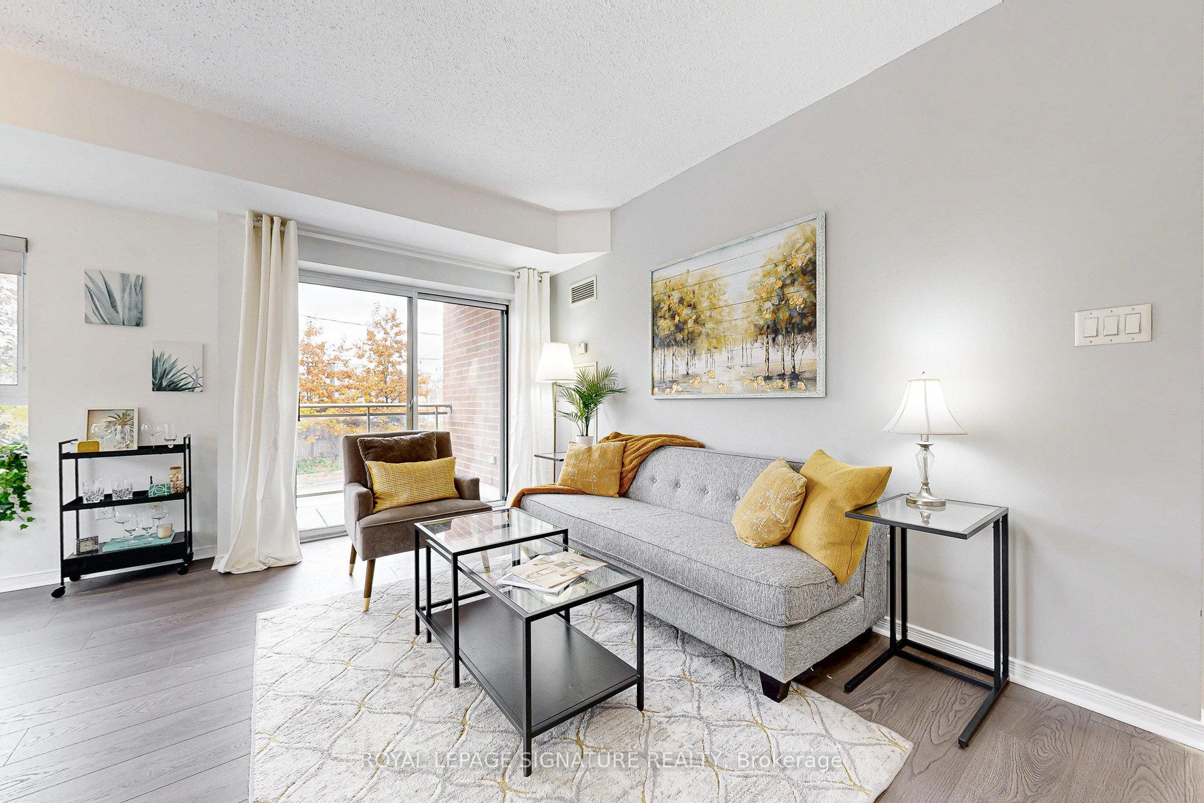
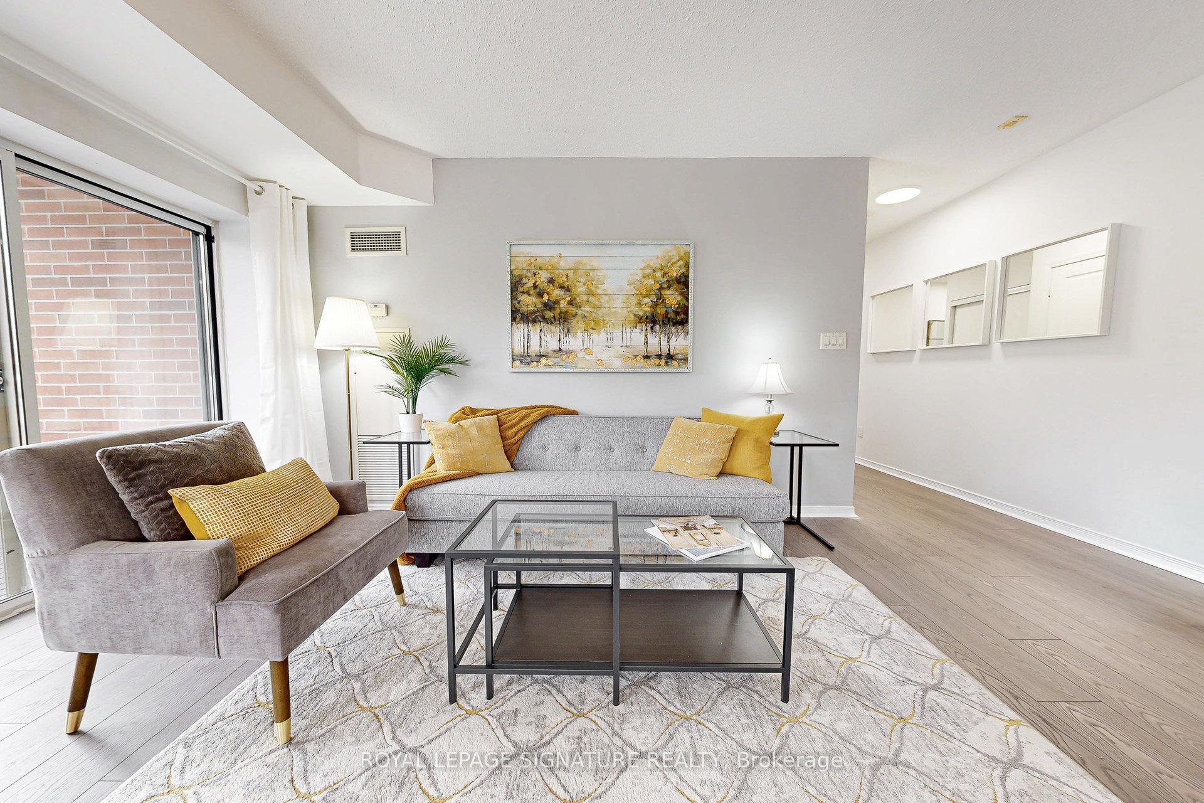
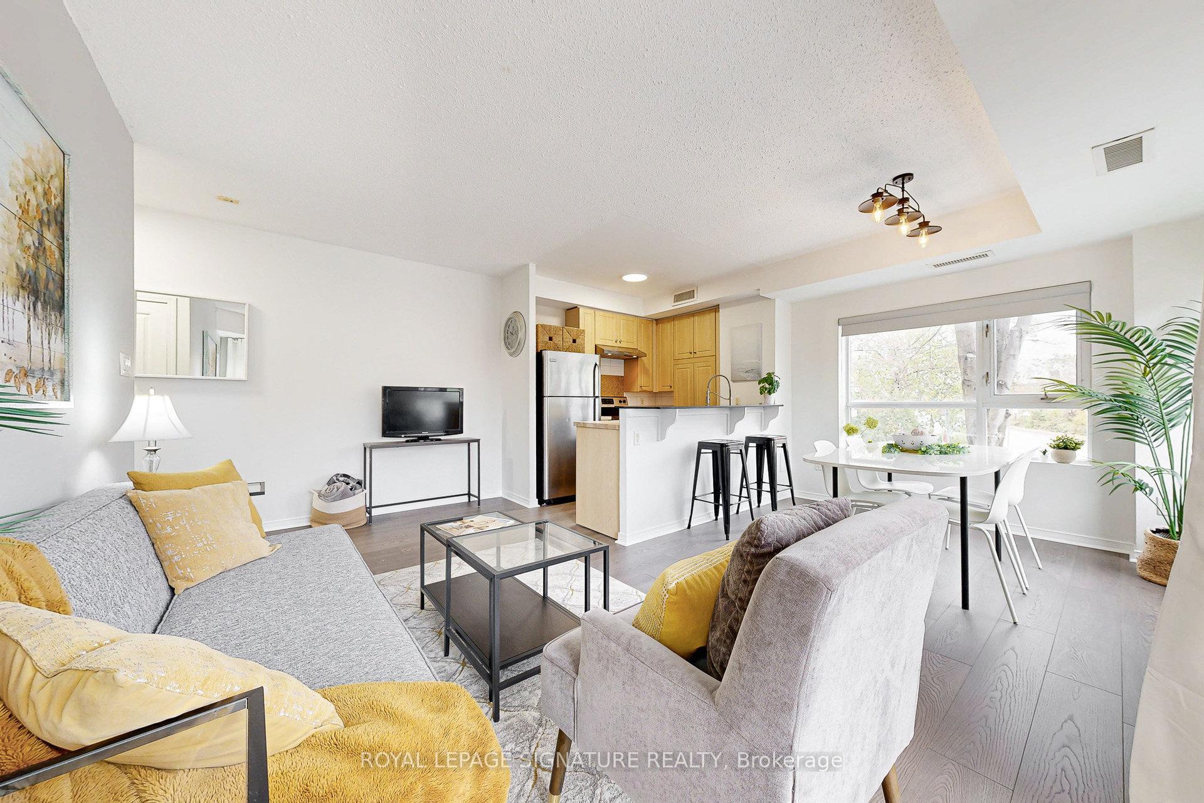
Welcome to Suite #206 at the highly sought-after Glen Lake Condos! Conveniently located between High Park North, The Junction & Roncesvalles, this bright and spacious 645sqft corner unit offers the perfect blend of convenience, urban living & community charm. Many recent improvements throughout! Brand new laminate flooring & baseboards, new butcher block countertops & sink, new cabinet doors, new light fixtures & fresh paint! Featuring an open concept kitchen, living & dining area which is perfect for entertaining guests or just kicking back and relaxing. Kitchen includes stainless steel appliances, new countertop & sink, backsplash & functional breakfast bar and the adjoining living room provides a walk-out to the private balcony. The other side of the unit encompasses the bright & airy bedroom which features a large closet w/ floor to ceiling mirrored sliding doors & conveniently right beside (basically an ensuite) is the 4pc washroom. 1 underground parking space & 1 storage locker included! The amazing location and proximity to neighborhood amenities makes day to day errands a breeze. Short walk to many great restos, bars, retail, parks & trails and much more. Very quiet & friendly boutique building offers; concierge, gym, party room, Bbq area and visitor parking. Easy public transportation with immediate access to streetcars, subway & the UP Express providing quick access downtown or to the airport. Don't miss out!
Ask about this home
A HOMEH agent will answer your questions about this home.
Know more about Glen Lake Condos
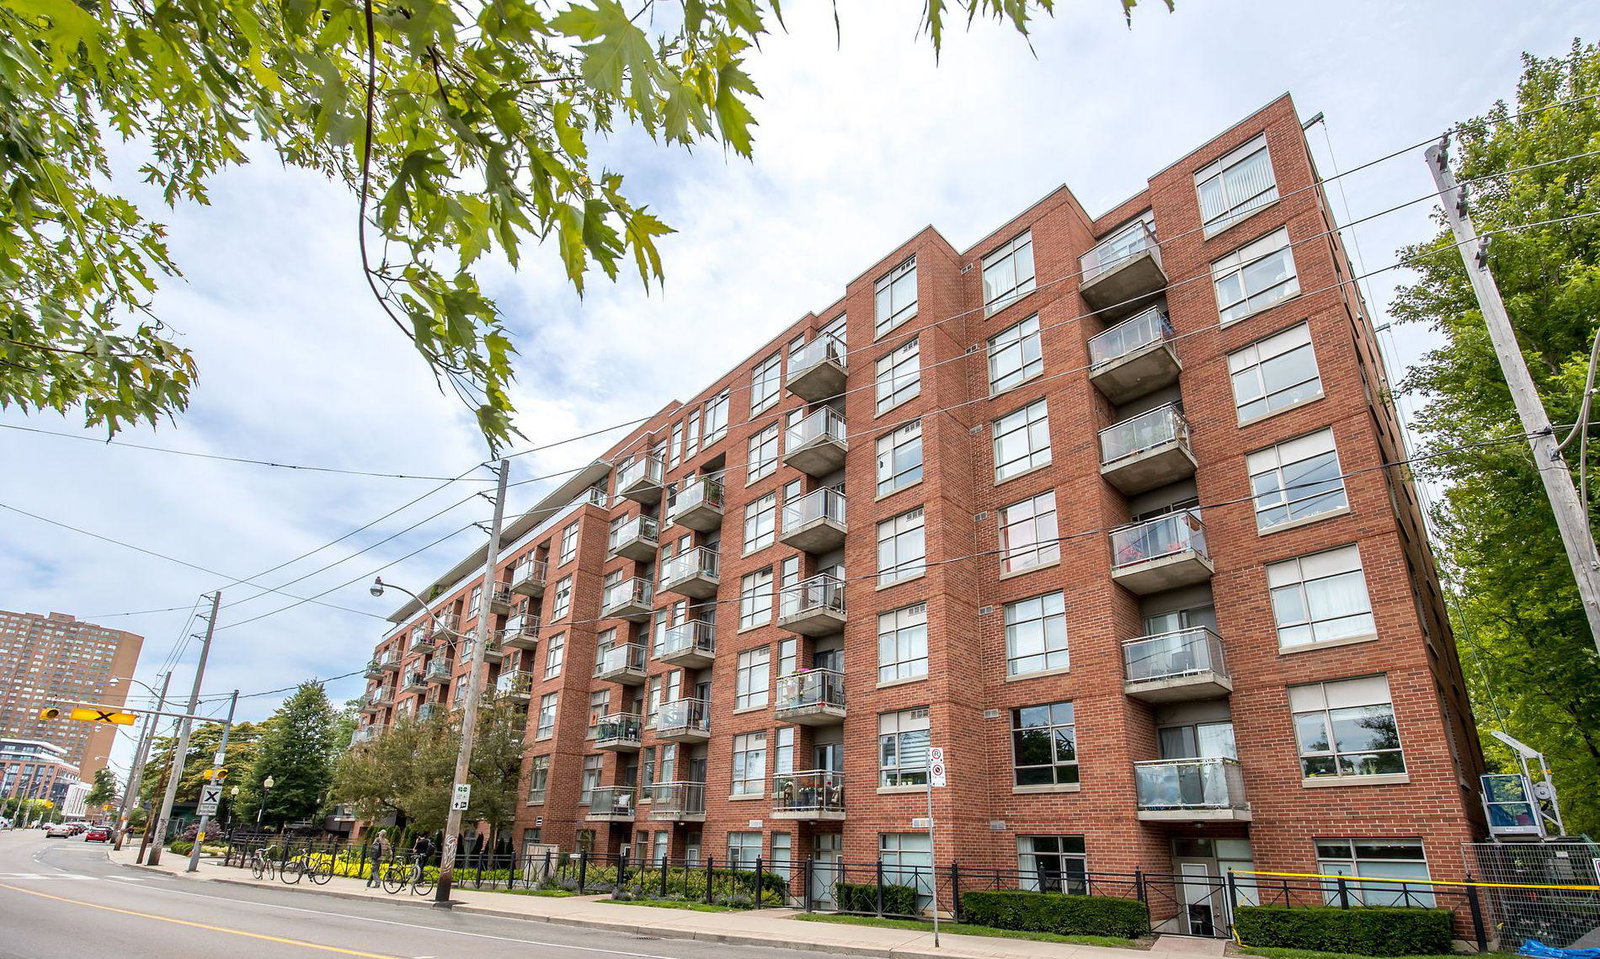
Condo building · 2495 Dundas Street W
Glen Lake Condos is a 7-storey condo with 126 suites, built in 2005 by Georgian Group. Right now 2 for sale are on the market here.
- 7storeys
- 126suites
- $912/sq ft
- 2005built
No similar units for sale in Glen Lake Condos right now.
Around this home
Daily convenience, out of 100, from the distances below
Schools nearby
School rating, out of 10.
Helpful calculators
Your HOMEH agent

"I would see it this week."