

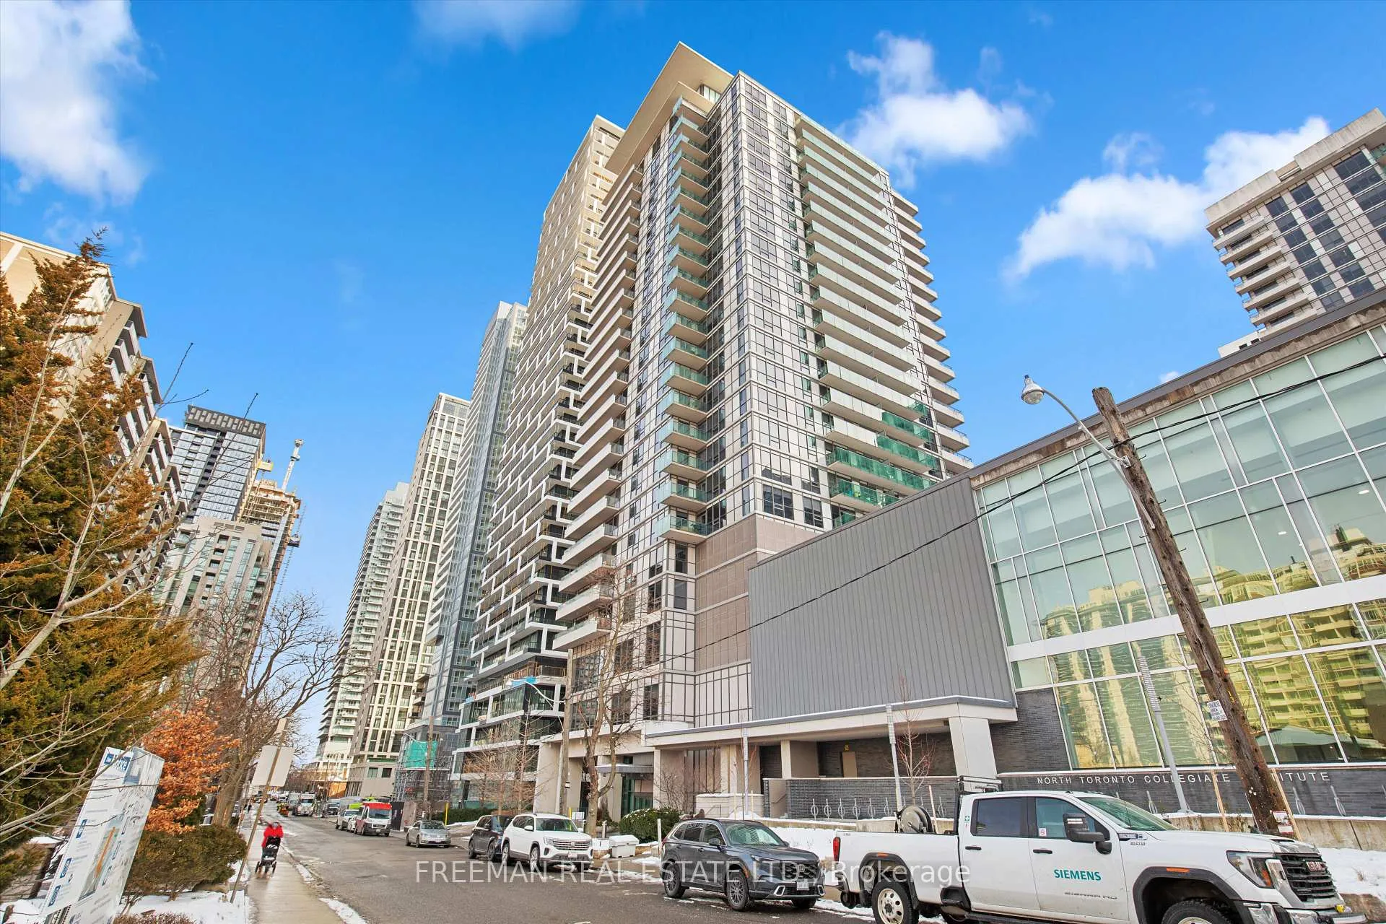
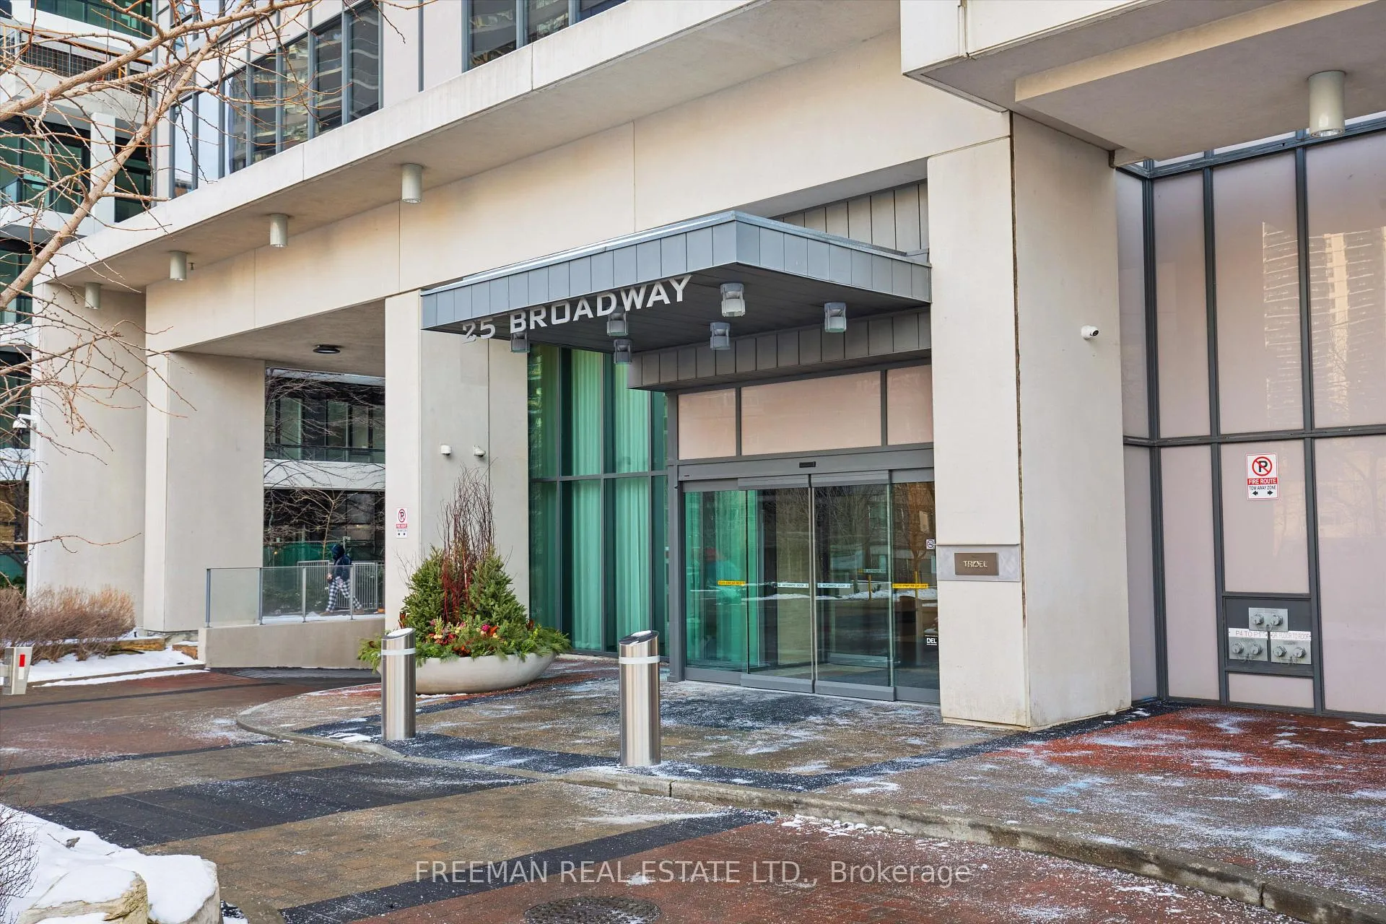
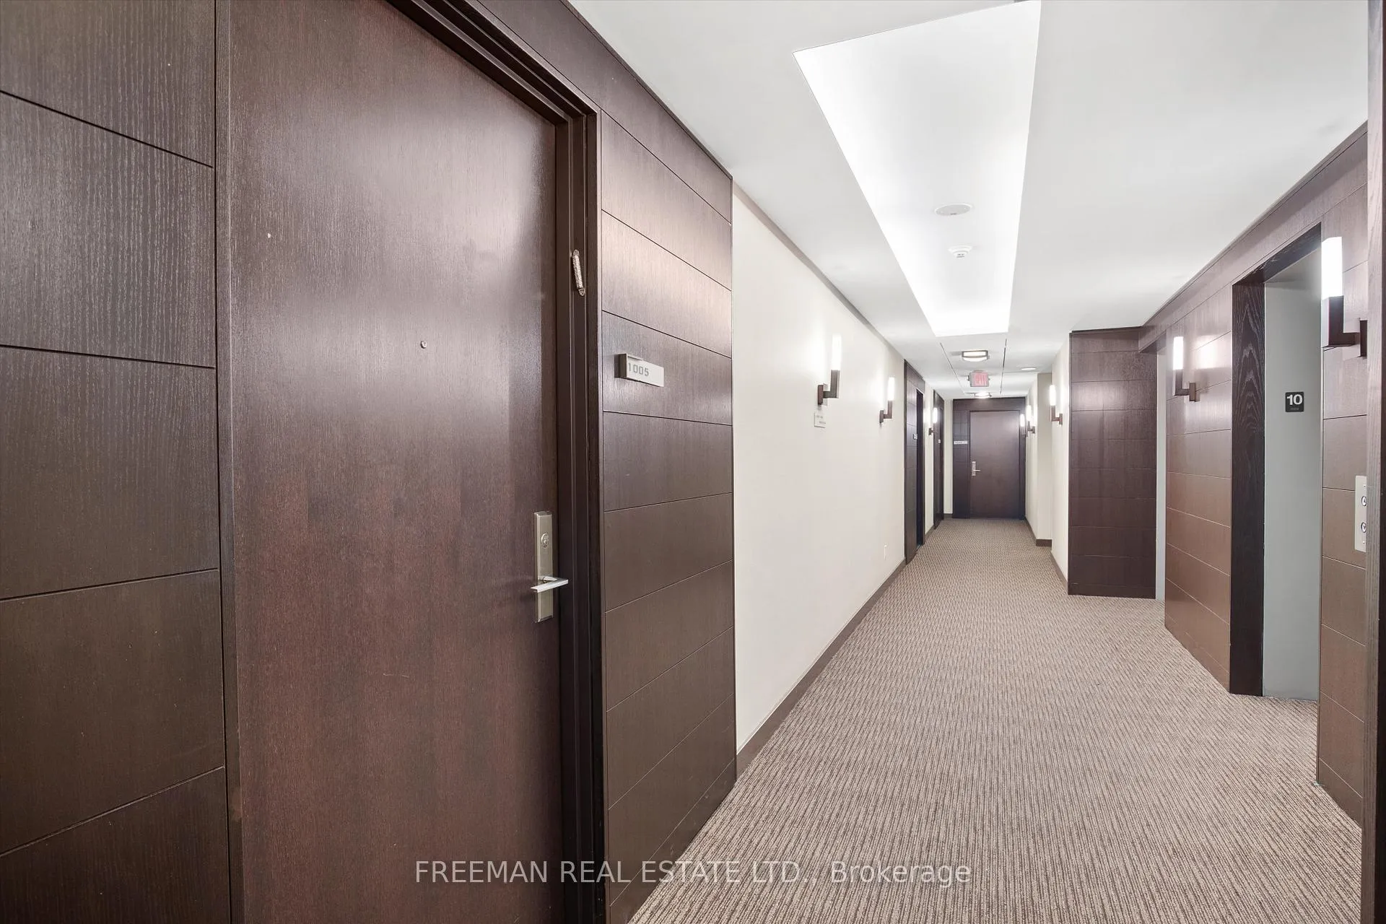
Unit 1005, 25 Broadway Avenue
Unit 1005, 25 Broadway Avenue
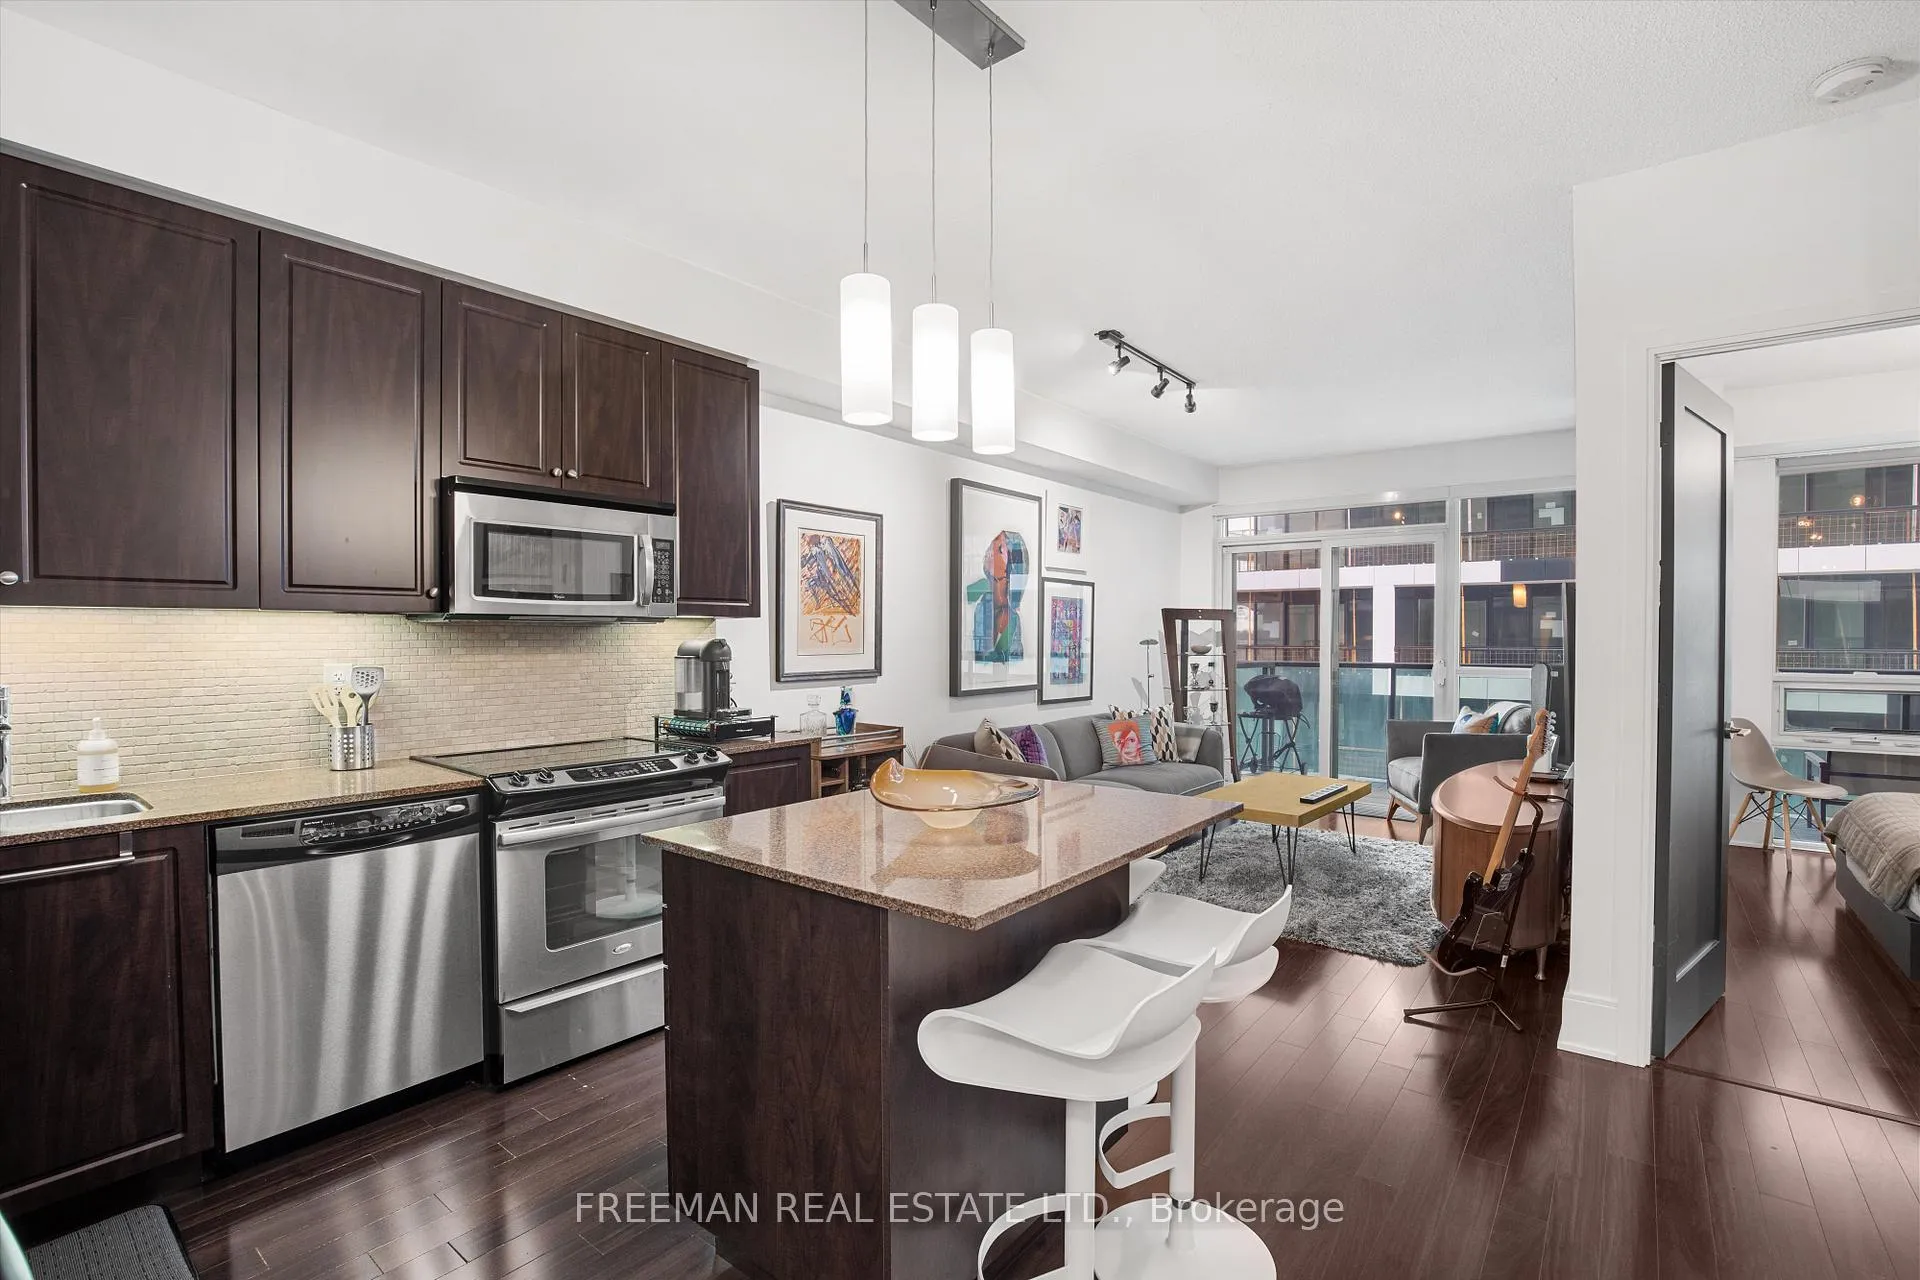 See all 26 photos
Property history
Facts and features
- ExposureEast
- LaundryEnsuite, closet
- LockerOwned
- BalconyOpen
- Hardwood floors
- Central air
- Concierge
- Gym
- Party room/meeting room
The homeCondo Apartment, Apartment, Age 11–15 years
- Type: Condo Apartment
- Style: Apartment
- Age: 11–15 years
- Living space: 700–799 sq ft
- Basement: None
- Exposure: East
- View: City
InsideHardwood, Ensuite, laundry closet, main level, Carpet free
- Flooring: Hardwood
- Laundry: Ensuite, laundry closet, main level
- Features: Carpet free
- Security: Alarm system, concierge/security
- Rooms above ground: 5
- Bedrooms: 1 + 1 in the basement
- Bathrooms: 1
- Kitchens: 1
OutsideConcrete, Open, Built-in-bbq, controlled entry, landscape lighting, landscaped, patio, recreational area
- Exterior: Concrete
- Balcony: Open
- Features: Built-in-bbq, controlled entry, landscape lighting, landscaped, patio, recreational area
Parking and locker1 Parking, Underground, Parking type Owned
- Spaces: 1 Parking
- Garage: Underground
- Parking type: Owned
- Driveway: Underground
- Spot: 82
- Locker: Owned
- Locker number: 129
- Locker level: D
BuildingThe republic - north tower, Storeys 25, Units 178
- Name: The republic - north tower
- Storeys: 25
- Units: 178
- Registered: 2010
- Condo corporation: 2109
- Amenities: Bike storage, concierge, guest suites, gym, party room/meeting room, recreation room
- Pets: Allowed
Heating, water and powerHeat pump, electric, Central air
- Heating: Heat pump, electric
- Cooling: Central air
Costs and taxesTaxes $3,591 a year, Condo fee $704 a month, Common elements included, building insurance included, water included, parking included
- Taxes, 2024: $3,591 a year
- Condo fee: $704 a month
- Fee includes: Common elements included, building insurance included, water included, parking included
- HST: HST included in the price
Included in the saleAll window coverings, all light fixtures, all appliances, all televisions, outdoor flooring on balcony, built-in shelving/desk in den.
- Included: All window coverings, all light fixtures, all appliances, all televisions, outdoor flooring on balcony, built-in shelving/desk in den.
NearbyLibrary, park, place of worship, public transit, school
- Close to: Library, park, place of worship, public transit, school
Listing detailsC11932321, Sold, Jan 20, 2025
- MLS® number: C11932321
- Status: Sold
- Listed on: Jan 20, 2025
- Days on market: 94
- Updated: Apr 24, 2025
- Possession: 2025-04-01 / April 1, 2025
- Occupied by: Owner
- Listing brokerage: FREEMAN REAL ESTATE LTD.
About this home
Unit 1005, 25 Broadway Avenue, Toronto (Mount Pleasant West), ON M4P 1T7
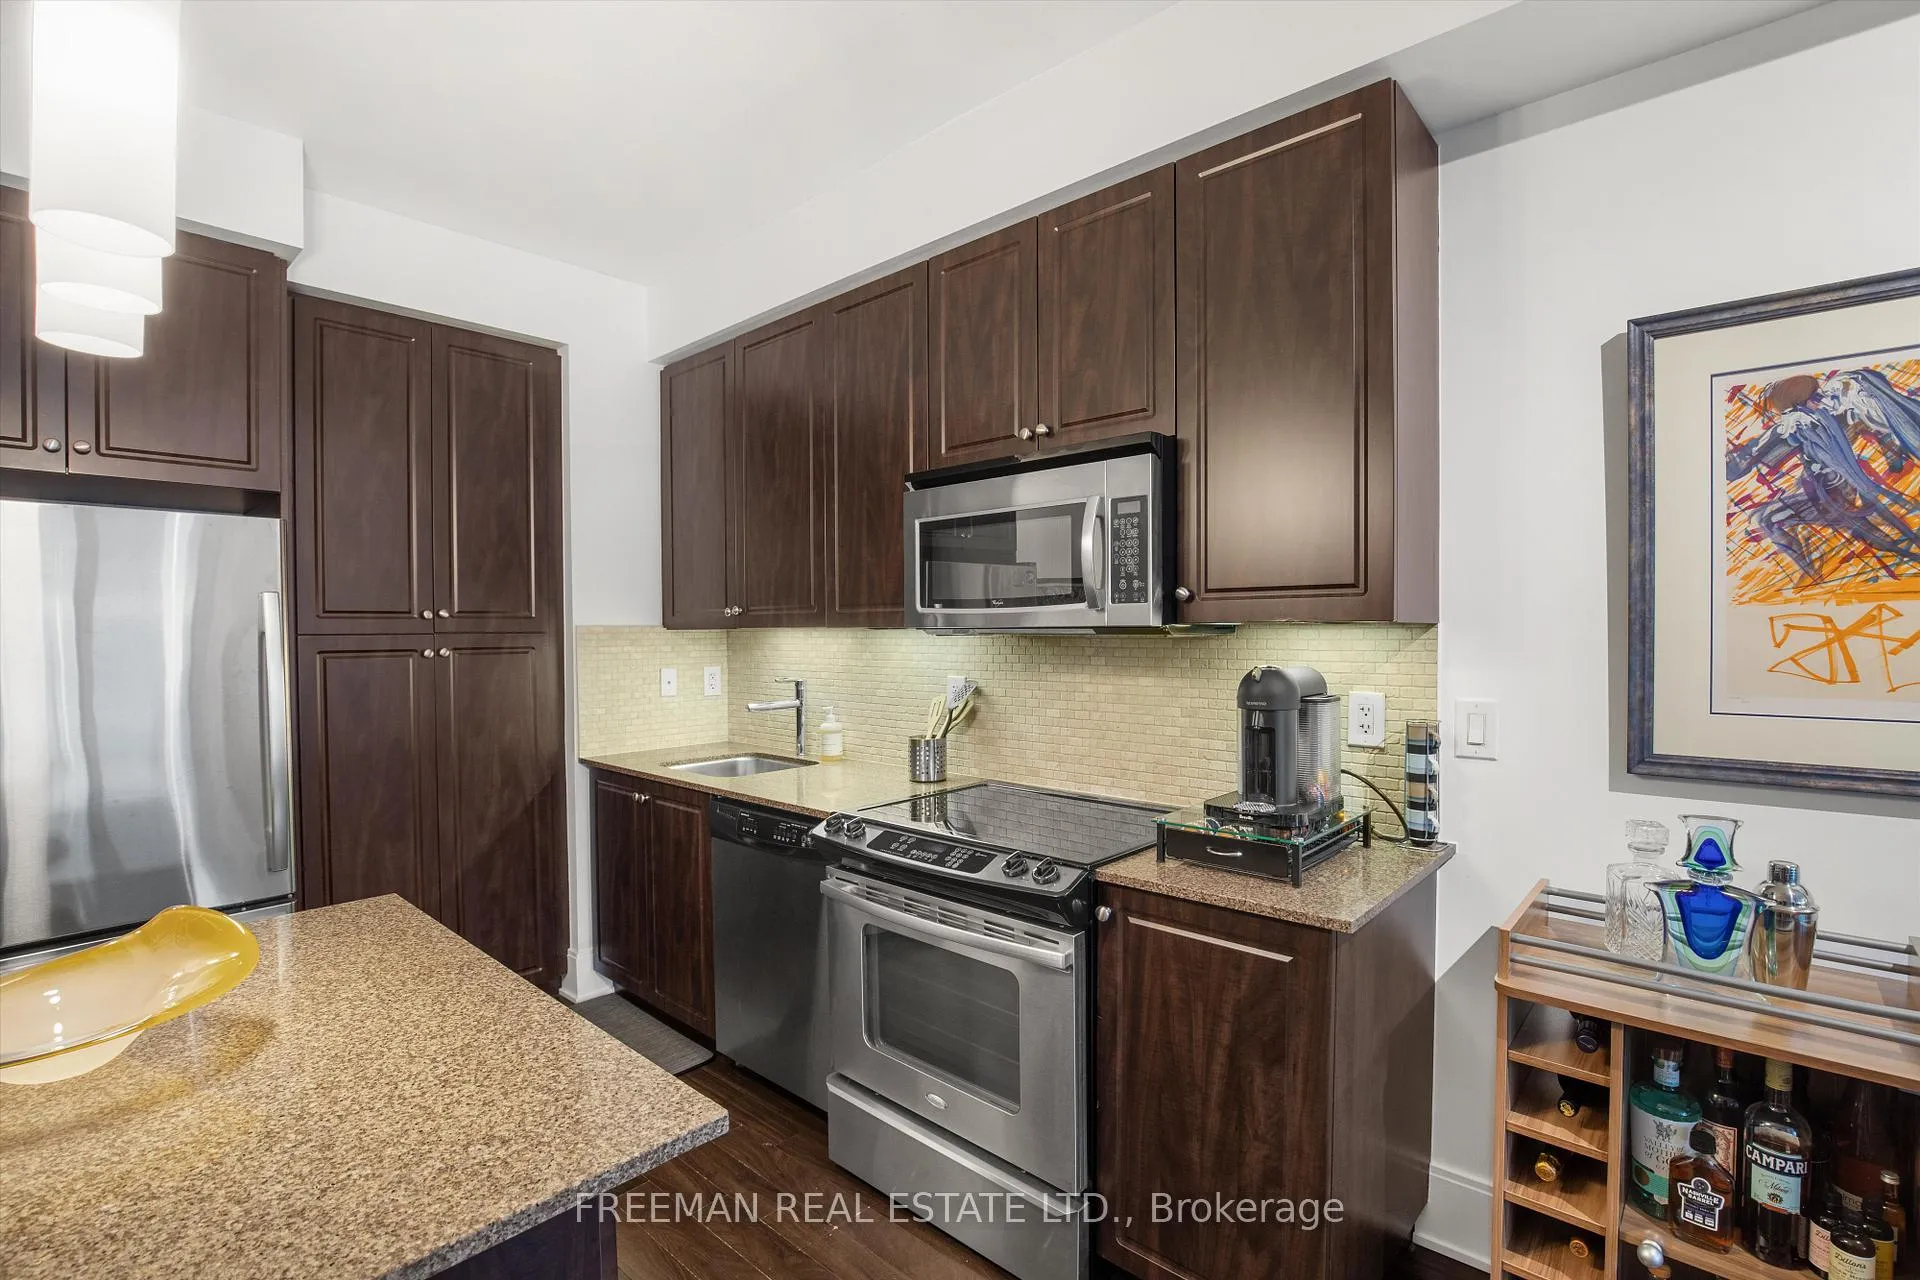
Welcome to Suite 1005 at 25 Broadway - The Republic, an upscale condominium built and professionally managed by Tridel and located right in the heart of Midtown/Yonge and Eglinton. Tridel built means quality construction and peace of mind with ownership. Steps to TTC Line 1 and the new Eglinton Crosstown LRT, with Midtown shops and restaurants all within walking distance. This impressive one bedroom plus den suite, with 9 ft ceilings and an open concept layout, is both spacious and well laid out, allowing for great entertaining as required with access to the large open balcony. A large 4 piece bathroom also has the ensuite laundry closet with stacked washer/dryer which keeps it out of the kitchen or foyer. The large open kitchen boasts granite countertops, full sized stainless steel appliances, great cabinet storage, and a breakfast bar. Track lighting in both kitchen and Den. Wall mounted TVs in both main living area and bedroom included. One parking space and one locker included. The Republic is well appointed and offers excellent amenities: a 24 hour Concierge/Security, BBQ Terrace, a professionally equipped gym with spa facilities including Dry Sauna, Steam Room, and Whirlpool, Billiards Room, Party Room, plenty of visitor parking and more! A great floor plan in a well built and managed building at a great price. What more could you ask for? **EXTRAS** Excellent building amenities including 24 hour Concierge/Security, BBQ Terrace, Dry Sauna, Steam Room, Whirlpool, Billiards Room, Party Room and more!
Ask about this home
A HOMEH agent will answer your questions about this home.
Know more about The Republic North Tower
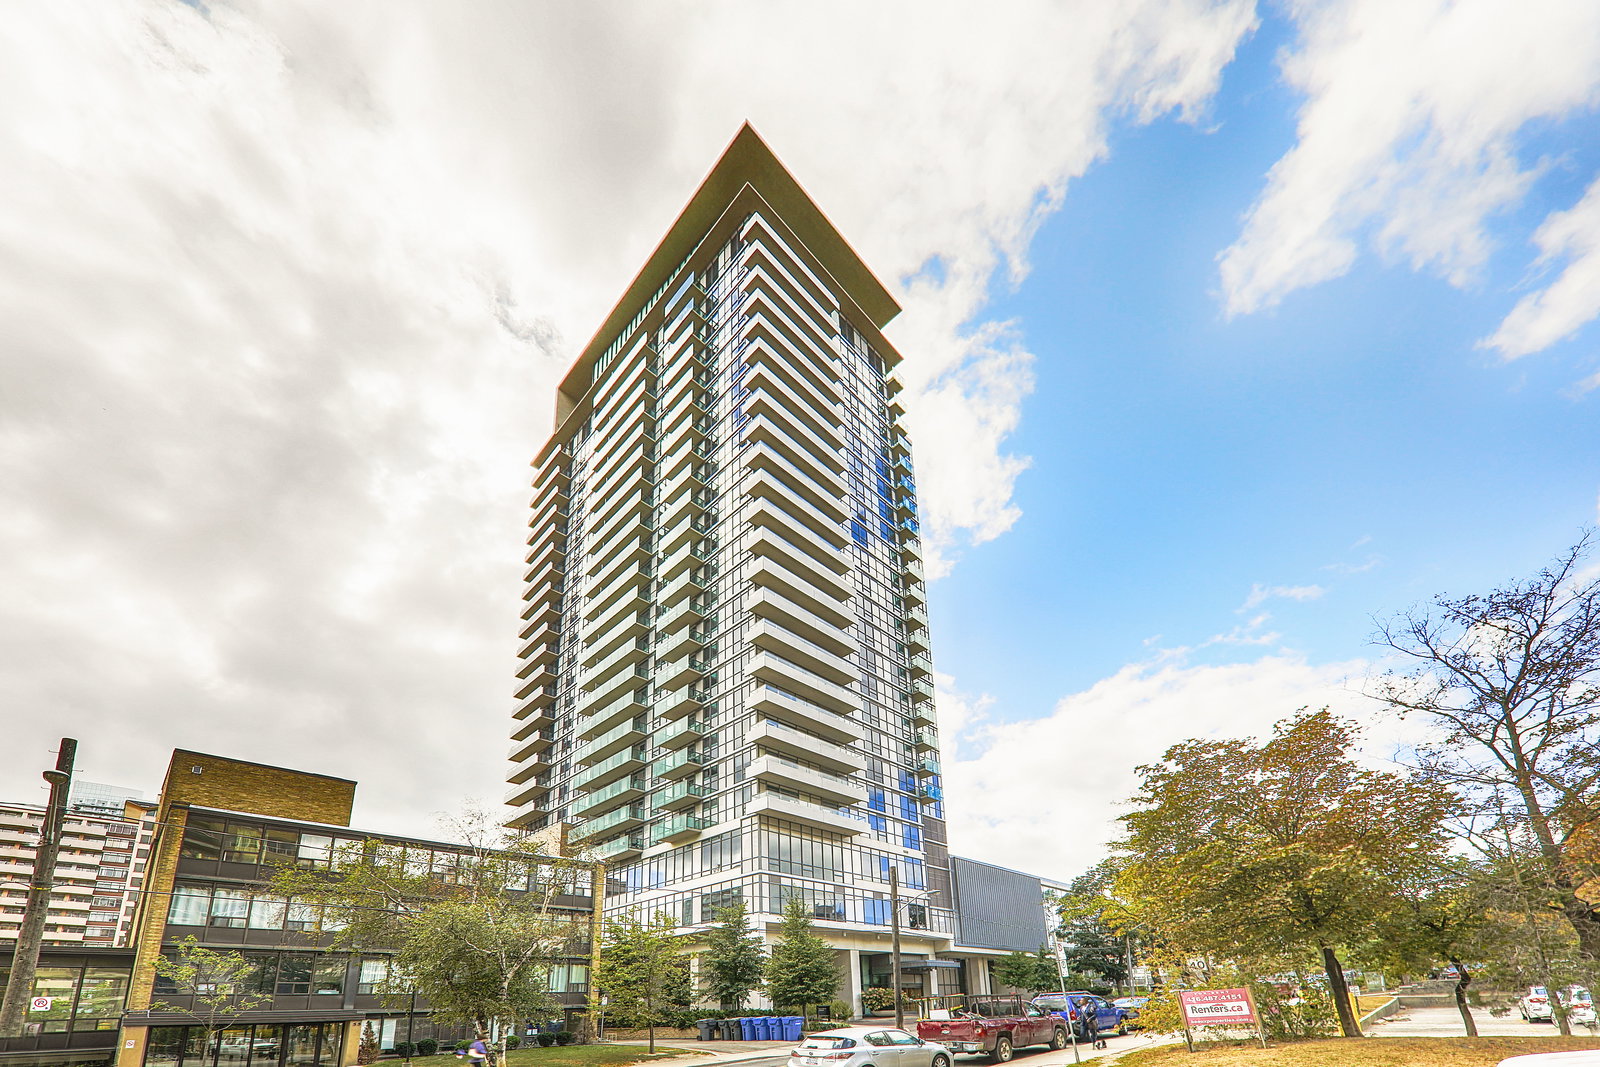
Condo building · 25 Broadway Avenue
The Republic North Tower is a 25-storey condo with 178 suites, built in 2010 by Tridel. Right now 1 for sale and 1 for rent are on the market here.
- 25storeys
- 178suites
- $900/sq ft
- 2010built
No similar units for sale in The Republic North Tower right now.
Around this home
Daily convenience, out of 100, from the distances below
Schools nearby
School rating, out of 10.
Helpful calculators
Your HOMEH agent

"I would see it this week."