

Unit 1903, 25 Broadway Avenue
Unit 1903, 25 Broadway Avenue
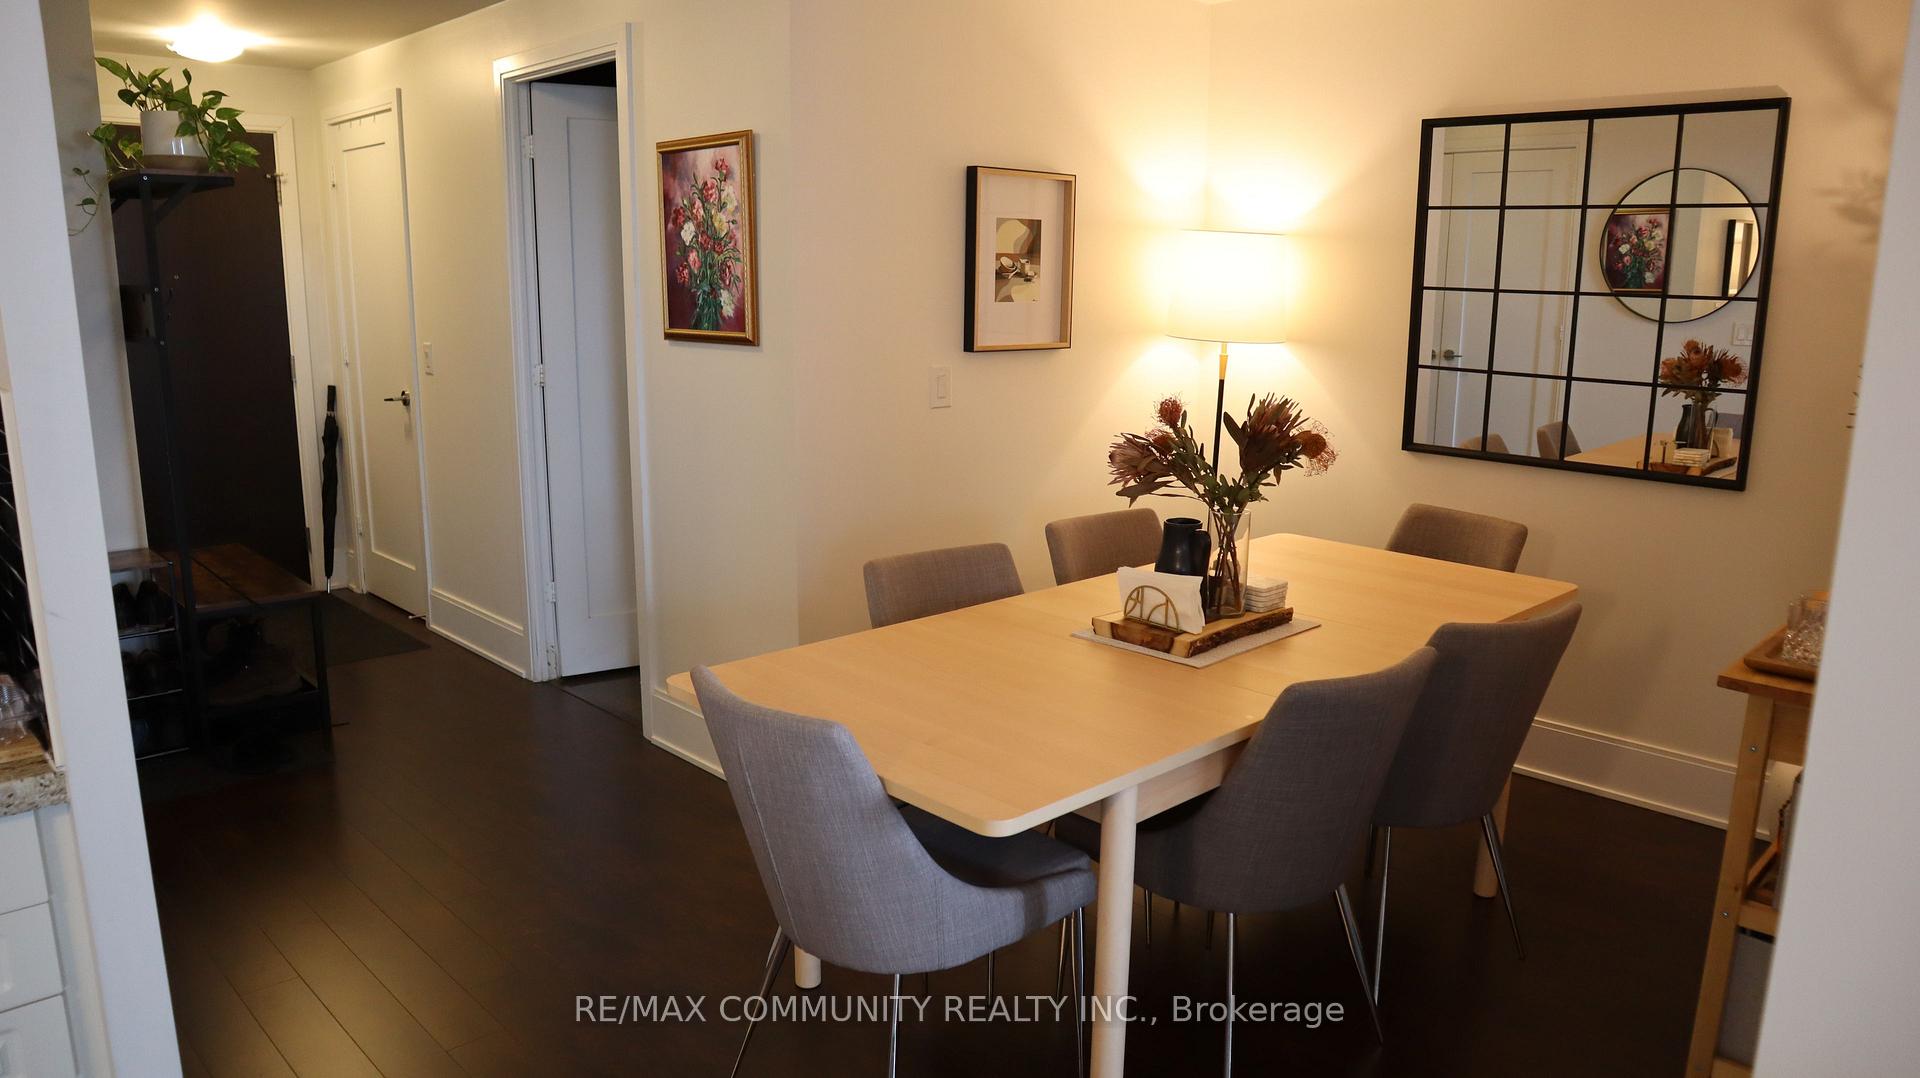 See all 20 photos
Property history
Facts and features
- ExposureNorth east
- LaundryEnsuite
- LockerOwned
- BalconyOpen
- Hardwood floors
- Central air
- Concierge
- Party room/meeting room
- Gym
- Rooftop deck/garden
The homeCondo Apartment, Apartment, Age 11–15 years
- Type: Condo Apartment
- Style: Apartment
- Age: 11–15 years
- Living space: 1,000–1,199 sq ft
- Basement: None
- Exposure: North East
- View: Clear, city
- Waterfront: None
InsideHardwood, Ensuite, main level, Elevator Yes
- Flooring: Hardwood
- Laundry: Ensuite, main level
- Elevator: Yes
- Rooms above ground: 6
- Bedrooms: 2 + 1 in the basement
- Bathrooms: 2
- Kitchens: 1
- Family room: Yes
OutsideConcrete, Open
- Exterior: Concrete
- Balcony: Open
Parking and locker1 Parking, Underground, Parking type Owned
- Spaces: 1 Parking
- Garage: Underground
- Parking type: Owned
- Driveway: Underground
- Locker: Owned
- Locker unit: 118
- Locker level: D
BuildingThe republic north tower, Storeys 25, Units 178
- Name: The republic north tower
- Storeys: 25
- Units: 178
- Registered: 2010
- Condo corporation: 2109
- Amenities: Concierge, party room/meeting room, gym, media room, rooftop deck/garden, visitor parking
- Pets: Not allowed
Heating, water and powerForced air, gas, Central air
- Heating: Forced air, gas
- Cooling: Central air
Rent and termsRent $3,745 a month, Entire property, Unfurnished
- Rent: $3,745 a month
- Space for rent: Entire property
- Furnished: Unfurnished
- Lease: 12 months
- Paid: Monthly
- Rent includes: Common elements, parking
- Deposit: Required
- Credit check: Required
- Employment letter: Required
- Rental application: Required
- References: Required
IncludedS/s fridge, s/s stove, b/i microwave w/ fan, s/s dishwasher, washer, dryer, electrical light fixtures, window coverings, 1 parking spot & 1 locker. 2nd parking spot available for additional $200 per month. tenant to pay own hydro, heating & water., All tenant belongings
- Included: S/s fridge, s/s stove, b/i microwave w/ fan, s/s dishwasher, washer, dryer, electrical light fixtures, window coverings, 1 parking spot & 1 locker. 2nd parking spot available for additional $200 per month. tenant to pay own hydro, heating & water.
- Not included: All tenant belongings
NearbyPark, public transit, school, school bus route, clear view, place of worship
- Close to: Park, public transit, school, school bus route, clear view, place of worship
Listing detailsC12356310, Rented, Aug 21, 2025
- MLS® number: C12356310
- Status: Rented
- Listed on: Aug 21, 2025
- Days on market: 43
- Updated: Oct 3, 2025
- Possession: 2025-10-01 / 30-59 days
- Occupied by: Vacant
- Listing brokerage: RE/MAX COMMUNITY REALTY INC.
About this home
Unit 1903, 25 Broadway Avenue, Toronto (Mount Pleasant East), ON M4P 1T7
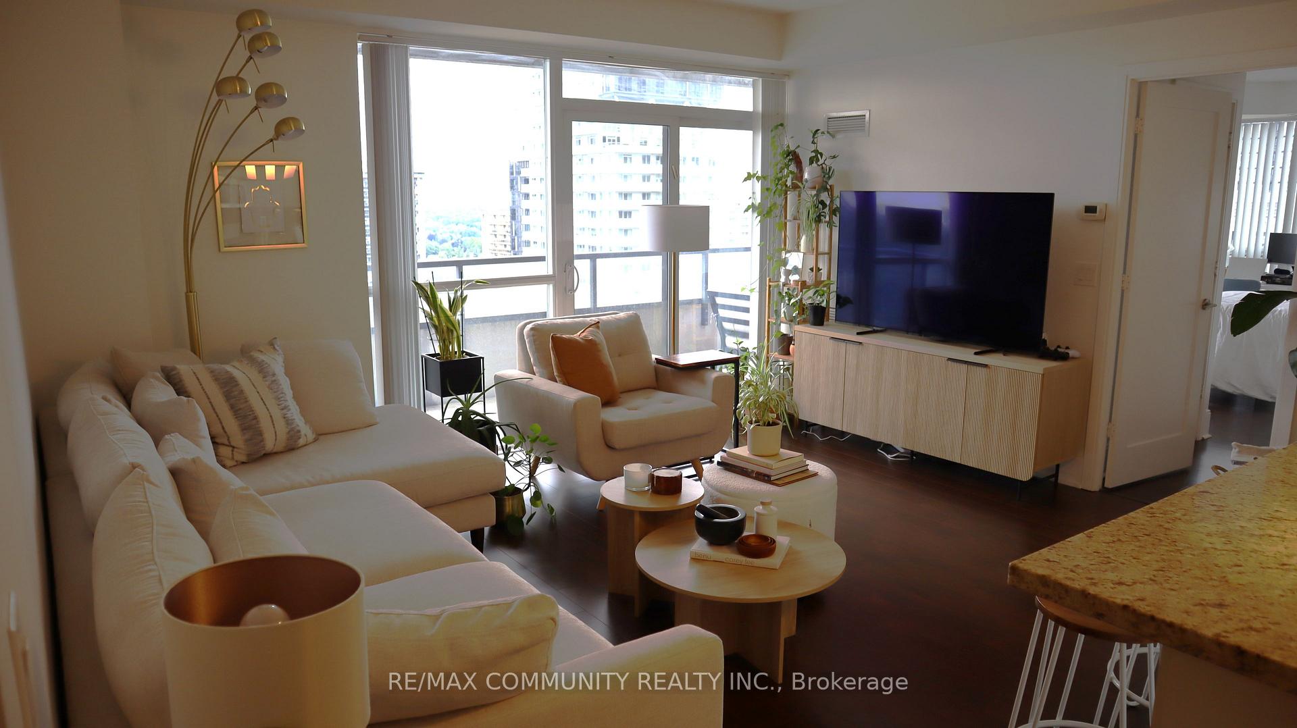
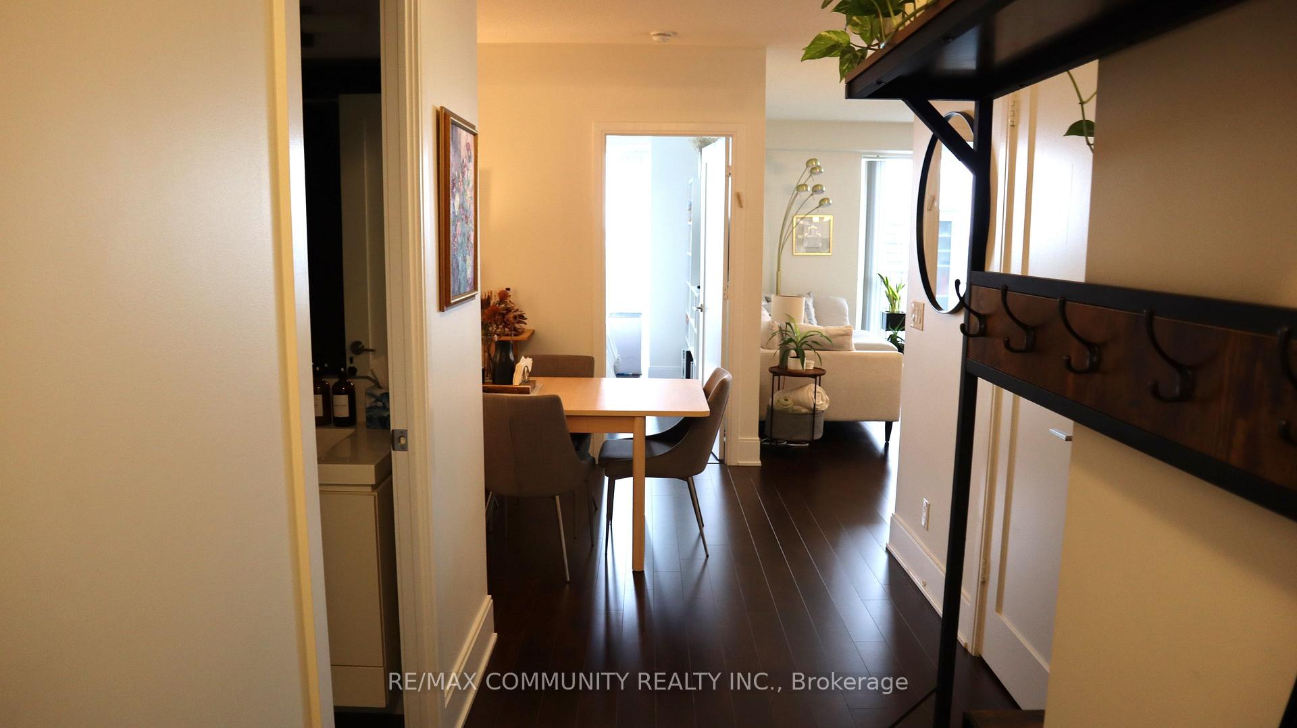
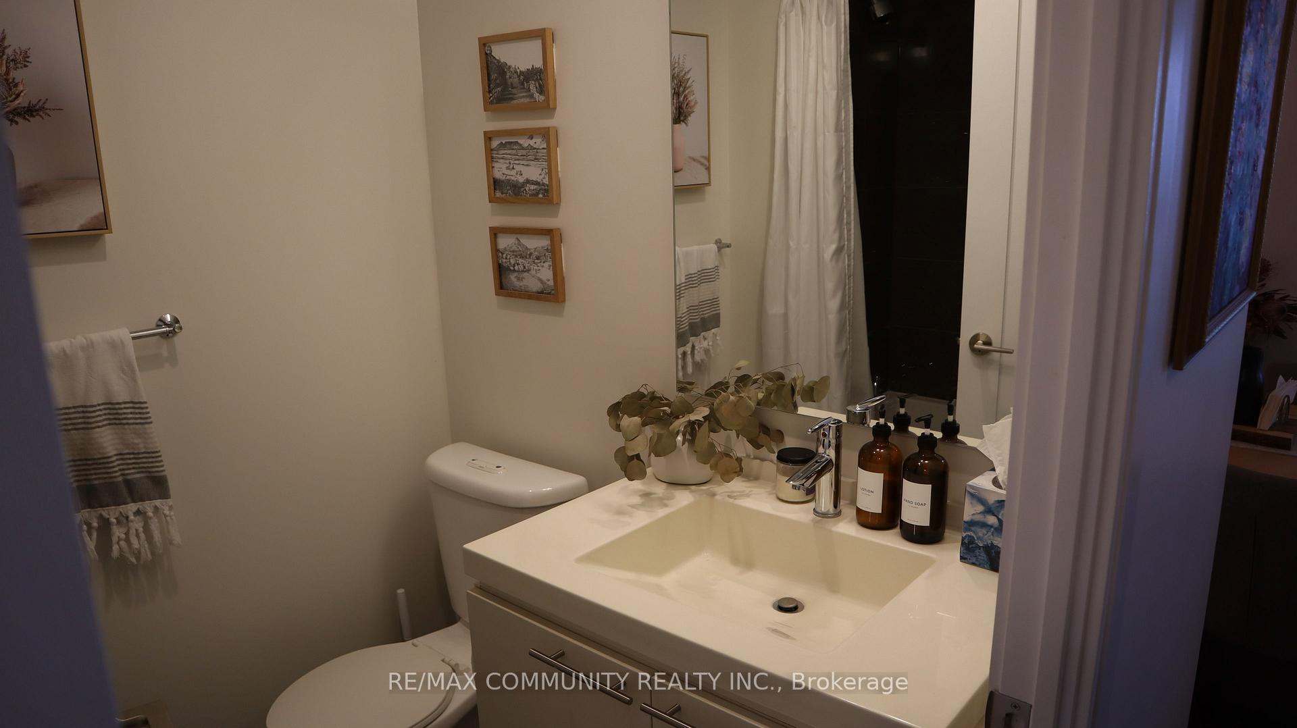
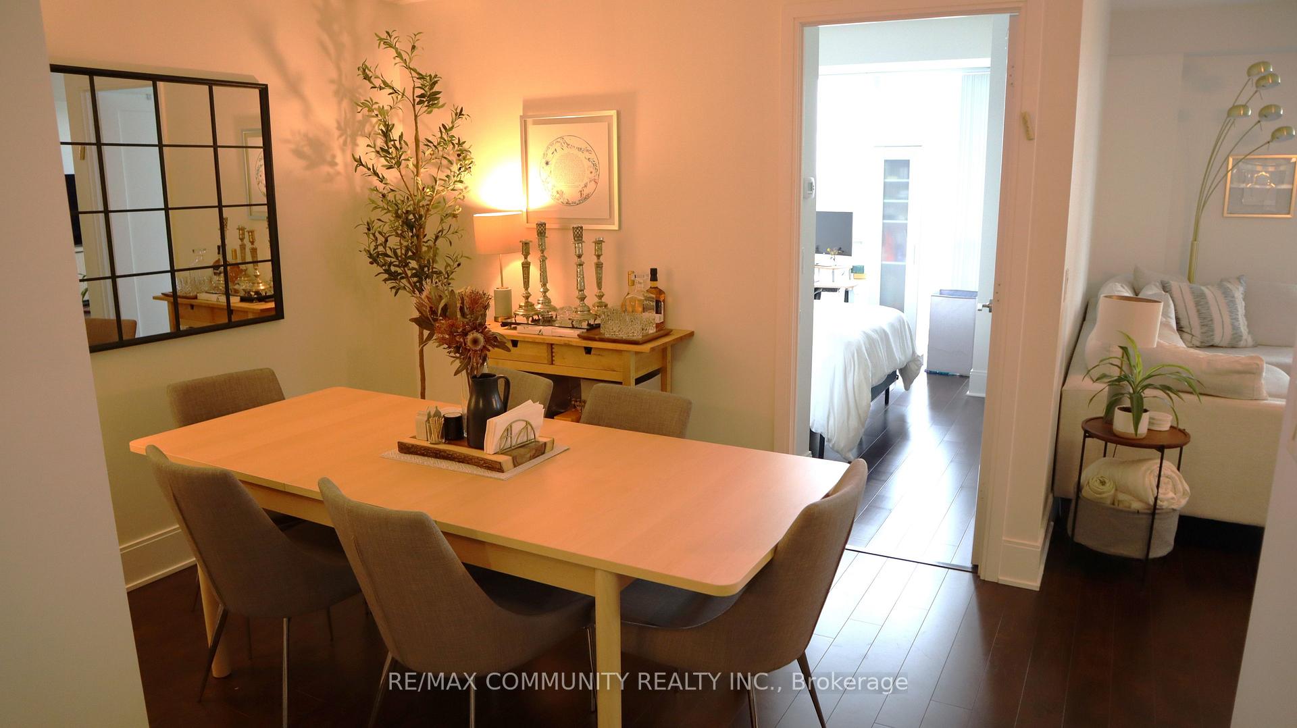
Sun-filled Luxury Unit At Yonge&Eglinton***2 Bdr, 2 Full Washrooms & Den***Primary Bdr Has Huge W/I Closet W/ 3Pc Ensuite***Impeccably Maintained & Bright Unit***Great Layout W/ Open Concept***Massive Balcony W/ W/O From Living Room & Primary Bdr***A Lot Of Cabinets***Well Managed Building W/ Incredible Amenities***Centrally Located***Steps To TTC, High-End Restaurants, Shops & Schools***1 Parking & 1 Locker Included***2nd Parking Spot is Available for $200 per month***World-Class Amenities, including, but not limited too: 24hr Concierge, Gym, Party Room, Billiards Room, Theatre & FREE Underground Visitor Parking!***2nd Parking Spot Available For Additional Cost****Tenant to Pay Own Hydro, Heating & Water***Pictures Are From Previous Listing***
Ask about this home
A HOMEH agent will answer your questions about this home.
Know more about The Republic North Tower
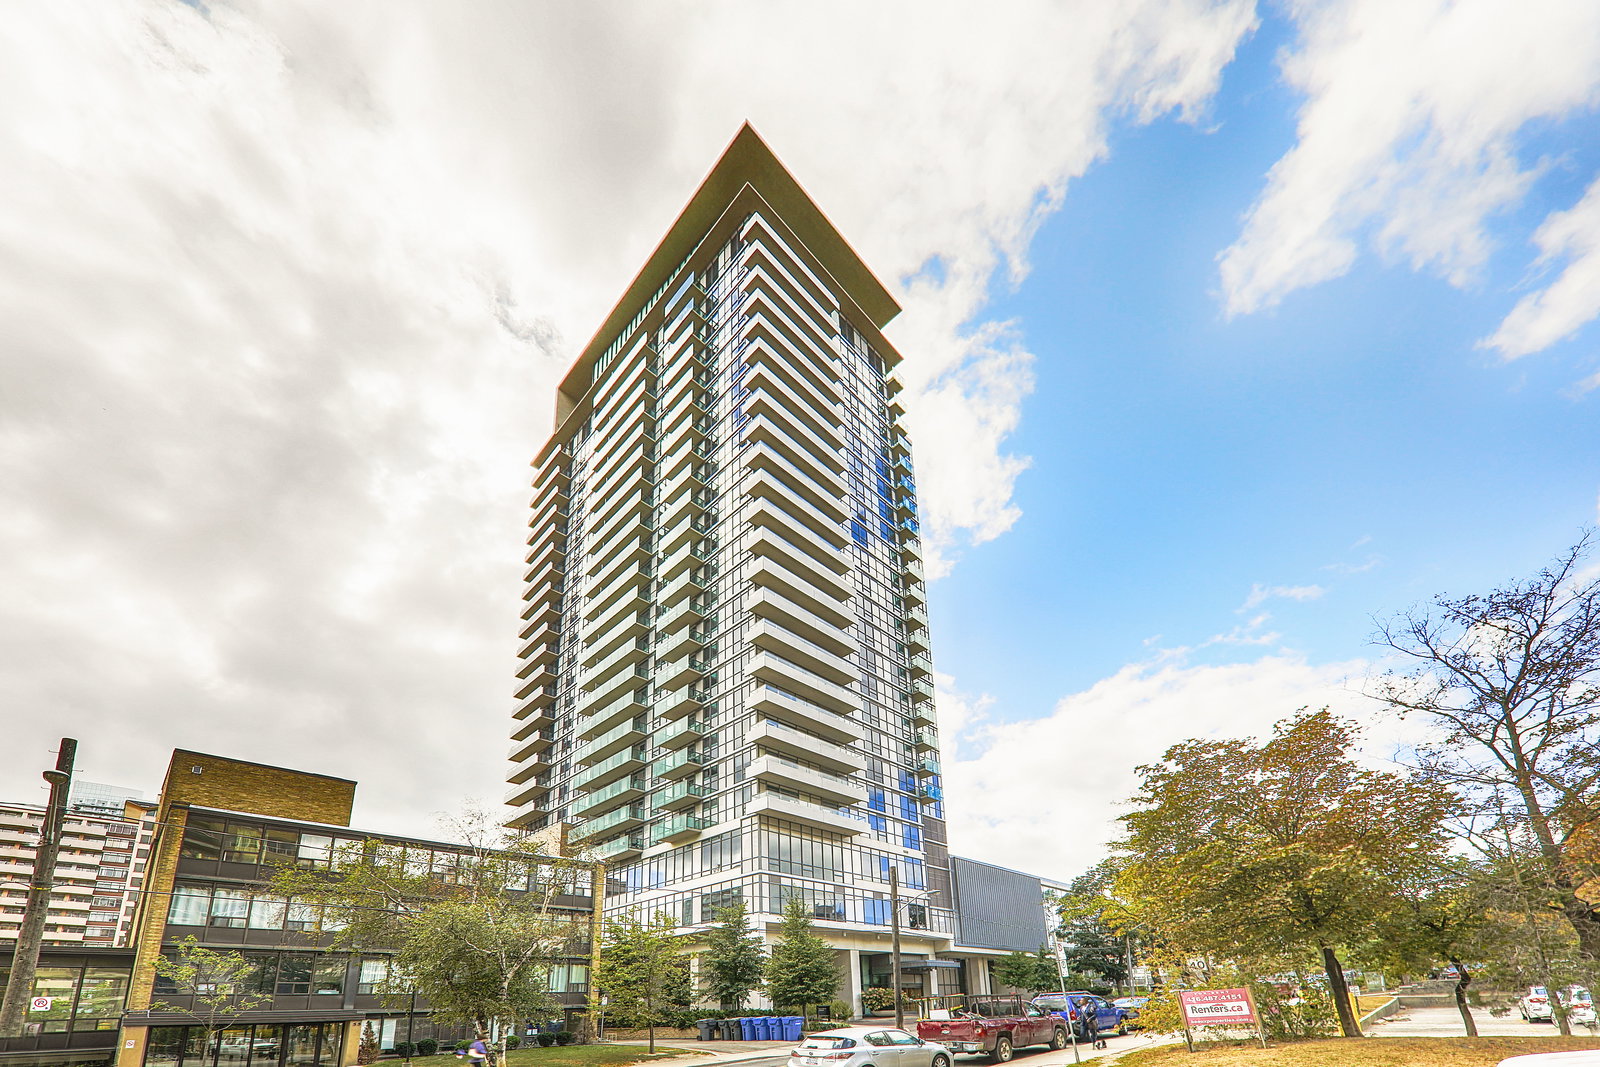
Condo building · 25 Broadway Avenue
The Republic North Tower is a 25-storey condo with 178 suites, built in 2010 by Tridel. Right now 1 for sale and 1 for rent are on the market here.
- 25storeys
- 178suites
- $900/sq ft
- 2010built
No similar units for rent in The Republic North Tower right now.
Around this home
Daily convenience, out of 100, from the distances below
Schools nearby
School rating, out of 10.
Helpful calculators
Your HOMEH agent

"I would see it this week."