

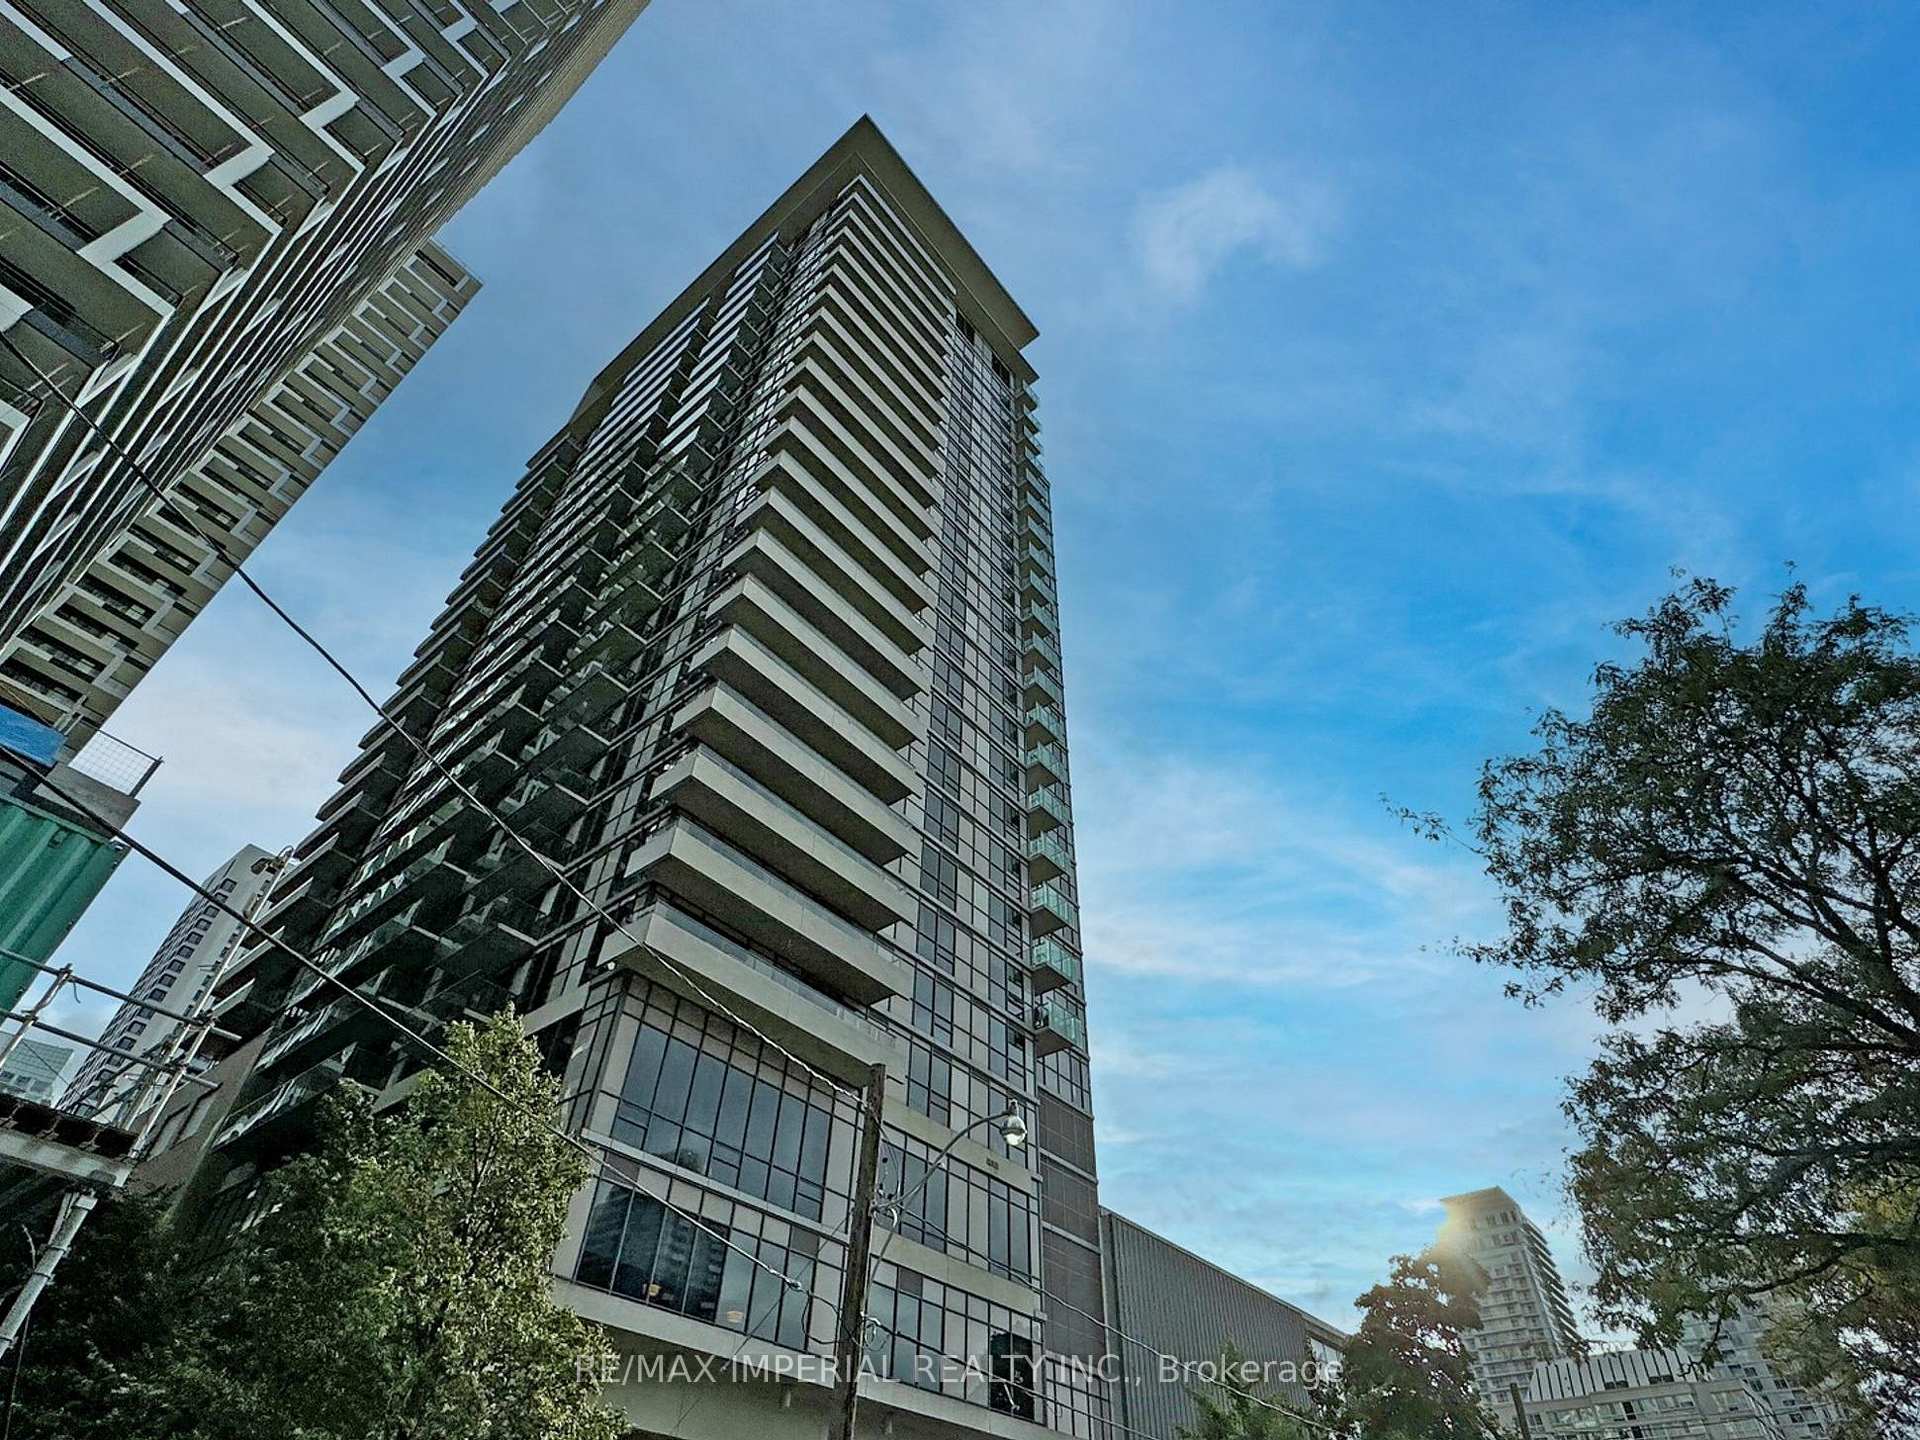
Unit 2004, 25 Broadway Avenue
Unit 2004, 25 Broadway Avenue
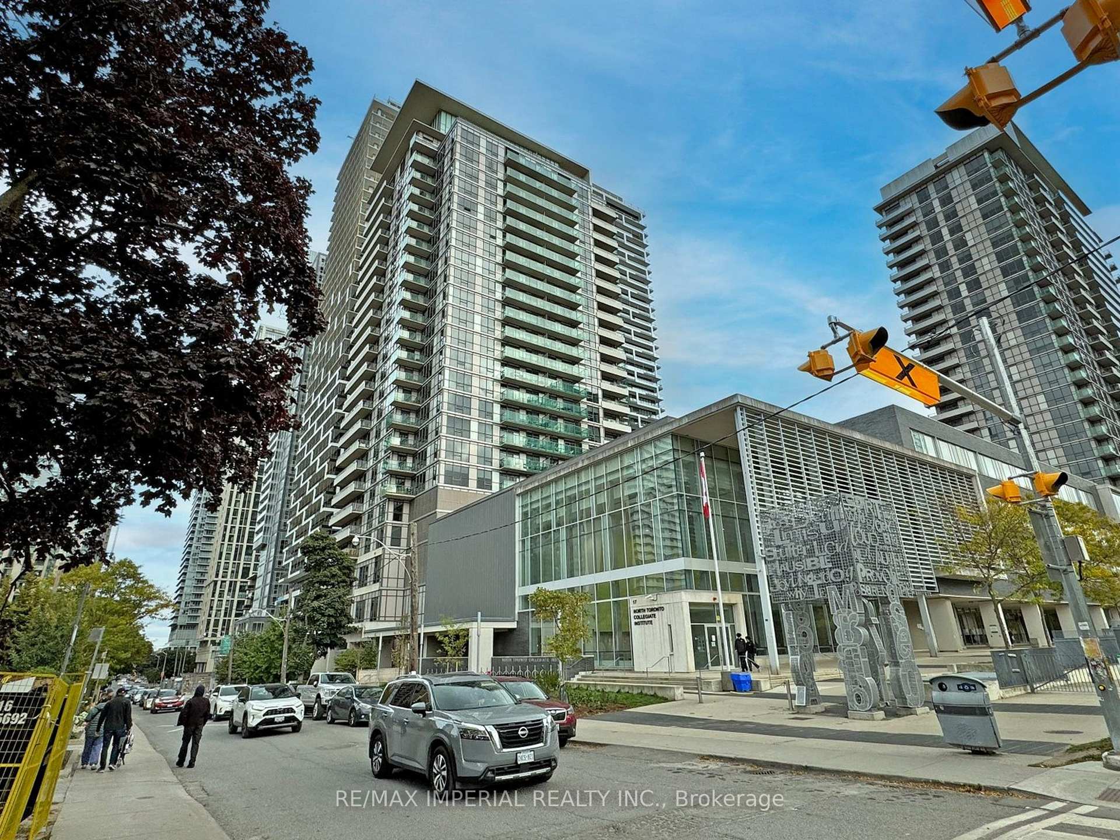
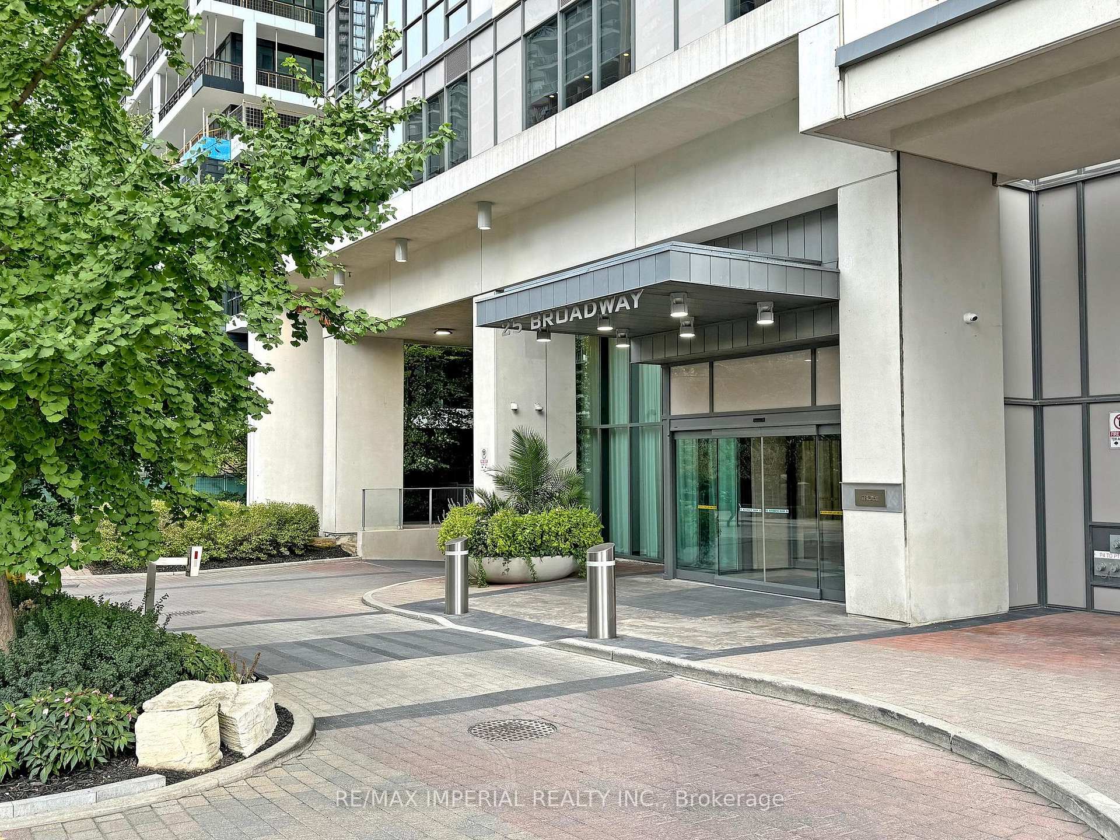
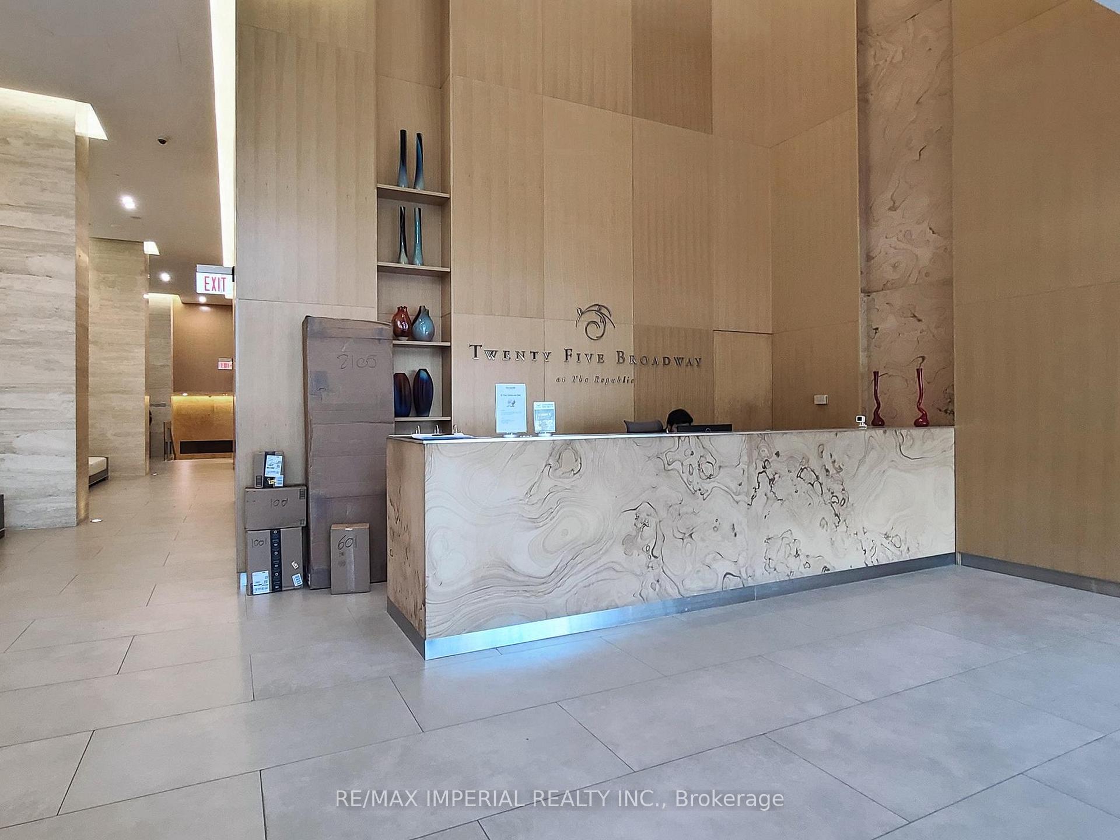
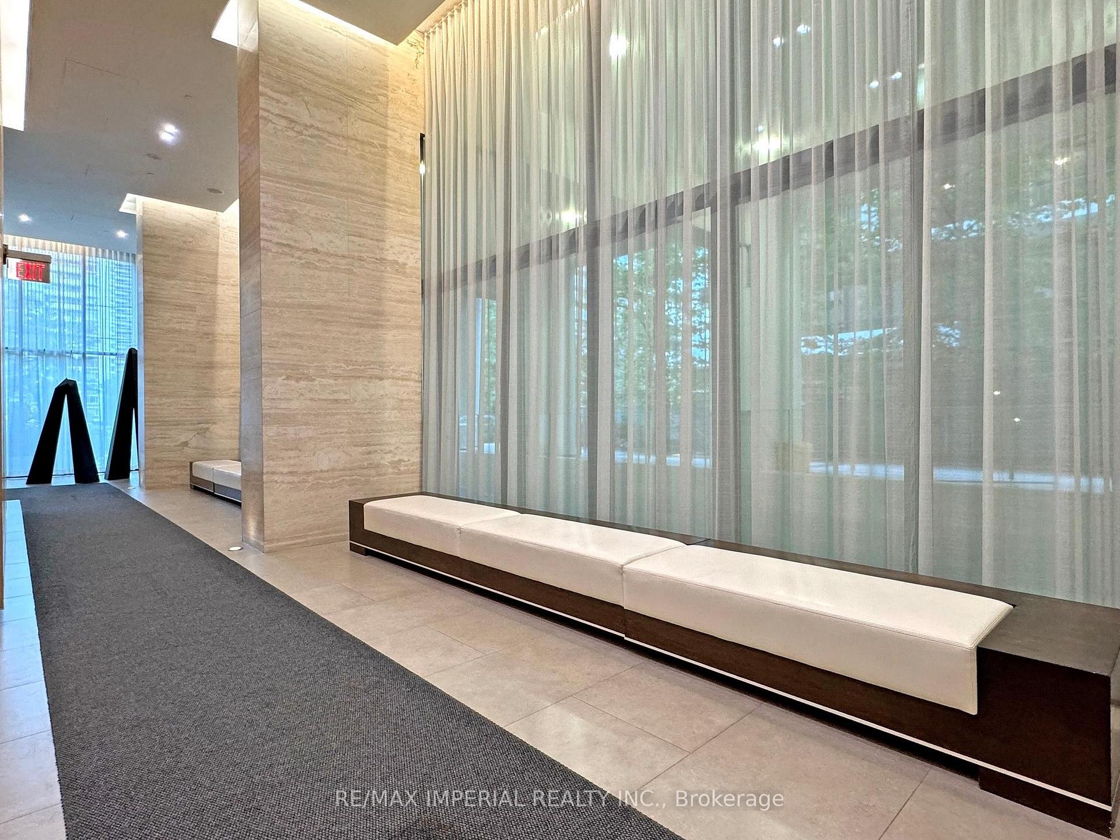 See all 40 photos
Included in condo fee: Heat, Central air, Parking, Common Elements, Building Insurance
Property history
- $750,000TerminatedList: 2025-09-22|End: 2025-10-22|30 daysC12418112
Facts and features
- ExposureEast
- LaundryEnsuite
- LockerNone
- BalconyOpen
- Central air
The homeCondo Apartment, Apartment, 800–899 sq ft
- Type: Condo Apartment
- Style: Apartment
- Living space: 800–899 sq ft
- Basement: None
- Exposure: East
InsideEnsuite, Carpet free, Rooms above ground 5
- Laundry: Ensuite
- Features: Carpet free
- Rooms above ground: 5
- Bedrooms: 2
- Bathrooms: 2
- Kitchens: 1
OutsideConcrete, Open
- Exterior: Concrete
- Balcony: Open
Parking and locker1 Parking, Underground, Parking type Owned
- Spaces: 1 Parking
- Garage: Underground
- Parking type: Owned
- Spot: #44
- Locker: None
BuildingThe Republic North Tower, Storeys 25, Units 178
- Name: The Republic North Tower
- Storeys: 25
- Units: 178
- Registered: 2010
- Condo corporation: 2109
- Pets: Allowed
Heating, water and powerForced air, gas, Central air
- Heating: Forced air, gas
- Cooling: Central air
Costs and taxesTaxes $4,321 a year, Condo fee $826 a month, Heat included, cac included, common elements included, building insurance included, parking included
- Taxes, 2025: $4,321 a year
- Condo fee: $826 a month
- Fee includes: Heat included, cac included, common elements included, building insurance included, parking included
- HST: HST included in the price
- Rental items: None
Included in the saleStainless steel fridge, stove (2024), built-in microwave (2024), dishwasher, washer, dryer, all light fixtures, all window coverings, custom built-in closet in 2nd bedroom (2024), honeywell thermostat replaced in 2024., Not included None
- Included: Stainless steel fridge, stove (2024), built-in microwave (2024), dishwasher, washer, dryer, all light fixtures, all window coverings, custom built-in closet in 2nd bedroom (2024), honeywell thermostat replaced in 2024.
- Not included: None
Listing detailsC12418112, Terminated, Sep 22, 2025
- MLS® number: C12418112
- Status: Terminated
- Listed on: Sep 22, 2025
- Days on market: 30
- Updated: Oct 22, 2025
- Possession: Immediate
- Occupied by: Vacant
- Listing brokerage: RE/MAX IMPERIAL REALTY INC.
About this home
Unit 2004, 25 Broadway Avenue, Toronto (Mount Pleasant West), ON M4P 1T7
Welcome to Suite 2004 at 25 Broadway Ave, built by Tridel - a spacious 860 square foot, sun-filled 2-bedroom, 2-bathroom condo in the heart of Midtown Toronto. Located just steps from Yonge & Eglinton, this well-appointed unit offers the perfect blend of comfort, style, and urban convenience. Enjoy an open-concept layout with 9 ft ceilings, generous principal rooms, floor-to-ceiling windows, and beautiful east-facing views. The living and dining areas flow seamlessly to a private balcony, perfect for morning coffee or evening relaxation. The modern kitchen features granite countertops, stainless steel appliances, a large island, and ample cabinetry. The large primary bedroom includes a walk-in closet and luxurious bathroom (renovated in 2024). The second bedroom is spacious with great natural light - ideal for a child's room, guest bedroom, office, or family use. Additional highlights include laminate floors throughout, ensuite laundry, and excellent storage. An incredibly managed building that offers outstanding amenities: 24-hour concierge, fully equipped gym, spa, and saunas, billiard room, theatre room, party room, guest suite, free visitors parking and a stunning patio with BBQs and cabanas. Located in one of Toronto's most desirable neighbourhoods, you are just minutes from the subway, future LRT, top-rated schools, parks, restaurants, shopping, and everything Yonge & Eglinton has to offer. Ideal for professionals, couples, families, or investors alike. Don't miss your opportunity to own a move-in-ready suite in a prime location!
Ask about this home
A HOMEH agent will answer your questions about this home.
Know more about The Republic North Tower
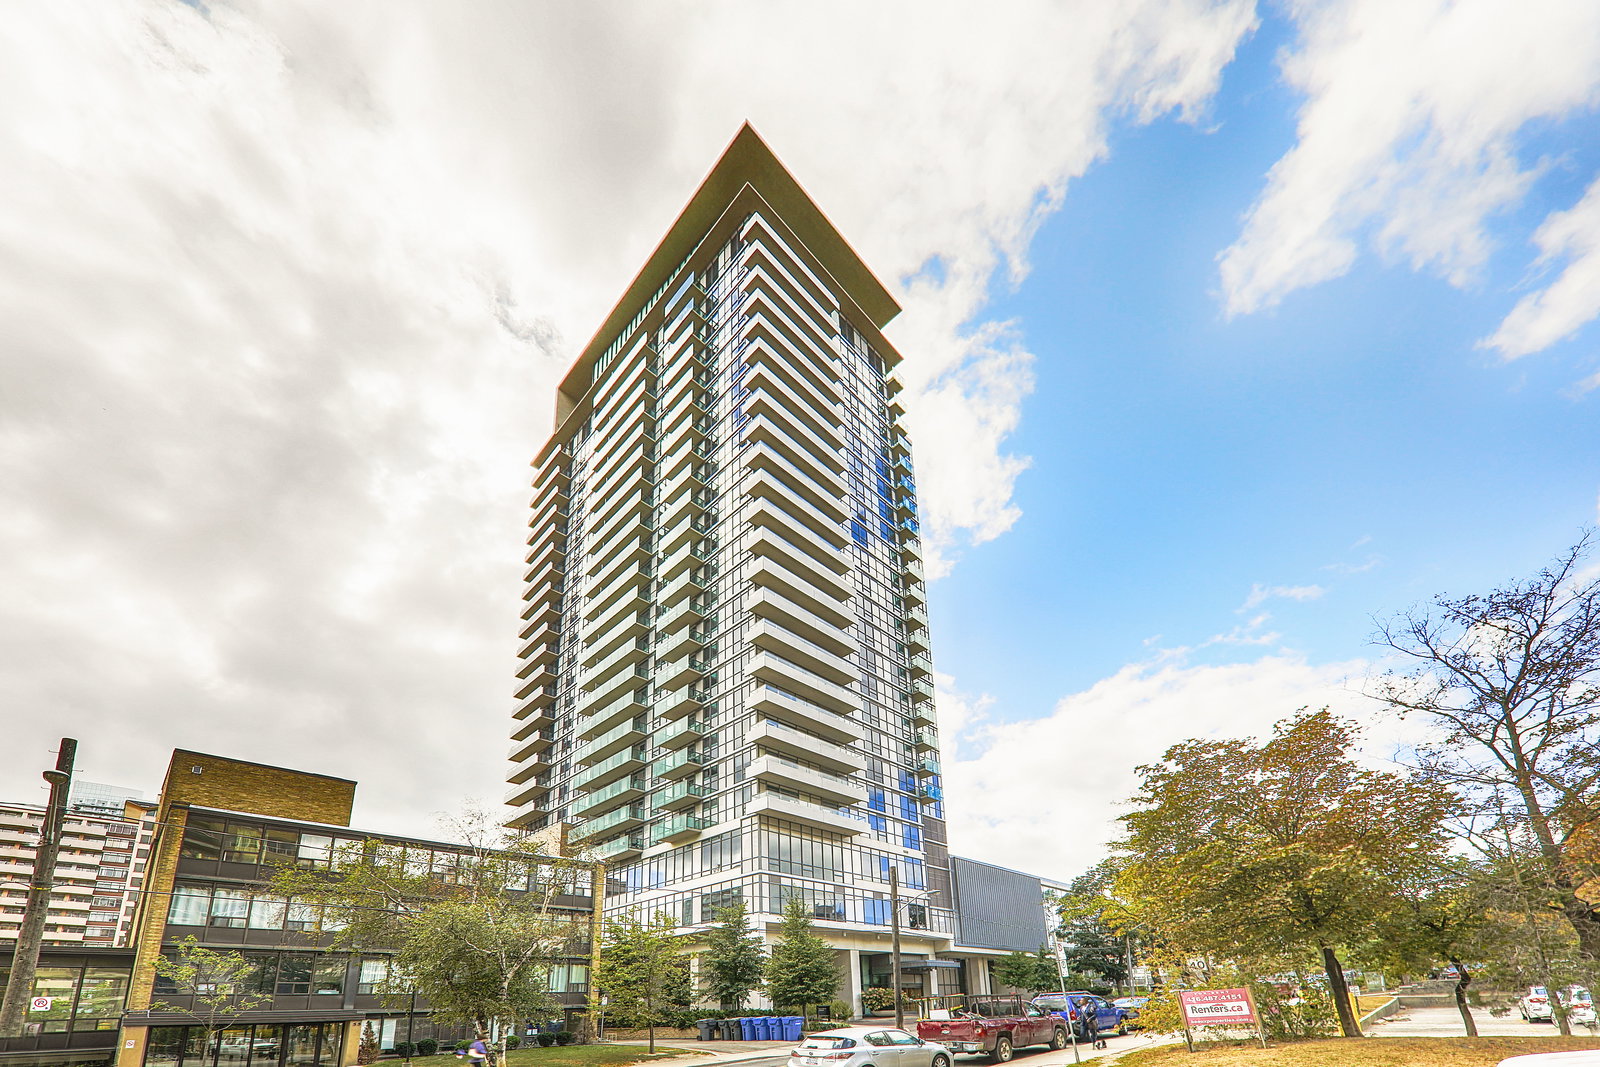
Condo building · 25 Broadway Avenue
The Republic North Tower is a 25-storey condo with 178 suites, built in 2010 by Tridel. Right now 1 for sale and 1 for rent are on the market here.
- 25storeys
- 178suites
- $900/sq ft
- 2010built
No similar units for sale in The Republic North Tower right now.
Around this home
Daily convenience, out of 100, from the distances below
Schools nearby
School rating, out of 10.
Helpful calculators
Your HOMEH agent

"Priced 2% under the Hestimate. I would see it this week."