
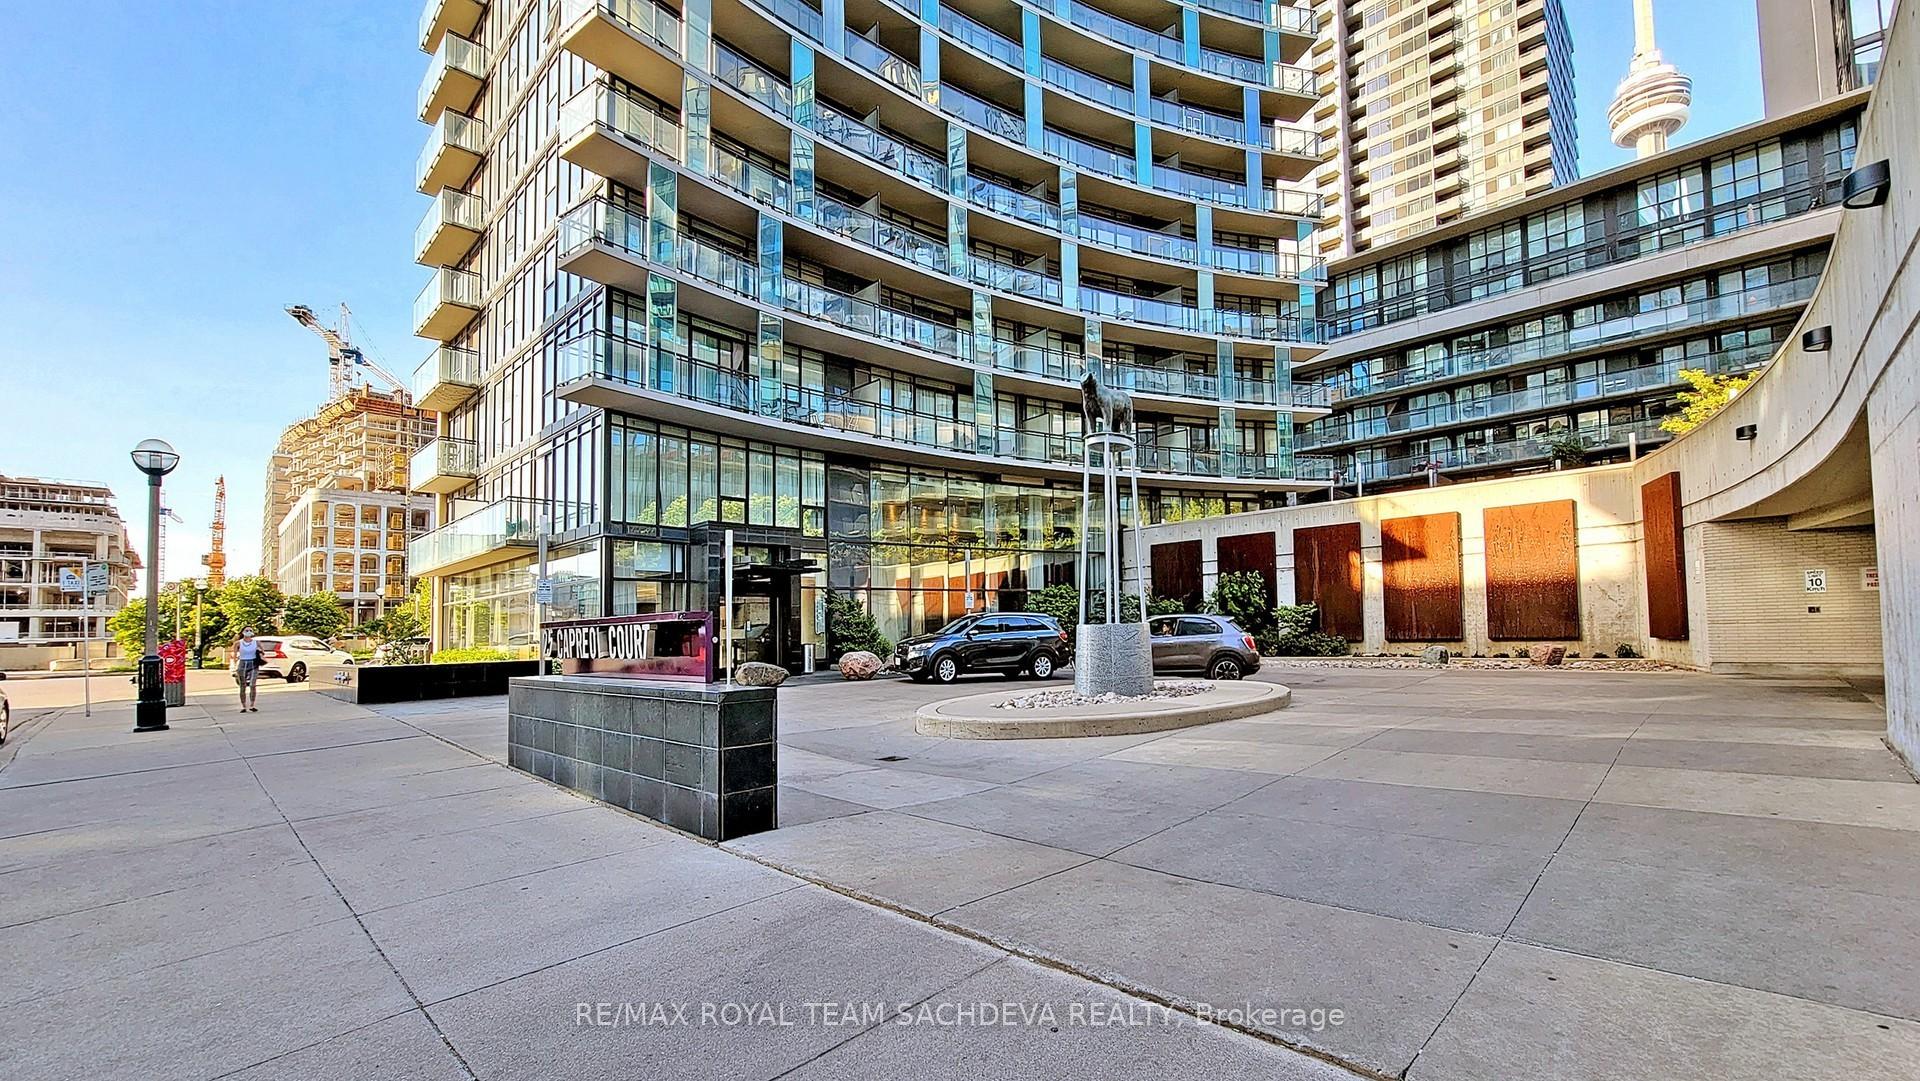
Unit 3003, 25 Capreol Court
Toronto (Waterfront Communities)Unit 3003, 25 Capreol Court
Toronto (Waterfront Communities)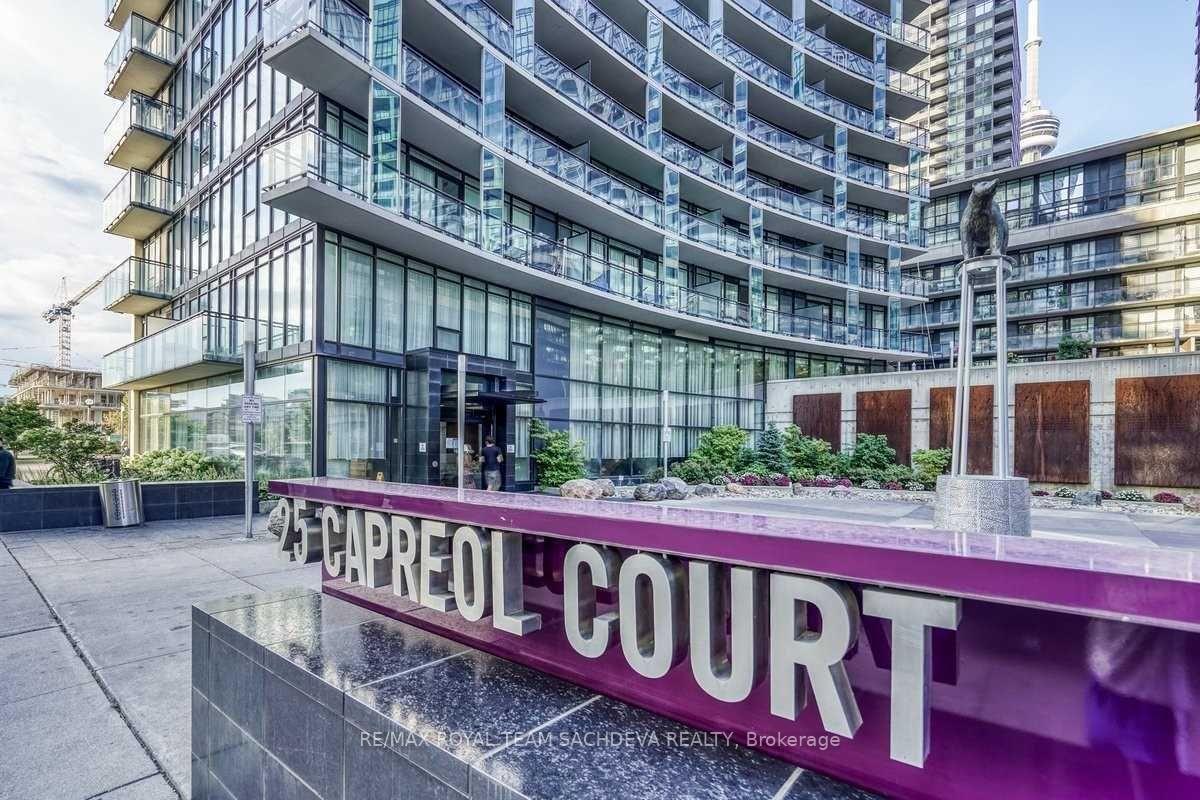
 See all 30 photos
Property history

This home has been leased. It is no longer available.
Property not available for sale or for rent.
Ask about this home
A HOMEH agent will answer your questions about this home.Ask HOMEH
About this home
Unit 3003, 25 Capreol Court, Toronto
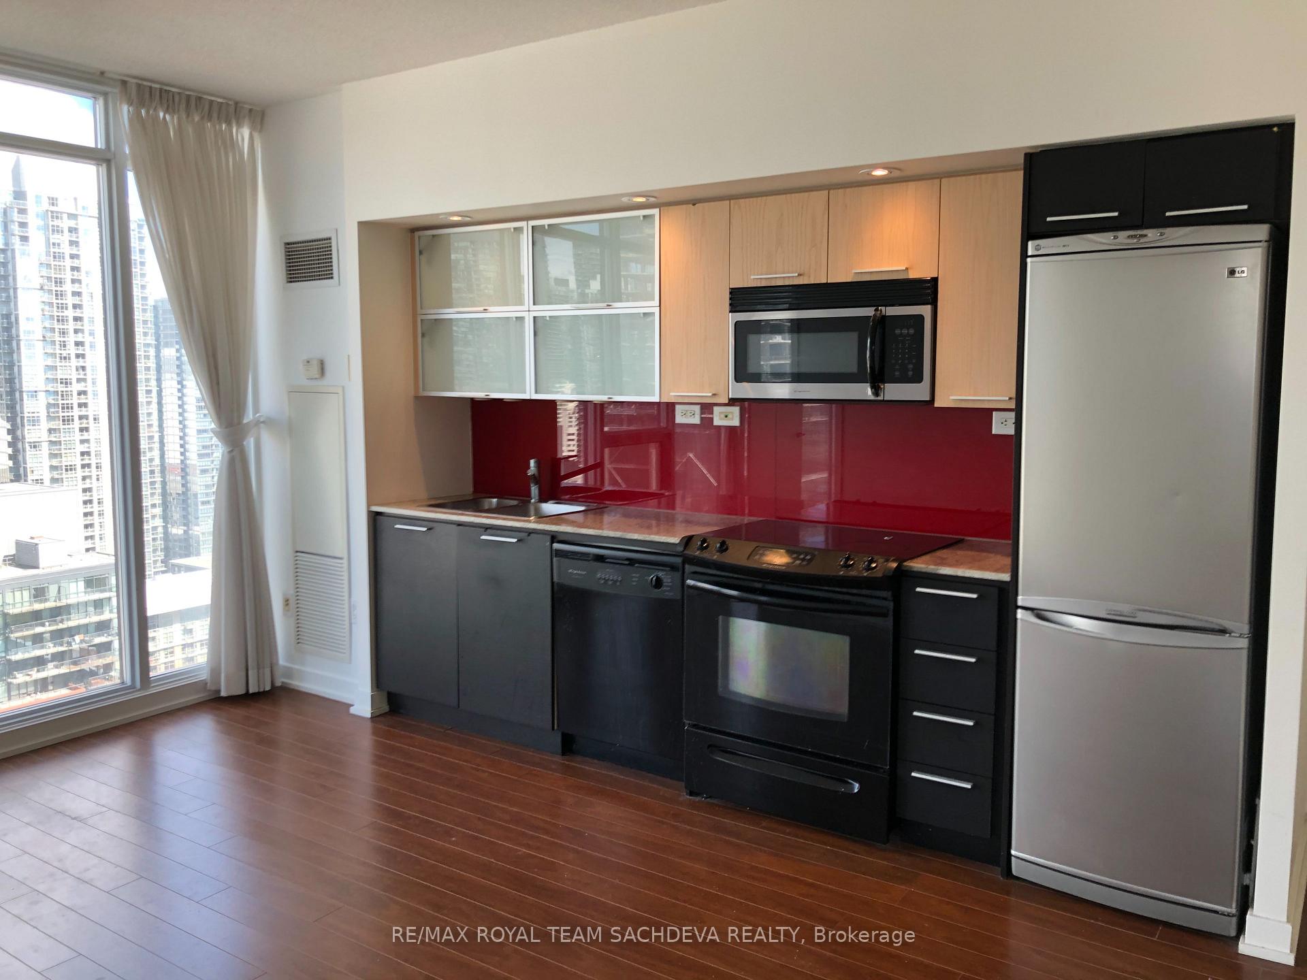
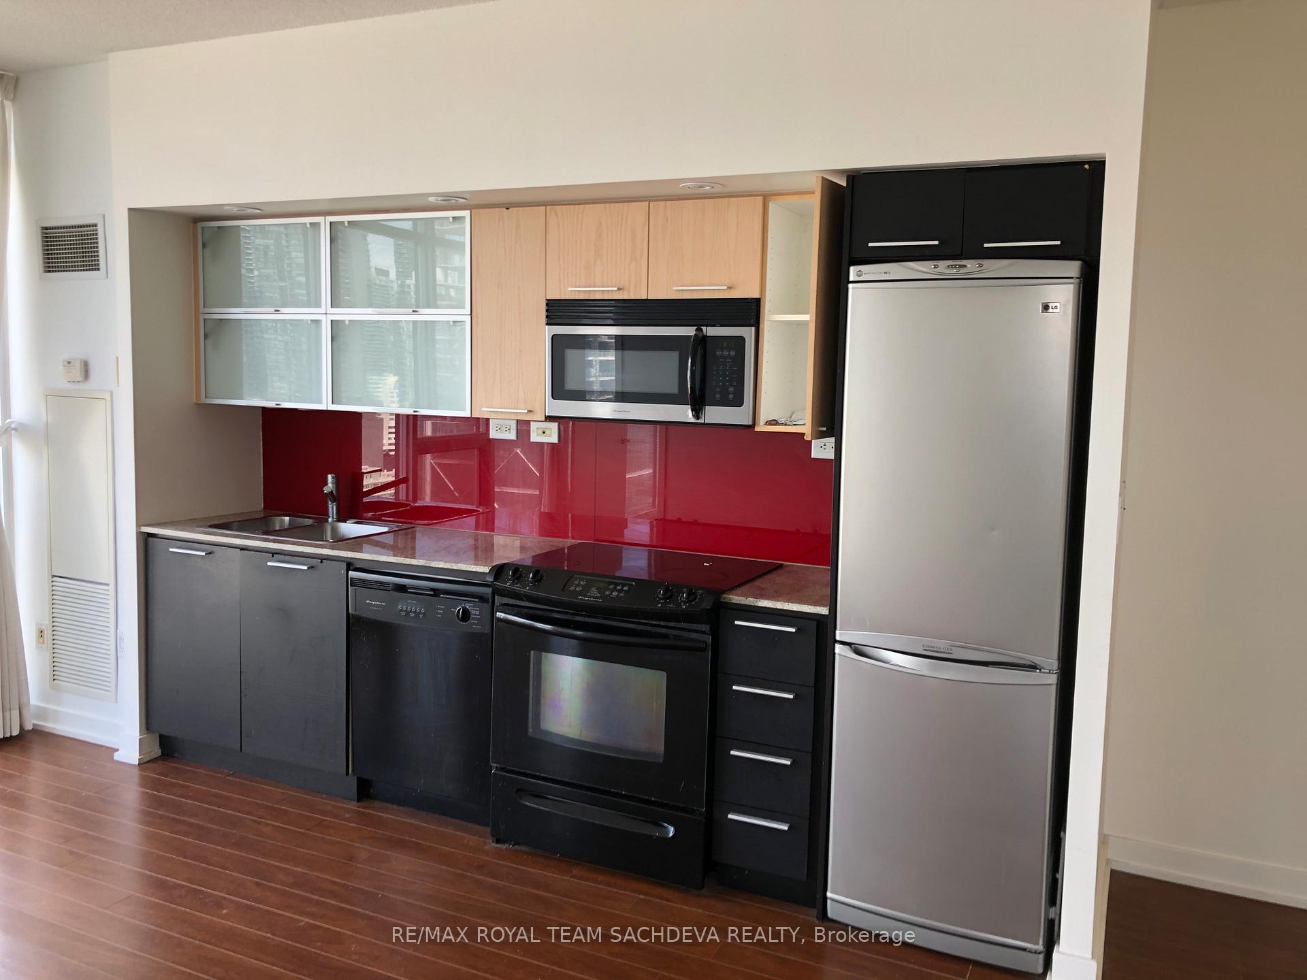
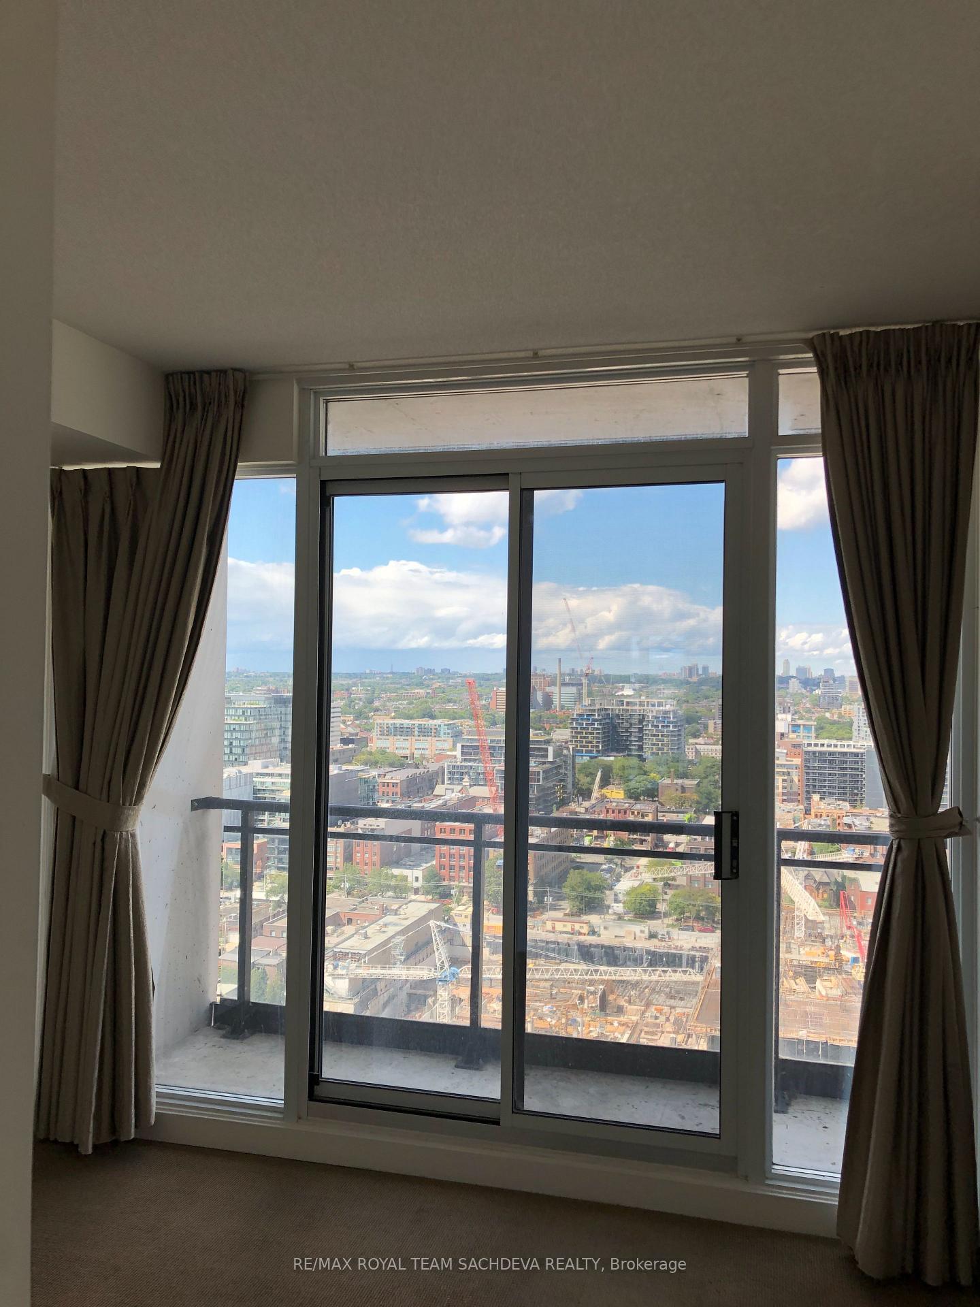
Welcome to Luna Vista Condos at 25 Capreol Court, where modern design meets downtown convenience. This beautifully laid-out 2-bedroom, 2-bathroom suite offers 745 sq.ft. of open-concept living space + generous 88 sq.ft. private balcony with city viewsperfect for your morning coffee or evening unwind. Included with the unit are one underground parking space and a storage locker, offering practicality and peace of mind.The interior features floor-to-ceiling windows that flood the space with natural light, creating a bright and inviting atmosphere. The contemporary kitchen is equipped with stainless steel appliances, granite countertops. The primary bedroom boasts a private 4-piece ensuite and balcony access, while the second bedroom offers ample closet space and easy access to the second full bath.Residents of Luna Vista enjoy a full suite of amenities including a 24/7 concierge, outdoor rooftop pool, a fully-equipped fitness centre with yoga studio, sauna, a theatre room, party room, guest suites, games room, visitor parking, and a serene outdoor courtyard with lounge and BBQ areas.Located in the heart of CityPlace, you're just steps from Canoe Landing Park, The Well shopping and dining complex, Rogers Centre, CN Tower, and the waterfront. With TTC at your doorstep, and quick access to Union Station and the Gardiner Expressway, getting around the city is effortless. Hydro Billing with Toronto Hydro, NO Dogs allowed in the building
Facts & features
Ask about this home
A HOMEH agent will answer your questions about this home.
Rooms
5 rooms · 2 bathrooms
- Living room17′6″ × 13′7″239 sq.ft.
- Dining room17′6″ × 13′7″239 sq.ft.
- Kitchen17′6″ × 13′7″239 sq.ft.
- Primary bedroom12′7″ × 9′4″117 sq.ft.
- Bedroom 212′2″ × 10′3″125 sq.ft.
Around this home
Schools nearby
School rating, out of 10.
Listing details
Helpful tools
Your HOMEH agent
"I would see it this week."
Ask HOMEH about this home
Price, neighbourhood, monthly cost. Ask anything.
HOMEH Intelligent Agent is an AI, not a licensed representative. Check anything important with your agent.