

Unit 3210, 25 Capreol Court
Unit 3210, 25 Capreol Court
 See all 33 photos
Property history
Facts and features
- ExposureSouth
- LaundryEnsuite
- LockerNone
- BalconyOpen
- Central air
- Concierge
- Exercise room
- Lap pool
- Rooftop deck/garden
The homeCondo Apartment, Apartment, Age 16–30 years
- Type: Condo Apartment
- Style: Apartment
- Age: 16–30 years
- Living space: 900–999 sq ft
- Basement: None
- Exposure: South
- View: Lake, water, park/greenbelt, panoramic, downtown, skyline, city, clear
InsideEnsuite, main level, In-law capability, Concierge/security, carbon monoxide detectors, security guard, smoke detector
- Laundry: Ensuite, main level
- Features: In-law capability
- Security: Concierge/security, carbon monoxide detectors, security guard, smoke detector
- Elevator: Yes
- Rooms above ground: 5
- Rooms in the basement: 1
- Bedrooms: 2 + 1 in the basement
- Bathrooms: 2
- Kitchens: 1
OutsideConcrete, Open
- Exterior: Concrete
- Balcony: Open
Parking and locker1 Parking, Underground, Parking type Owned
- Spaces: 1 Parking
- Garage: Underground
- Parking type: Owned
- Driveway: Underground
- Locker: None
- Locker unit: None
- Locker number: N/a
- Locker level: None
BuildingLuna vista, Storeys 38, Units 706
- Name: Luna vista
- Storeys: 38
- Units: 706
- Registered: 2010
- Condo corporation: 2090
- Amenities: Concierge, exercise room, guest suites, lap pool, rooftop deck/garden, visitor parking
- Pets: Allowed
Heating, water and powerForced air, gas, Central air
- Heating: Forced air, gas
- Cooling: Central air
Rent and termsRent $3,999 a month, Entire property, Unfurnished
- Rent: $3,999 a month
- Space for rent: Entire property
- Furnished: Unfurnished
- Lease: 12 months
- Paid: Monthly
- Rent includes: Building insurance, central air conditioning, common elements, heat, hydro, parking, water, all inclusive
- Deposit: Required
- Credit check: Required
- Employment letter: Required
- Rental application: Required
- References: Required
IncludedIncludes the useages of : wall-mounted electric fireplace & tv - both with remotes, stainless steel fridge/stove, stainless steel dishwasher/built-in microwave, stacked washer and dryer, window covering(if any), electric light fixtures!, Primary room bed, living room couch, and arcade in den (all can stay if tenant wants-speak to la; otherwise, exclude all)
- Included: Includes the useages of : wall-mounted electric fireplace & tv - both with remotes, stainless steel fridge/stove, stainless steel dishwasher/built-in microwave, stacked washer and dryer, window covering(if any), electric light fixtures!
- Not included: Primary room bed, living room couch, and arcade in den (all can stay if tenant wants-speak to la; otherwise, exclude all)
NearbyClear view, lake access, library, park, public transit, waterfront
- Close to: Clear view, lake access, library, park, public transit, waterfront
Listing detailsC12243488, Rented, Jun 25, 2025
- MLS® number: C12243488
- Status: Rented
- Listed on: Jun 25, 2025
- Days on market: 16
- Updated: Jul 11, 2025
- Possession: 2025-07-01 / Flexible
- Occupied by: Partial
- Listing brokerage: RE/MAX ULTIMATE REALTY INC.
About this home
Unit 3210, 25 Capreol Court, Toronto (Waterfront Communities), ON M5V 3Z7
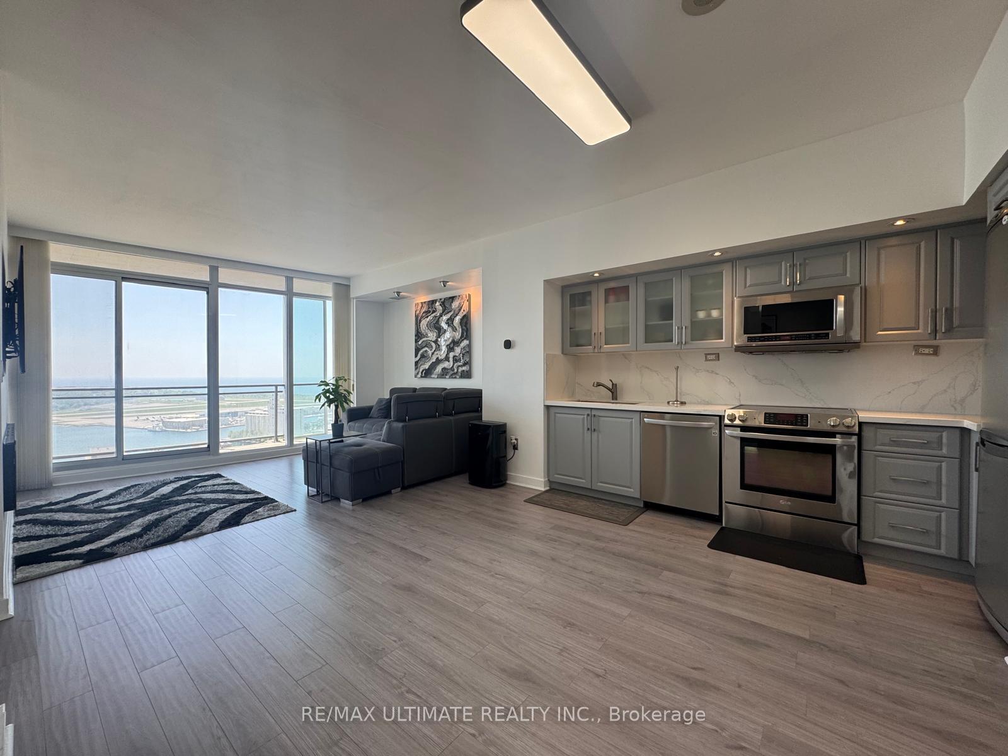
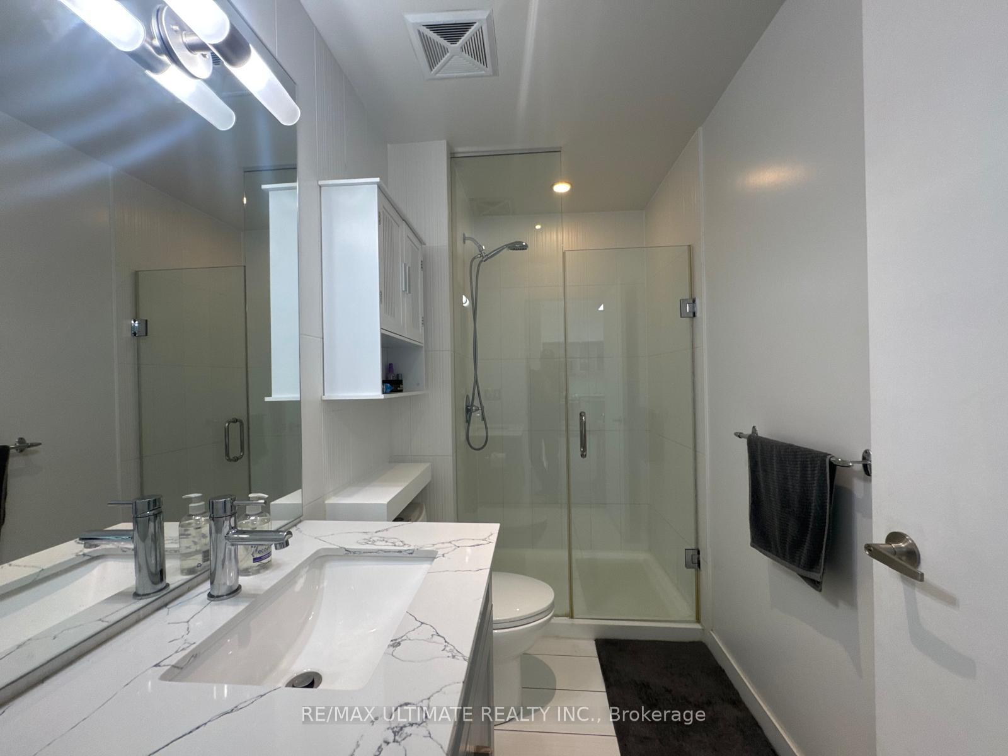
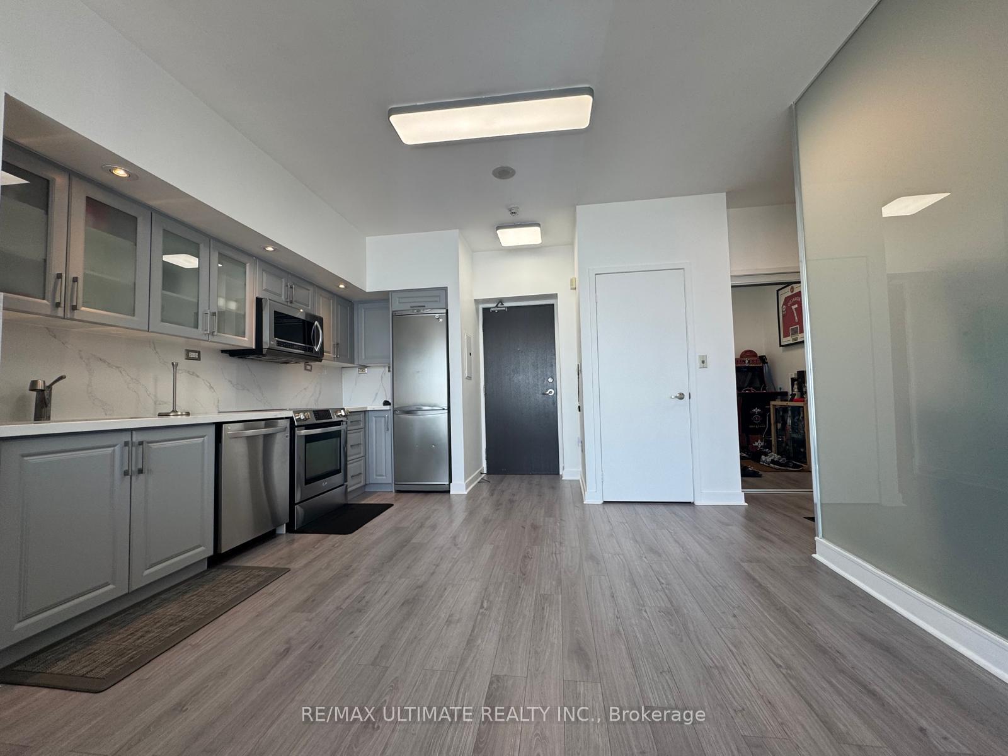
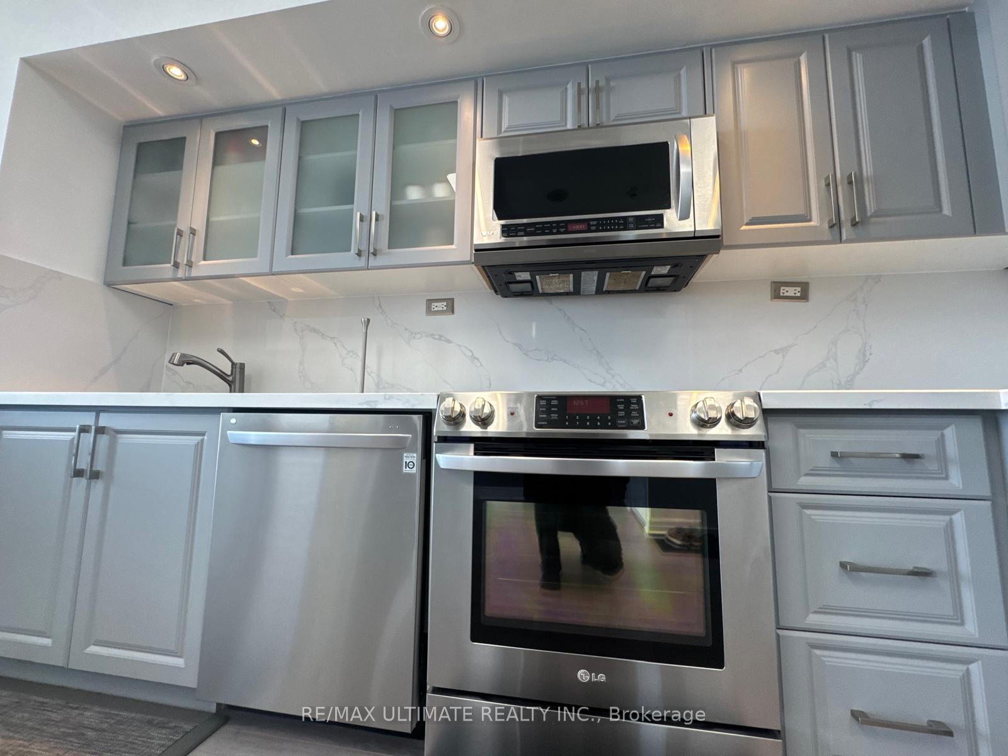
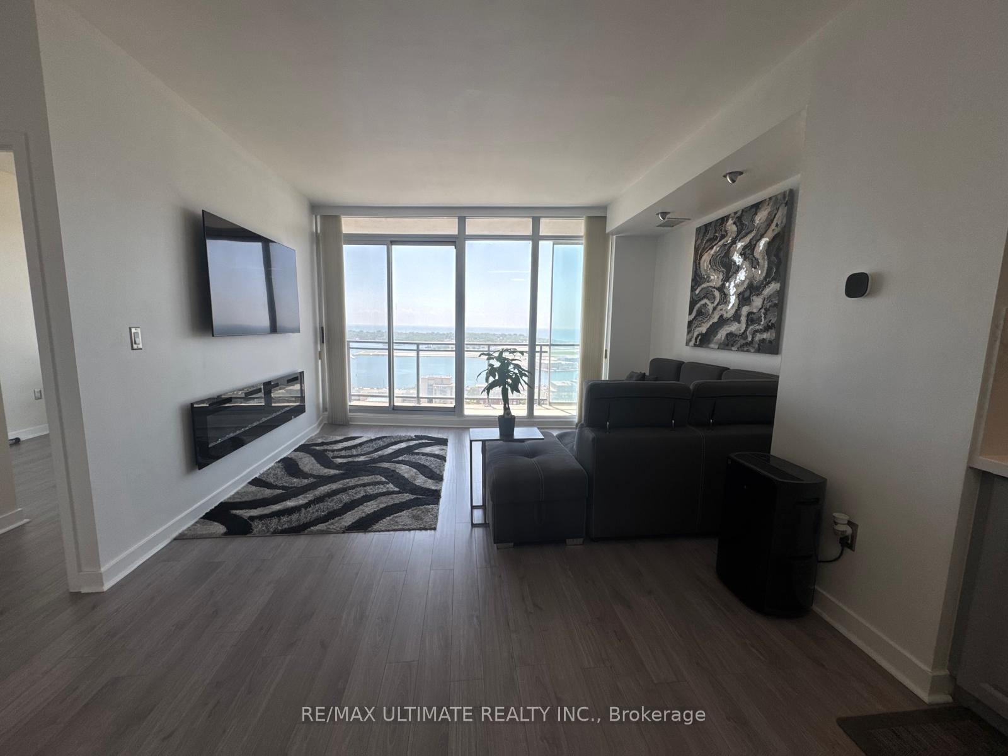
Million Dollar Lake & 8-Acre Park Views! Spectacular 900-999 Sq Ft Suite In A 5-Star Resort Style Cityplace Luna Vista. Large Hotel-Style 2 Bedrooms Plus Den (Can Be A 3rd In-Law Bedroom). Breathtaking South Lake Views To Die For! Benefit 2U: Lease In An Amazing Rent-Controlled Building! Huge Wrap Around Open Balcony With 2 Walkouts! King-Sized Master With 4 Piece Ensuite! Modern & Renovated Kitchen With Stunning Stainless Steel Appliances, Quartz Counters, Sparkling Double Undermounted Sink, and Brand New Cabinetry!! Stacked Washer/Dryer - Ensuite Laundry! Both Bathrooms With Quartz Counters! Thousands Spent--Recently Renovated Suite With Parking, Heat, Hydro, and Water!!! New Kitchen, New Baths, New Paint, New Floors! Can't Beat This! Come and Relax Or Let Loose On Trendy, Intimate Rooftop Lap Pool, HotTub, Sundeck, Sauna, & World-Class Amenities: Pre-Wired Fibre Optic Net Connectivity, Yoga/Massage, Cabana Lounge, Guest Suite, Theatre, Party, Private Garden/BBQ, Gym, & Much More! In The Past, Was Rented For $4K! Gr8 Opportunity To Rent & Test DownTown Living Before Buying! Walk To: Harbourfront, Lake, CN Tower, Financial/Entertainment Districts. 24 Hour Concierge With Security Guard. WOW--Rent Includes: Heat, Hydro, Water, Parking! Just Move-In and Live Stress Free & Comfortably! A+! Suite Comes With One Wall-Mounted TV & The Electric Fireplace - Both In Living Room & With Remotes. Building Has Visitor Parking! No Short-Term Rentals Or Airbnb Allowed--Great Building! Suite Being Rented Unfurnished--Speak To Listing Agent If You Want To Keep The Bed, Couch, And Arcade In Den!?
Ask about this home
A HOMEH agent will answer your questions about this home.
Know more about Luna Vista Condos
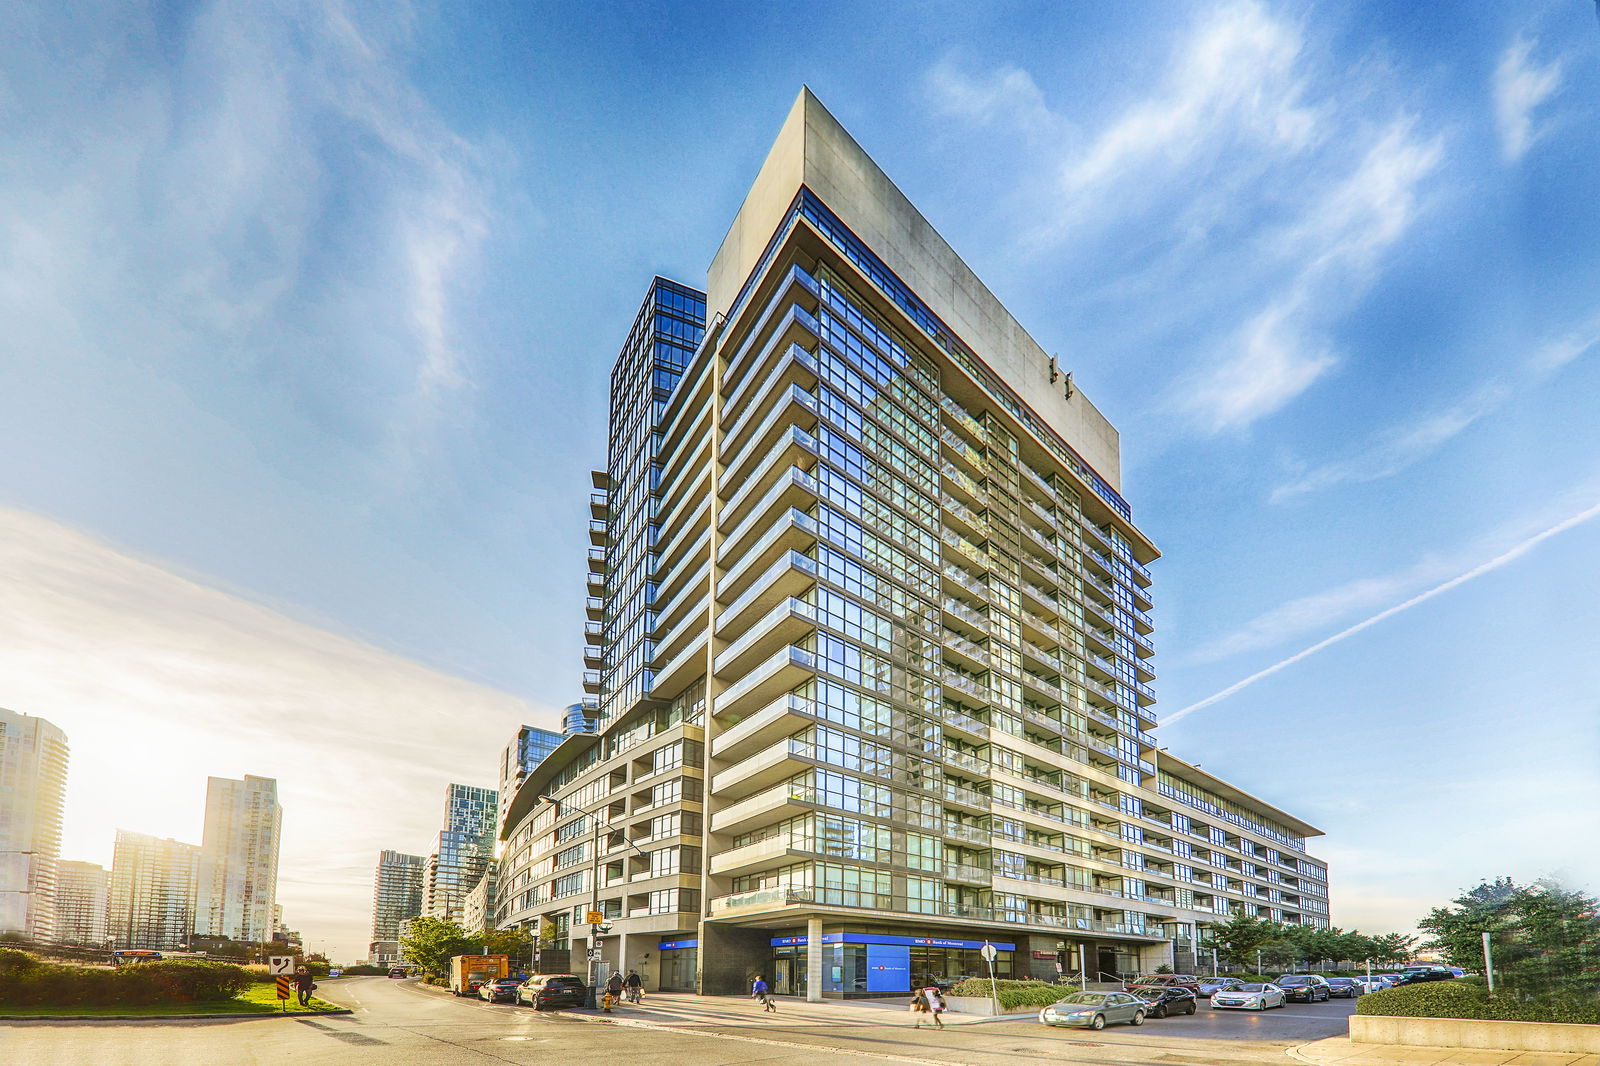
Condo building · 25 Capreol Court
Luna Vista Condos is a 38-storey condo with 706 suites, built in 2010 by Concord Adex. Right now 4 for sale and 5 for rent are on the market here.
- 38storeys
- 706suites
- $801/sq ft
- 2010built
No similar units for rent in Luna Vista Condos right now.
Around this home
Daily convenience, out of 100, from the distances below
Schools nearby
School rating, out of 10.
Helpful calculators
Your HOMEH agent

"I would see it this week."