

Unit 1707, 25 Carlton Street
Unit 1707, 25 Carlton Street
 See all 33 photos
Property history
Facts and features
- ExposureNorth east
- LaundryIn hall
- LockerOwned
- BalconyOpen
- Central air
- Concierge
- Indoor pool
- Party room/meeting room
- Exercise room
The homeCondo Apartment, Apartment, Age 11–15 years
- TypeCondo Apartment
- StyleApartment
- Age11–15 years
- Living space800–899 sq ft
- BasementNone
- ExposureNorth East
- ViewCity, downtown, panoramic
InsideIn hall, main level, Storage, Rooms above ground 5
- LaundryIn hall, main level
- FeaturesStorage
- Rooms above ground5
- Rooms in the basement1
- Bedrooms2
- Bathrooms2
- Kitchens1
OutsideConcrete, Open, Controlled entry, hot tub, recreational area
- ExteriorConcrete
- BalconyOpen
- FeaturesControlled entry, hot tub, recreational area
Parking and locker1 Parking, Underground, Exclusive
- Spaces1 Parking
- GarageUnderground
- Parking typeExclusive
- DrivewayUnderground
- Spot123
- LockerOwned
- Locker unit314
- Locker levelP2 - 314 (near parking spot)
BuildingEncore, Storeys 33, Units 334
- NameEncore
- Storeys33
- Units334
- Registered2008
- Condo corporation1979
- AmenitiesConcierge, indoor pool, recreation room, visitor parking, party room/meeting room, exercise room
- PetsAllowed
Heating, water and powerForced air, gas, Central air
- HeatingForced air, gas
- CoolingCentral air
Rent and termsRent $3,400 a month, Entire property, Unfurnished
- Rent$3,400 a month
- Space for rentEntire property
- FurnishedUnfurnished
- Lease12 months
- PaidMonthly
- Rent includesCommon elements, parking, recreation facility, water, building maintenance
- DepositRequired
- Credit checkRequired
- Employment letterRequired
- Rental applicationRequired
- ReferencesRequired
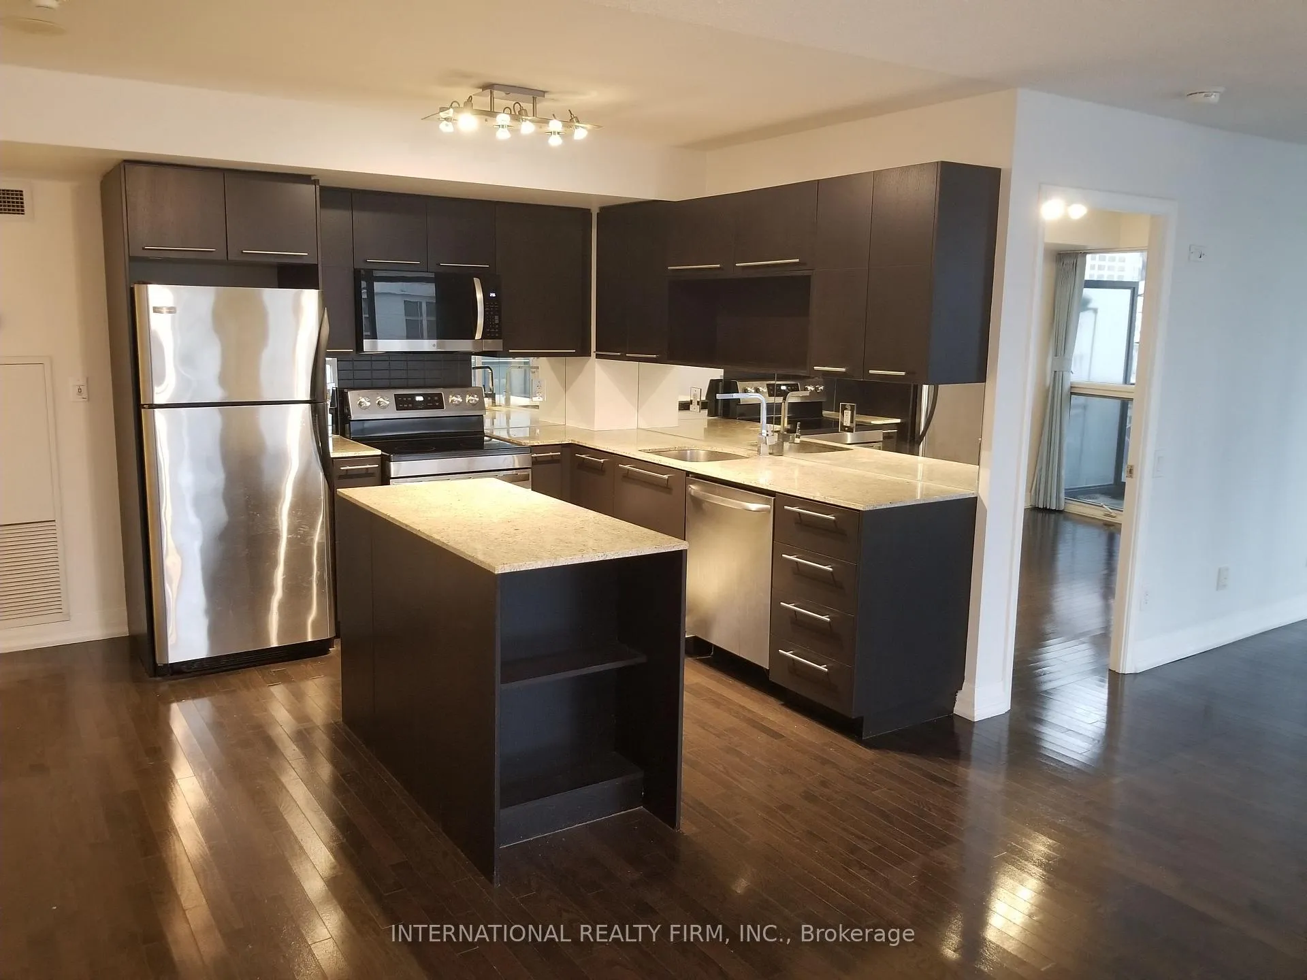
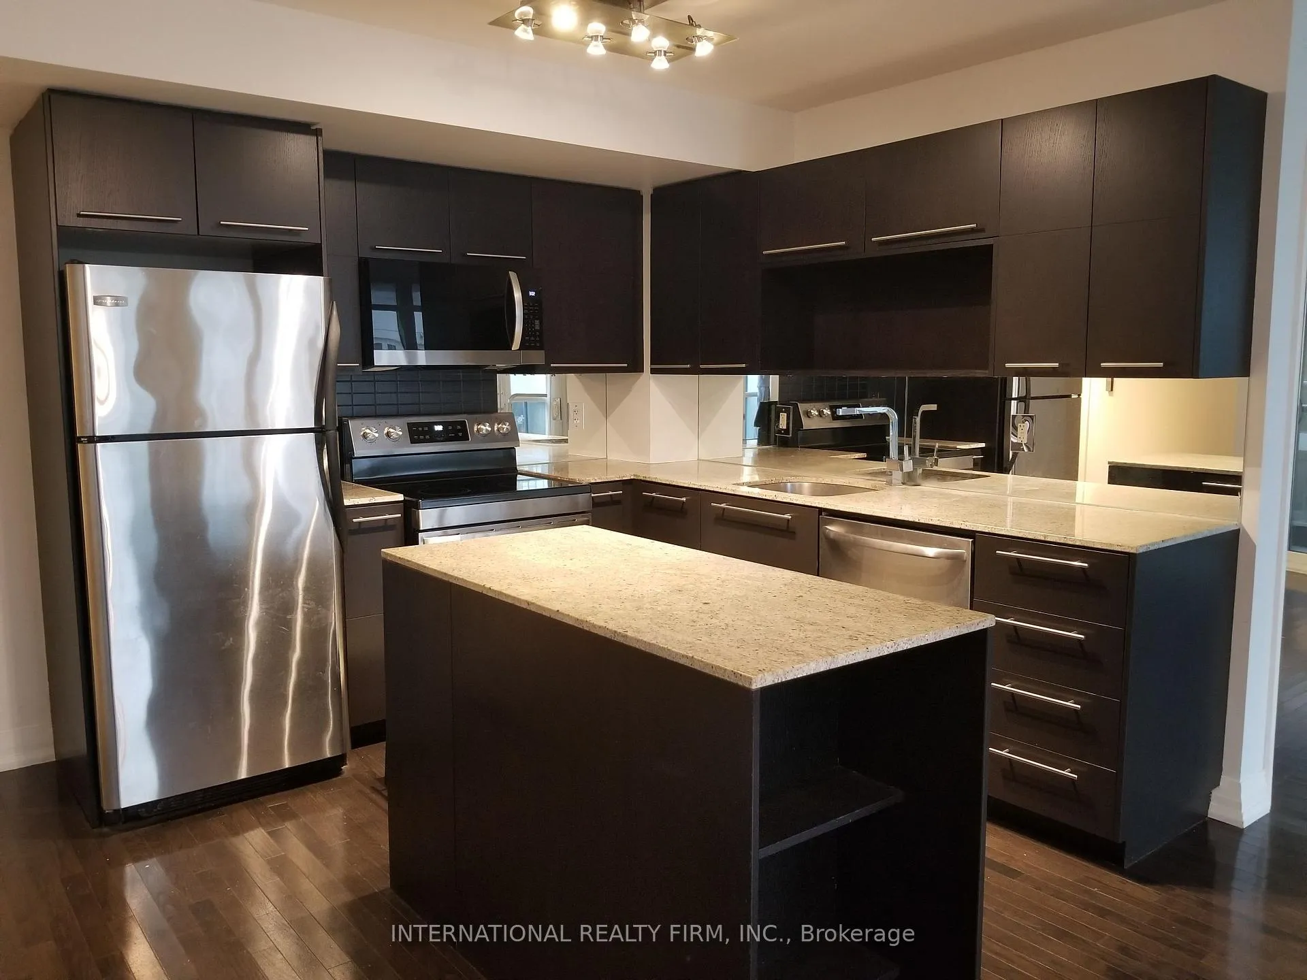
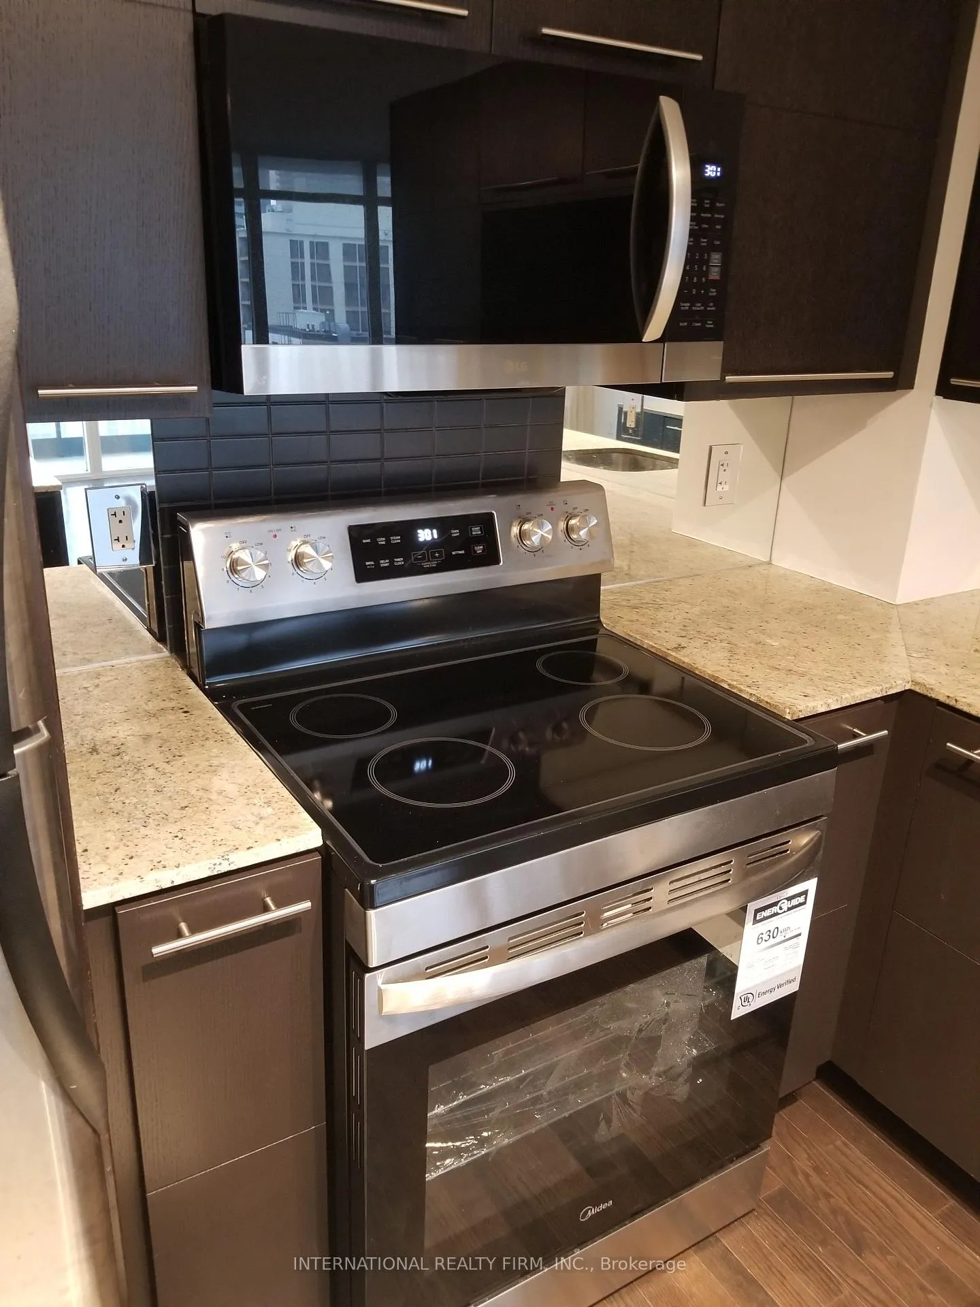
IncludedStainless steel appliances, fridge, dishwasher, built in microwave rangehood, stove, stacked washer and dryer, elf's, curtains & rods, touch dimmer switches throughout, walk-in closet in ensuite
- IncludedStainless steel appliances, fridge, dishwasher, built in microwave rangehood, stove, stacked washer and dryer, elf's, curtains & rods, touch dimmer switches throughout, walk-in closet in ensuite
NearbyPublic transit
- Close toPublic transit
Listing detailsC11951884, Rented, Feb 2, 2025
- MLS® numberC11951884
- StatusRented
- Listed onFeb 2, 2025
- Days on market5
- UpdatedFeb 7, 2025
- Possession2025-02-02 / February 2, 2025
- Occupied byVacant
- Listing brokerageINTERNATIONAL REALTY FIRM, INC.
About this home
Unit 1707, 25 Carlton Street, Toronto (Church-Yonge Corridor), ON M5B 1L4
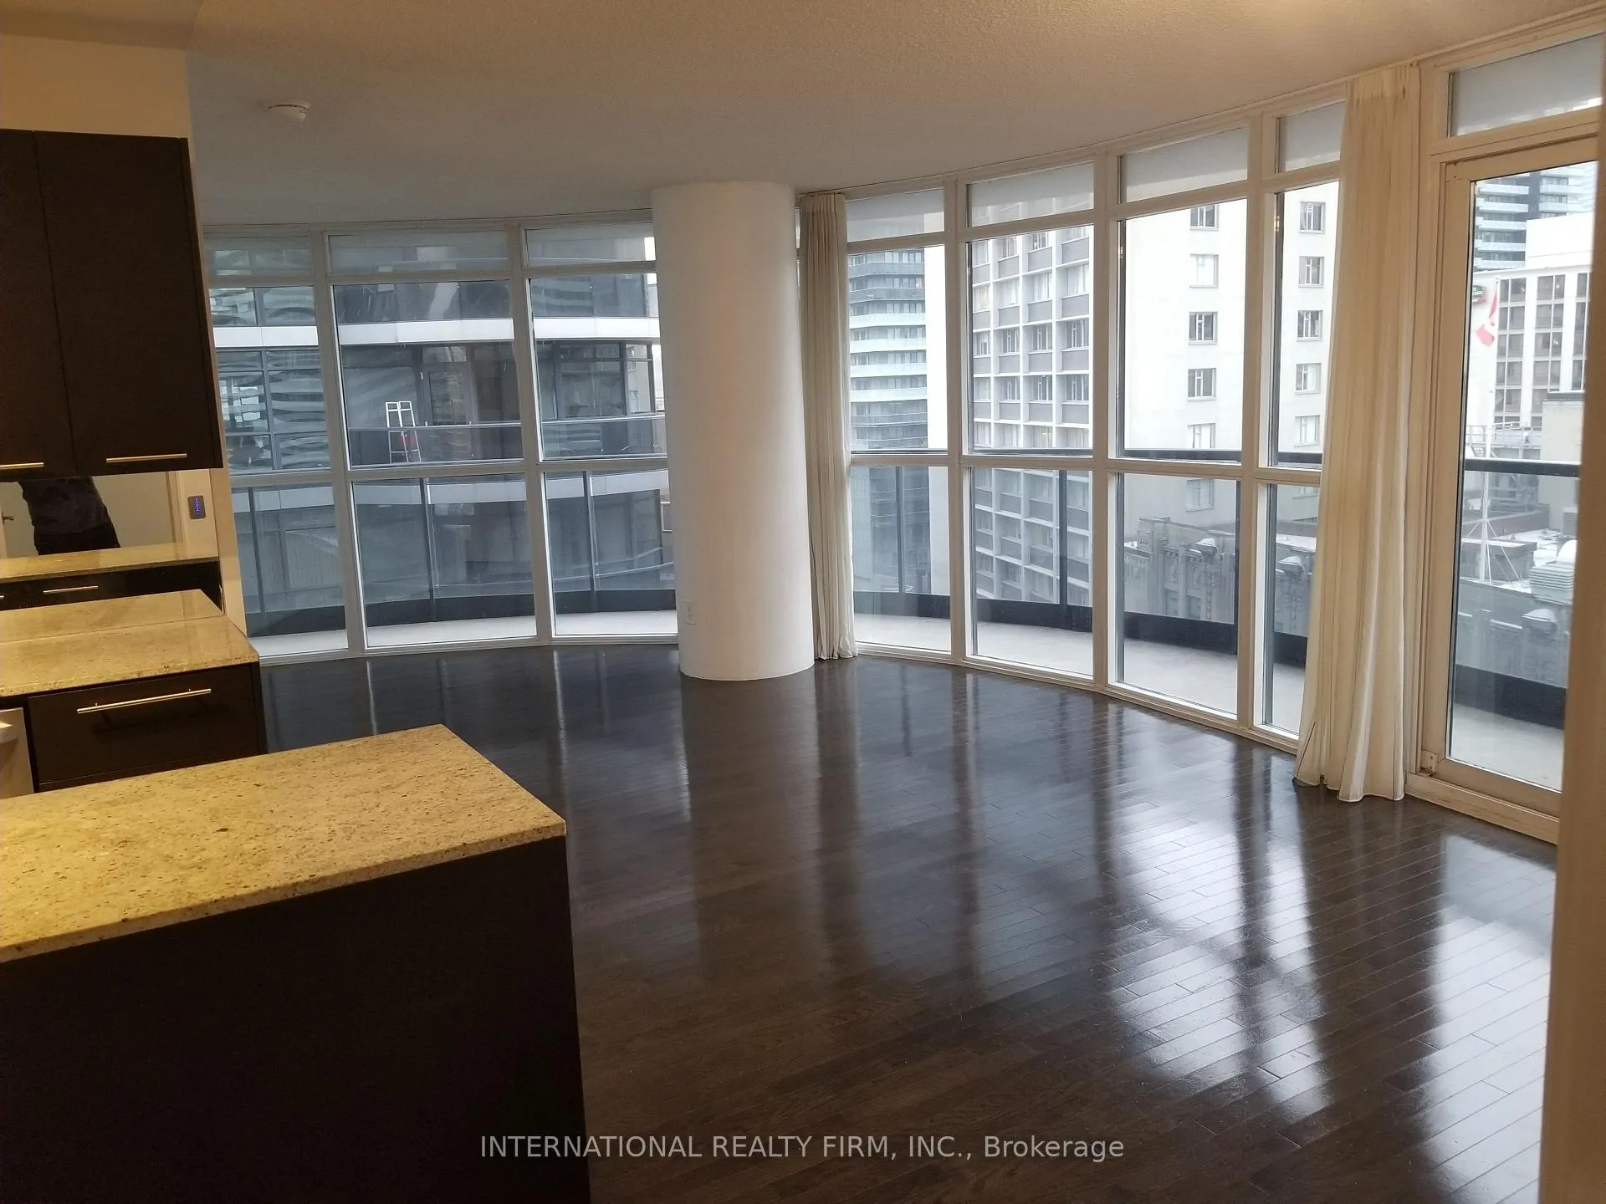
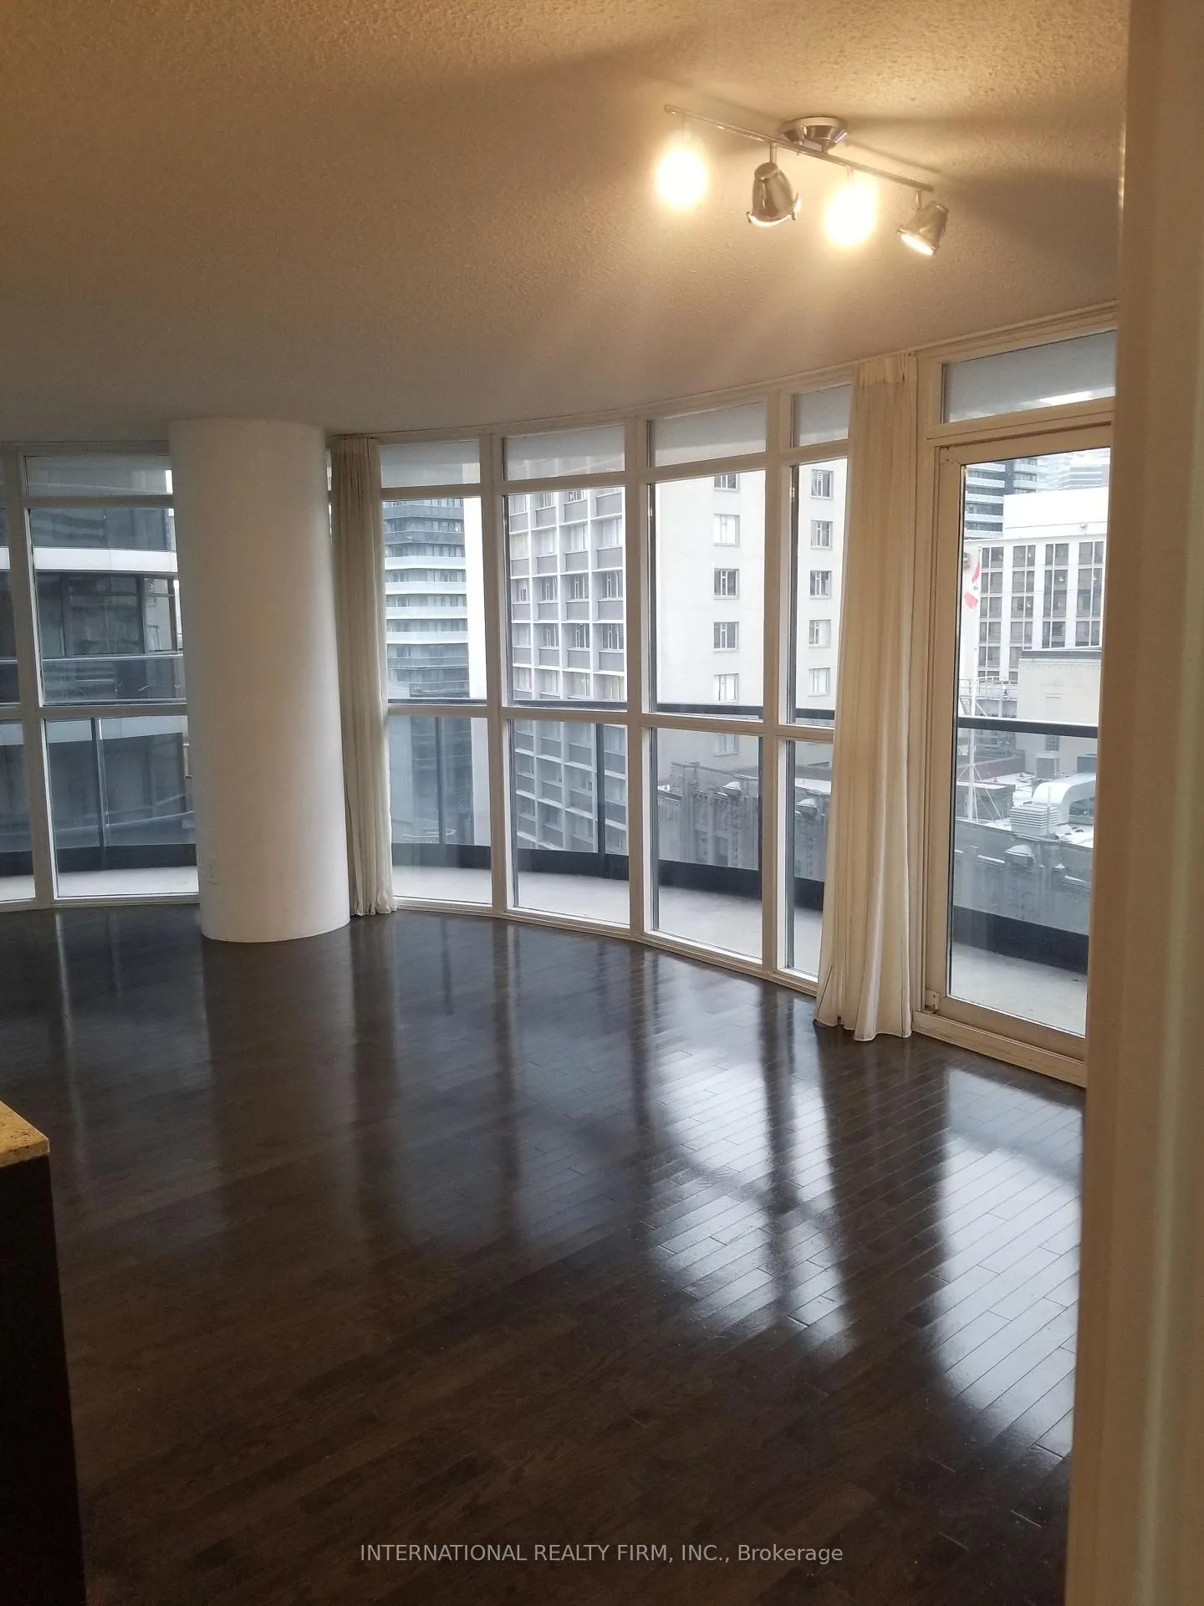
Welcome to this stunning, large, split layout, 2+1 bedroom, 2-bathroom corner unit in the heart of downtown Toronto at 25 Carlton Street. Boasting an impressively spacious layout, this unit features floor-to-ceiling windows that invite abundant natural light, enhancing the airy feel of the living space. Step out onto the expansive 183 sq ft wrap-around balcony, where you can soak in breathtaking city views. Included with this unit are valuable amenities such as underground parking and a dedicated locker, adding convenience to your urban lifestyle. The building itself is equipped with fantastic facilities, including an indoor pool, a modern gym, and concierge service, ensuring a lifestyle of luxury and ease. Located at Yonge and Carlton, you'll find yourself in one of Toronto's most vibrant neighborhoods. Enjoy a wealth of dining options, trendy cafes, and boutique shops just steps from your door. Yonge Subway Line College Station only steps away. College Street Car at your doorstep. A short ride away from Little Italy, Shopping on Spadina, Kensington Market, The Village, Dundas Square, Yorkville and all the best the city has to offer only steps away. This unit features ample visitor parking, large locker, enough room for a real living room and separate dining area, large bedrooms, rich hardwood floors, granite counter tops, dark cabinetry and multiple balcony entrances, brass plumbing, lots of closet space and a thoughtful layout. Surprisingly quiet off of Yonge St, yet close enough to enjoy top class convenience. Sliding doors assure an amazing summer experience, turning your terrace into an outdoor lounge and providing unit with outstanding airflow. The best layout in the building waiting to be your home.
Ask about this home
A HOMEH agent will answer your questions about this home.
Know more about Encore Condos
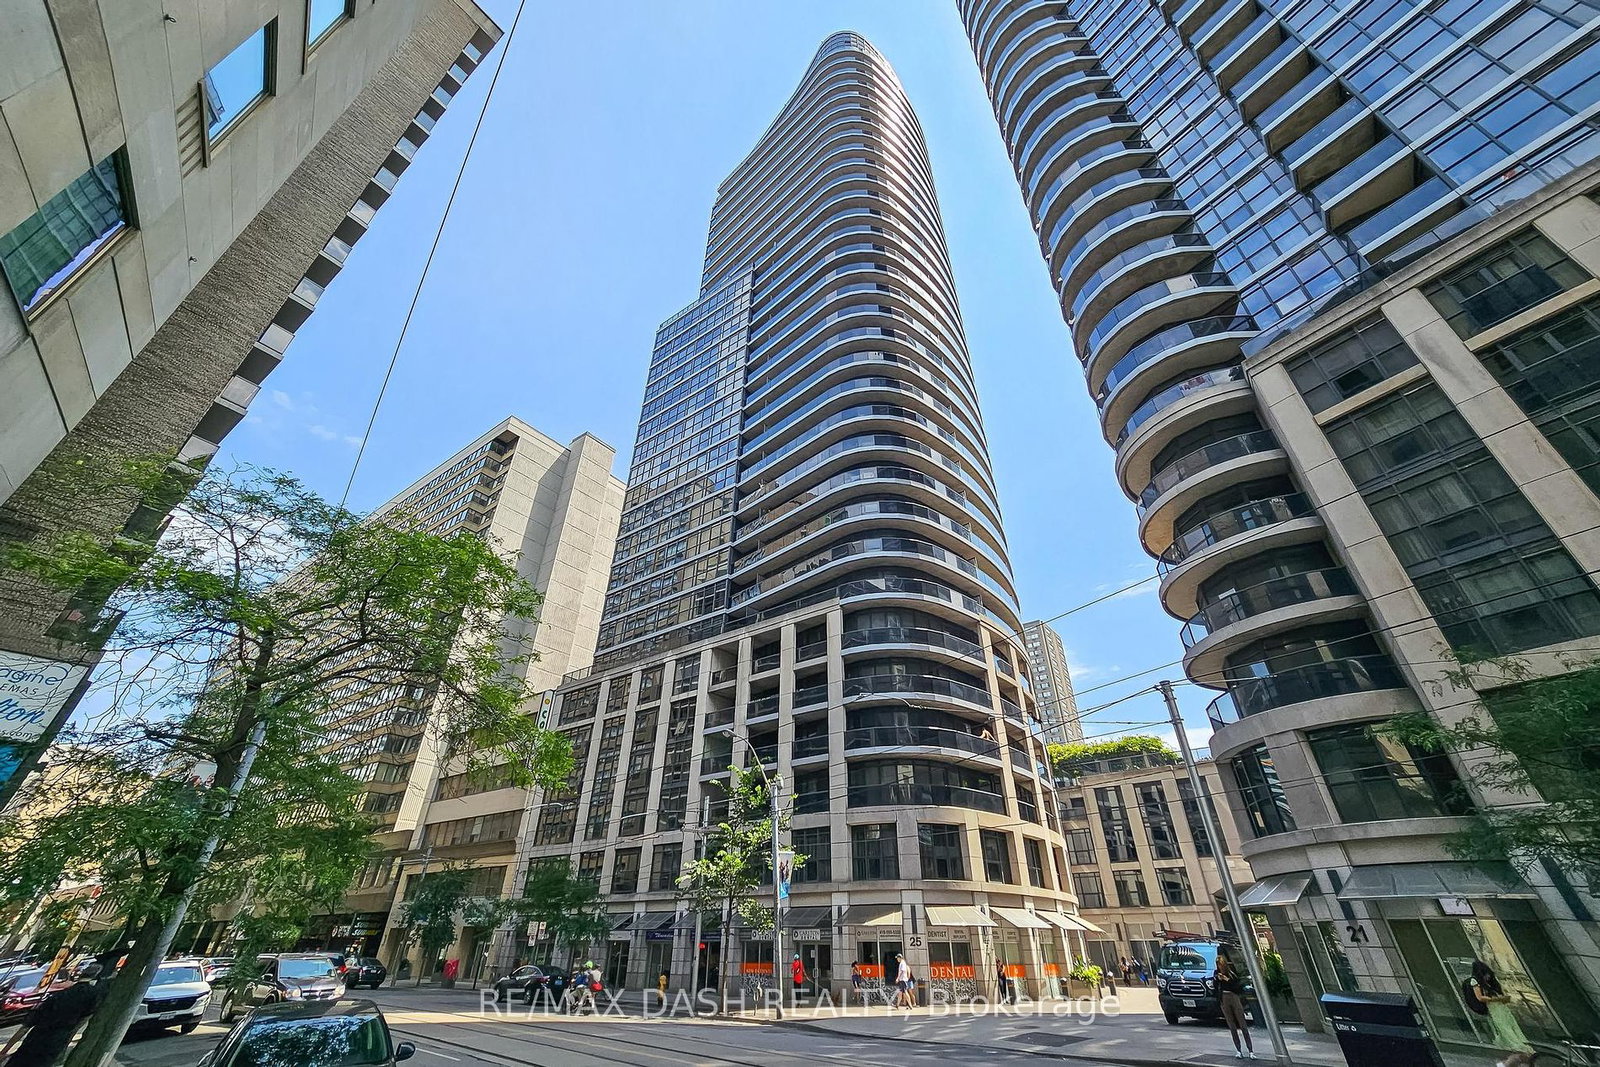
Condo building · 25 Carlton Street
Encore Condos is a 33-storey condo with 334 suites, built in 2008 by Edilcan Development Corporation. Right now 1 for sale is on the market here.
- 33storeys
- 334suites
- $720/sq ft
- 2008built
No similar units for rent in Encore Condos right now.
Around this home
Daily convenience, out of 100, from the distances below
Schools nearby
School rating, out of 10.
Helpful calculators
Your HOMEH agent

"I would see it this week."