

Unit 2007, 25 Carlton Street
Room Expired
1/9Unit 2007, 25 Carlton Street
Room Expired
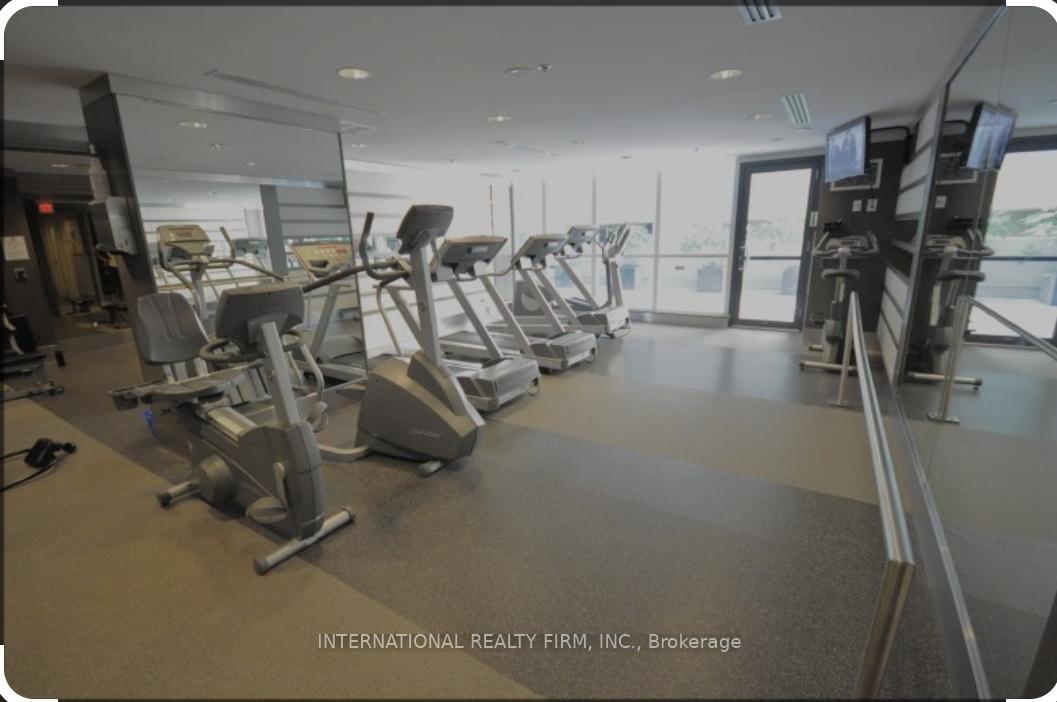 See all 9 photos
1 Bedroom
1 Bathroom
0 Parking
800–899 sq.ft
Other
— Unit
Property history
- $1,400ExpiredList: 2024-12-06|End: 2025-02-07|63 daysC11886840
Facts and features
- ExposureNorth east
- LaundryCloset
- LockerNone
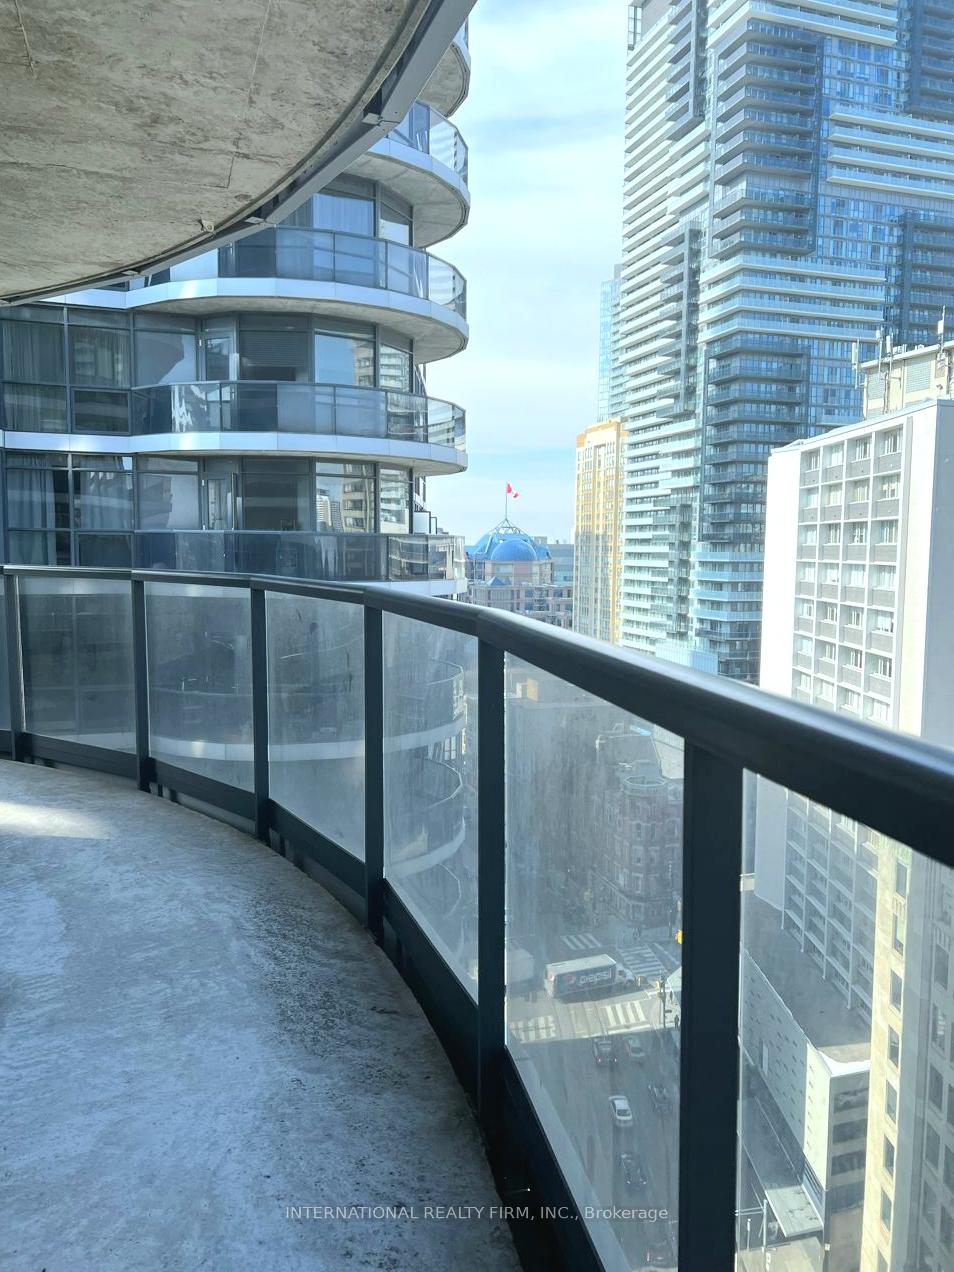
- BalconyTerrace
What stands out
- Central air
- Gym
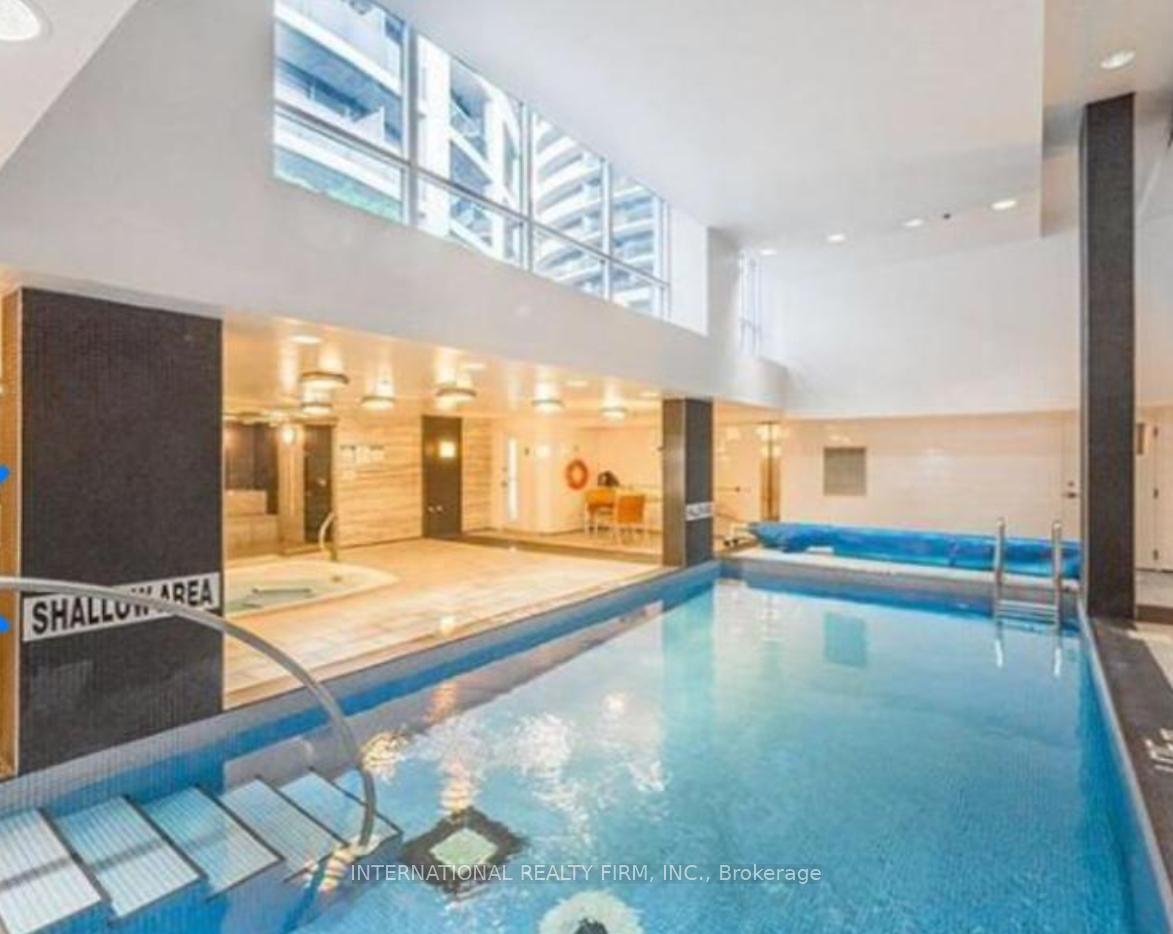
- Indoor pool
- Party room/meeting room
The homeRoom, Apartment, Age 11–15 years
- Type: Room
- Style: Apartment
- Age: 11–15 years
- Living space: 800–899 sq ft
- Basement: None
- Exposure: North East
InsideLaundry closet, main level, Built-in oven, ventilation system, Alarm system, carbon monoxide detectors, concierge/security, smoke detector
- Laundry: Laundry closet, main level
- Features: Built-in oven, ventilation system
- Security: Alarm system, carbon monoxide detectors, concierge/security, smoke detector
- Elevator: Yes
- Rooms above ground: 4
- Rooms in the basement: 0
- Bedrooms: 1
- Bathrooms: 1
- Kitchens: 1
- Family room: Yes
OutsideOther, Terrace
- Exterior: Other
- Balcony: Terrace
Parking and lockerParking type None, Inside entry, Locker None
- Parking type: None
- Driveway: Inside entry
- Locker: None
Building25 carlton, Storeys 33, Units 334
- Name: 25 carlton
- Storeys: 33
- Units: 334
- Registered: 2008
- Condo corporation: 1979
- Amenities: Gym, indoor pool, party room/meeting room, visitor parking
- Pets: Not allowed
Heating, water and powerOther, gas, Central air
- Heating: Other, gas
- Cooling: Central air
Rent and termsRent $1,400 a month, Other, Furnished
- Rent: $1,400 a month
- Space for rent: Other
- Furnished: Furnished
- Lease: 12 months
- Paid: Monthly
- Rent includes: Hydro, water, water heater, heat, common elements, central air conditioning, building maintenance
- Deposit: Required
- Credit check: Required
- Employment letter: Required
- Rental application: Required
- References: Required
IncludedKitchen appliances, dish washer, washer dryer, microwave, furniture in bedroom and living room., Utility $75 per months
- Included: Kitchen appliances, dish washer, washer dryer, microwave, furniture in bedroom and living room.
- Not included: Utility $75 per months
NearbyArts centre, library, public transit, school
- Close to: Arts centre, library, public transit, school
Listing detailsC11886840, Expired, Dec 6, 2024
- MLS® number: C11886840
- Status: Expired
- Listed on: Dec 6, 2024
- Days on market: 63
- Updated: Feb 7, 2025
- Possession: 2024-12-23 / December 23, 2024
- Occupied by: Tenant
- Listing brokerage: INTERNATIONAL REALTY FIRM, INC.
About this home
Unit 2007, 25 Carlton Street, Toronto (Church-Yonge Corridor), ON M5B 1L4
Built-In OvenVentilation SystemArts CentreLibraryPublic TransitSchool
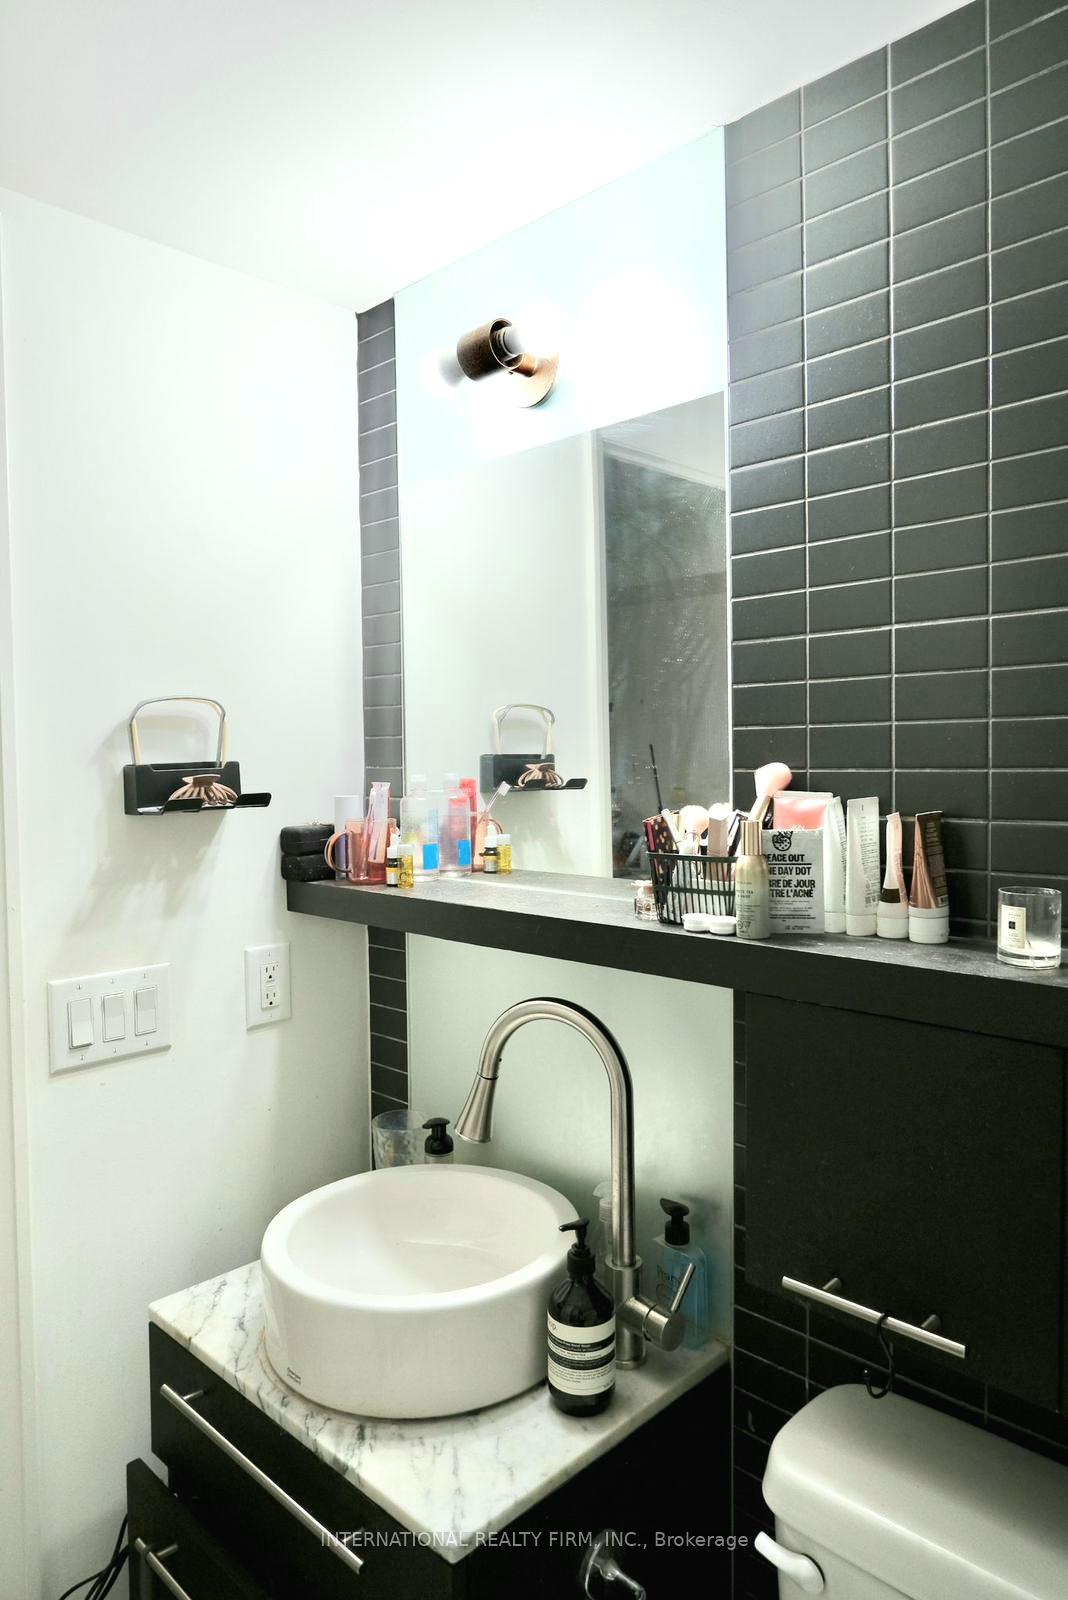
Room has wall to wall closet, privet access to the balcony, north-east downtown view, the bathroom, laundry, kitchen-Dining room and living room are share
Read more
Ask about this home
A HOMEH agent will answer your questions about this home.
Ask a question
Know more about Encore Condos
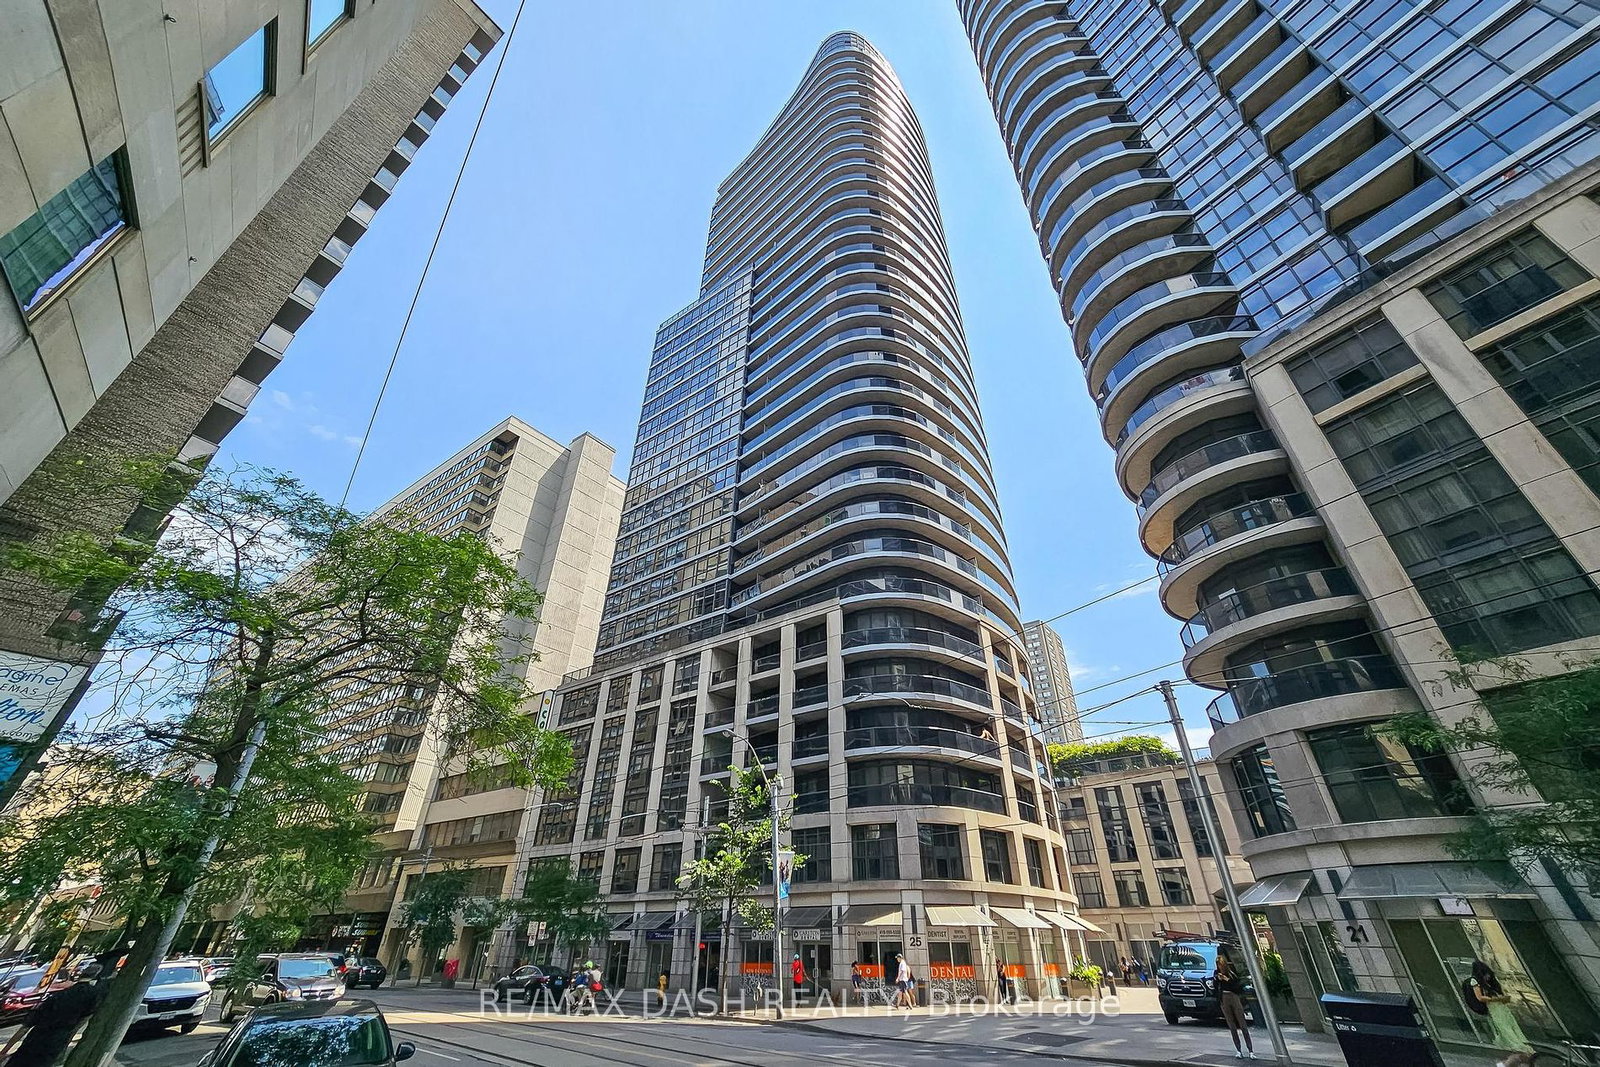
Condo building · 25 Carlton Street
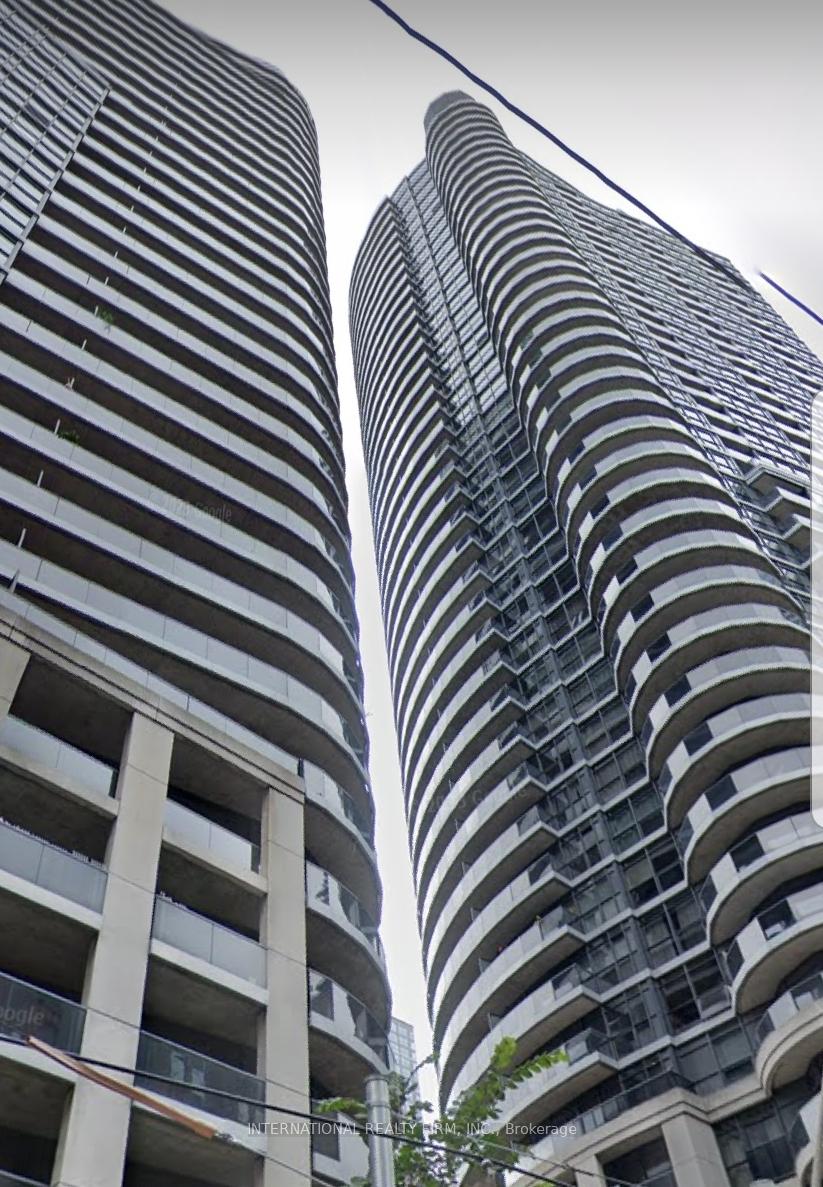
Encore Condos is a 33-storey condo with 334 suites, built in 2008 by Edilcan Development Corporation. Right now 1 for sale is on the market here.
- 33storeys
- 334suites
- $720/sq ft
- 2008built
ConciergeGymIndoor poolRooftop garden
No similar units for rent in Encore Condos right now.
Around this home
YONGE AND CARLTON
Errands
Transit
Parks
Schools
Daily convenience, out of 100, from the distances below
ParkJoseph Sheard Parkette · 15 within 1 km2 min walk97 m
GroceryHitotoki Japanese Bakery1 min walk12 m
SchoolNew Heights International Academy1 min walk30 m
SubwayYonge / Carlton Southeast Corner1 min walk89 m
PharmacyShoppers Drug Mart2 min walk115 m
Cafés & foodGoldstruck Coffee · 15 within 1 km1 min walk5 m
Gym & rec centrePlanet Fitness2 min walk151 m
LibraryLibrary Building6 min walk376 m
WalkDriveStraight-line distance, open map data
Grocery0.0 km
Park0.1 km
Coffee0.0 km
Dining0.0 km
Gym0.2 km
Yonge / Carlton Southeast Corner0.1 km
Schools nearby
School rating, out of 10.
New Heights International Academysecondary · Private · 0.0 km
—
Covenant Housesecondary · Public · 0.1 km
—
Youthdale - Covenant Housesecondary · Public · 0.1 km
—
Contact agent
Helpful calculators
Rent vs buy
Affordability
Mortgage
Down payment
Stress test
CMHC insurance
Your HOMEH agent

KimHOMEH agent · Toronto
"I would see it this week."
Ask Kim
Keep exploring
You are here