

Unit 1802, 25 Grenville Street
Unit 1802, 25 Grenville Street
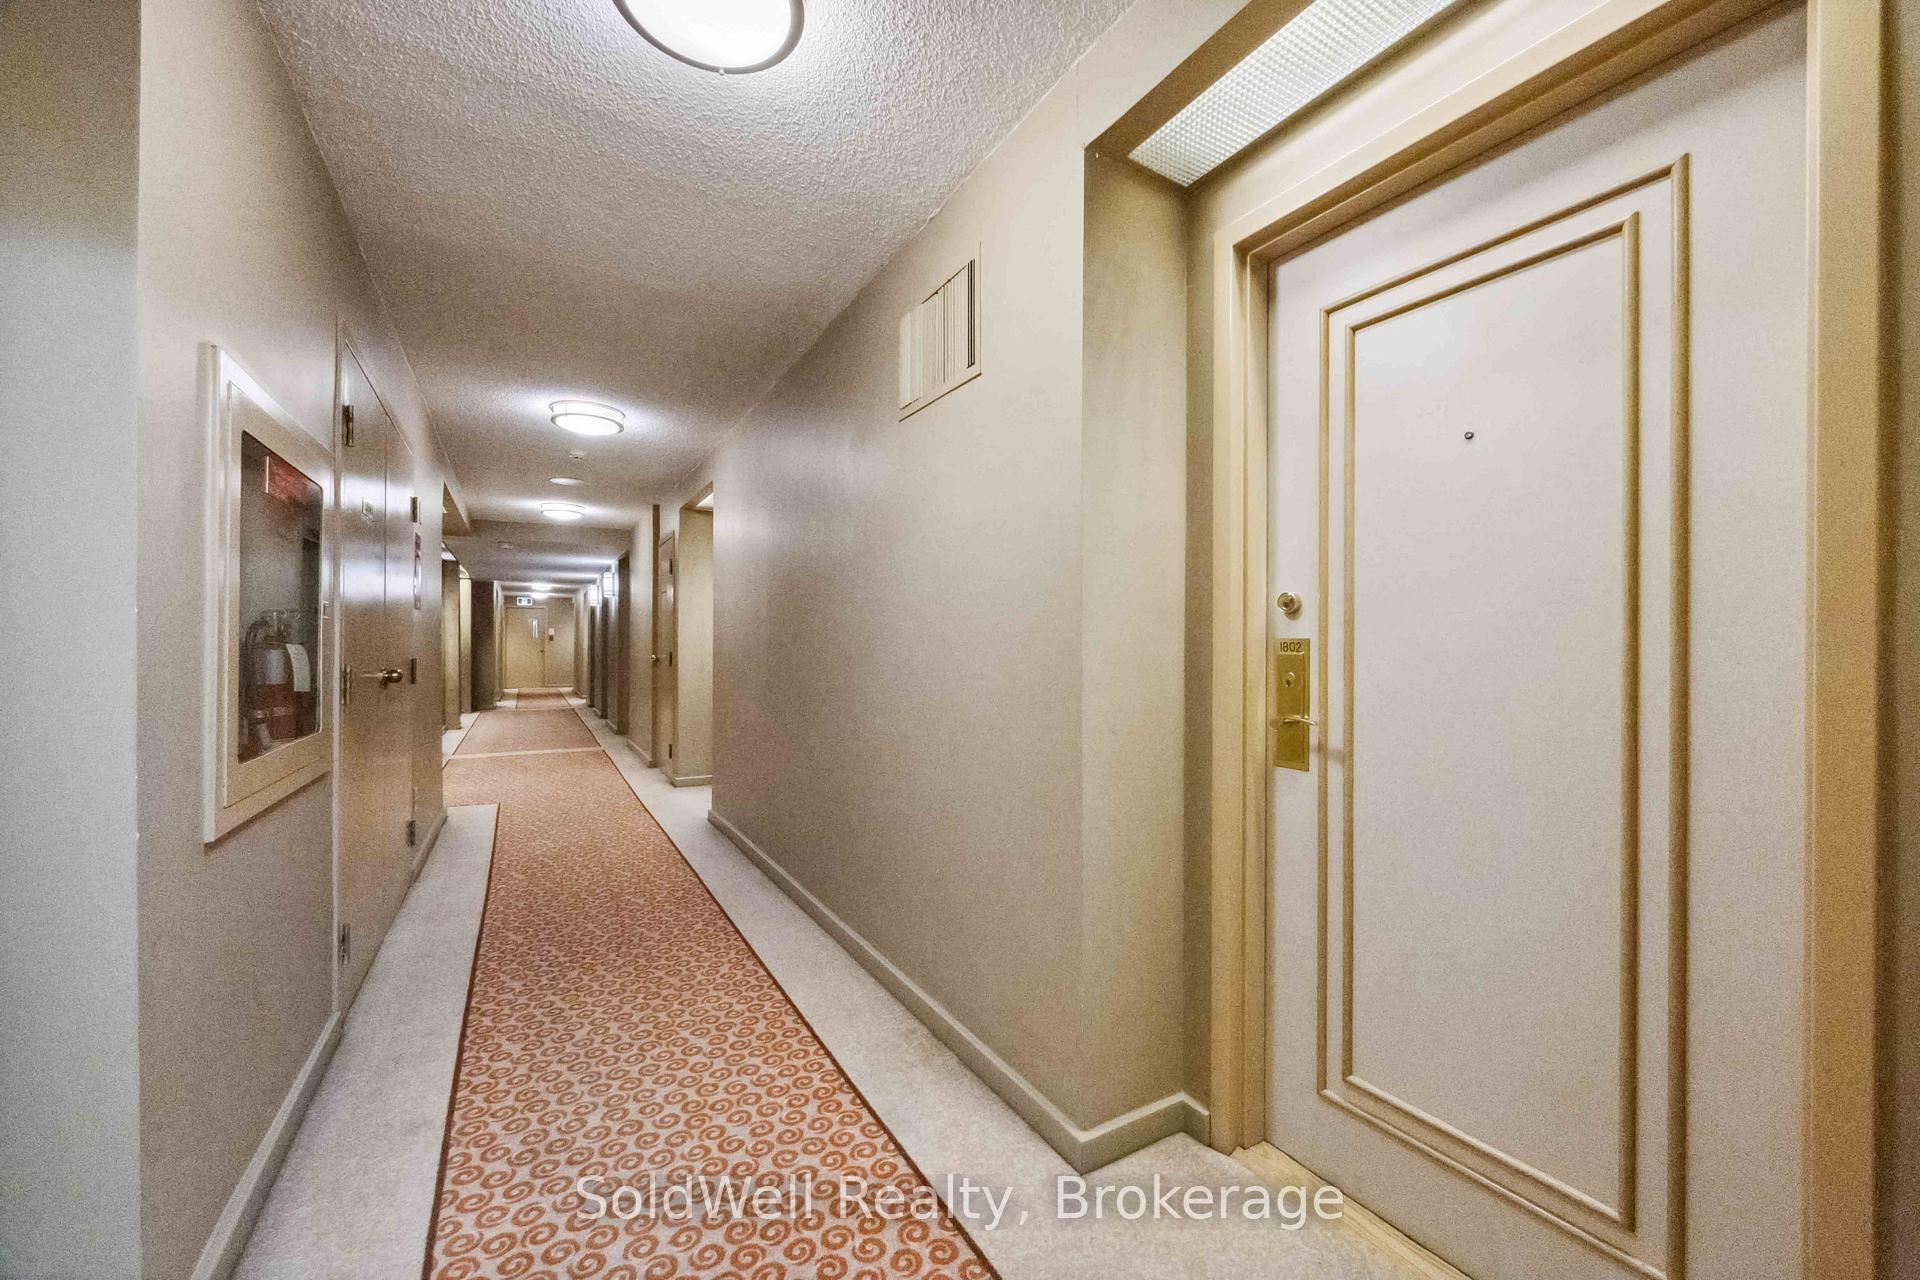 See all 28 photos
Property history
Facts and features
- ExposureSouth
- LaundryEnsuite
- LockerNone
- BalconyEnclosed
- Central air
- Concierge
- Gym
- Rooftop deck/garden
The homeCondo Apartment, Apartment, 700–799 sq ft
- Type: Condo Apartment
- Style: Apartment
- Living space: 700–799 sq ft
- Basement: None
- Exposure: South
InsideEnsuite, main level, Carpet free, Rooms above ground 4
- Laundry: Ensuite, main level
- Features: Carpet free
- Rooms above ground: 4
- Rooms in the basement: 1
- Bedrooms: 1 + 1 in the basement
- Bathrooms: 1
- Kitchens: 1
OutsideBrick, Enclosed
- Exterior: Brick
- Balcony: Enclosed
Parking and lockerUnderground, Parking type None, Locker None
- Garage: Underground
- Parking type: None
- Locker: None
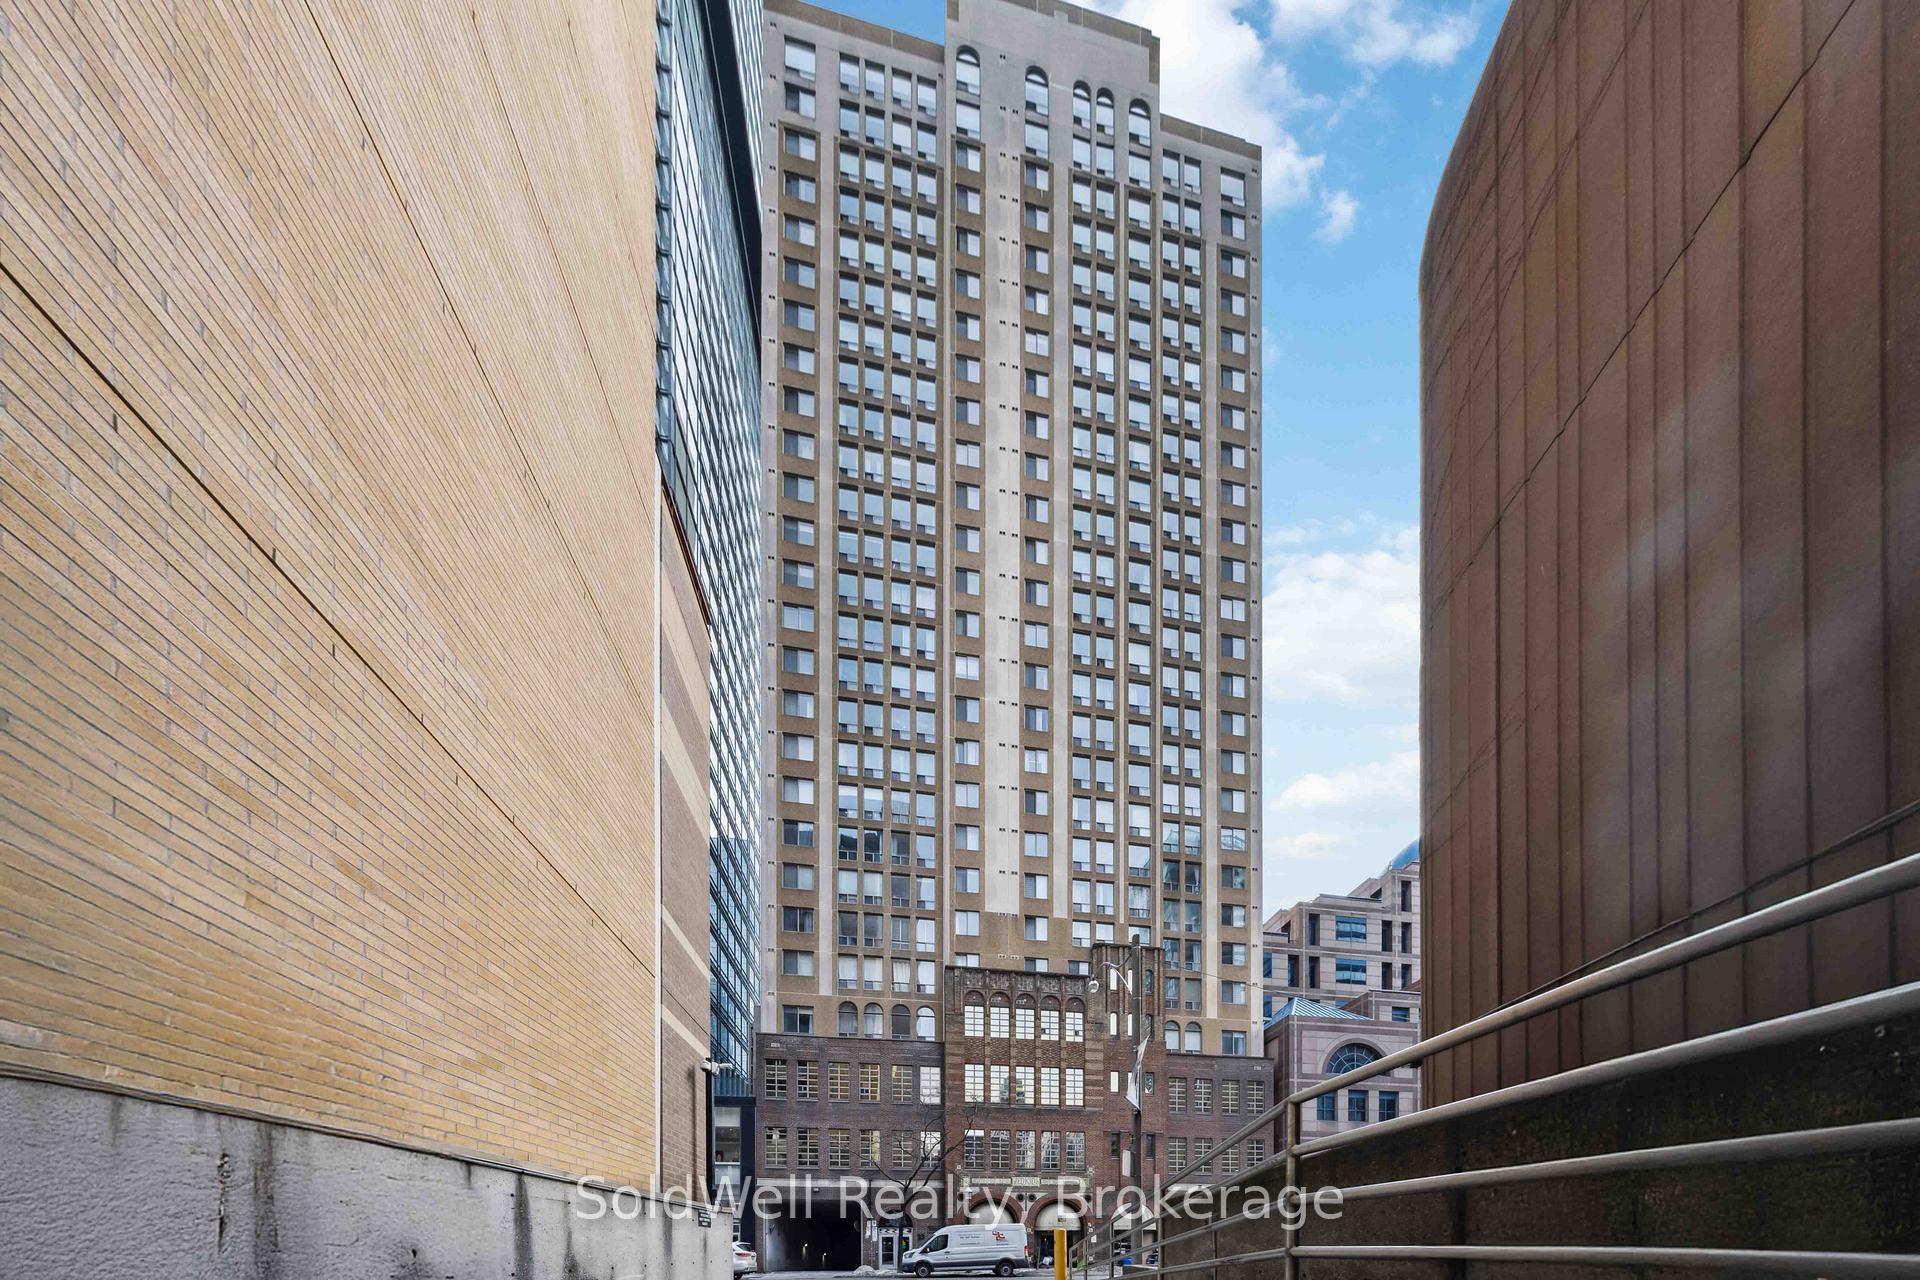
BuildingThe Gallery, Storeys 26, Units 200
- Name: The Gallery
- Storeys: 26
- Units: 200
- Registered: 1990
- Condo corporation: 943
- Amenities: Concierge, game room, gym, rooftop deck/garden, sauna, squash/racquet court
- Pets: Allowed
Heating, water and powerForced air, gas, Central air
- Heating: Forced air, gas
- Cooling: Central air
Rent and termsRent $2,500 a month, Entire property, Unfurnished
- Rent: $2,500 a month
- Space for rent: Entire property
- Furnished: Unfurnished
- Lease: 12 months
- Rent includes: All inclusive
- Deposit: Required
- Credit check: Required
- Employment letter: Required
- Rental application: Required
- References: Required
NearbyHospital, park, public transit, school
- Close to: Hospital, park, public transit, school
Listing detailsC12324245, Rented, Aug 5, 2025
- MLS® number: C12324245
- Status: Rented
- Listed on: Aug 5, 2025
- Days on market: 3
- Updated: Aug 8, 2025
- Possession: 2025-08-10 / Immediate
- Occupied by: Vacant
- Listing brokerage: SoldWell Realty
About this home
Unit 1802, 25 Grenville Street, Toronto (Bay Street Corridor), ON M4Y 2X5
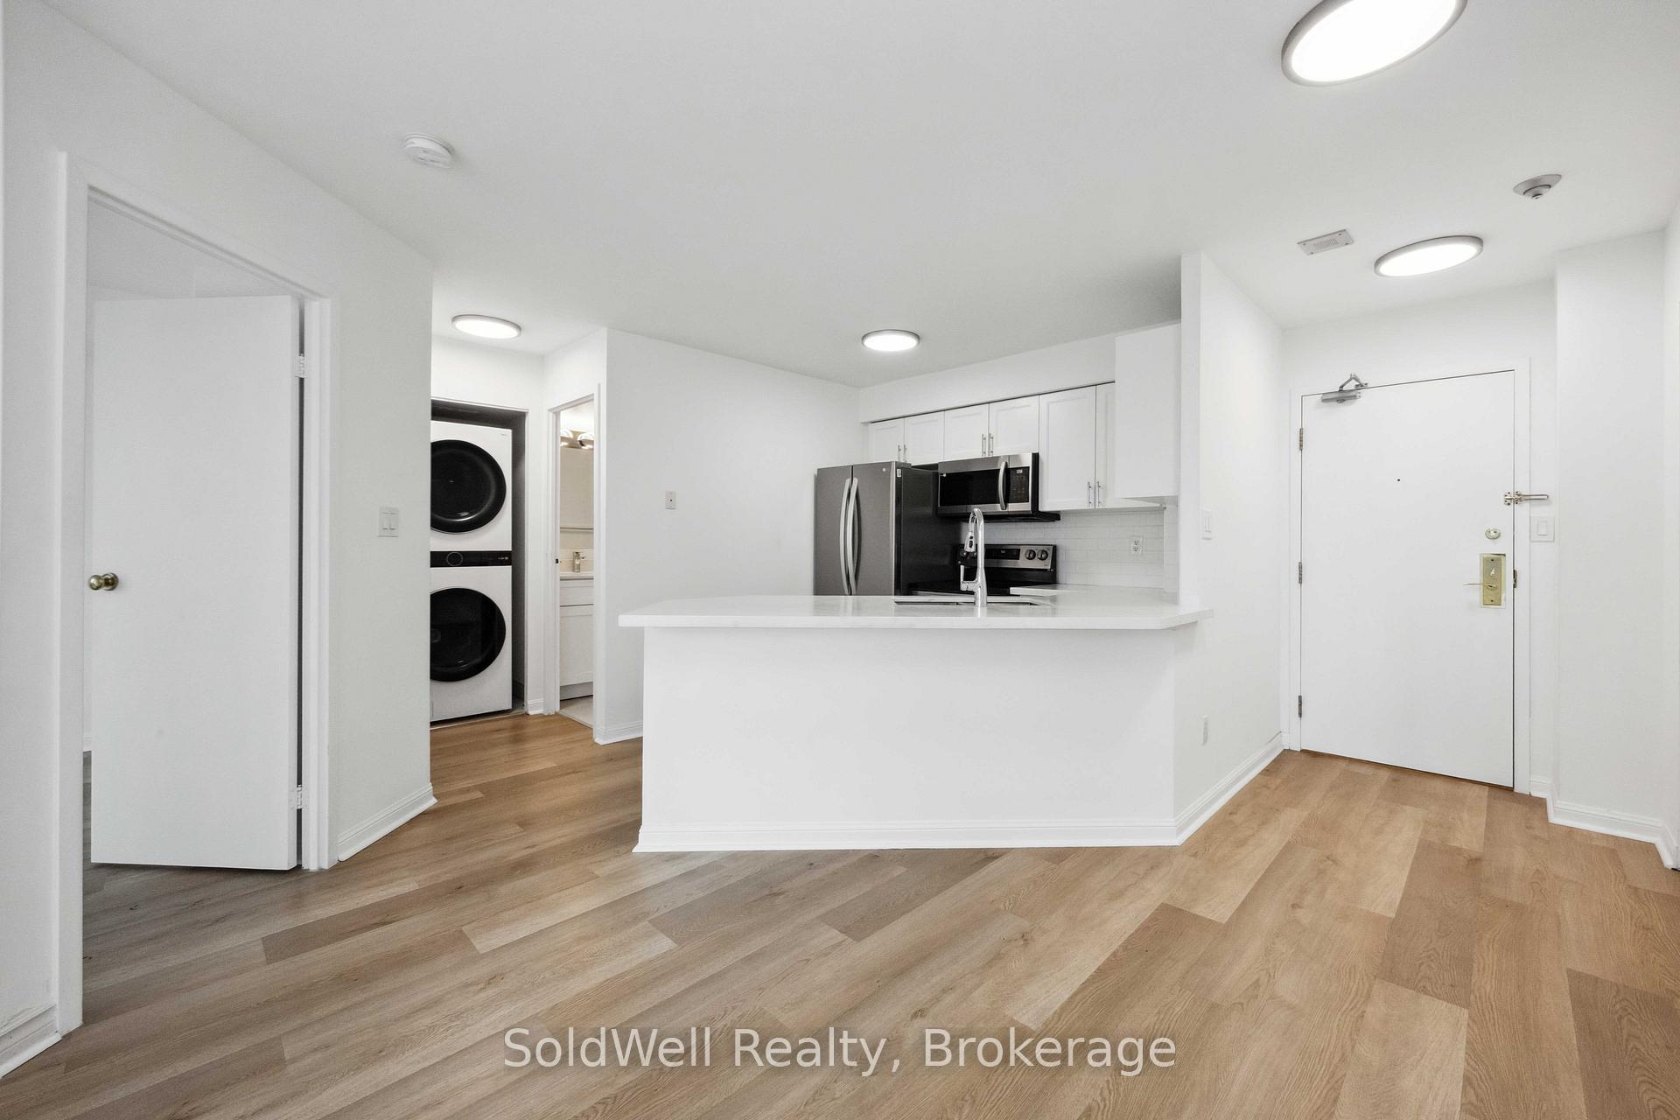
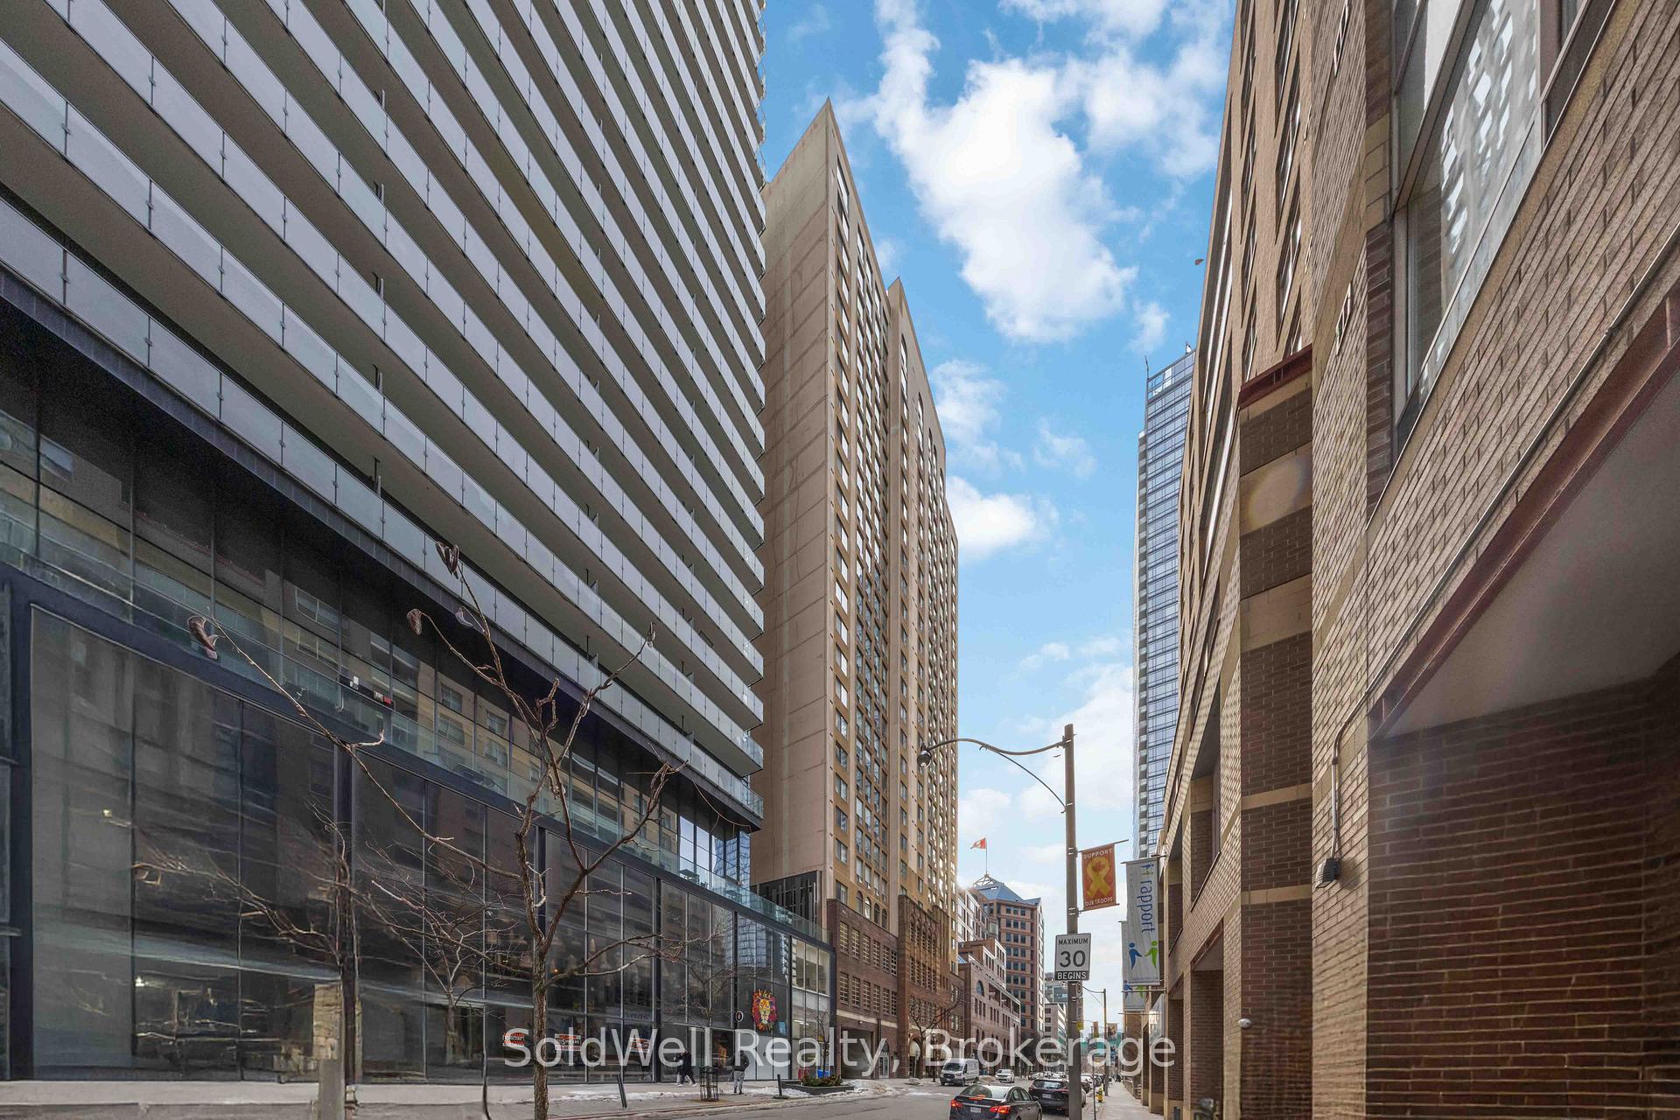
Modern 1Bed room Condo in the Heart of Downtown Toronto!Discover urban convenience and contemporary living in this beautifully renovated 1-bedroom(DEN) condo, ideally located in the sought-after Yonge & Bay/College area. With a walk score of 98/100, youre just steps from TTC, U of T, Toronto Metropolitan University, hospitals, top restaurants, shopping, and more! Key Features: Renovated in December 2022 Modern finishes and fresh updates All 5 appliances replaced (Dec 2022) Move-in ready for seamless living Dedicated Den Space Perfect for a home office, study, or creative workspace Sun-Filled South View Bright natural light with stunning downtown scenery Functional & Spacious Layout Open-concept living & dining area All Utilities Included Stress-free maintenance for effortless city living Exceptional Building Amenities: State-of-the-art Gym Meeting & Movie Room Party Room & Rooftop Terrace Sauna, Hot Tub & Squash Court Unbeatable Location: 2-min walk to College Subway Station Surrounded by top restaurants, shopping, and entertainment Steps to U of T, Toronto Metropolitan University, Queens Park & hospitalsThis bright and stylish condo is ideal for students, professionals, and couples looking for the ultimate downtown lifestyle with a versatile den space perfect for a home office! Dont miss out on this incredible opportunity
Ask about this home
A HOMEH agent will answer your questions about this home.
Know more about The Gallery
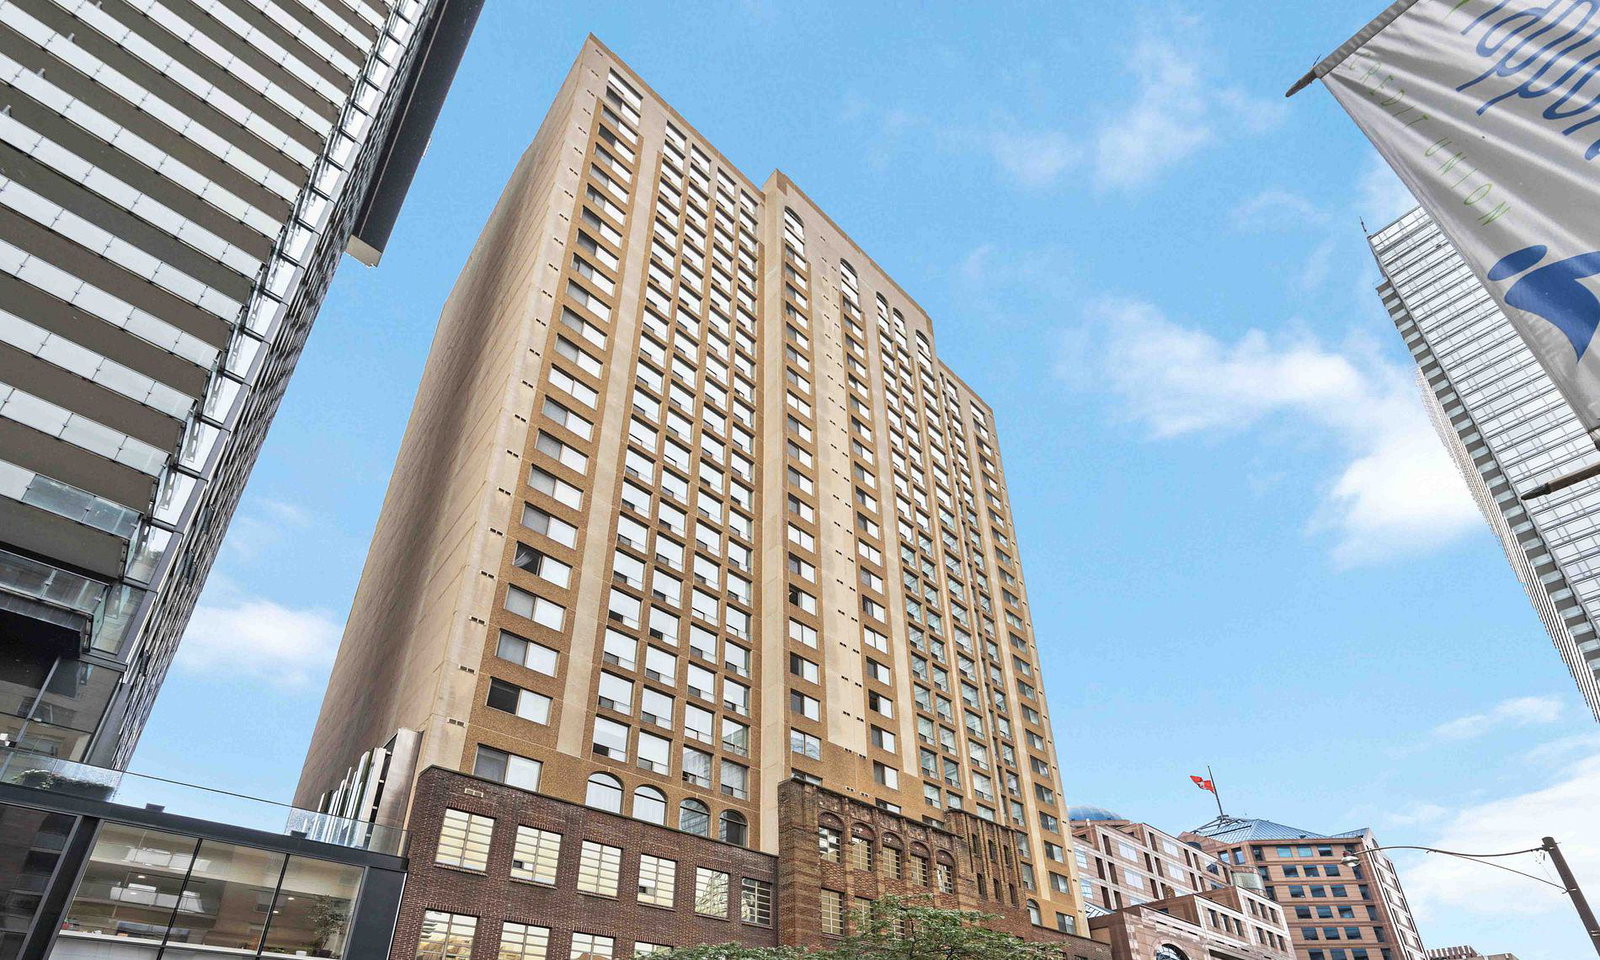
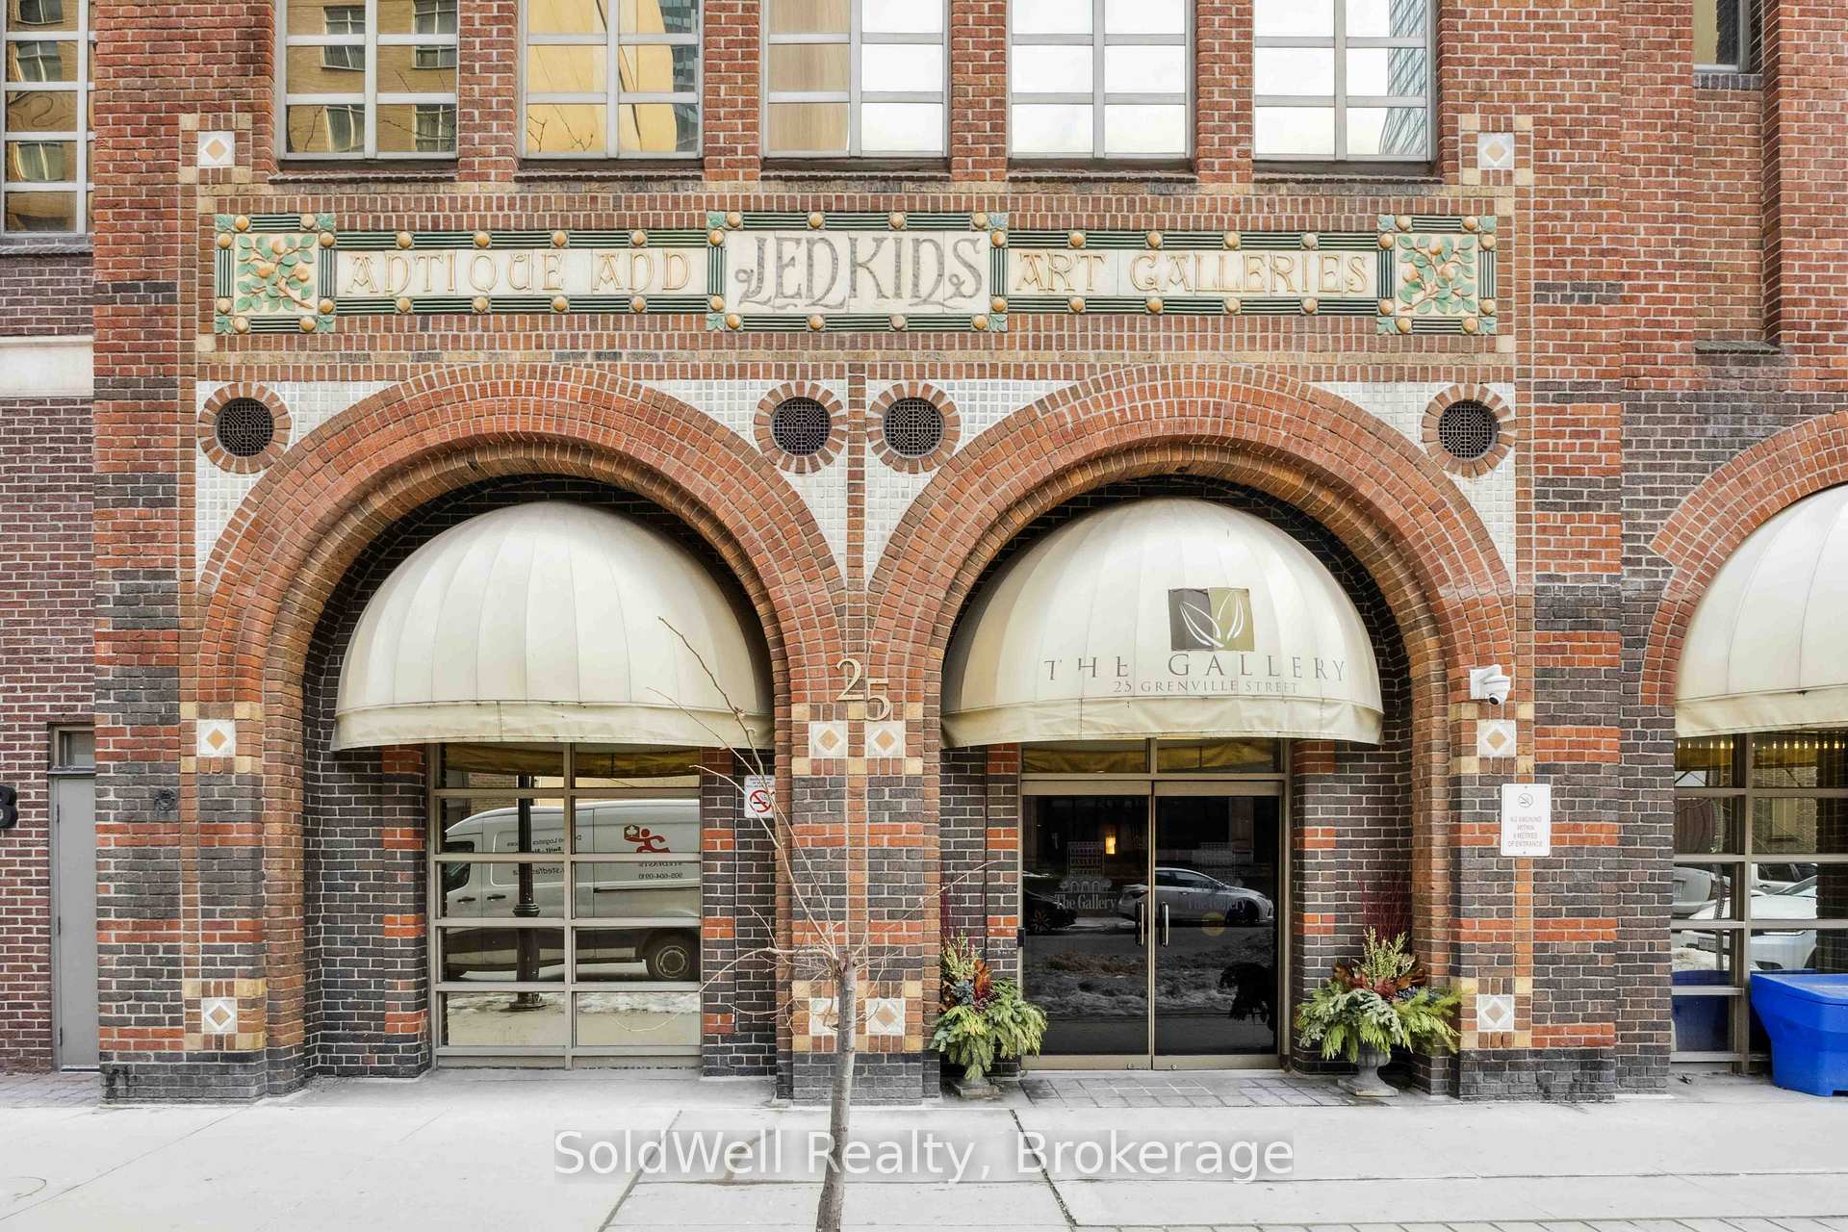
Condo building · 25 Grenville Street
The Gallery is a 26-storey condo with 200 suites, built in 1990 by First College Grenville Holdings Inc. Right now 1 for sale and 1 for rent are on the market here.
- 26storeys
- 200suites
- $524/sq ft
- 1990built
No similar units for rent in The Gallery right now.
Around this home
Daily convenience, out of 100, from the distances below
Schools nearby
School rating, out of 10.
Helpful calculators
Your HOMEH agent

"I would see it this week."