

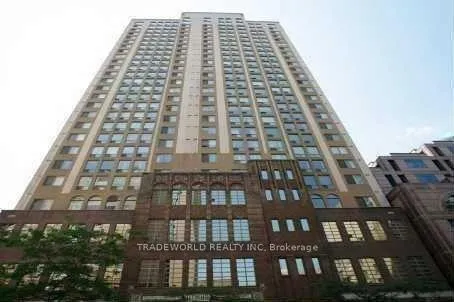
LPH03, 25 Grenville Street
LPH03, 25 Grenville Street
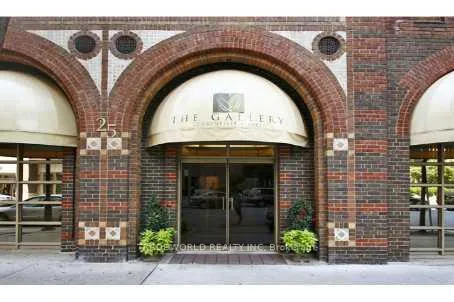
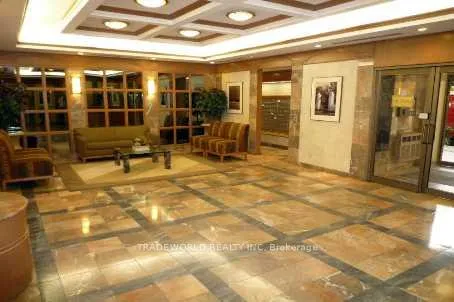
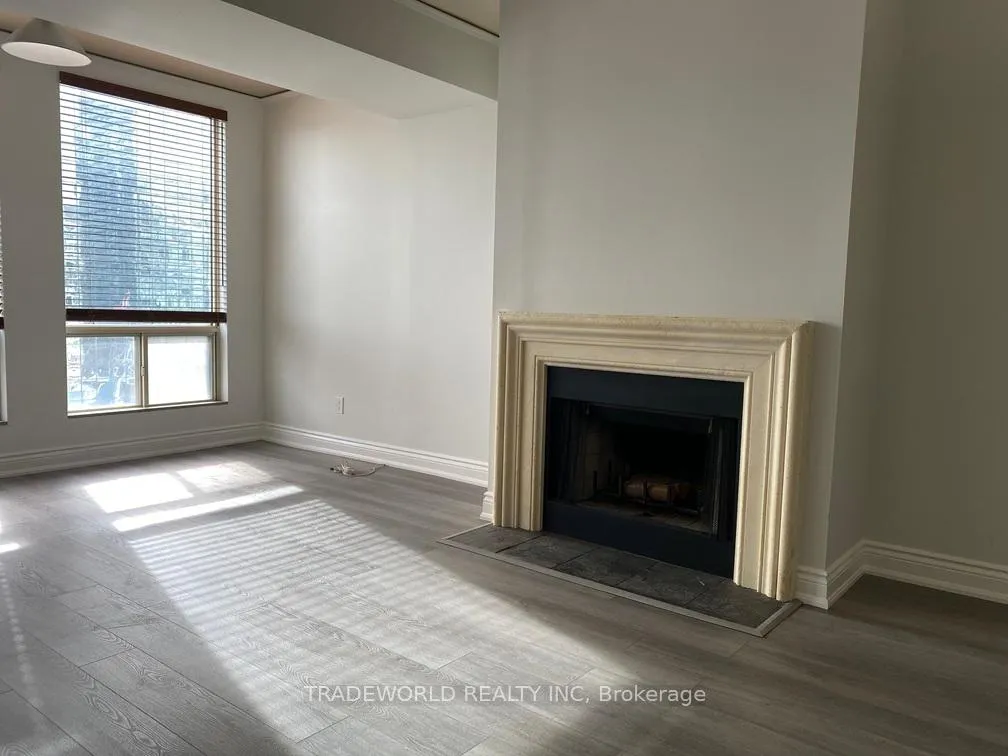 See all 14 photos
Property history
Facts and features
- ExposureSouth
- LaundryEnsuite
- LockerNone
- BalconyNone
- Central air
The homeCondo Apartment, Apartment, 800–899 sq ft
- Type: Condo Apartment
- Style: Apartment
- Living space: 800–899 sq ft
- Basement: None
- Exposure: South
- View: City
InsideVinyl, Granite, Ensuite, Carpet free
- Flooring: Vinyl, Granite
- Laundry: Ensuite
- Features: Carpet free
- Rooms above ground: 4
- Bedrooms: 1
- Bathrooms: 1
- Kitchens: 1
OutsideBrick, concrete, Balcony None
- Exterior: Brick, concrete
- Balcony: None
Parking and locker2 Parking, Underground, Exclusive
- Spaces: 2 Parking
- Garage: Underground
- Parking type: Exclusive
- Driveway: Underground
- Spot: 31a
- Locker: None
BuildingThe gallary, Storeys 26, Units 200
- Name: The gallary
- Storeys: 26
- Units: 200
- Registered: 1990
- Condo corporation: 943
- Pets: Allowed
Heating, water and powerFan coil, gas, Central air
- Heating: Fan coil, gas
- Cooling: Central air
Rent and termsRent $2,600 a month, Entire property, Unfurnished
- Rent: $2,600 a month
- Space for rent: Entire property
- Furnished: Unfurnished
- Lease: 12 months
- Paid: Monthly
- Rent includes: Building insurance, building maintenance, common elements, heat, hydro, parking
- Deposit: Required
- Credit check: Required
- Employment letter: Required
- Rental application: Required
- References: Required
IncludedB/i stove, b/i oven, b/i dishwasher, refrigerator, laundry unit, all existing elf & blinds/curtains
- Included: B/i stove, b/i oven, b/i dishwasher, refrigerator, laundry unit, all existing elf & blinds/curtains
Listing detailsC12903886, Rented, Mar 20, 2026
- MLS® number: C12903886
- Status: Rented
- Listed on: Mar 20, 2026
- Days on market: 5
- Updated: Mar 25, 2026
- Possession: 2026-05-01 / 30-59 days
- Occupied by: Tenant
- Listing brokerage: TRADEWORLD REALTY INC
About this home
LPH03, 25 Grenville Street, Toronto (Bay Street Corridor), ON M4Y 2X5
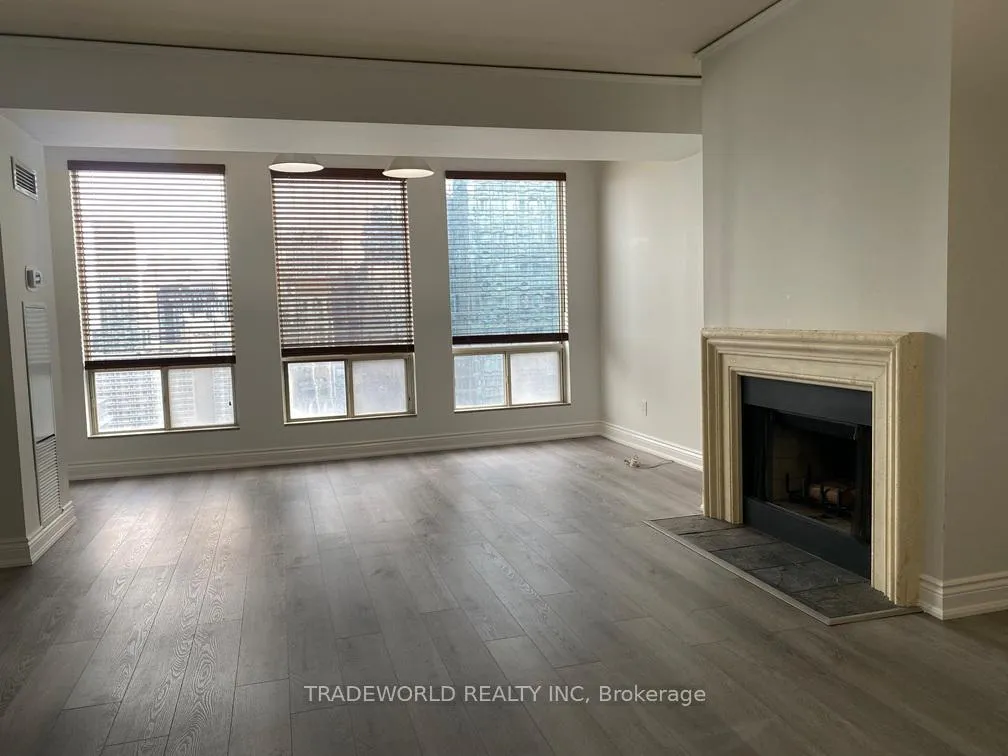
The Gallery Is Perfectly Situated, Prime Bay & College Location. Lower Penthouse Unit With Soaring Ceilings And Wall Of Windows Displaying The Remarkable South View Of The Toronto Core. TORLYS Rigidwood SPC LVP Flooring Installed Throughout (2025). New Windows Installed. Wonderfully Spacious One Bedroom Suite With 810 Sq Ft Of Space (Per MPAC). Rare Two Parking Spots (Tandem) Included. An European Inspired Kitchen With a Stunning Granite Counter. Easy Walk To Subway, Shopping And More.
Ask about this home
A HOMEH agent will answer your questions about this home.
Know more about The Gallery
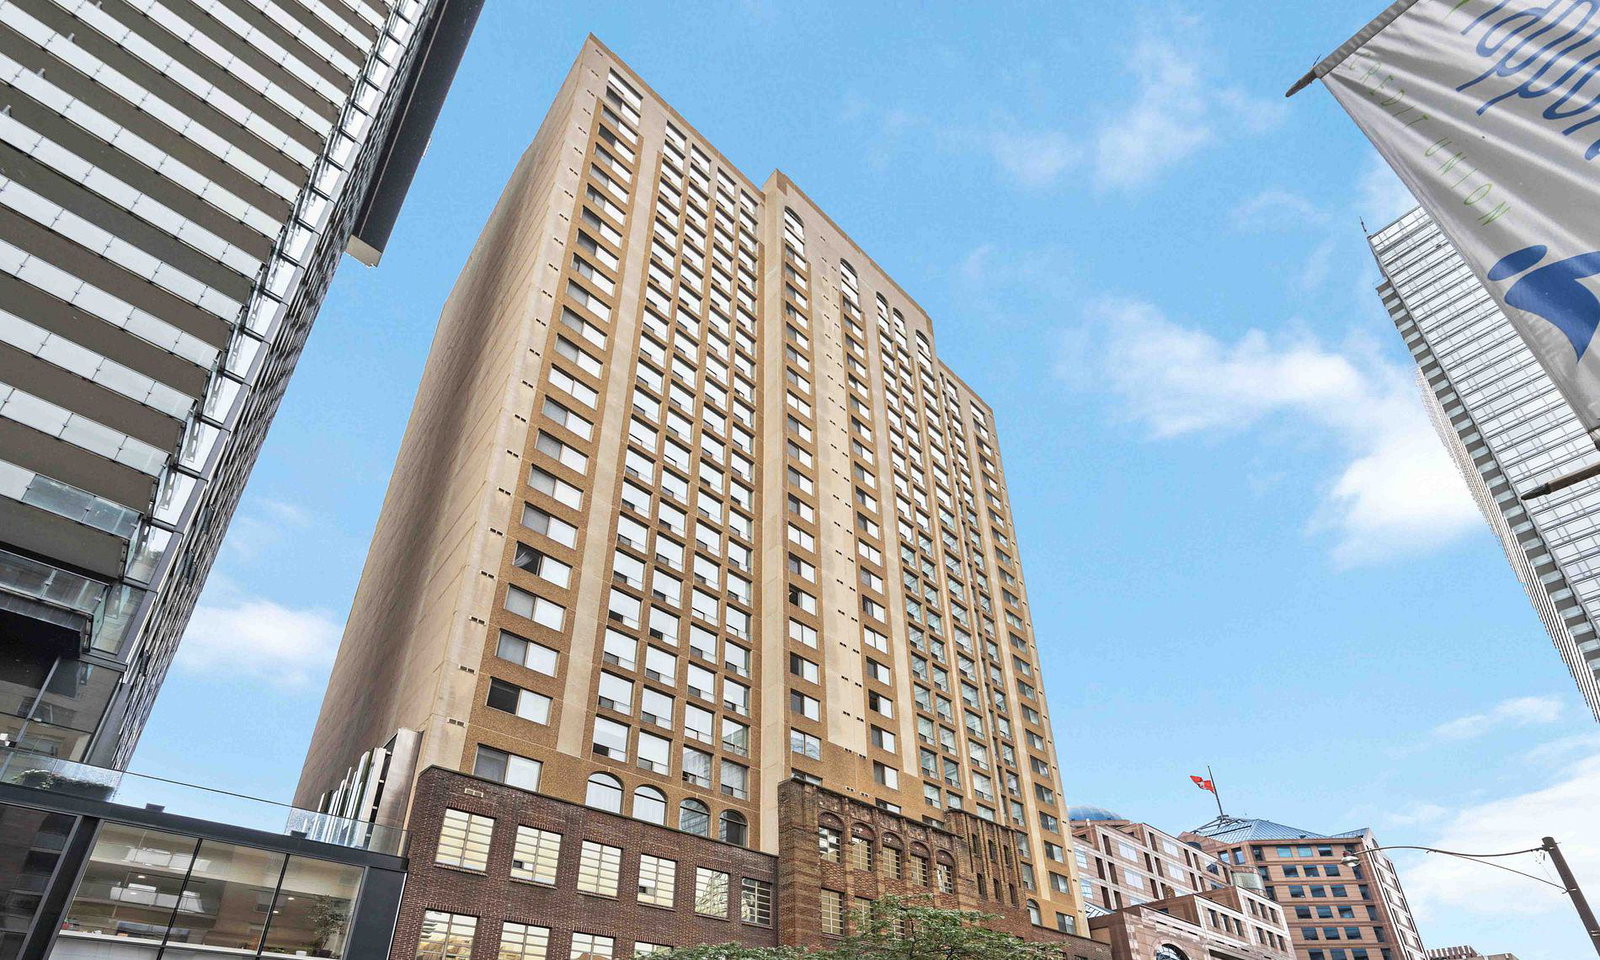
Condo building · 25 Grenville Street
The Gallery is a 26-storey condo with 200 suites, built in 1990 by First College Grenville Holdings Inc. Right now 1 for sale and 1 for rent are on the market here.
- 26storeys
- 200suites
- $524/sq ft
- 1990built
No similar units for rent in The Gallery right now.
Around this home
Daily convenience, out of 100, from the distances below
Schools nearby
School rating, out of 10.
Helpful calculators
Your HOMEH agent

"I would see it this week."