

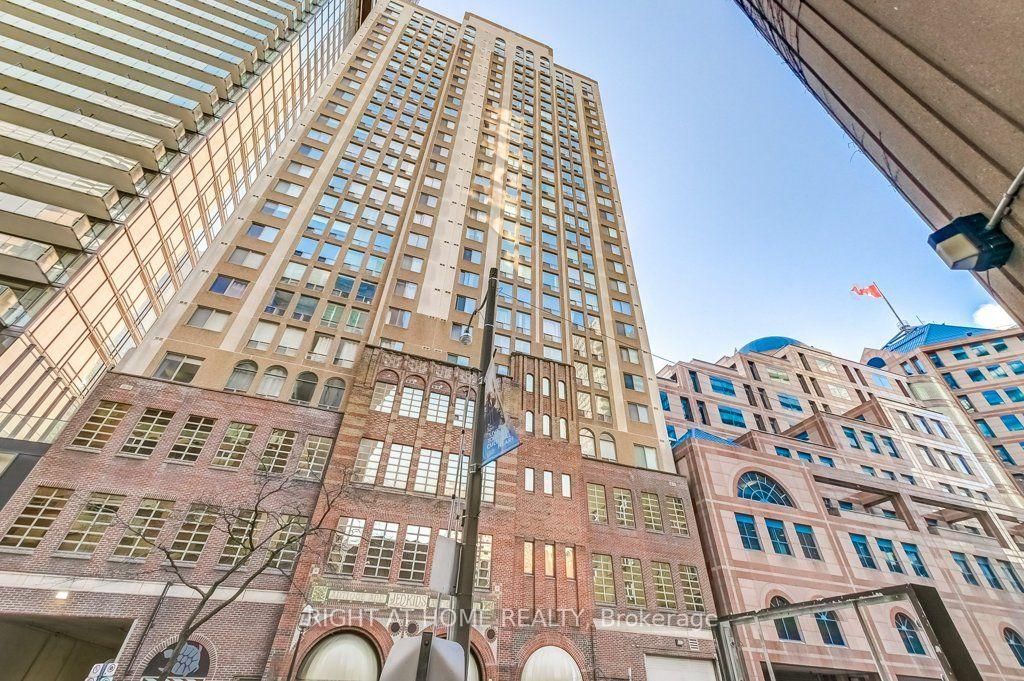
PH2, 25 Grenville Street
PH2, 25 Grenville Street
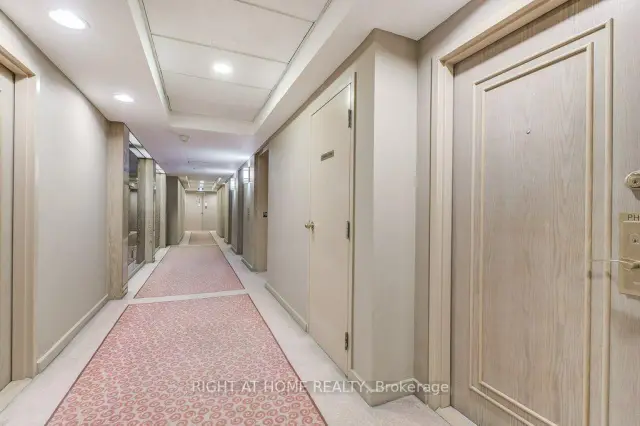 See all 37 photos
Included in condo fee: Heat, Water, Central air, Parking, Cable TV, Common Elements, Building Insurance
Property history
- $774,900TerminatedList: 2026-10-17|End: 2026-11-21|35 daysC14090442
- $799,000TerminatedList: 2026-08-22|End: 2026-10-16|55 daysC13703124
Facts and features
- ExposureSouth
- LaundryEnsuite
- LockerNone
- BalconyNone
- Central air
- Exercise room
- Gym
The homeCondo Apartment, Apartment, 1,000–1,199 sq ft
- Type: Condo Apartment
- Style: Apartment
- Living space: 1,000–1,199 sq ft
- Basement: None
- Exposure: South
- Waterfront: None
InsideTile, Ensuite, main level, Other
- Flooring: Tile
- Laundry: Ensuite, main level
- Features: Other
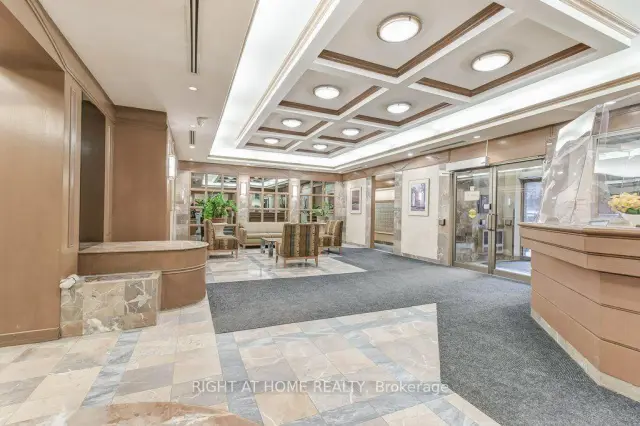
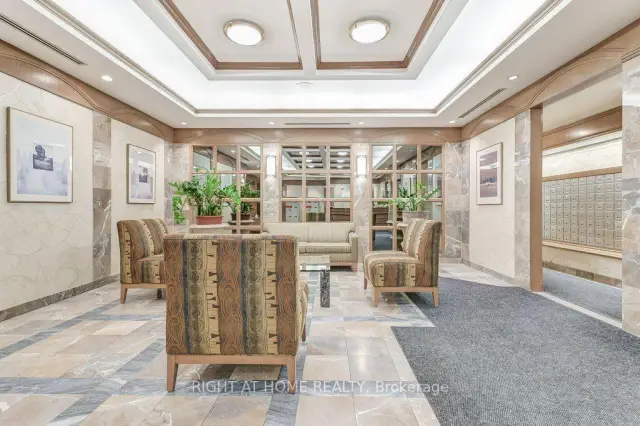
- Security: Concierge/security, security guard
- Rooms above ground: 5
- Bedrooms: 2
- Bathrooms: 2
- Kitchens: 1
OutsideConcrete, Balcony None, Security gate, recreational area, year round living
- Exterior: Concrete
- Balcony: None
- Features: Security gate, recreational area, year round living
Parking and locker2 Parking, Underground, Parking type Owned
- Spaces: 2 Parking
- Garage: Underground
- Parking type: Owned
- Driveway: Underground
- Locker: None
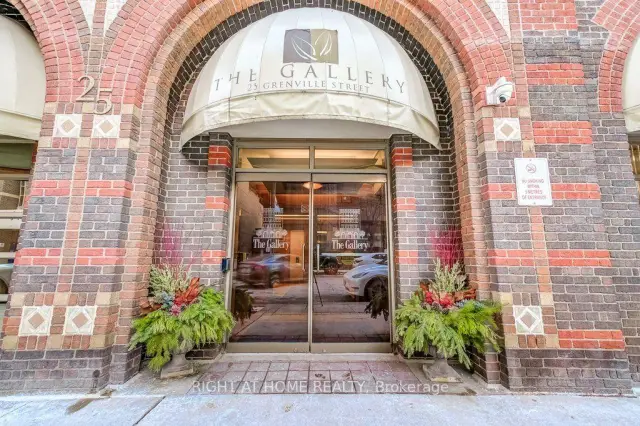
BuildingThe Gallery, Storeys 26, Units 200
- Name: The Gallery
- Storeys: 26
- Units: 200
- Registered: 1990
- Condo corporation: 943
- Amenities: Exercise room, elevator, gym, visitor parking
- Pets: Allowed
Heating, water and powerForced air, gas, Central air
- Heating: Forced air, gas
- Cooling: Central air
Costs and taxesTaxes $3,721 a year, Condo fee $1,684 a month, Heat included, water included, cable tv included, cac included, common elements included, building insurance included, parking included
- Taxes, 2026: $3,721 a year
- Condo fee: $1,684 a month
- Fee includes: Heat included, water included, cable tv included, cac included, common elements included, building insurance included, parking included
- HST: HST included in the price
Included in the saleStove (2024), dishwasher (2023), fridge (2020), washer & dryer, b/i microwave.
- Included: Stove (2024), dishwasher (2023), fridge (2020), washer & dryer, b/i microwave.
NearbyLibrary, school bus route, public transit, clear view
- Close to: Library, school bus route, public transit, clear view
Listing detailsC14090442, Terminated, Oct 17, 2026
- MLS® number: C14090442
- Status: Terminated
- Listed on: Oct 17, 2026
- Days on market: 35
- Updated: Nov 21, 2026
- Possession: 2026-10-26 / Immediate
- Occupied by: Vacant
- Listing brokerage: RIGHT AT HOME REALTY
About this home
PH2, 25 Grenville Street, Toronto (Bay Street Corridor), ON M4Y 2X5
One of a kind south-facing penthouse at The Gallery lofts! Over 1100 sqft of renovated living awaits - welcome to life at the top! Arched floor to ceiling windows, travertine floors, granite counters w/ breakfast bar, premium chef's kitchen with pantry, private master ensuite, ample closet space, wood burning fireplace! Steps to Yonge St/TTC/Subway. Two car tandem parking underground.( Level P4 #28A)
Ask about this home
A HOMEH agent will answer your questions about this home.
Know more about The Gallery
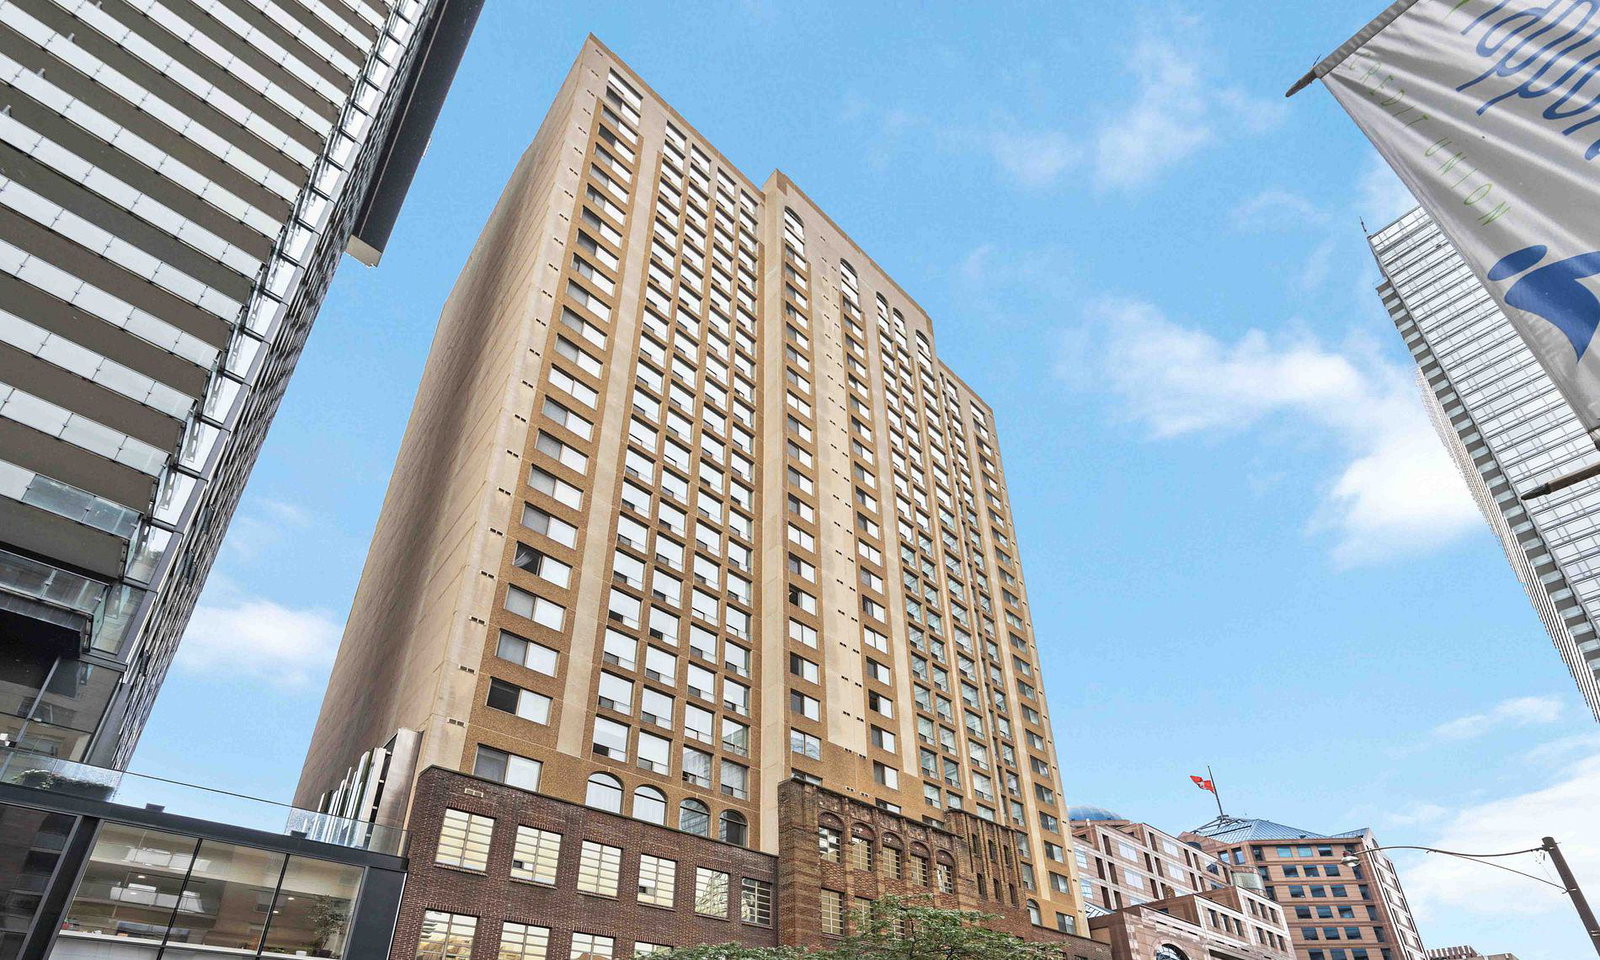
Condo building · 25 Grenville Street
The Gallery is a 26-storey condo with 200 suites, built in 1990 by First College Grenville Holdings Inc. Right now 1 for sale and 1 for rent are on the market here.
- 26storeys
- 200suites
- $524/sq ft
- 1990built
No similar units for sale in The Gallery right now.
Around this home
Daily convenience, out of 100, from the distances below
Schools nearby
School rating, out of 10.
Helpful calculators
Your HOMEH agent

"Priced 4% over the Hestimate. I would see it this week."