

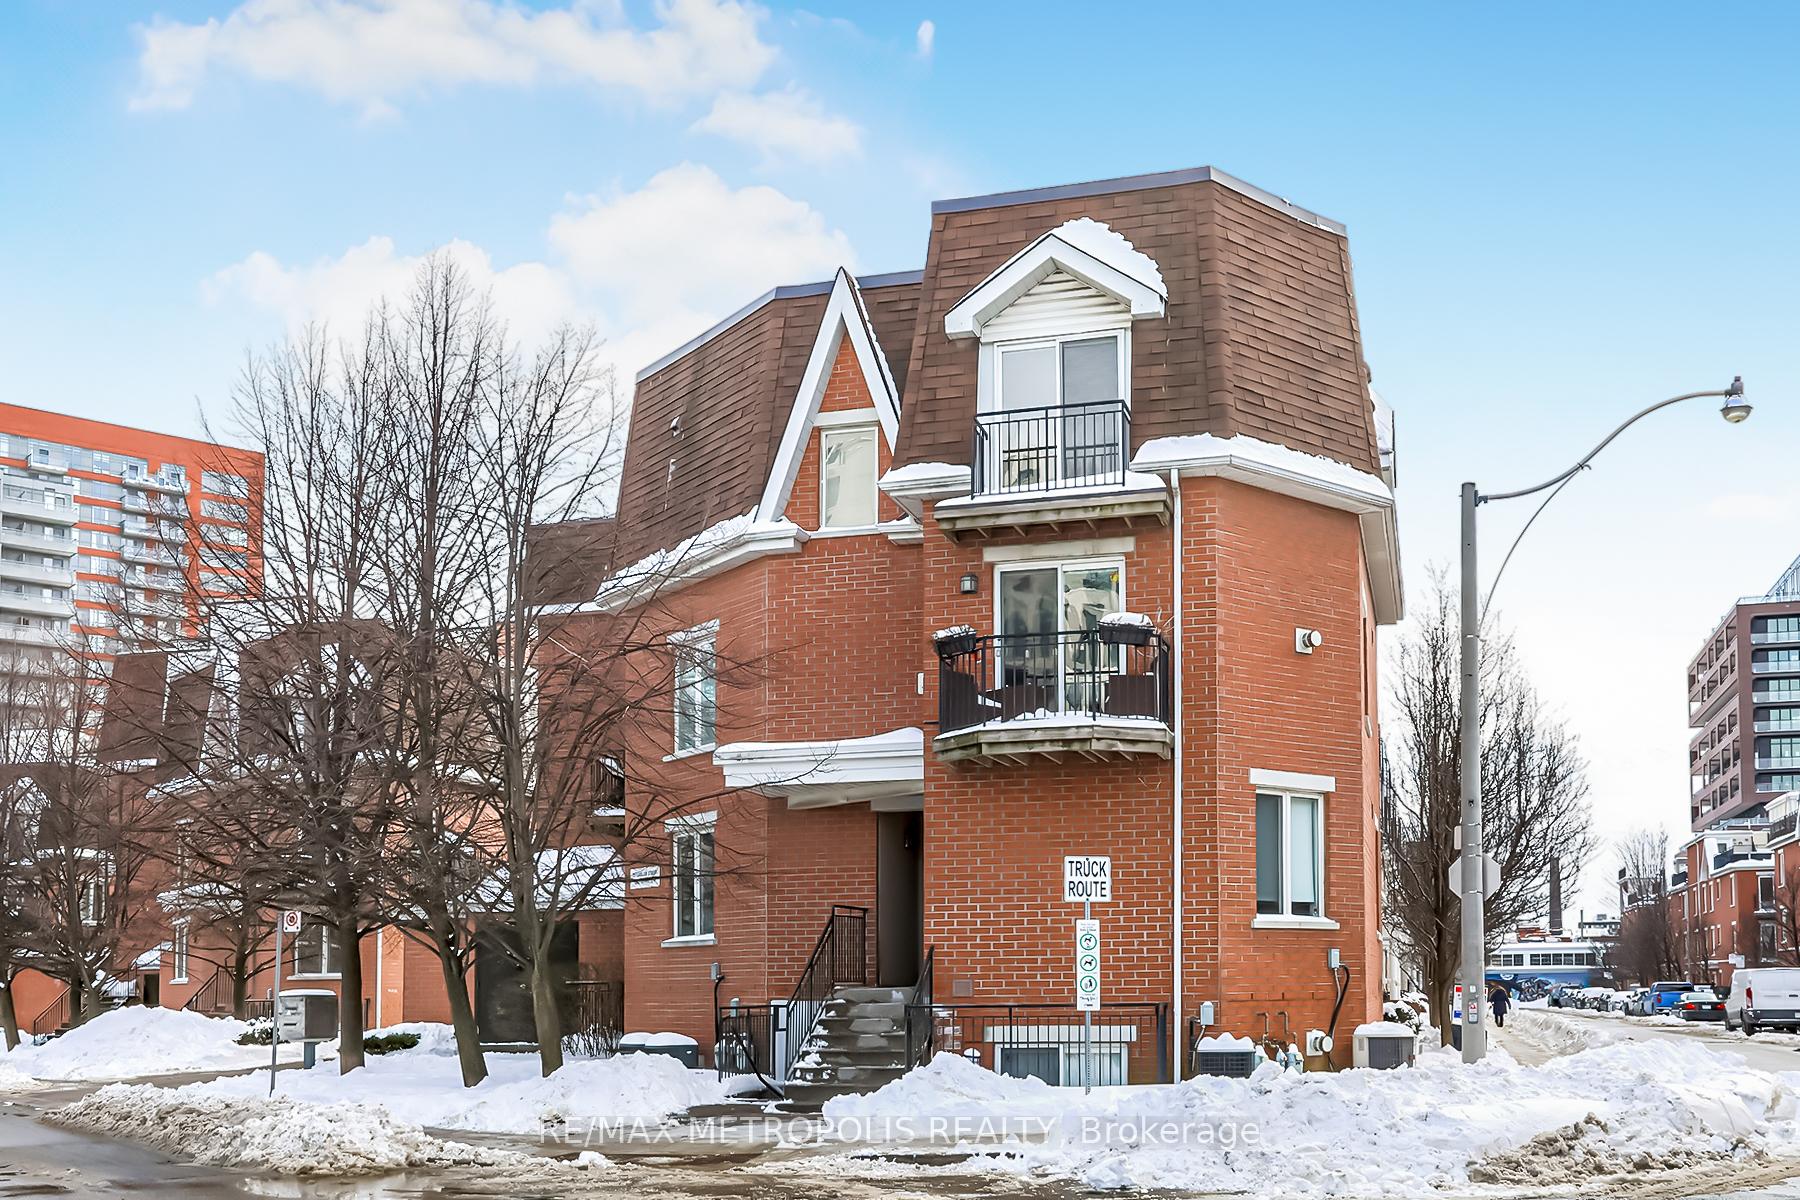
Unit 523, 25 Laidlaw Street
Unit 523, 25 Laidlaw Street
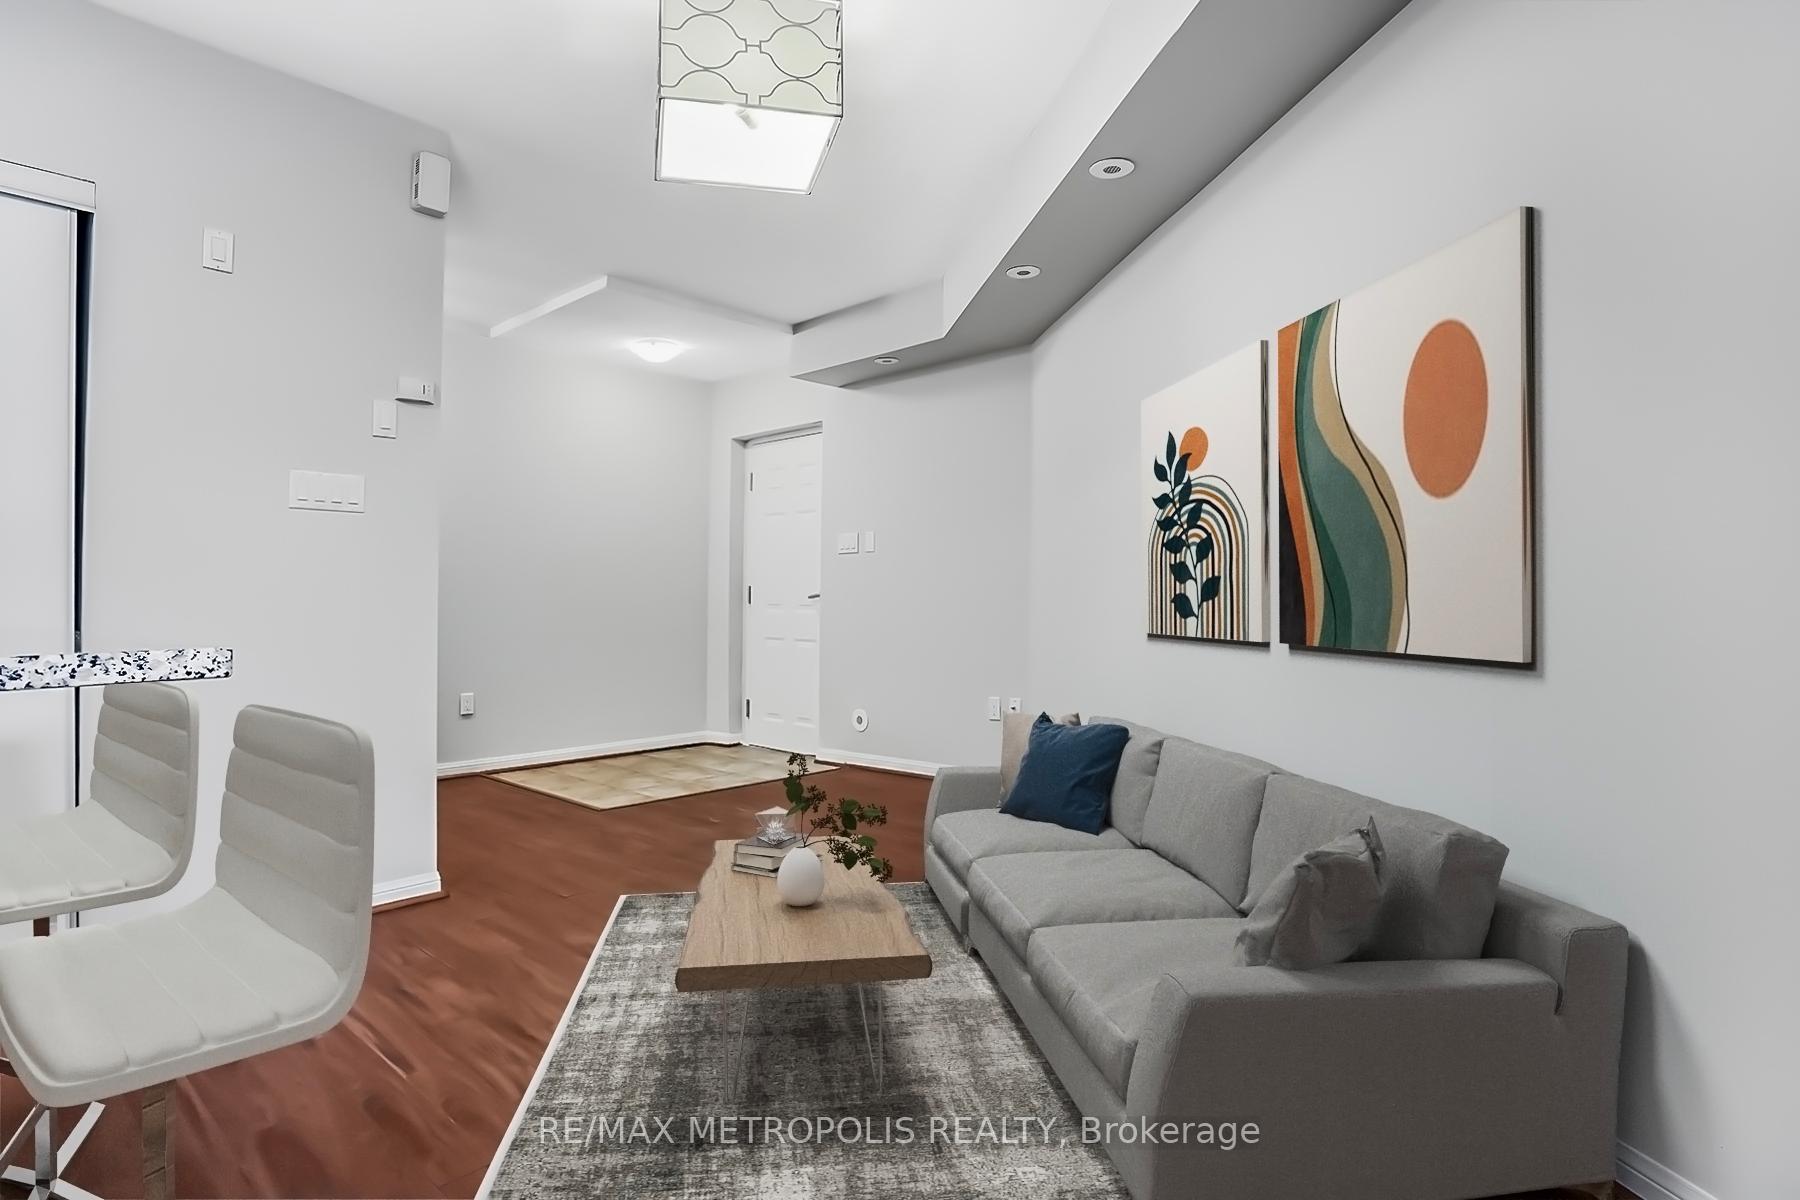 See all 15 photos
Property history
Facts and features
- BasementNone
- LaundryEnsuite
- Lease term12 months
- PetsAllowed
- Central air
The homeCondo Townhouse, Stacked townhouse, 700–799 sq ft
- Type: Condo Townhouse
- Style: Stacked townhouse
- Living space: 700–799 sq ft
- Basement: None
- Exposure: North East
InsideEnsuite, Rooms above ground 5, 1 + 1 in the basement
- Laundry: Ensuite
- Rooms above ground: 5
- Bedrooms: 1 + 1 in the basement
- Bathrooms: 1
- Kitchens: 1
OutsideBrick, Terrace
- Exterior: Brick
- Balcony: Terrace
Parking and lockerParking type None, Locker None
- Parking type: None
- Locker: None
BuildingNewtowns at King Towns, Storeys 3, Units 383
- Name: Newtowns at King Towns
- Storeys: 3
- Units: 383
- Registered: 2006
- Condo corporation: 1800
- Pets: Allowed
Heating, water and powerForced air, gas, Central air
- Heating: Forced air, gas
- Cooling: Central air
Rent and termsRent $2,190 a month, Entire property, Unfurnished
- Rent: $2,190 a month
- Space for rent: Entire property
- Furnished: Unfurnished
- Lease: 12 months
- Paid: Monthly
- Rent includes: Building insurance, common elements, water
- Deposit: Required
- Credit check: Required
- Employment letter: Required
- Rental application: Required
- References: Required
Listing detailsW11989886, Rented, Feb 26, 2025
- MLS® number: W11989886
- Status: Rented
- Listed on: Feb 26, 2025
- Days on market: 12
- Updated: Mar 10, 2025
- Possession: 2025-03-01 / Other
- Occupied by: Vacant
- Listing brokerage: RE/MAX METROPOLIS REALTY
About this home
Unit 523, 25 Laidlaw Street, Toronto (South Parkdale), ON M6K 1X3
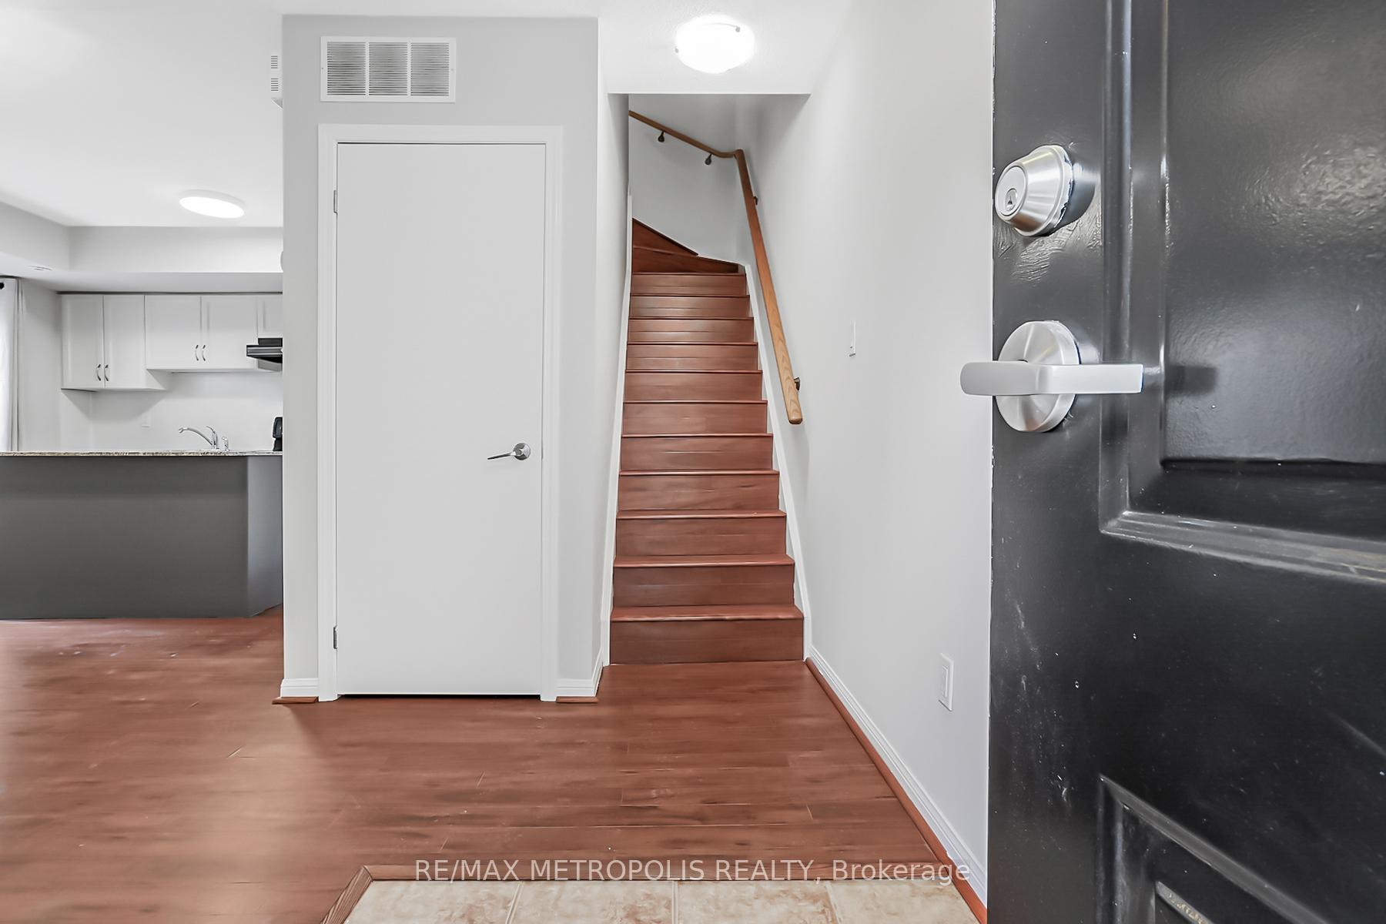
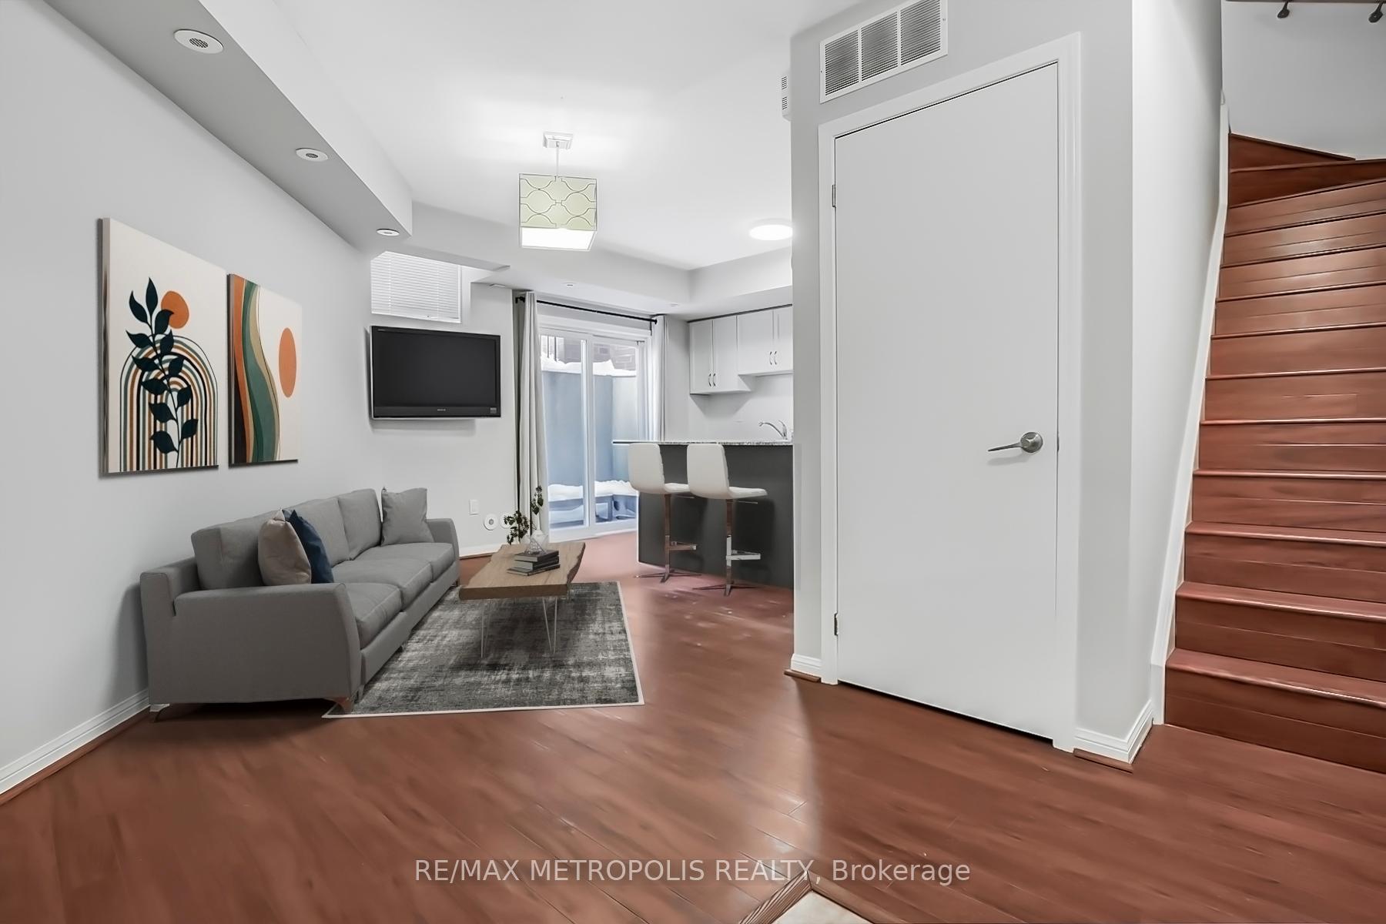
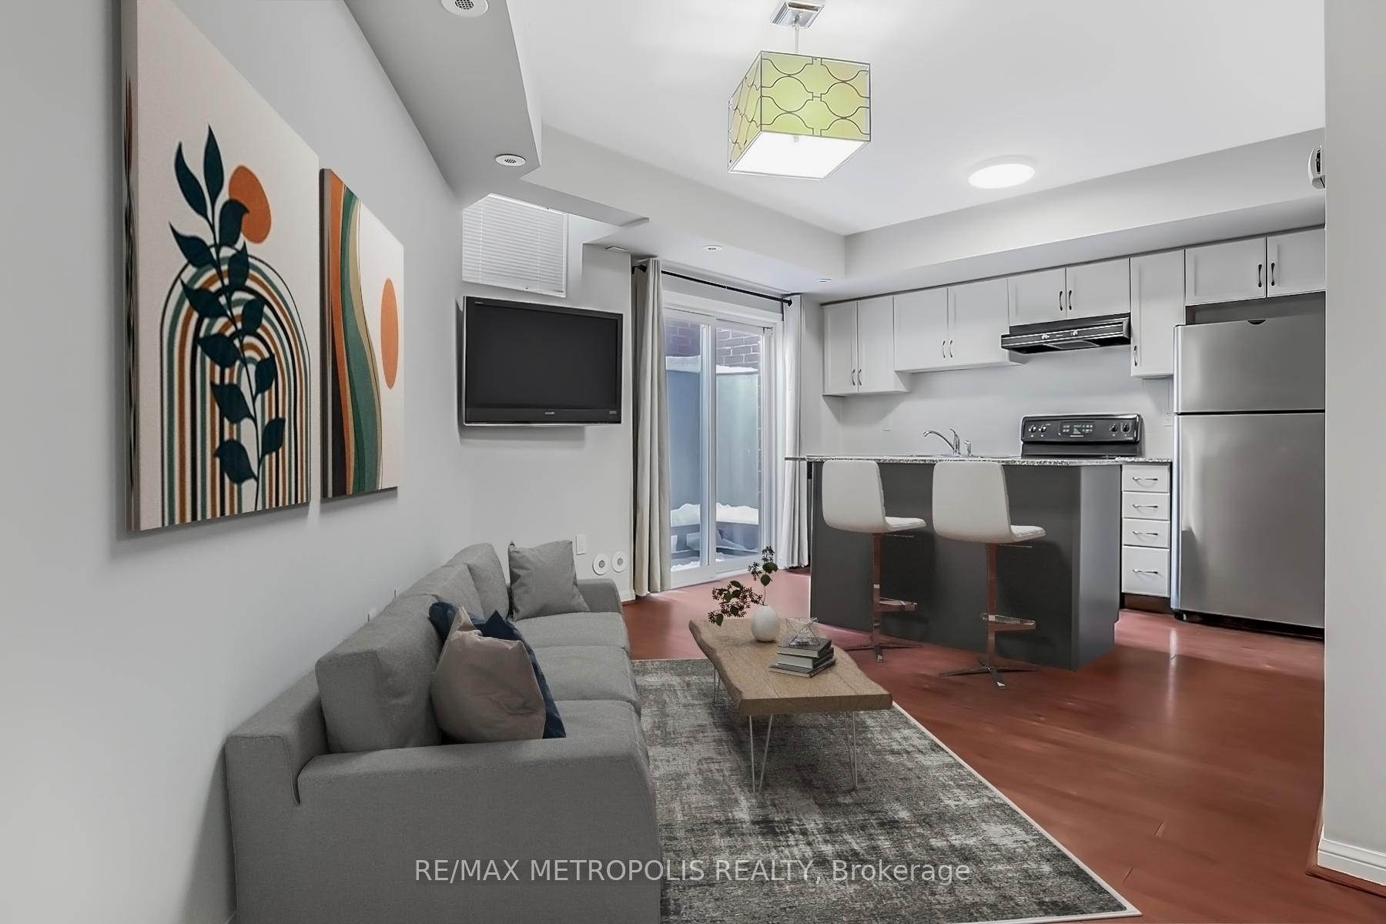
Experience urban living at its best in this spacious 720 sq. ft. 1-bedroom + den condo townhouse in Toronto's vibrant Liberty Village. With its open-concept layout, stainless steel appliances, and laminate flooring throughout, this home is perfect for professionals seeking both style and convenience. The sun-filled living and dining area opens to a private terrace ideal for morning coffee or evening BBQs. The primary bedroom comfortably fits a queen-sized bed, while the versatile den can serve as a home office or extra storage space. Plus, parking is available! Located in one of Toronto's trendiest neighborhoods, this home offers unparalleled access to amenities and transportation. Metro Urban Grocery is just a 5-minute walk away, and the areas diverse selection of cafes, and restaurants is right around the corner. Outdoor enthusiasts will love the proximity to Lakeshore parks, the Martin Goodman Trail, and Exhibition Grounds, while sports fans can catch a game at BMO Field, all just minutes from your doorstep. Commuting is a breeze with quick access to TTC streetcars, Exhibition GO Station, and major highways like the Gardiner Expressway. Downtown Toronto, including the Financial District, King St. Wests dining and nightlife, Queen St. Wests boutique shopping, the Rogers Centre, CN Tower, and Eaton Centre, is only minutes away. Enjoy a balanced lifestyle with local gyms, yoga studios, and fitness clubs within walking distance. Whether you're looking to explore Toronto's cultural hotspots or simply relax in your stylish home, this condo townhouse delivers the perfect blend of space, comfort, and city living all for just $2,190/month plus hydro and gas. Don't miss out - schedule a viewing today! Photos are virtually staged.
Ask about this home
A HOMEH agent will answer your questions about this home.
Know more about Newtowns at King Towns
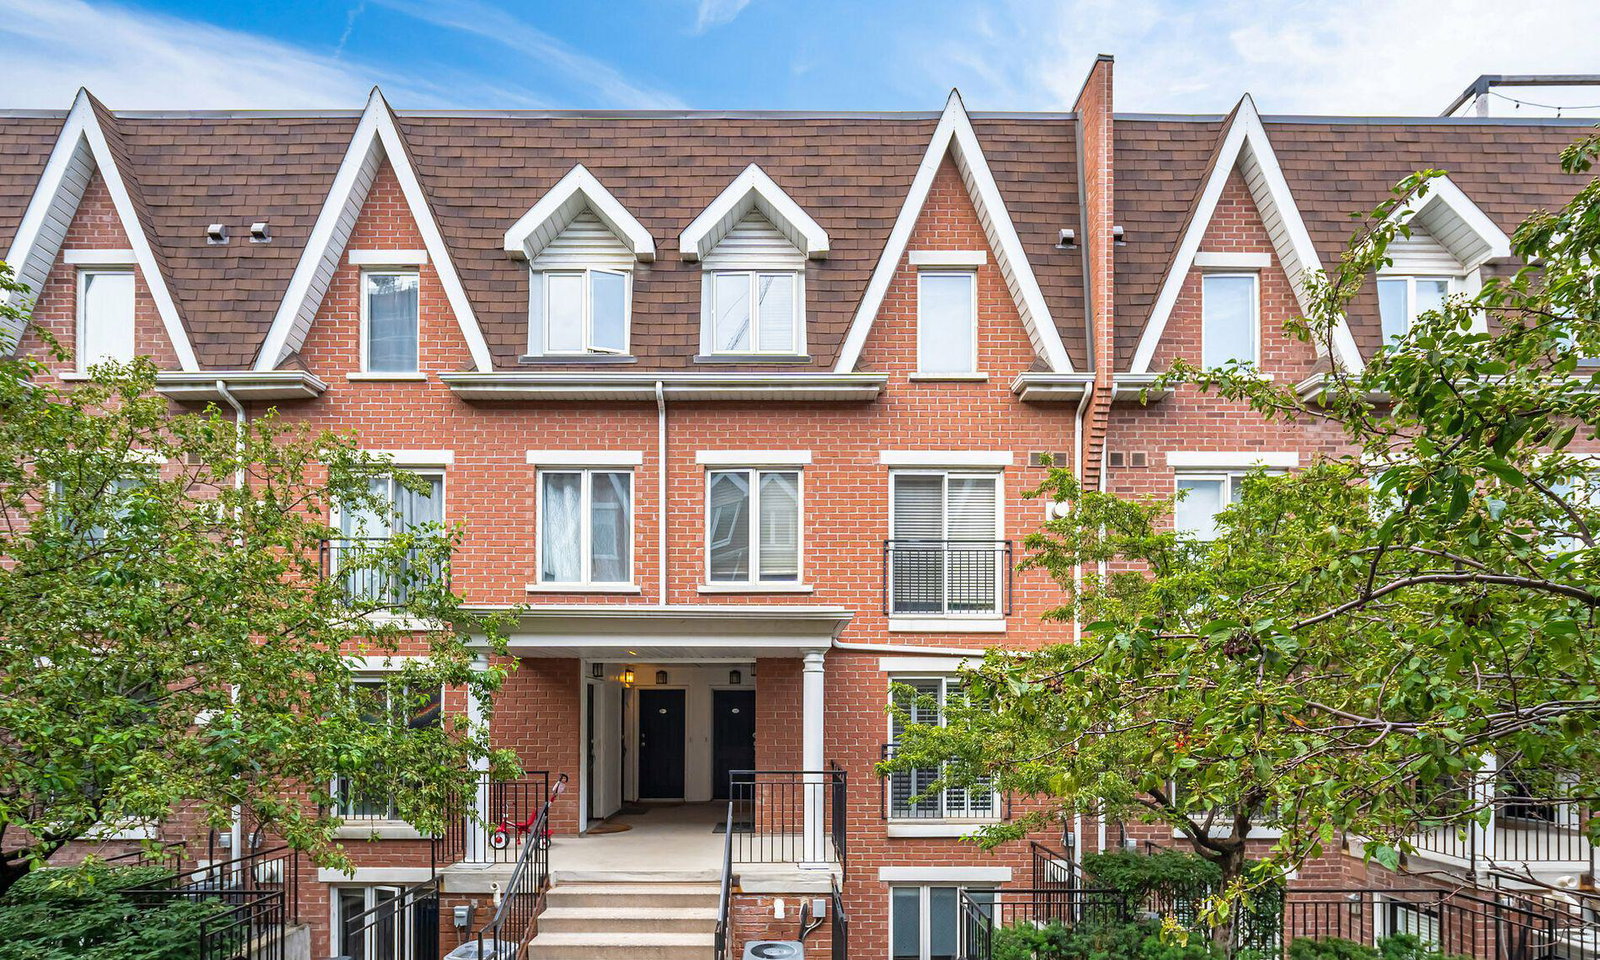
Condo building · 10-28 Laidlaw Street
Newtowns at King Towns is a 3-storey condo with 383 suites, built in 2006 by Urbancorp Development. Right now 1 for sale and 1 for rent are on the market here.
- 3storeys
- 383suites
- $713/sq ft
- 2006built
No similar units for rent in Newtowns at King Towns right now.
Around this home
Daily convenience, out of 100, from the distances below
Schools nearby
School rating, out of 10.
Helpful calculators
Your HOMEH agent

"I would see it this week."