

Unit 1217, 25 Lower Simcoe Street
Unit 1217, 25 Lower Simcoe Street
 See all 38 photos
Property history
Facts and features
- ExposureWest
- LaundryIn-suite
- LockerOwned
- BalconyOpen
- Central air
- Waterfront
- Concierge
- Exercise room
- Indoor pool
- Party room/meeting room
The homeCondo Apartment, Apartment, 800–899 sq ft
- Type: Condo Apartment
- Style: Apartment
- Living space: 800–899 sq ft
- Basement: None
- Exposure: West
- View: Clear
- Waterfront: Waterfrontcommunity
InsideConcrete, In-suite laundry, main level, Carpet free
- Flooring: Concrete
- Laundry: In-suite laundry, main level
- Features: Carpet free
- Security: Concierge/security
- Elevator: Yes
- Rooms above ground: 5
- Bedrooms: 2
- Bathrooms: 2
- Kitchens: 1
OutsideConcrete, Open
- Exterior: Concrete
- Balcony: Open
Parking and locker1 Parking, Underground, Parking type Owned
- Spaces: 1 Parking
- Garage: Underground
- Parking type: Owned
- Driveway: Underground
- Spot: 114
- Locker: Owned
- Locker unit: 20
- Locker number: A20
- Locker level: A
BuildingInfinity condominiums, Storeys 16, Units 298
- Name: Infinity condominiums
- Storeys: 16
- Units: 298
- Registered: 2015
- Condo corporation: 2477
- Amenities: Concierge, exercise room, guest suites, indoor pool, party room/meeting room, visitor parking
- Pets: Allowed
Heating, water and powerForced air, gas, Central air
- Heating: Forced air, gas
- Cooling: Central air
Rent and termsRent $3,350 a month, Entire property, Unfurnished
- Rent: $3,350 a month
- Space for rent: Entire property
- Furnished: Unfurnished
- Lease: 12 months
- Paid: Monthly
- Rent includes: Building insurance, common elements, heat, parking, water, central air conditioning
- Deposit: Required
- Credit check: Required
- Employment letter: Required
- Rental application: Required
- References: Required
IncludedS/s appliances(fridge,stove,microwave,dishwasher), stack washer/dryer, all electric light fixtures, window coverings, any attached shelves. 1 parking and 1 locker., Tenant pays for hydro (electricity) & tenant must obtain tenant's insurance with min $2m liability.
- Included: S/s appliances(fridge,stove,microwave,dishwasher), stack washer/dryer, all electric light fixtures, window coverings, any attached shelves. 1 parking and 1 locker.
- Not included: Tenant pays for hydro (electricity) & tenant must obtain tenant's insurance with min $2m liability.
NearbyArts centre, clear view, park, public transit, waterfront
- Close to: Arts centre, clear view, park, public transit, waterfront
Listing detailsC12742596, Rented, Jan 30, 2026
- MLS® number: C12742596
- Status: Rented
- Listed on: Jan 30, 2026
- Days on market: 7
- Updated: Feb 6, 2026
- Possession: 2026-03-01 / 30-59 days
- Occupied by: Tenant
- Listing brokerage: RE/MAX CONDOS PLUS CORPORATION
About this home
Unit 1217, 25 Lower Simcoe Street, Toronto (Waterfront Communities), ON M5J 3A1
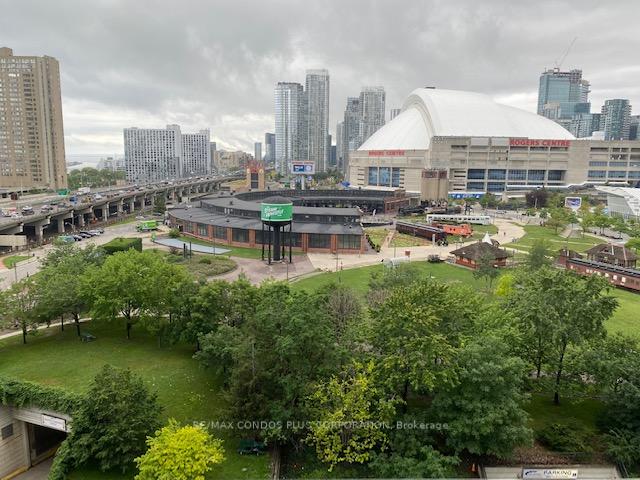
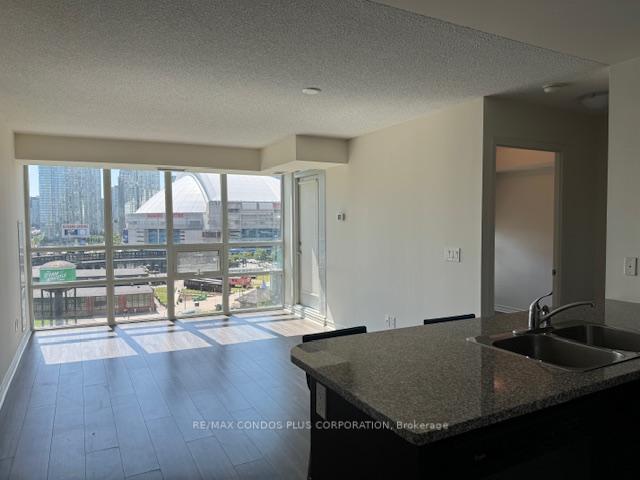
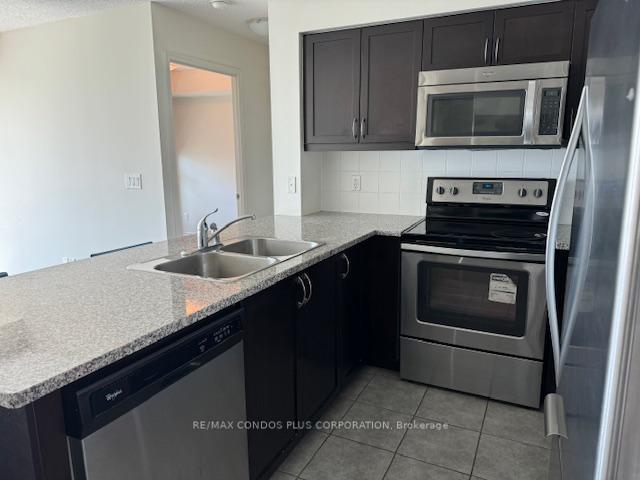
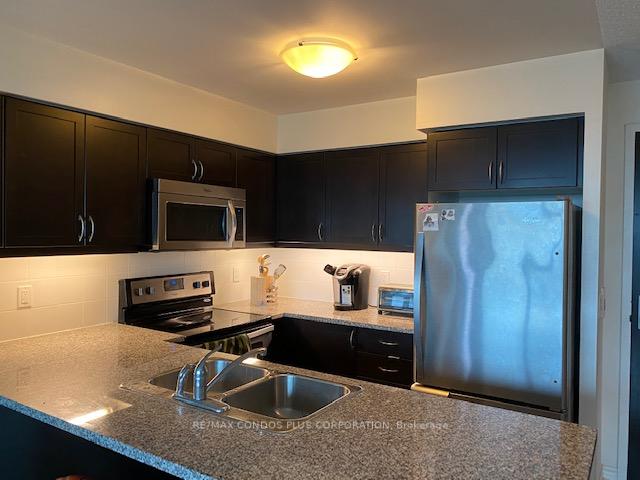
Infinity Condos! Bright & Functional Split Plan 2Bedroom/2Bathroom Suite (804 Sq ft+Balcony), Incredible & Unobstructed West Views From All Rooms, Looking At C.N Tower, Roundhouse Park and Partial Lake Views. Modern Kitchen Wt S/S Appliances, Granite Counter Tops with Ample Storage; Laminate Floor (No Carpet); Floor To Ceiling Windows, Good Size Balcony Over looking Roundhouse Park, 2 Walk/In Closets. 1 Oversized Parking & 1 Locker Included. Enjoy Waterfront Living, Steps To Parks (Roundhouse Park, Love Park, HTO Park), Boardwalk, Martin Goodman Trail/Bike Path, Beaches, Harbourfront Centre of Art & Performances, Variety Of Outdoor Activities, Restaurants & Cafes, Super Markets, Pharmacies, W/I Clinic, Banks, Food Crt, Ferry Terminal to Visit Toronto Island, Scotia Arena, Rogers Centre, CN Tower, Ripley's Aquarium, SouthCore Financial (Amazon, IBM, Microsoft,...) & Financial District via Underground "Path", Streetcar T.T.C. to Union Station, Entertainment District, Vibrant King W., Downtown Shopping, Dining, Theatres. Easy Access To Highways, Billy Bishop City Airport + More! Enjoy the Lifestyle!
Ask about this home
A HOMEH agent will answer your questions about this home.
Know more about Infinity IV Condos
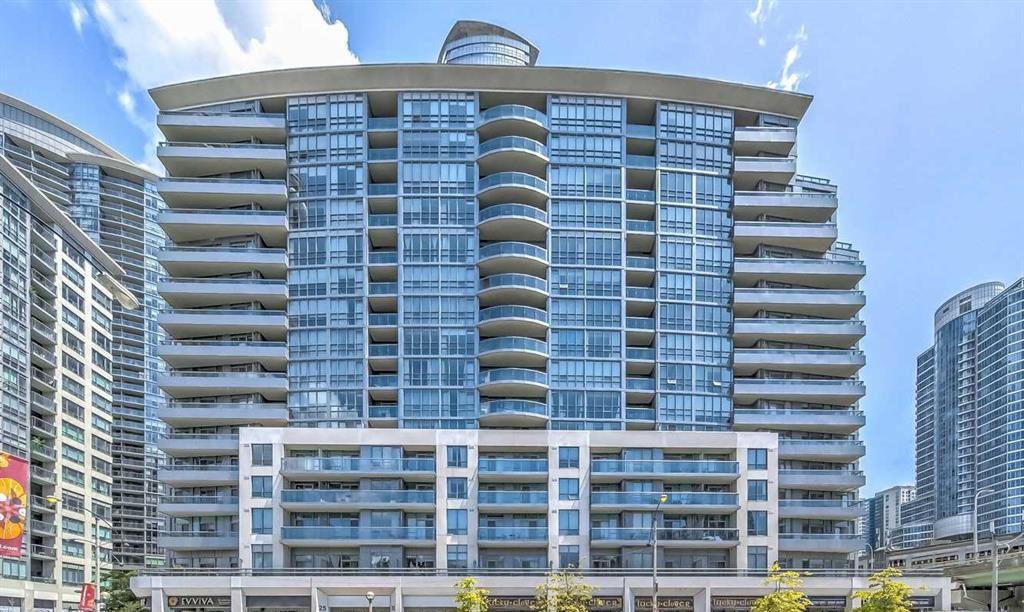
Condo building · 25 Lower Simcoe Street
Infinity IV Condos is a 16-storey condo with 298 suites, built in 2015 by Conservatory Group. Right now 2 for sale and 5 for rent are on the market here.
- 16storeys
- 298suites
- $888/sq ft
- 2015built
No similar units for rent in Infinity IV Condos right now.
Around this home
Daily convenience, out of 100, from the distances below
Schools nearby
School rating, out of 10.
Helpful calculators
Your HOMEH agent

"I would see it this week."