

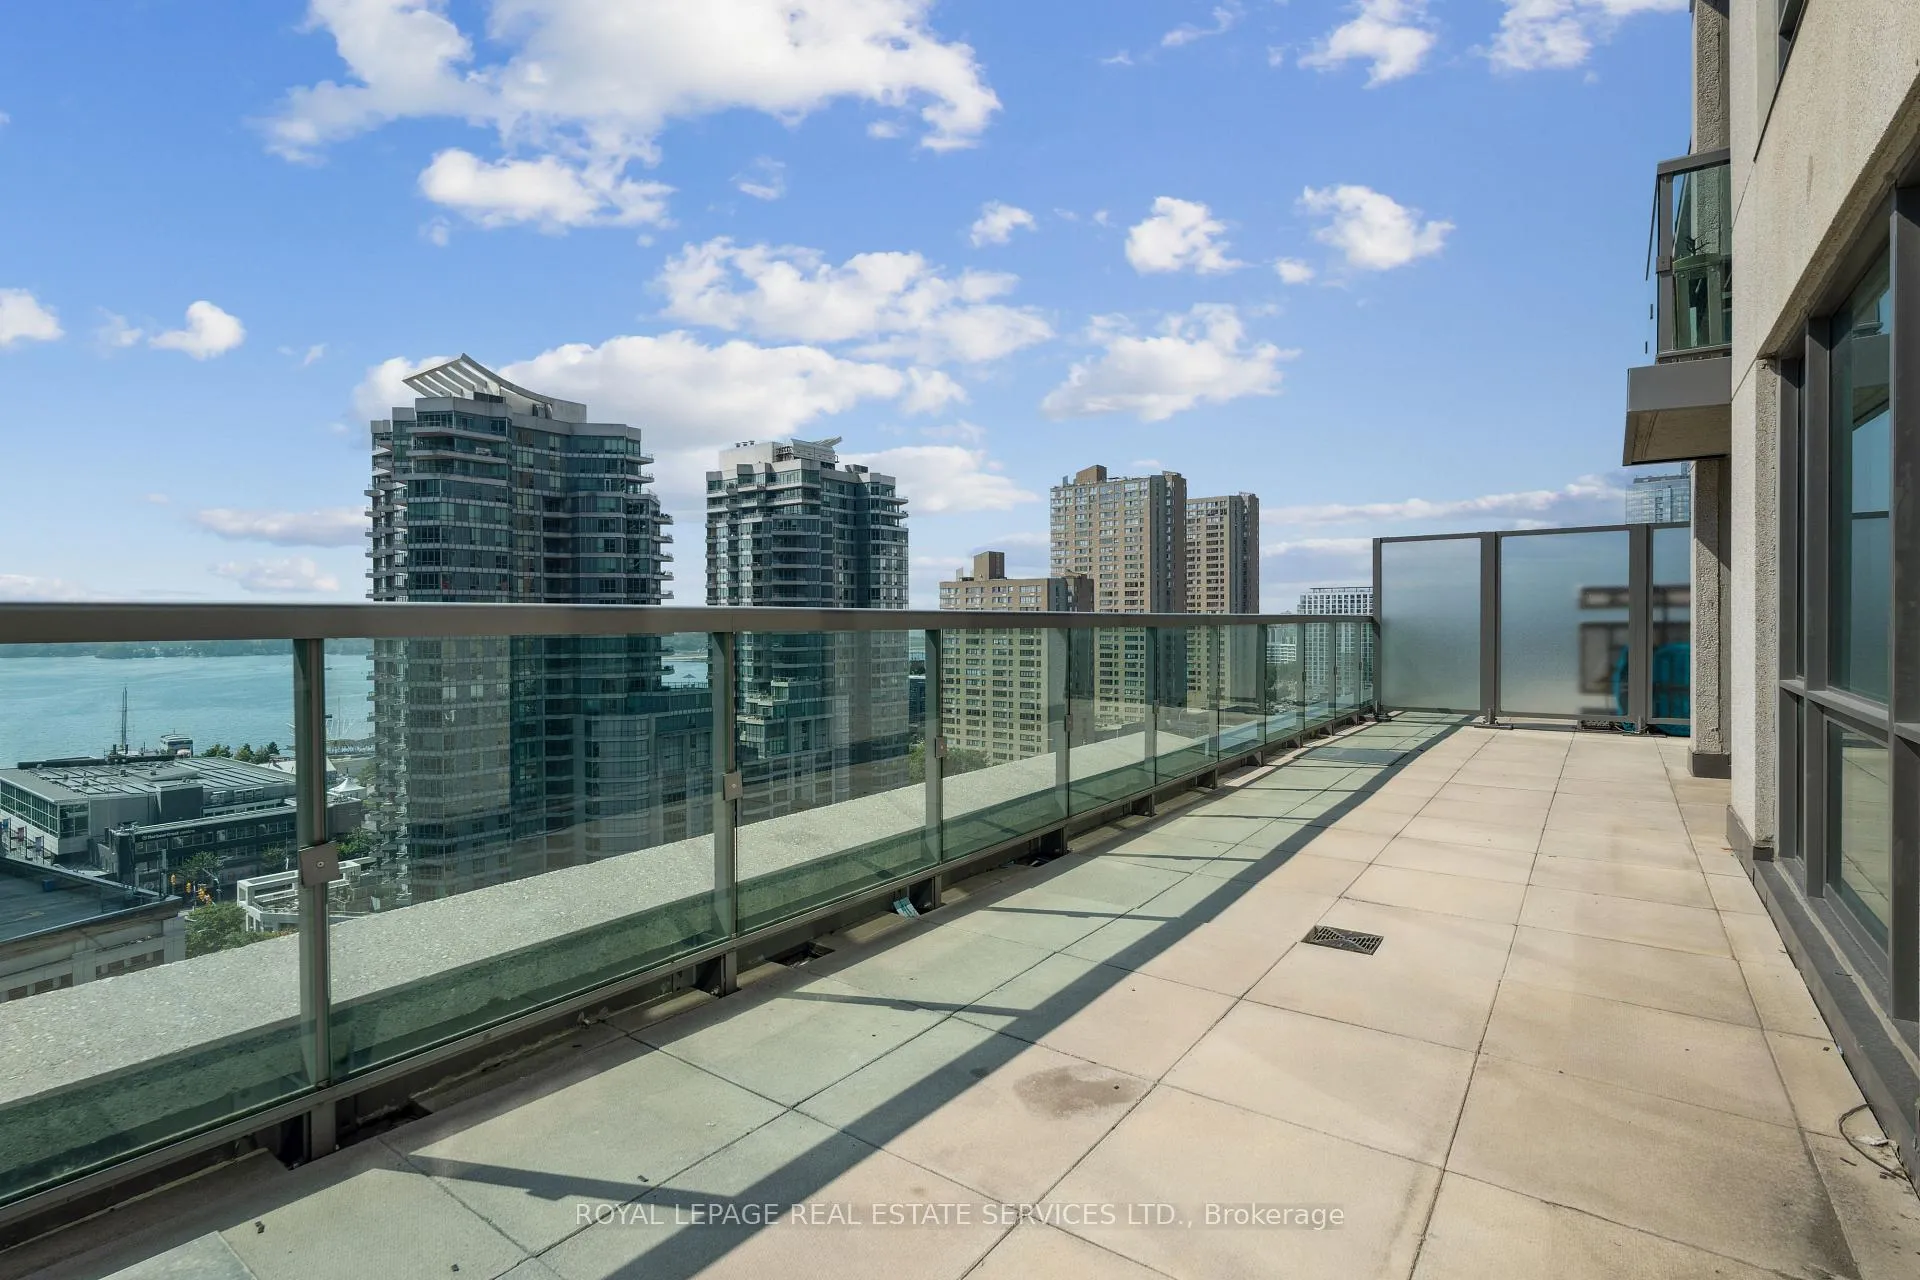
Unit 1807, 25 Lower Simcoe Street
Unit 1807, 25 Lower Simcoe Street
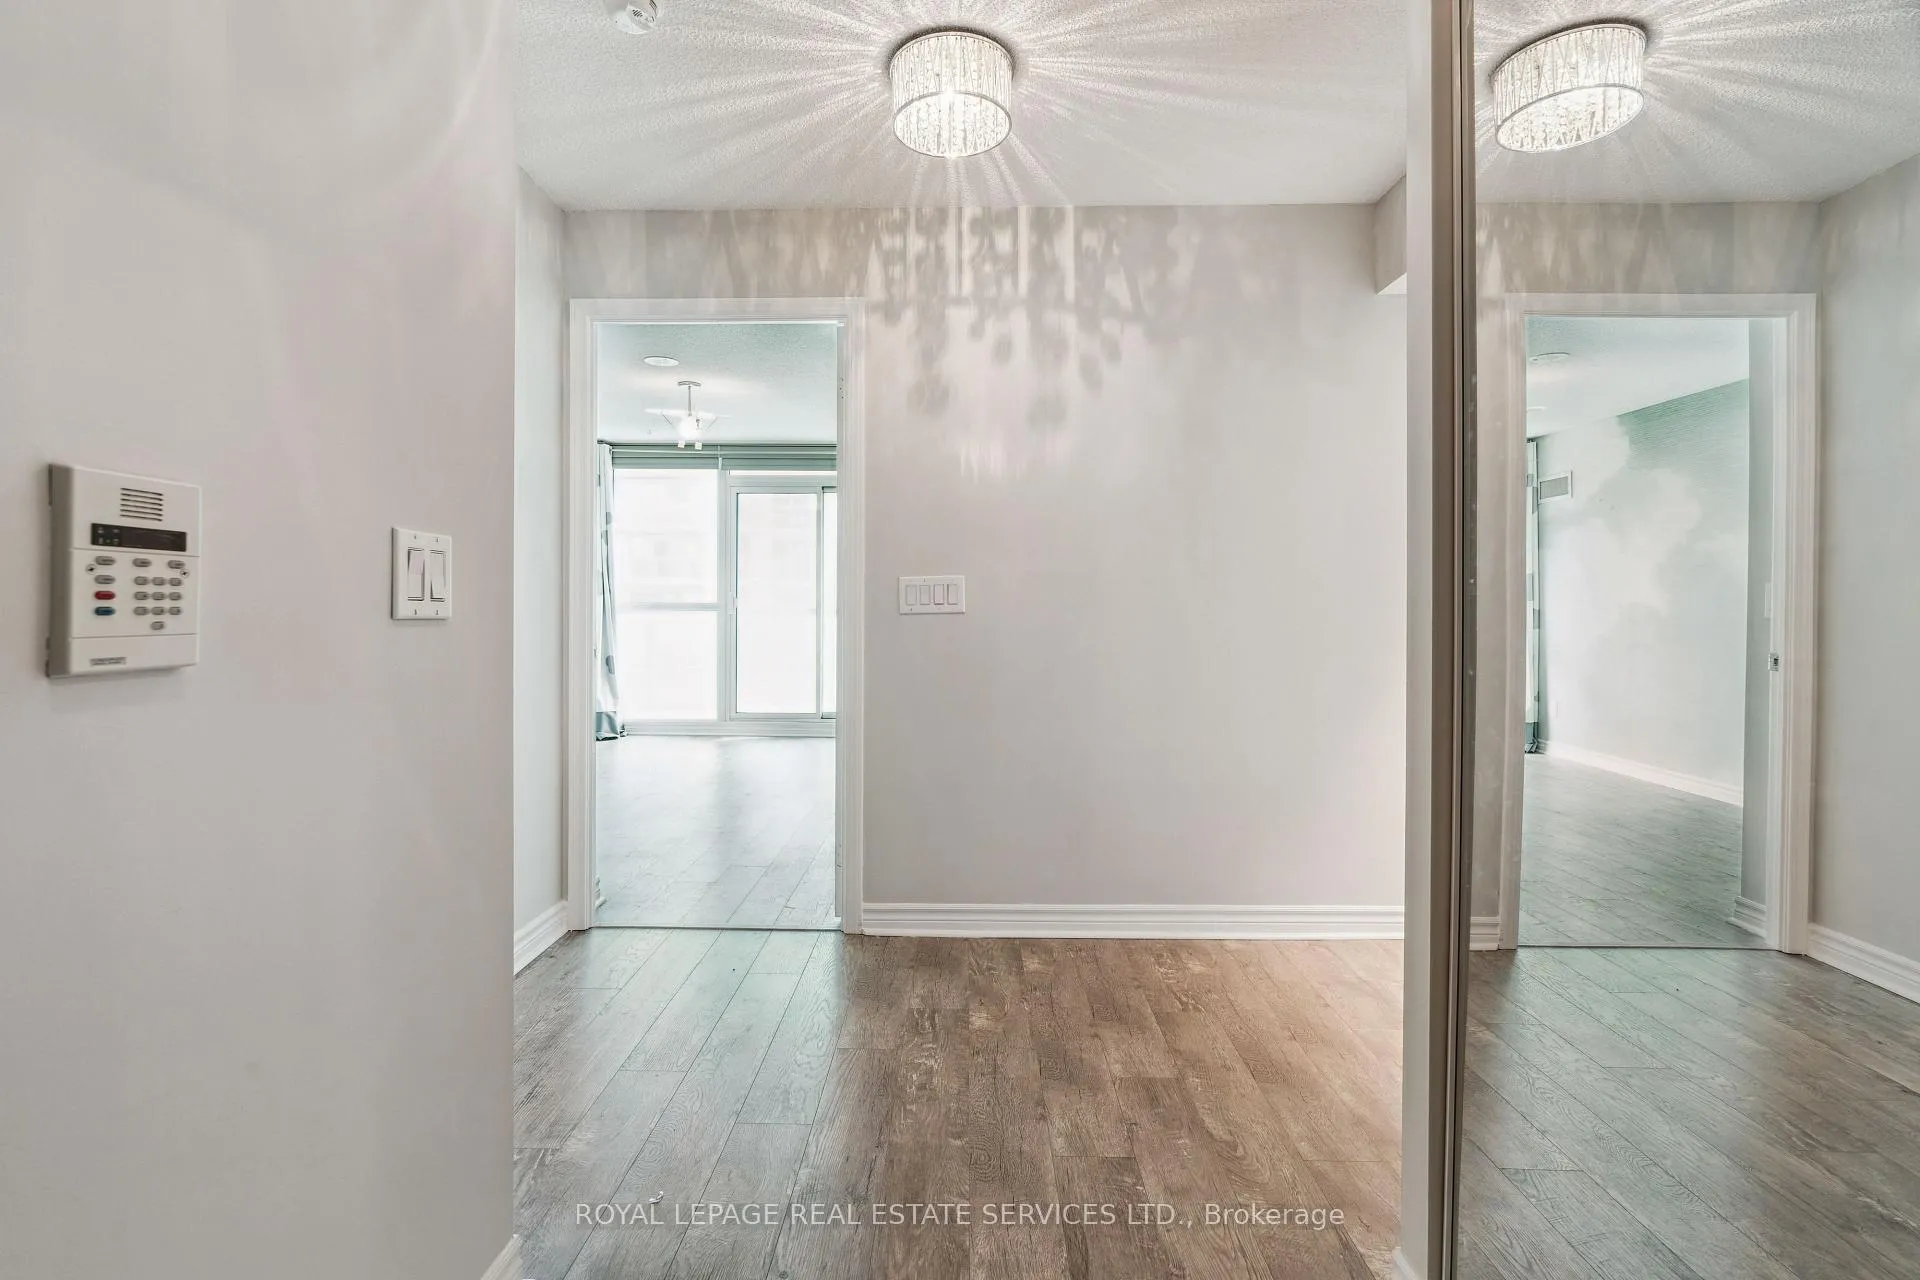 See all 30 photos
Property history
Facts and features
- ExposureSouth
- LaundryEnsuite
- LockerNone
- BalconyOpen
- Central air
- Indoor pool
- Rooftop deck/garden
- Concierge
- Gym
The homeCondo Apartment, Apartment, 1,000–1,199 sq ft
- Type: Condo Apartment
- Style: Apartment
- Living space: 1,000–1,199 sq ft
- Basement: None
- Exposure: South
InsideEnsuite, Carpet free, Security guard
- Laundry: Ensuite
- Features: Carpet free
- Security: Security guard
- Rooms above ground: 5
- Bedrooms: 2 + 1 in the basement
- Bathrooms: 2
- Kitchens: 1
OutsideConcrete, Open
- Exterior: Concrete
- Balcony: Open
Parking and locker2 Parking, Underground, Exclusive
- Spaces: 2 Parking
- Garage: Underground
- Parking type: Exclusive
- Driveway: Underground
- Spot: 93
- Locker: None
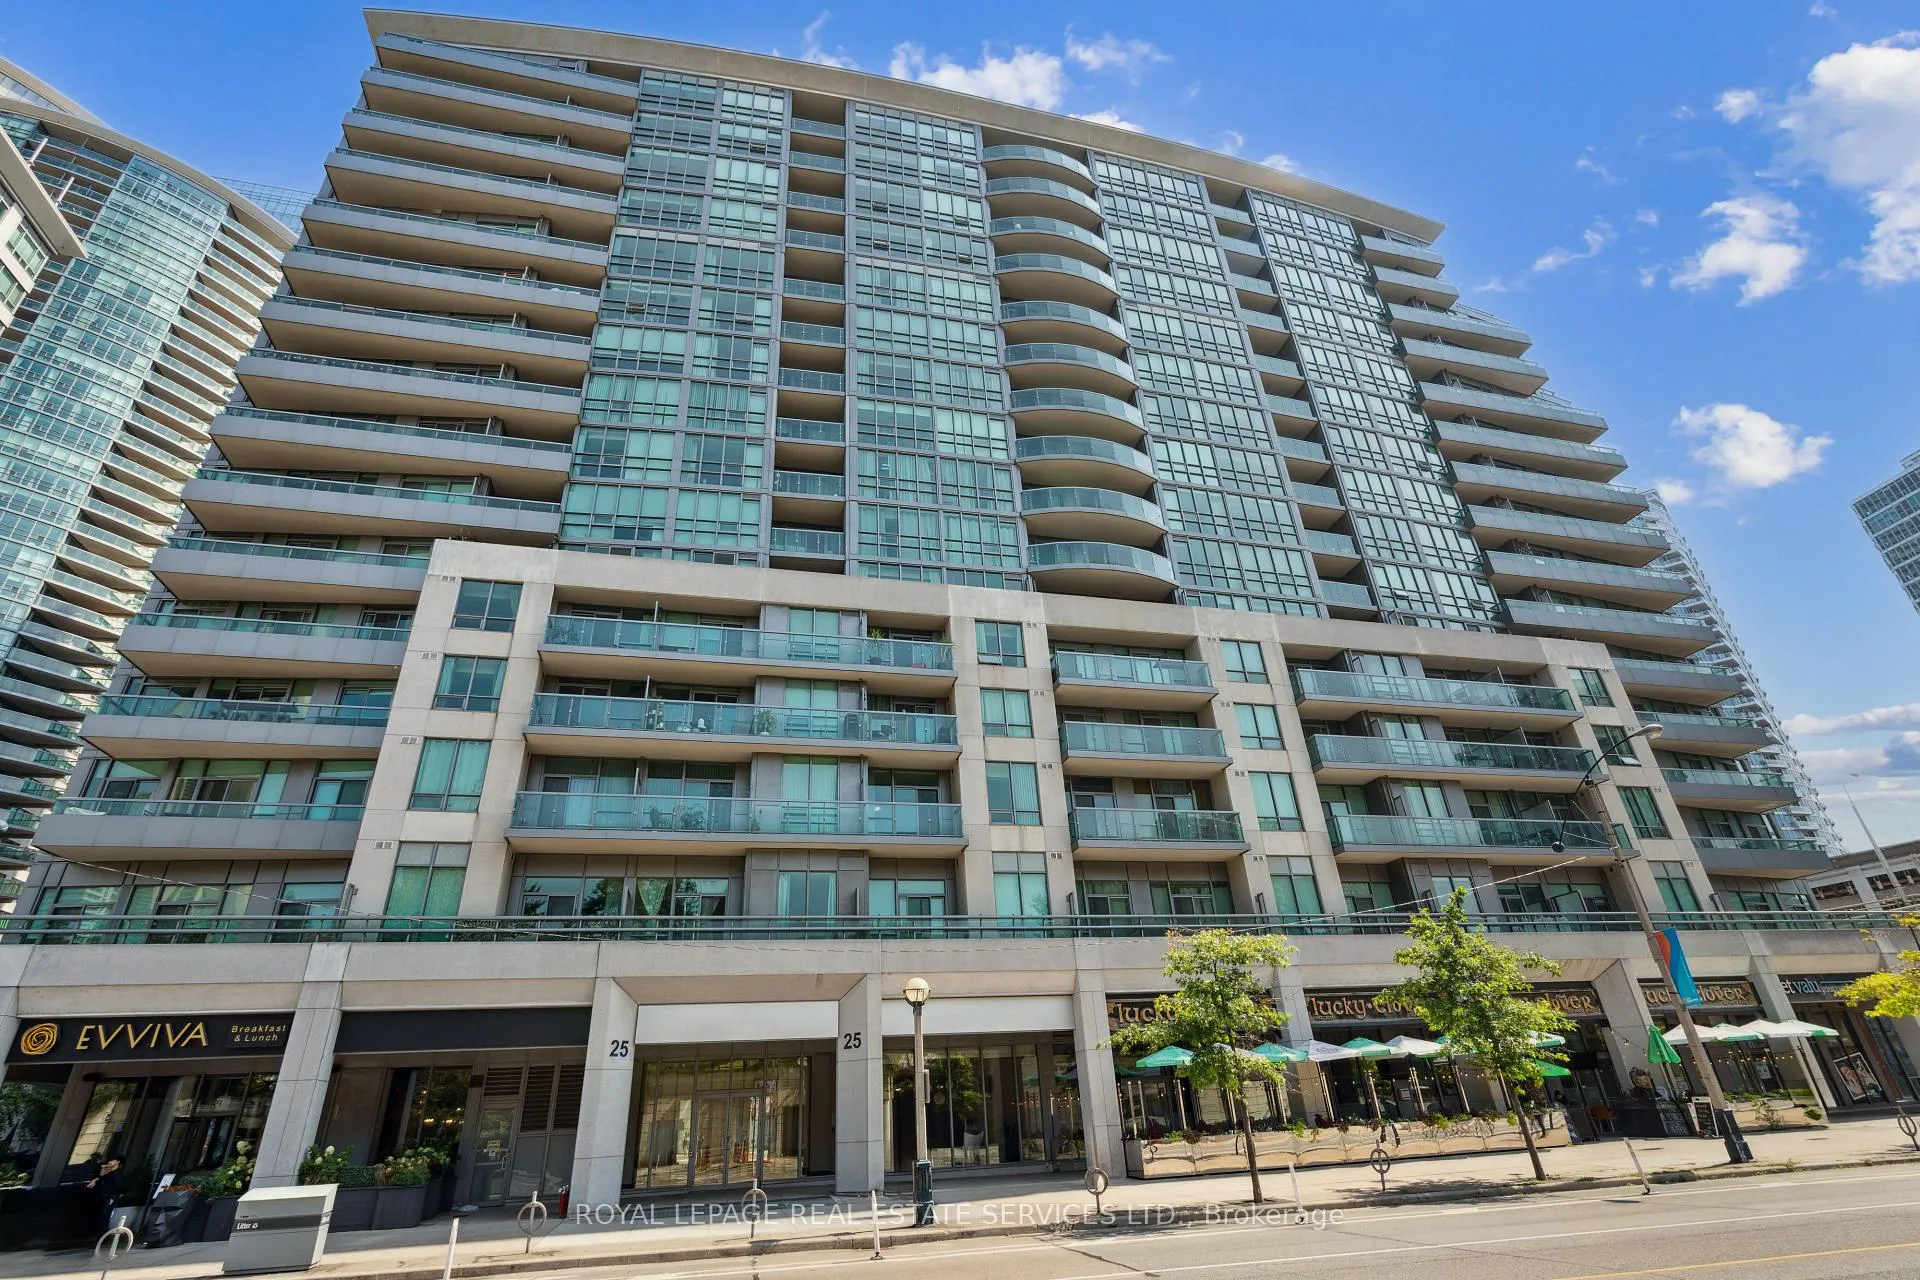
BuildingInfinity IV Condos, Storeys 16, Units 298
- Name: Infinity IV Condos
- Storeys: 16
- Units: 298
- Registered: 2015
- Condo corporation: 2477
- Amenities: Indoor pool, recreation room, rooftop deck/garden, concierge, gym
- Pets: Allowed
Heating, water and powerForced air, gas, Central air
- Heating: Forced air, gas
- Cooling: Central air
Rent and termsRent $4,750 a month, Entire property, Unfurnished
- Rent: $4,750 a month
- Space for rent: Entire property
- Furnished: Unfurnished
- Lease: 12 months
- Rent includes: Building maintenance, common elements, parking, water, central air conditioning
- Deposit: Required
- Credit check: Required
- Employment letter: Required
- Rental application: Required
- References: Required
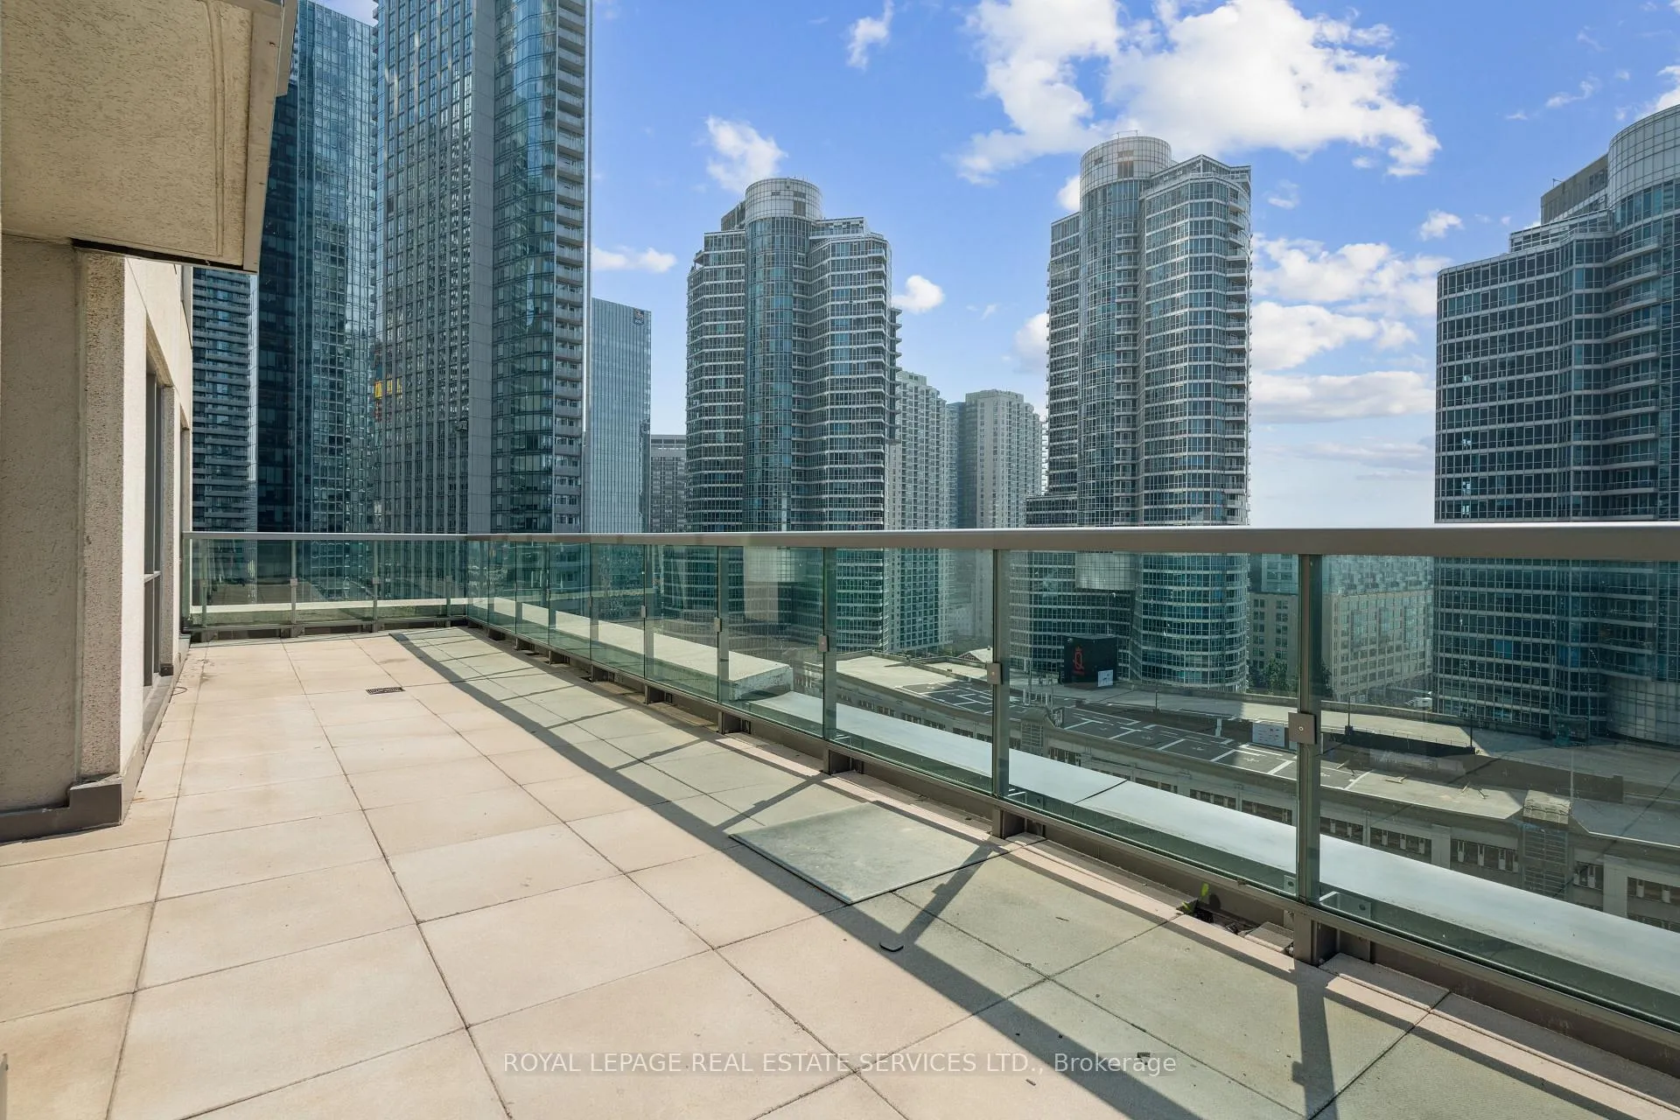
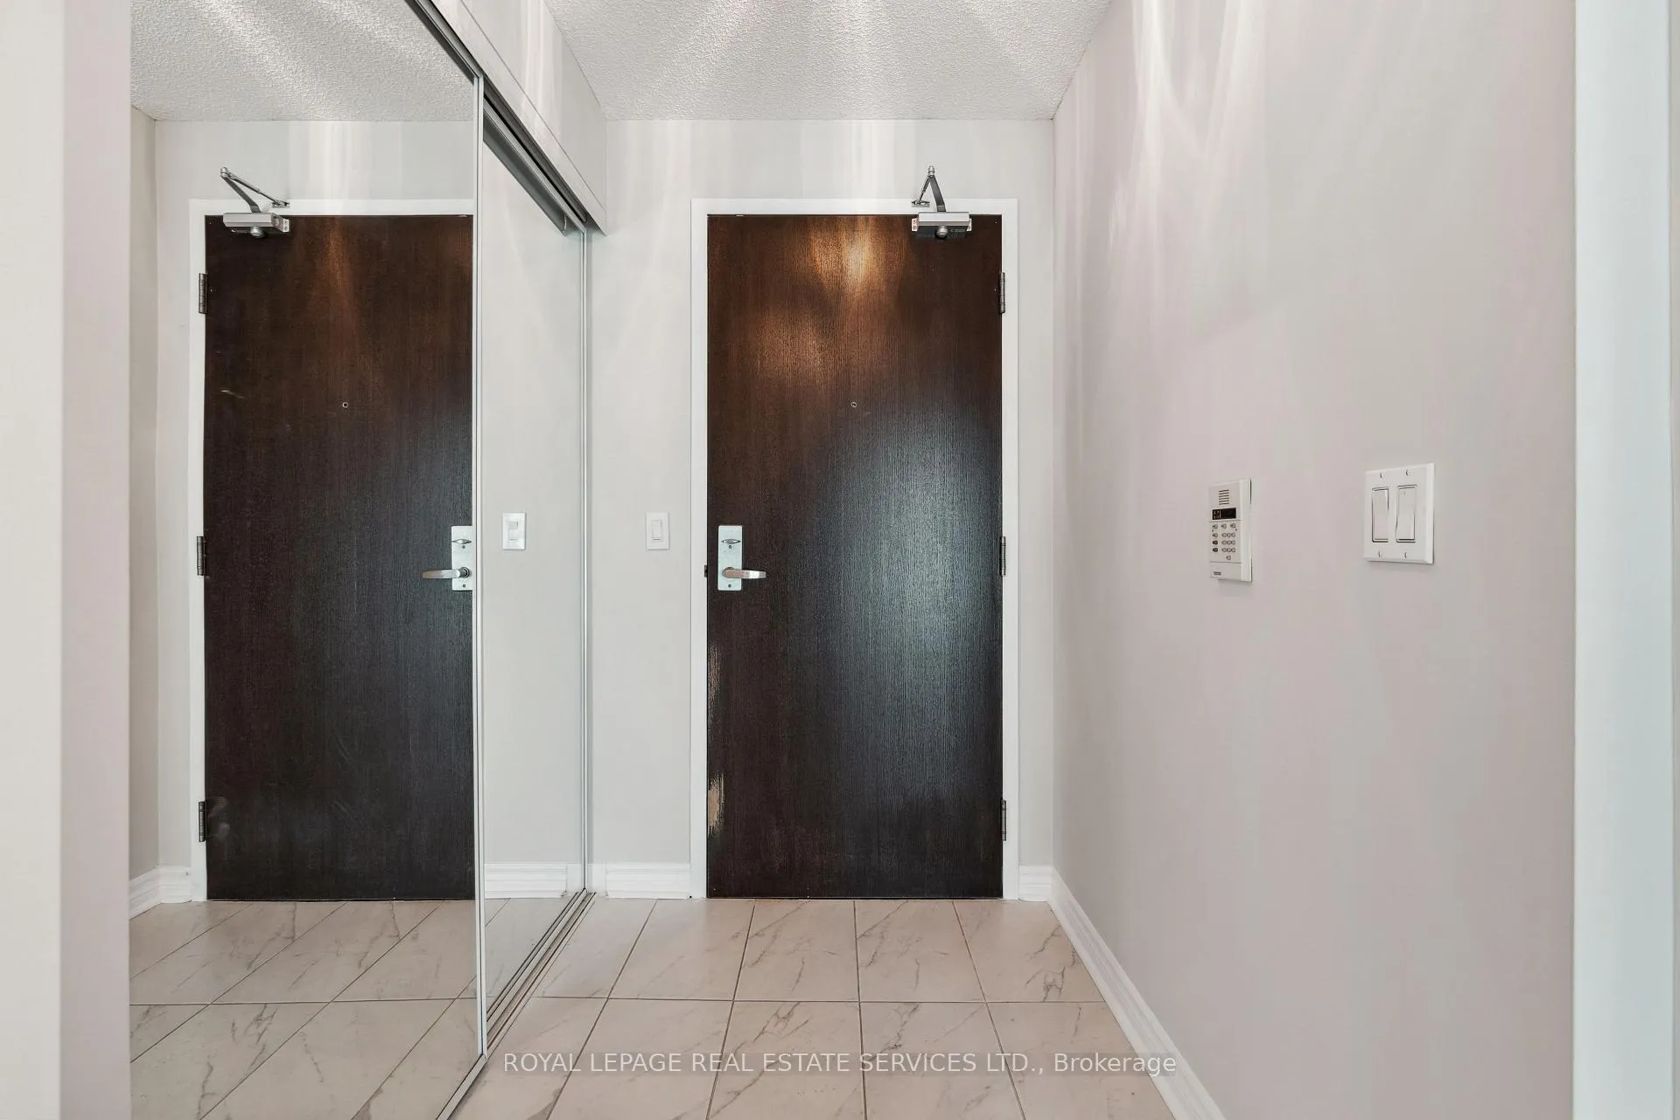
IncludedExtras ** 400 sf south facing terrace, freshly painted, 2 full bathrooms, full size appliances, 2 parking spots and 1 locker included.
- Included: Extras ** 400 sf south facing terrace, freshly painted, 2 full bathrooms, full size appliances, 2 parking spots and 1 locker included.
NearbyPark, public transit
- Close to: Park, public transit
Listing detailsC12017740, Rented, Mar 12, 2025
- MLS® number: C12017740
- Status: Rented
- Listed on: Mar 12, 2025
- Days on market: 33
- Updated: Apr 14, 2025
- Possession: Immediate
- Occupied by: Vacant
- Listing brokerage: ROYAL LEPAGE REAL ESTATE SERVICES LTD.
About this home
Unit 1807, 25 Lower Simcoe Street, Toronto (Waterfront Communities), ON M5J 3A1
Experience luxury living in the heart of downtown Toronto with Suite 1807 at 25 Lower Simcoe Street. This stunning 2-bedroom plus den/office, 2-bathroom corner suite offers over 1,100 square feet of meticulously designed interior space, complemented by an expansive 400-square-foot terrace that boasts breathtaking views of the Toronto skyline and waterfront. The suite features a beautifully updated chef's kitchen with professional-grade built-in appliances, a custom peninsula with waterfall countertops, and ample built-in storage. Natural light floods every room, enhancing the spacious feel of the principal rooms, while the separate office/den area offers serene views of the waterfront perfect for work or relaxation. Located in the prestigious Infinity Condo Complex, residents enjoy unparalleled convenience with Toronto's most iconic attractions just steps away. From the CN Tower and Scotiabank Arena to the Rogers Centre, Harbourfront, Union Station, and the vibrant Entertainment and Financial Districts, everything you need is within walking distance. The Infinity Condo Complex also offers an array of world-class amenities through the exclusive Infinity Club. Whether you're looking to stay active in the high-end fitness facility, take a dip in the indoor swimming pool, unwind in the whirlpool, or socialize in the lounge, you'll find everything you need right at your doorstep. Suite 1807 is more than just a home; it's your own urban oasis in the epicentre of Toronto.
Ask about this home
A HOMEH agent will answer your questions about this home.
Know more about Infinity IV Condos
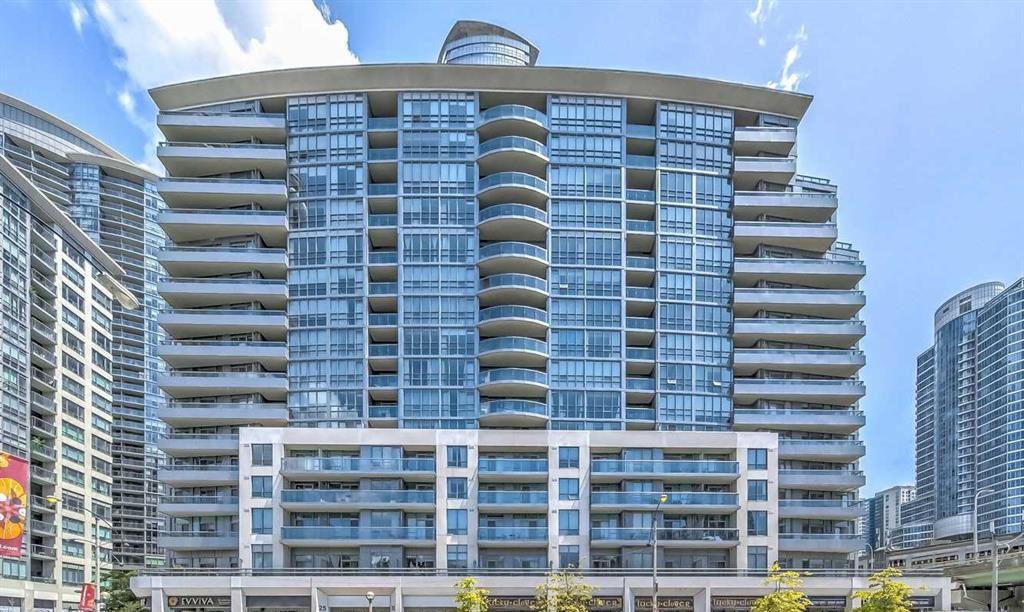
Condo building · 25 Lower Simcoe Street
Infinity IV Condos is a 16-storey condo with 298 suites, built in 2015 by Conservatory Group. Right now 2 for sale and 5 for rent are on the market here.
- 16storeys
- 298suites
- $888/sq ft
- 2015built
No similar units for rent in Infinity IV Condos right now.
Around this home
Daily convenience, out of 100, from the distances below
Schools nearby
School rating, out of 10.
Helpful calculators
Your HOMEH agent

"I would see it this week."