

Unit 508, 25 Lower Simcoe Street
Unit 508, 25 Lower Simcoe Street
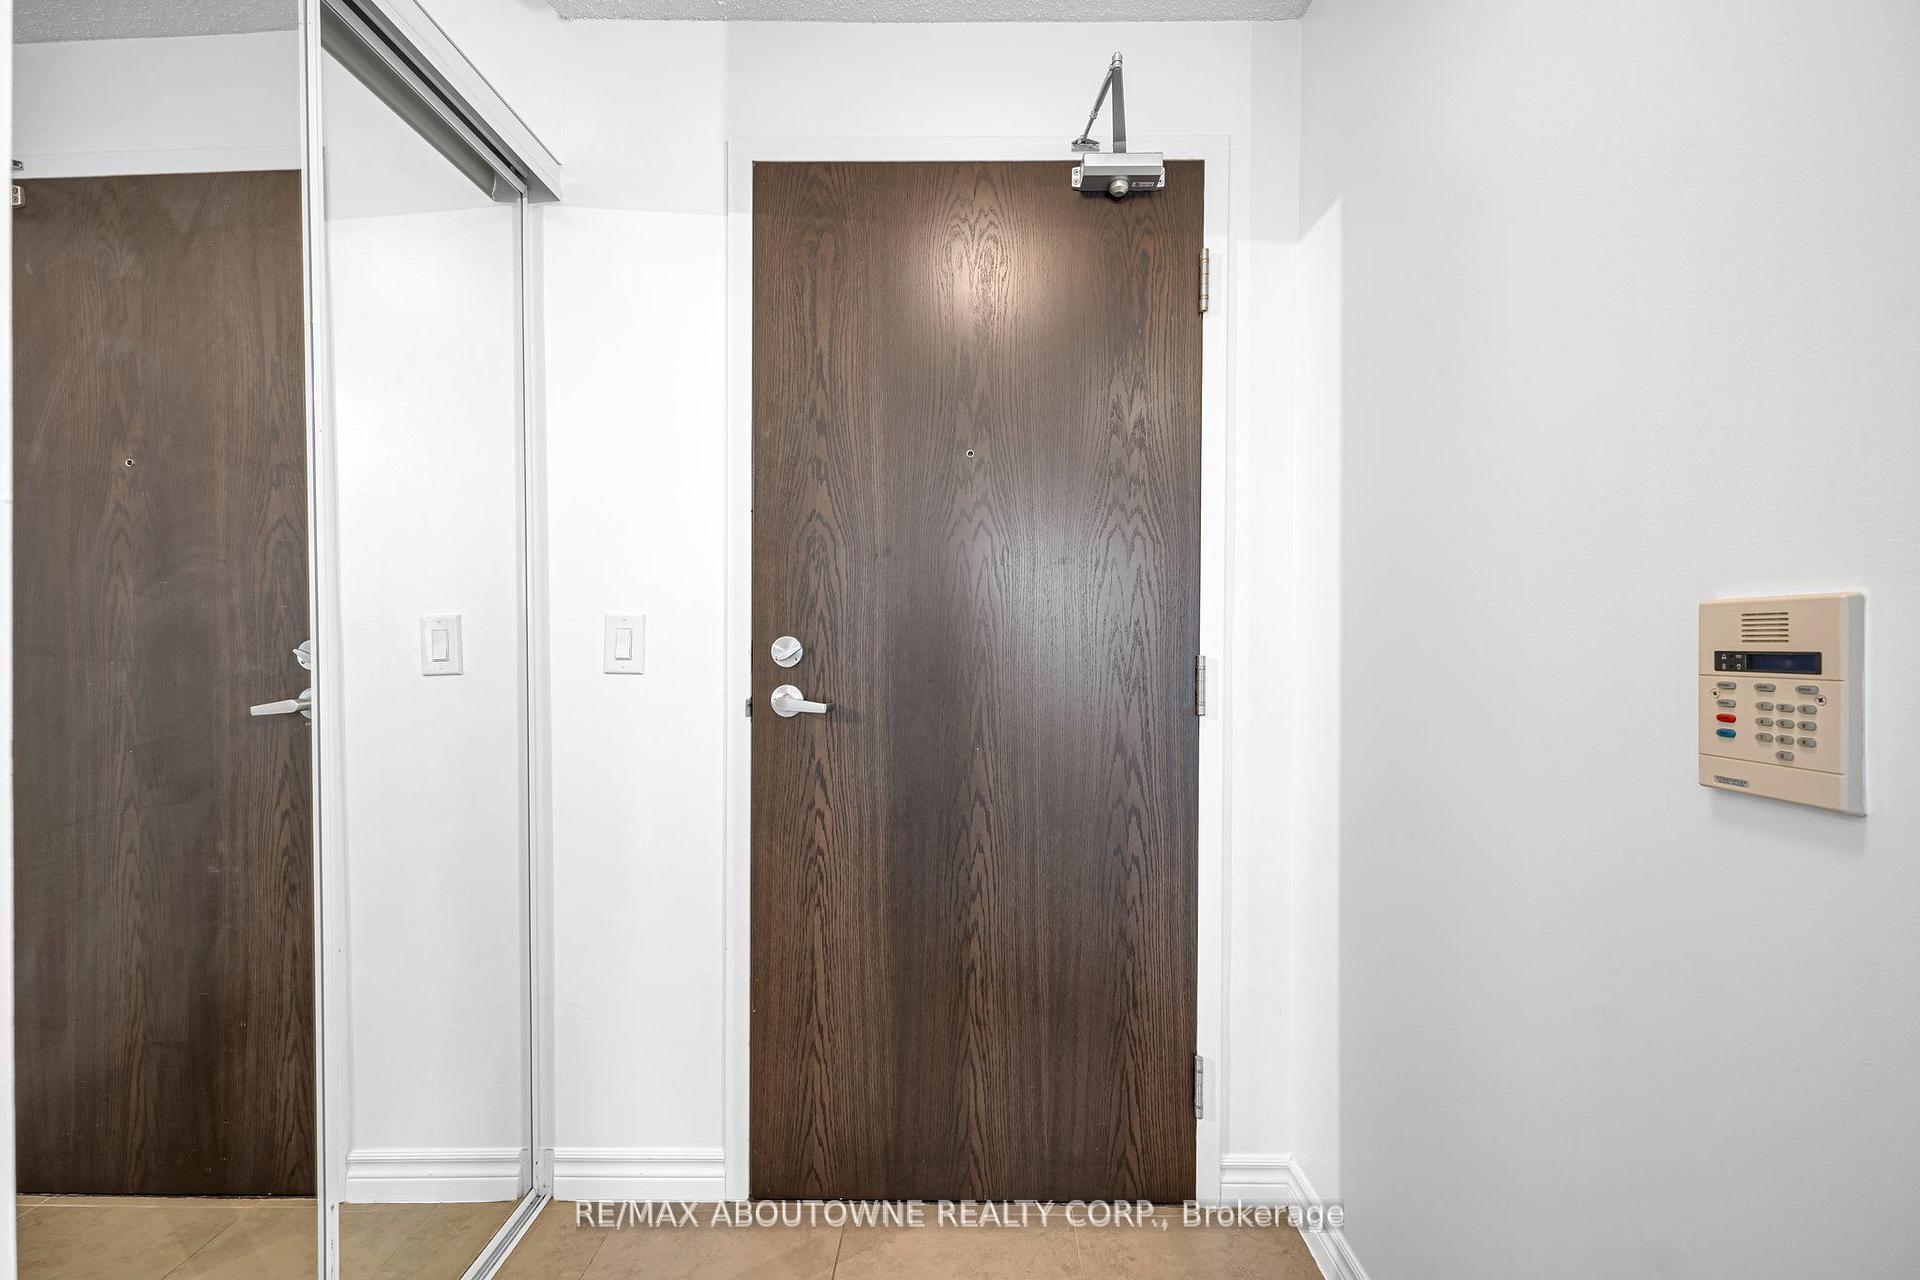 See all 40 photos
Property history
- $929,000ExpiredList: 2025-02-24|End: 2025-05-31|96 daysC11986143
- $959,000TerminatedList: 2024-11-25|End: 2025-02-24|91 daysC11045494
Facts and features
- ExposureEast
- LaundryEnsuite
- LockerOwned
- BalconyOpen
- Hardwood floors
- Central air
- Gym
- Indoor pool
- Party room/meeting room
The homeCondo Apartment, Apartment, 800–899 sq ft
- Type: Condo Apartment
- Style: Apartment
- Living space: 800–899 sq ft
- Basement: None
- Exposure: East
InsideHardwood, Ceramic, Ensuite, Other
- Flooring: Hardwood, Ceramic
- Laundry: Ensuite
- Features: Other
- Elevator: Yes
- Rooms above ground: 6
- Bedrooms: 3
- Bathrooms: 2
- Kitchens: 1
OutsideBrick, brick front, Open
- Exterior: Brick, brick front
- Balcony: Open
Parking and locker1 Parking, Underground, Parking type Owned
- Spaces: 1 Parking
- Garage: Underground
- Parking type: Owned
- Locker: Owned
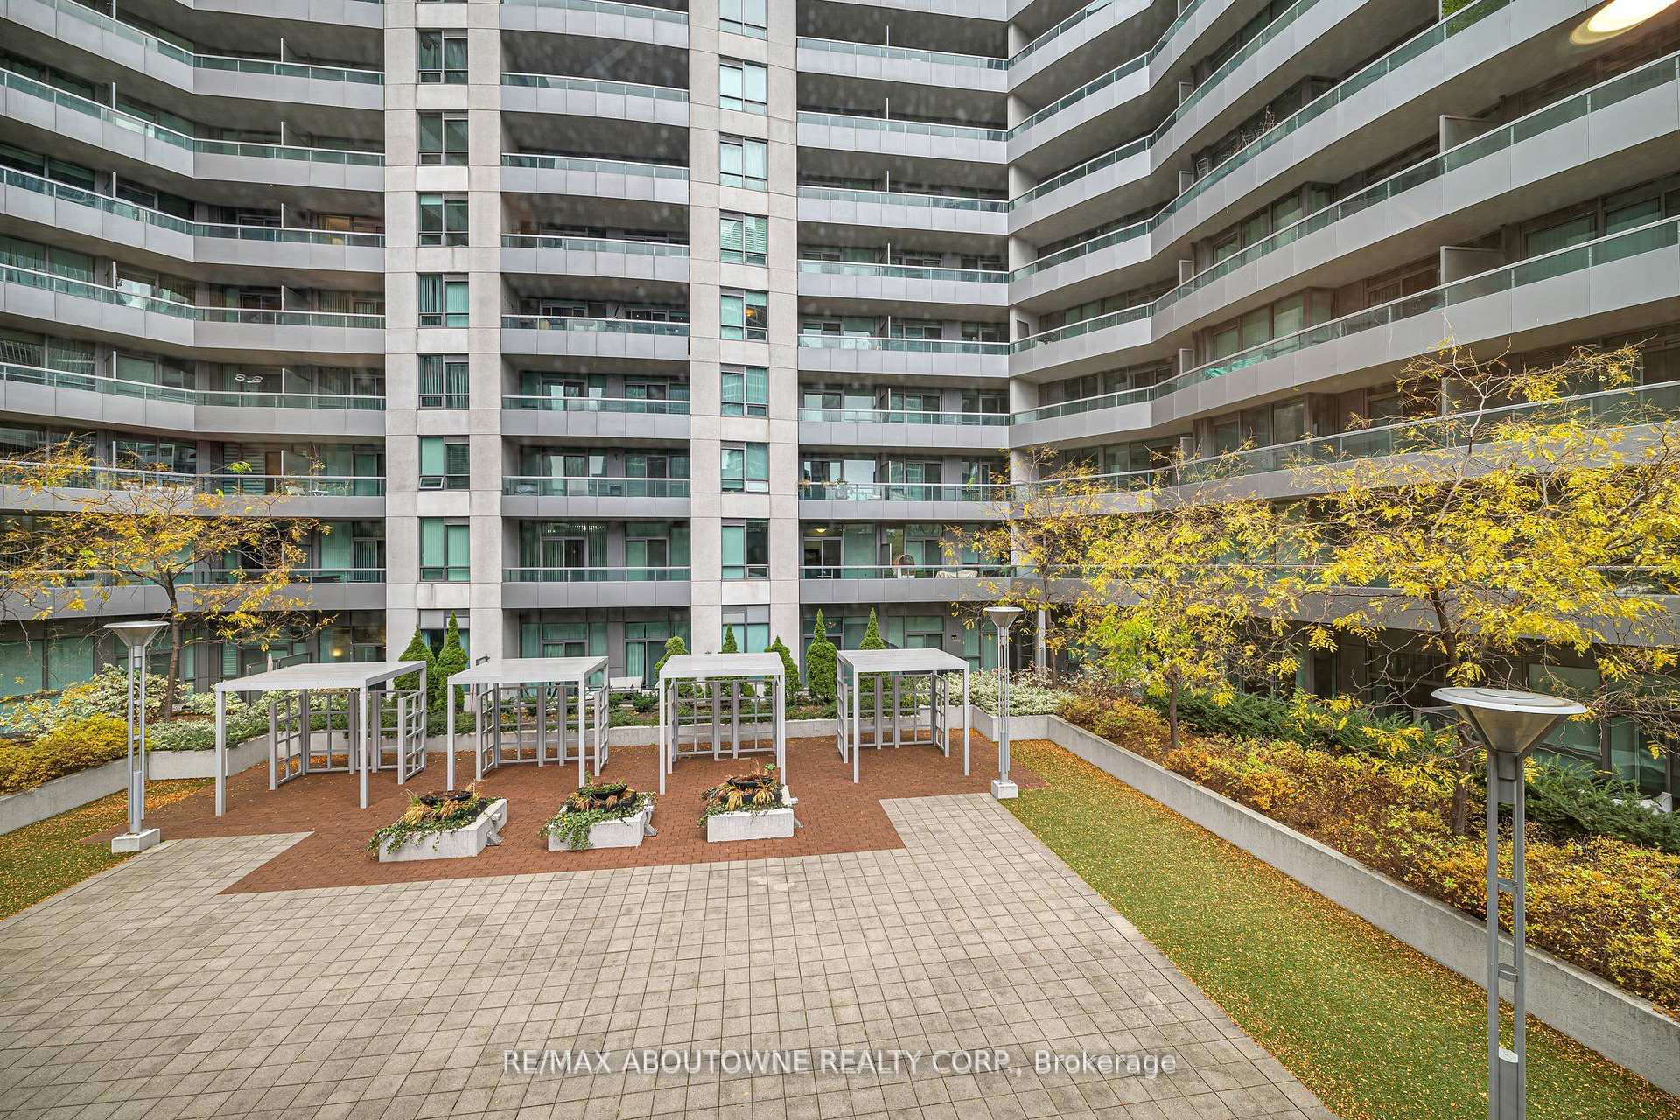
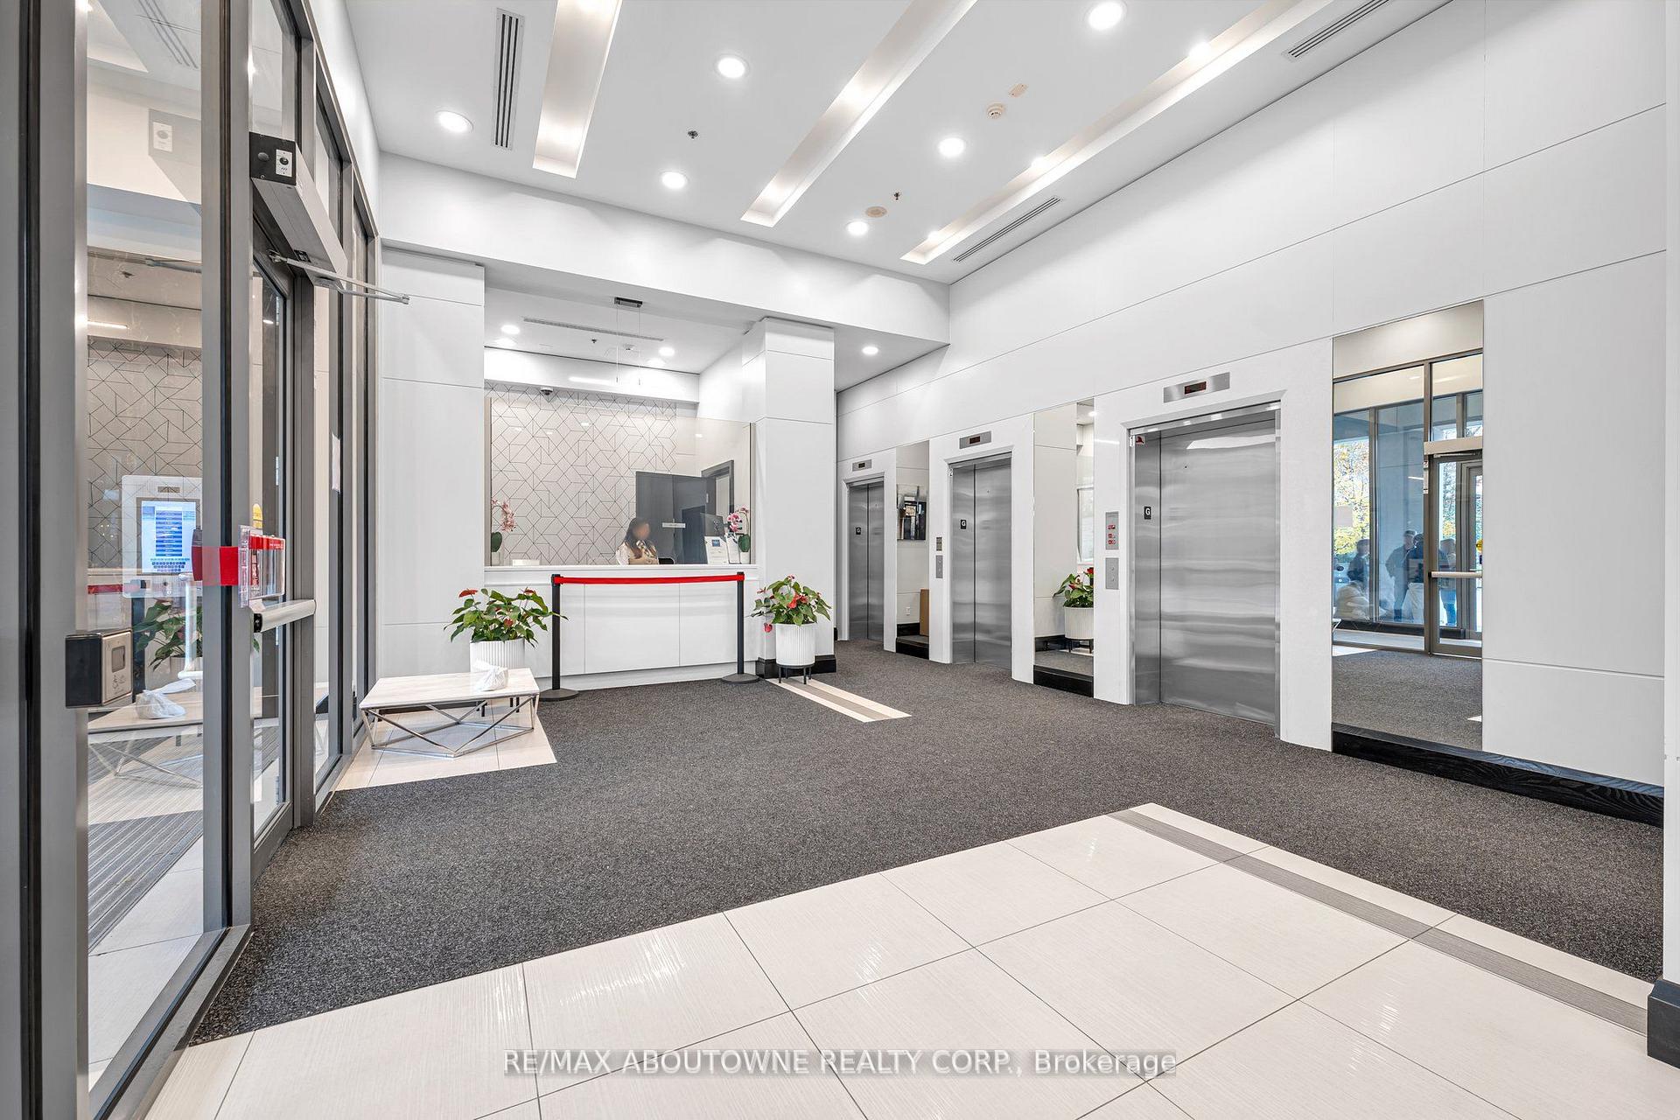
BuildingInfinity IV Condos, Storeys 16, Units 298
- Name: Infinity IV Condos
- Storeys: 16
- Units: 298
- Registered: 2015
- Condo corporation: 2477
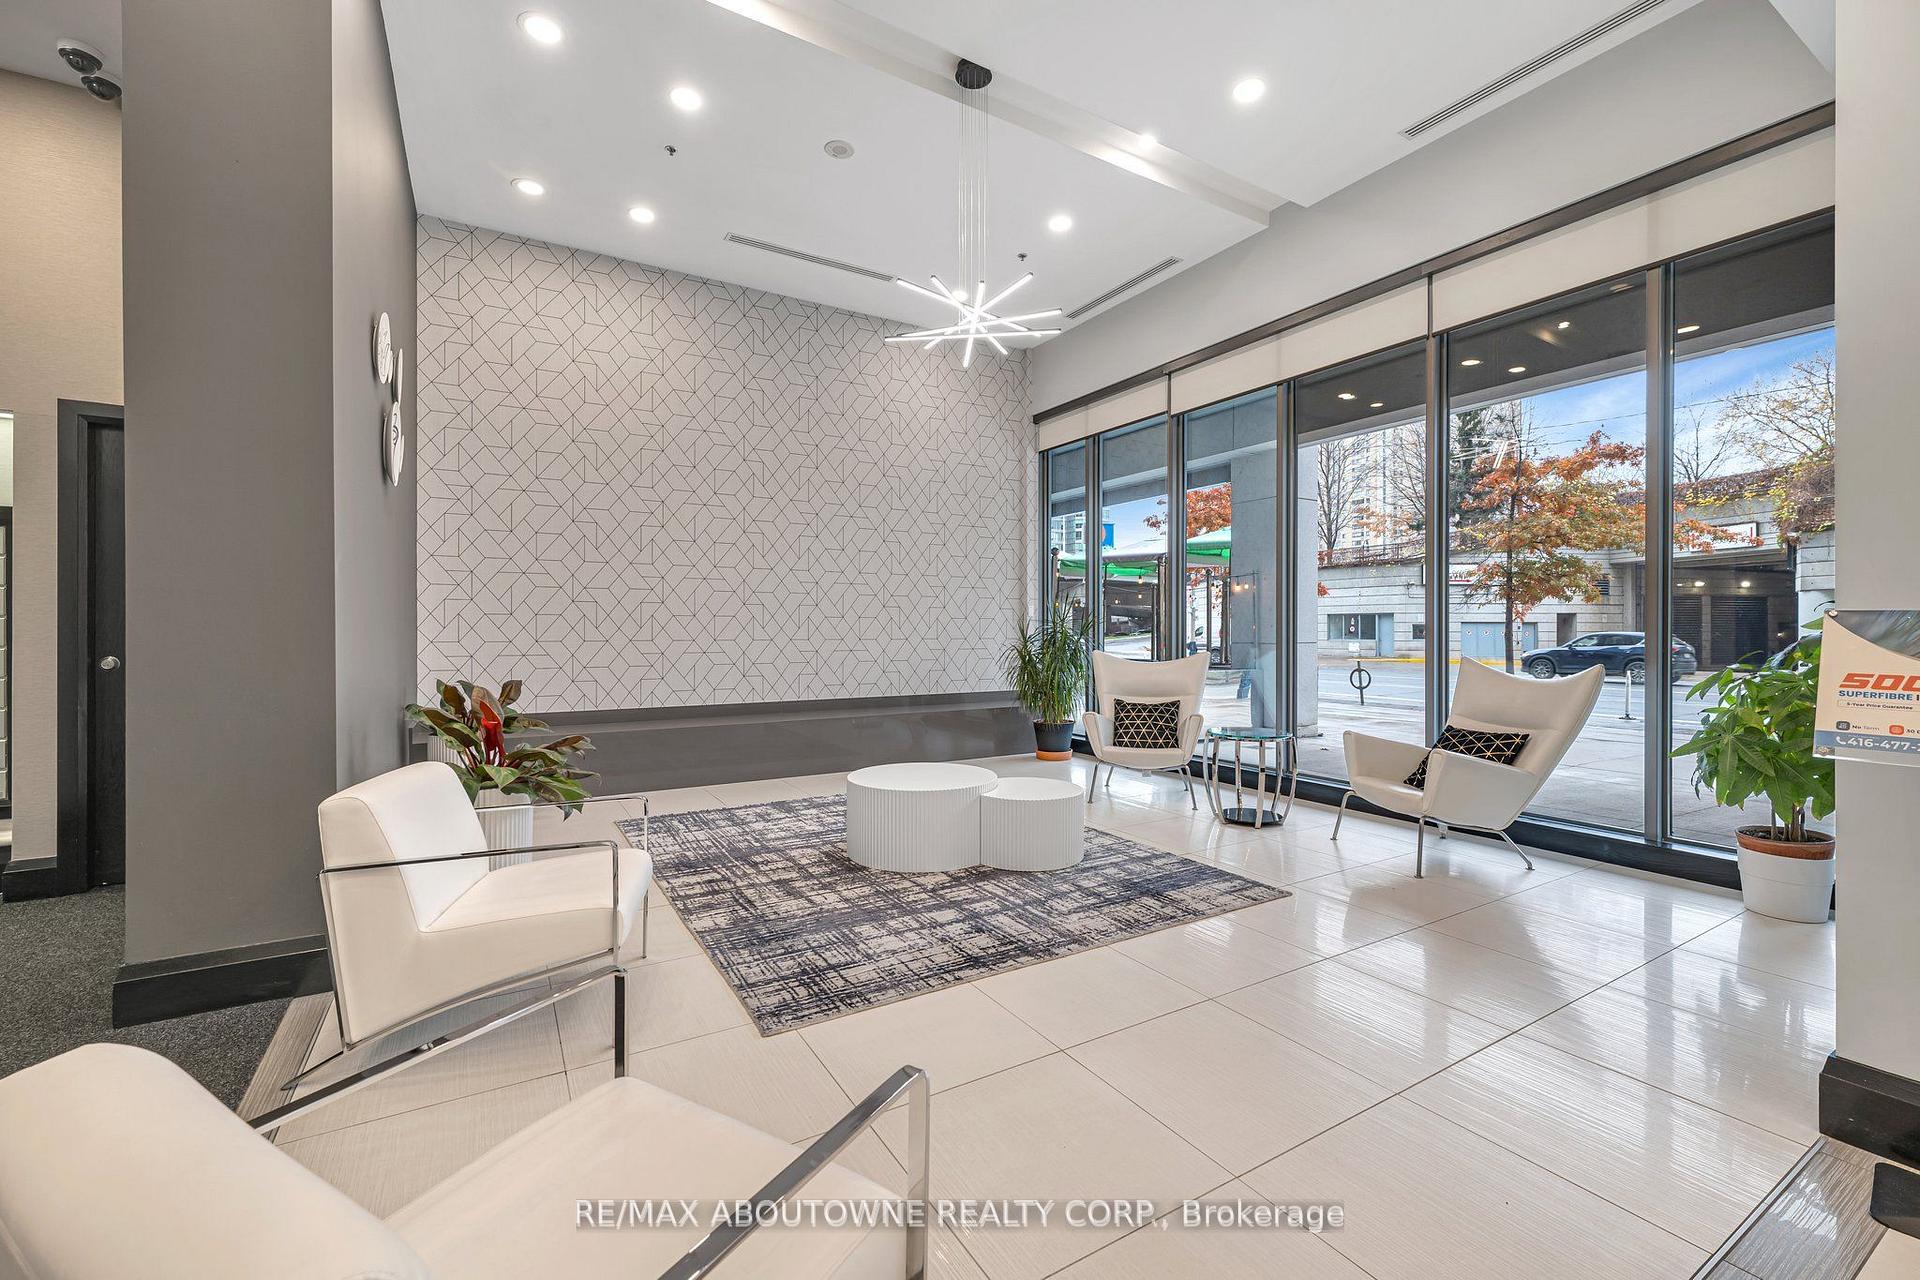
- Amenities: Gym, indoor pool, party room/meeting room
- Pets: Allowed
Heating, water and powerForced air, gas, Central air
- Heating: Forced air, gas
- Cooling: Central air
Costs and taxesTaxes $3,834 a year, Condo fee $812 a month, Common elements included, building insurance included
- Taxes, 2024: $3,834 a year
- Condo fee: $812 a month
- Fee includes: Common elements included, building insurance included
- HST: No HST
Included in the saleFridge, stove, dishwasher, washer, dryer, all electrical fixtures, all window blinds.
- Included: Fridge, stove, dishwasher, washer, dryer, all electrical fixtures, all window blinds.
Listing detailsC11986143, Expired, Feb 24, 2025
- MLS® number: C11986143
- Status: Expired
- Listed on: Feb 24, 2025
- Days on market: 96
- Updated: May 31, 2025
- Possession: 30-59 days
- Occupied by: Owner
- Listing brokerage: RE/MAX ABOUTOWNE REALTY CORP.
About this home
Unit 508, 25 Lower Simcoe Street, Toronto (Waterfront Communities), ON M5J 3A1
Welcome to 25 Lower Simcoe Street, a sophisticated urban sanctuary where luxury meets convenience in the heart of downtown Toronto. This meticulously designed condo offers an unparalleled living experience, featuring two spacious bedrooms, two full bathrooms, and a versatile den that can serve as an office, guest room, or creative space. Located in one of the city's most vibrant and sought-after neighbourhoods, this home combines modern elegance with the ultimate downtown lifestyle. As you step inside, you are greeted by a bright and open layout adorned with expansive windows that fill the space with natural light while offering breathtaking views of the city skyline. The living area is perfect for relaxing or entertaining, with its seamless flow and contemporary design. The gourmet kitchen is a chef's dream, equipped with full-size stainless steel appliances, sleek countertops, and ample cabinetry to accommodate all your culinary needs. Whether you're preparing a quick meal or hosting a dinner party, this kitchen is both functional and stylish. The primary bedroom provides a serene retreat after a long day, complete with a large closet and a luxurious ensuite bathroom. The second bedroom is equally inviting, offering ample space and comfort for family or guests. The unit also features a second full bathroom, elegantly designed with modern finishes. The den adds an extra layer of functionality to this home, making it ideal for working remotely, setting up a cozy reading nook, or accommodating overnight guests. One of the standout features of this condo is the oversized locker, a unique offering in downtown Toronto. As spacious as a small room, it provides unparalleled storage for all your belongings, ensuring your living space remains clutter-free. Additionally, the unit includes a highly coveted underground parking spot, offering convenience and peace of mind in the bustling downtown core.
Ask about this home
A HOMEH agent will answer your questions about this home.
Know more about Infinity IV Condos
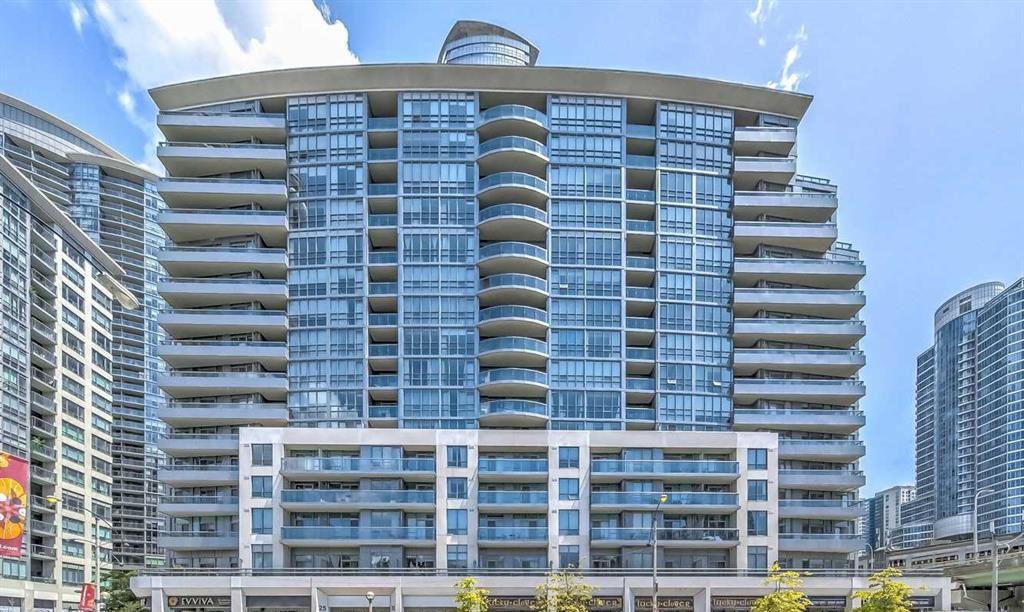
Condo building · 25 Lower Simcoe Street
Infinity IV Condos is a 16-storey condo with 298 suites, built in 2015 by Conservatory Group. Right now 2 for sale and 5 for rent are on the market here.
- 16storeys
- 298suites
- $888/sq ft
- 2015built
No similar units for sale in Infinity IV Condos right now.
Around this home
Daily convenience, out of 100, from the distances below
Schools nearby
School rating, out of 10.
Helpful calculators
Your HOMEH agent

"I would see it this week."