

Unit 811, 25 Lower Simcoe Street
Unit 811, 25 Lower Simcoe Street
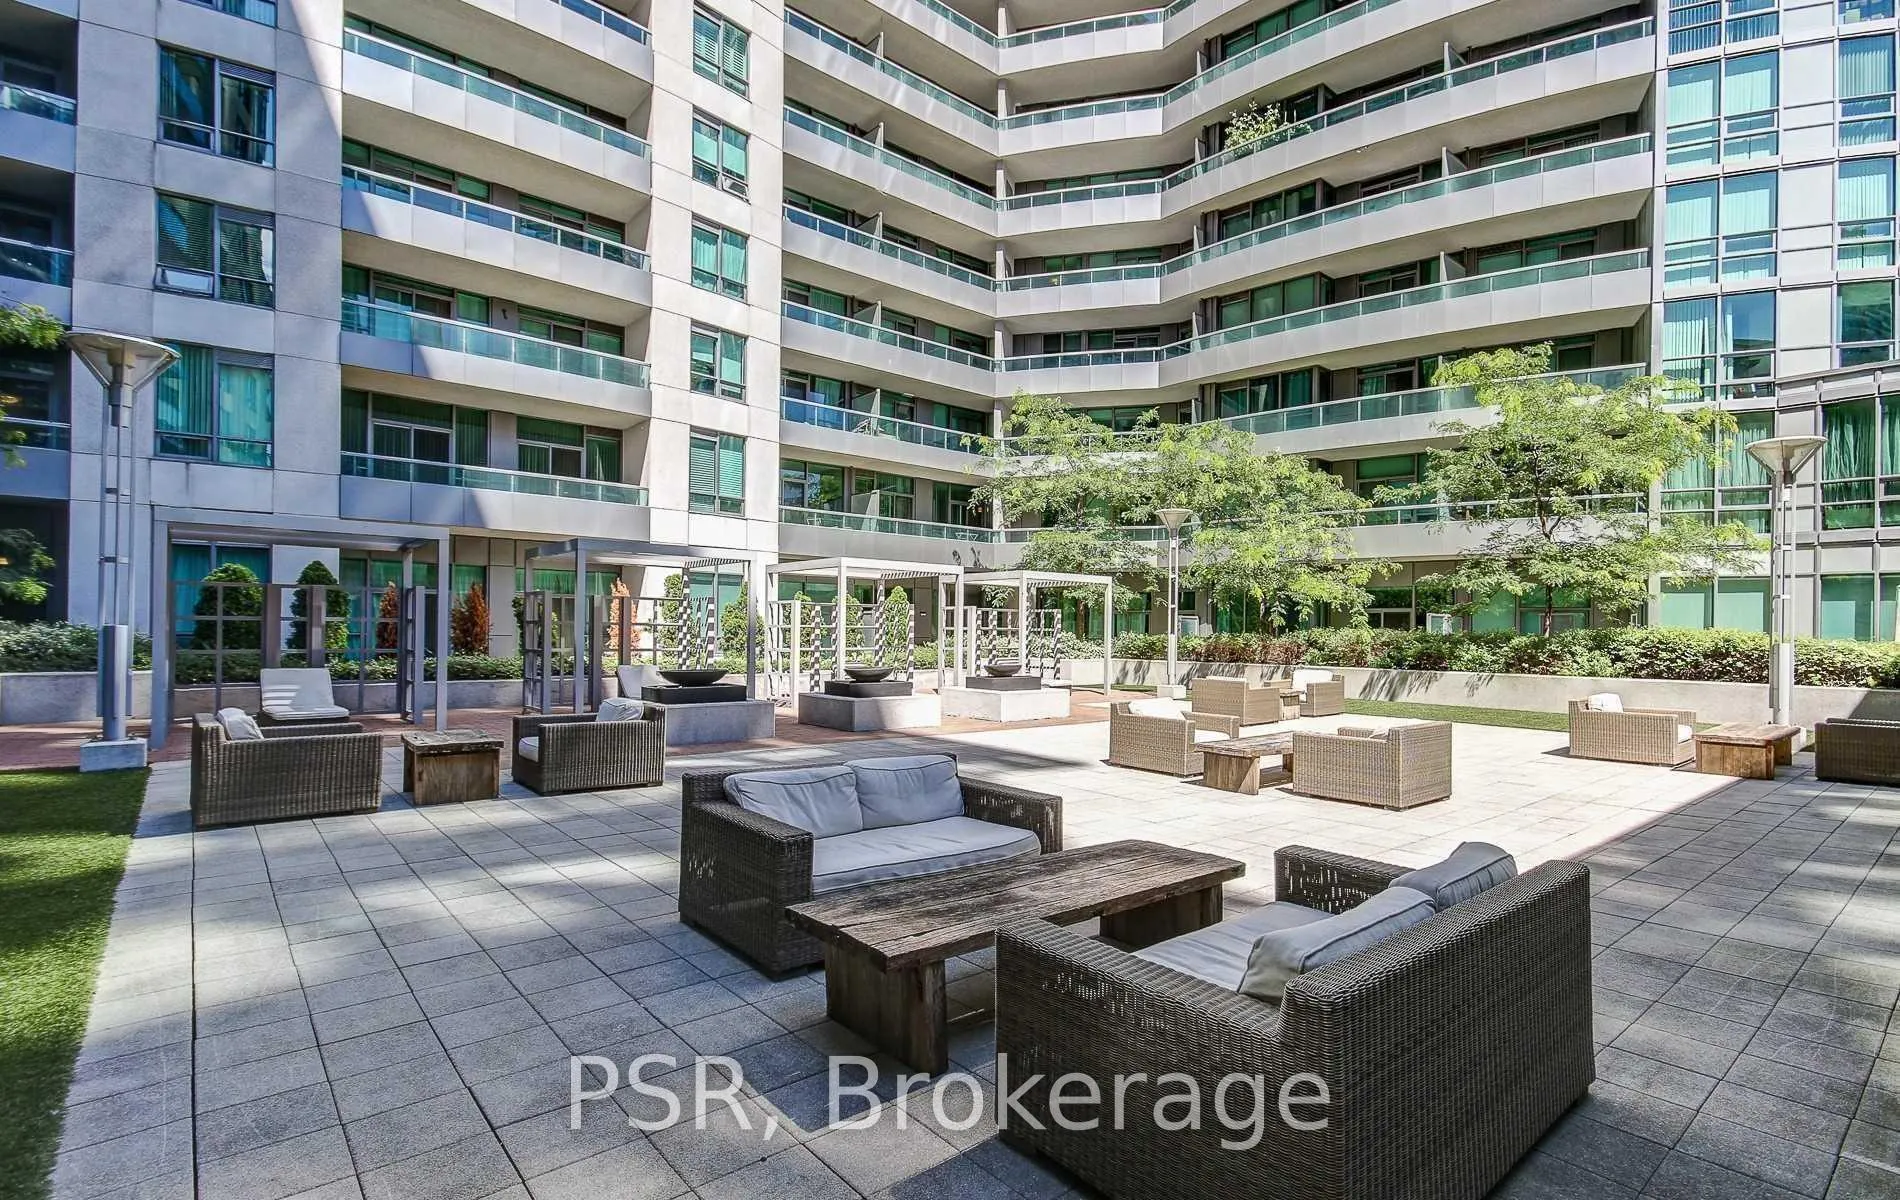 See all 19 photos
Property history
Facts and features
- ExposureWest
- LaundryEnsuite
- LockerOwned
- BalconyOpen
- Central air
- Concierge
- Exercise room
- Indoor pool
- Party room/meeting room
The homeCondo Apartment, Apartment, 800–899 sq ft
- Type: Condo Apartment
- Style: Apartment
- Living space: 800–899 sq ft
- Basement: None
- Exposure: West
InsideEnsuite, main level, Rooms above ground 5, Bedrooms 2
- Laundry: Ensuite, main level
- Rooms above ground: 5
- Bedrooms: 2
- Bathrooms: 2
- Kitchens: 1
OutsideConcrete, Open
- Exterior: Concrete
- Balcony: Open
Parking and locker1 Parking, Underground, Parking type Owned
- Spaces: 1 Parking
- Garage: Underground
- Parking type: Owned
- Locker: Owned
BuildingInfinity condos, Storeys 16, Units 298
- Name: Infinity condos
- Storeys: 16
- Units: 298
- Registered: 2015
- Condo corporation: 2477
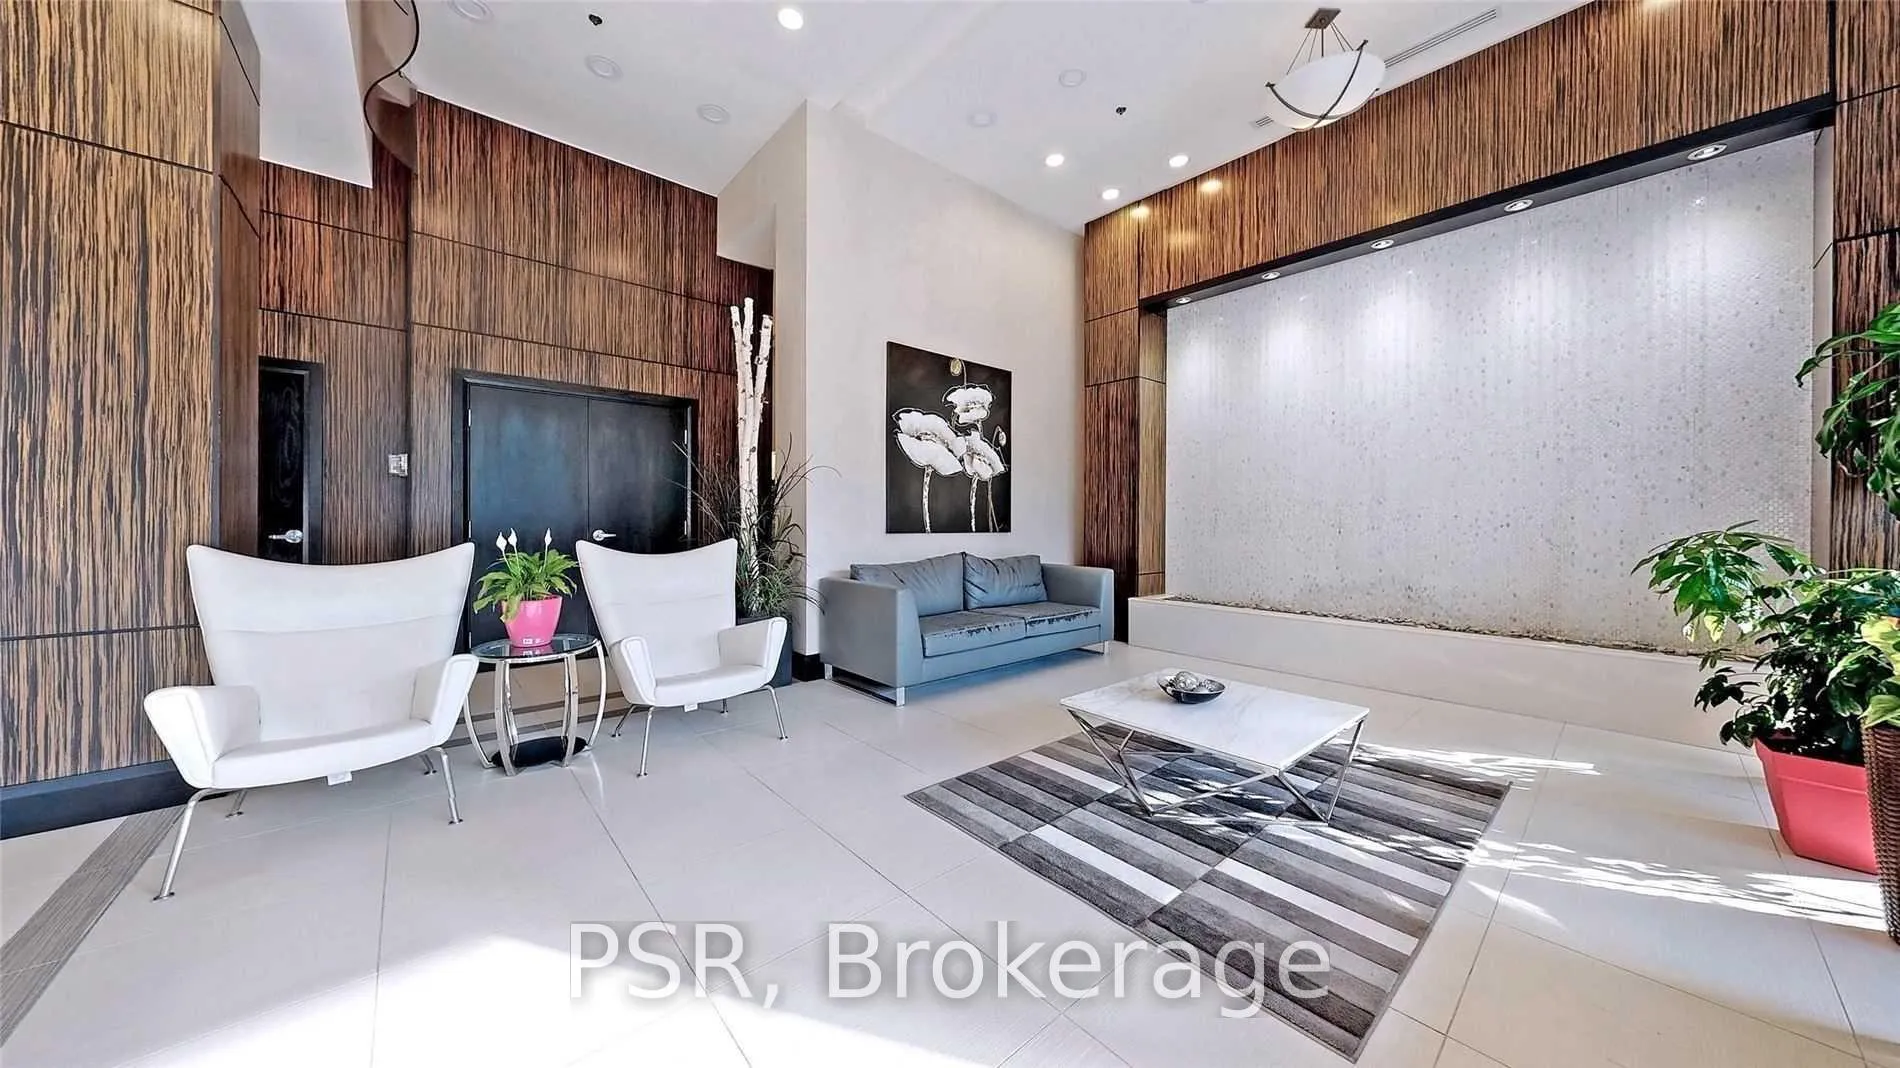
- Amenities: Bike storage, concierge, exercise room, indoor pool, visitor parking, party room/meeting room
- Pets: Allowed
Heating, water and powerForced air, gas, Central air
- Heating: Forced air, gas
- Cooling: Central air
Rent and termsRent $3,600 a month, Entire property, Unfurnished
- Rent: $3,600 a month
- Space for rent: Entire property
- Furnished: Unfurnished
- Lease: 12 months
- Paid: Monthly
- Rent includes: Building insurance, common elements, heat, parking
- Deposit: Required
- Credit check: Required
- Employment letter: Required
- Rental application: Required
- References: Required
IncludedStainless steel appliances, washer and dryer combo
- Included: Stainless steel appliances, washer and dryer combo
NearbyClear view, island, park, public transit, waterfront
- Close to: Clear view, island, park, public transit, waterfront
Listing detailsC11915267, Rented, Jan 9, 2025
- MLS® number: C11915267
- Status: Rented
- Listed on: Jan 9, 2025
- Days on market: 46
- Updated: Feb 24, 2025
- Possession: 2025-03-01 / March 1, 2025
- Occupied by: Tenant
- Listing brokerage: PSR
About this home
Unit 811, 25 Lower Simcoe Street, Toronto (Waterfront Communities), ON M5J 3A1
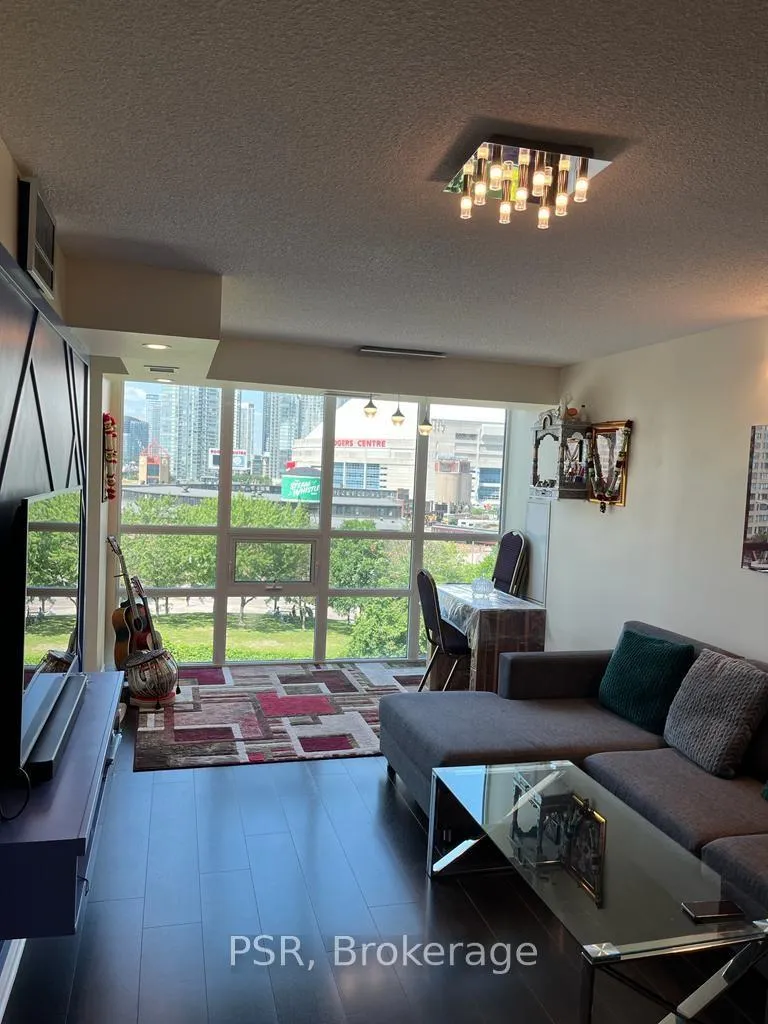
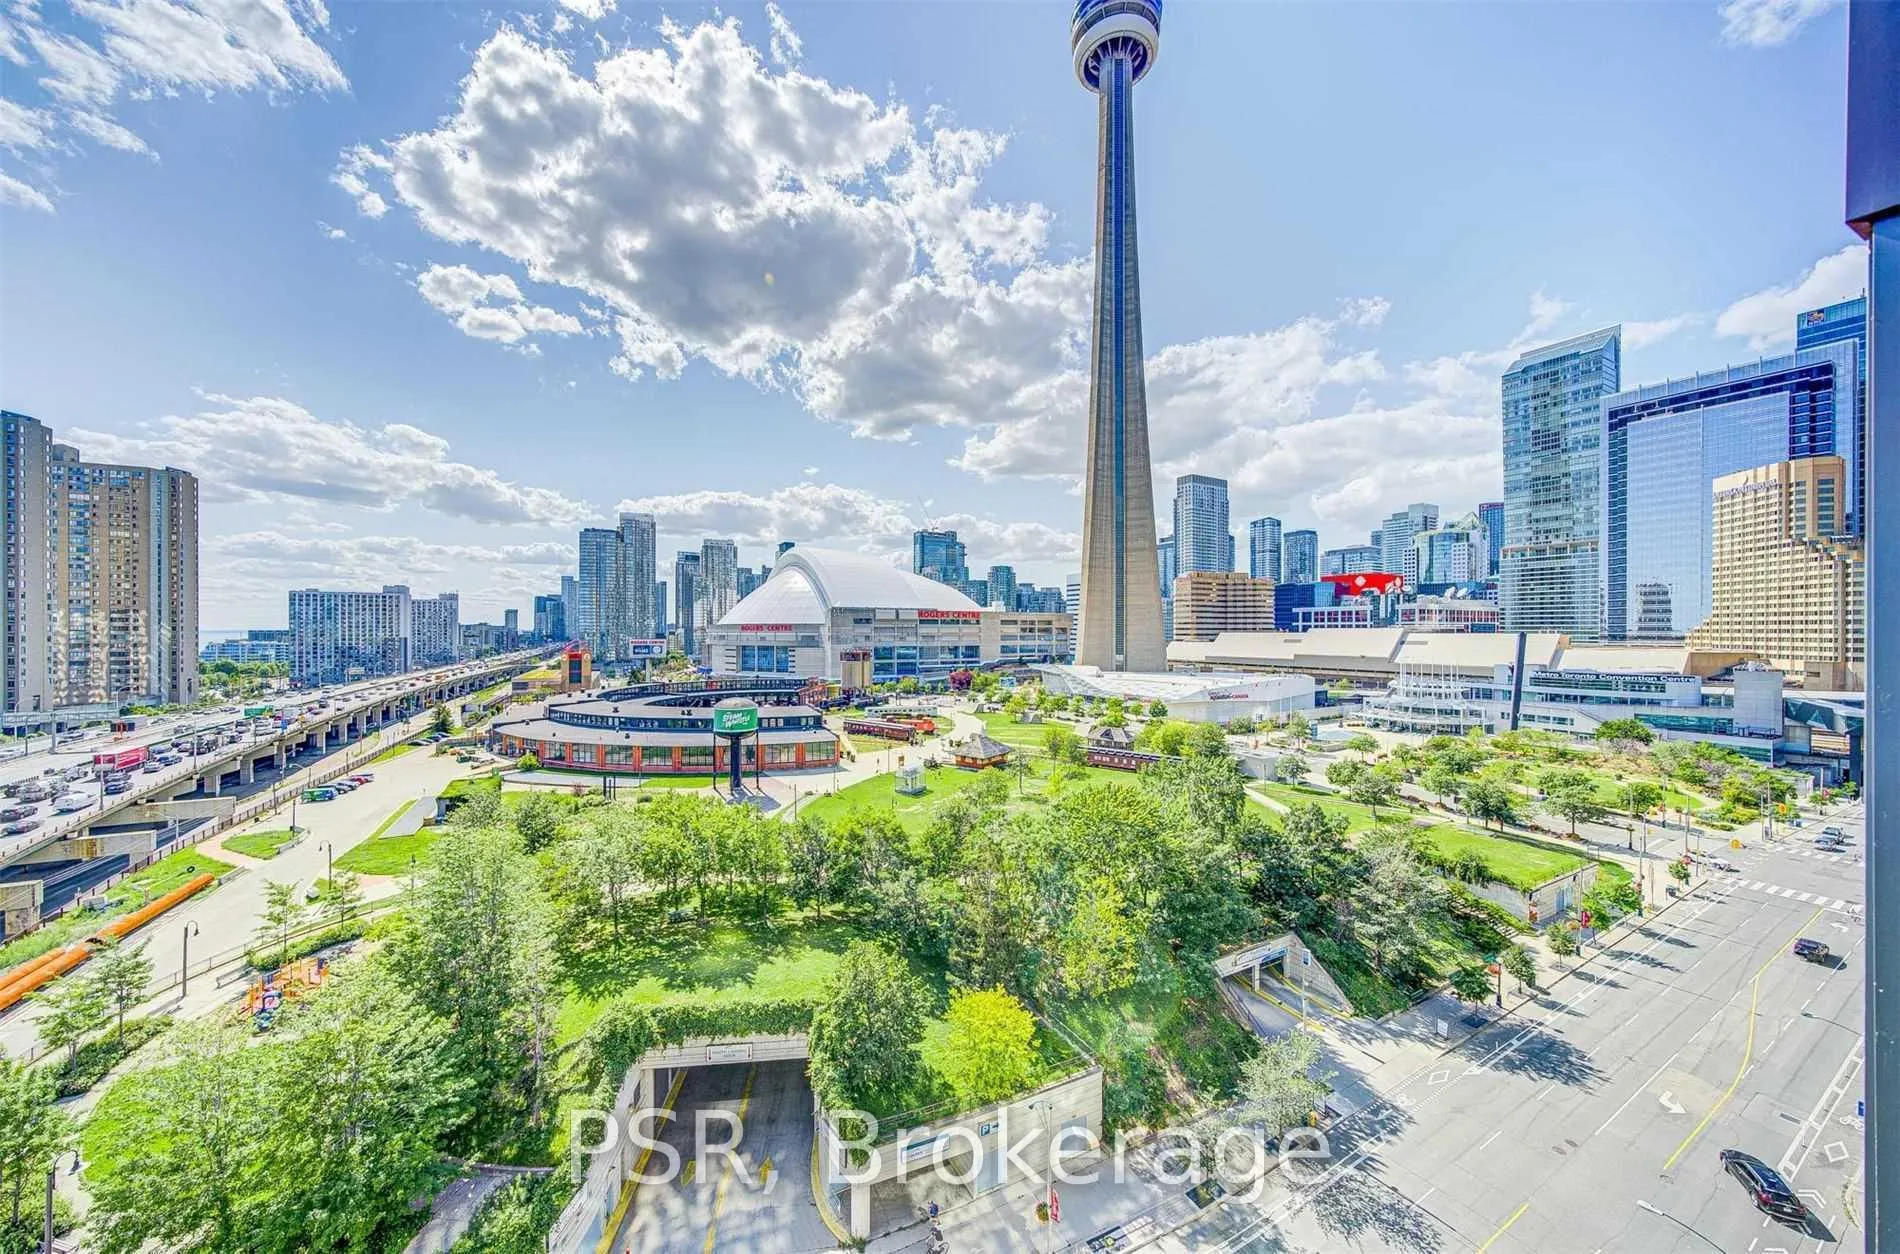
Located in the heart of Toronto's vibrant waterfront! Boasting over 850 sq ft of modern finishes & breathtaking views of the city skyline. Floor-to-ceiling windows flood the space with natural light & the open-concept layout seamlessly connects the living kitchen area, creating a perfect setting for entertainment. The kitchen features top-of-the-line appliances & ample cabinetry for your storage needs. Upgrades includes an oversized washer & dryer tower & dishwasher. The second bedroom has an ensuite bathroom making it two Primary bedrooms. Step outside onto the private balcony & be greeted by the CN Tower, & the bustling cityscape. Imagine sipping your morning coffee or hosting a dinner party while taking in these breathtaking views. Comes with a range of amenities designed to enhance your lifestyle. Take advantage of the fully equipped fitness centre or relax in the stylish lounge area & host gatherings in the well-appointed party room. Location-wise, this condo is a dream come true. Situated in the sought-after Lakeshore and Lower Simcoe neighborhood, you'll have easy access to a wide range of dining, shopping, and entertainment options. Take a leisurely stroll along the waterfront & enjoy the vibrant nightlife of downtown Toronto, or explore the cultural attractions and sporting events in the vicinity. Oversized personal locker room attached to your parking spot for your storage.
Ask about this home
A HOMEH agent will answer your questions about this home.
Know more about Infinity IV Condos
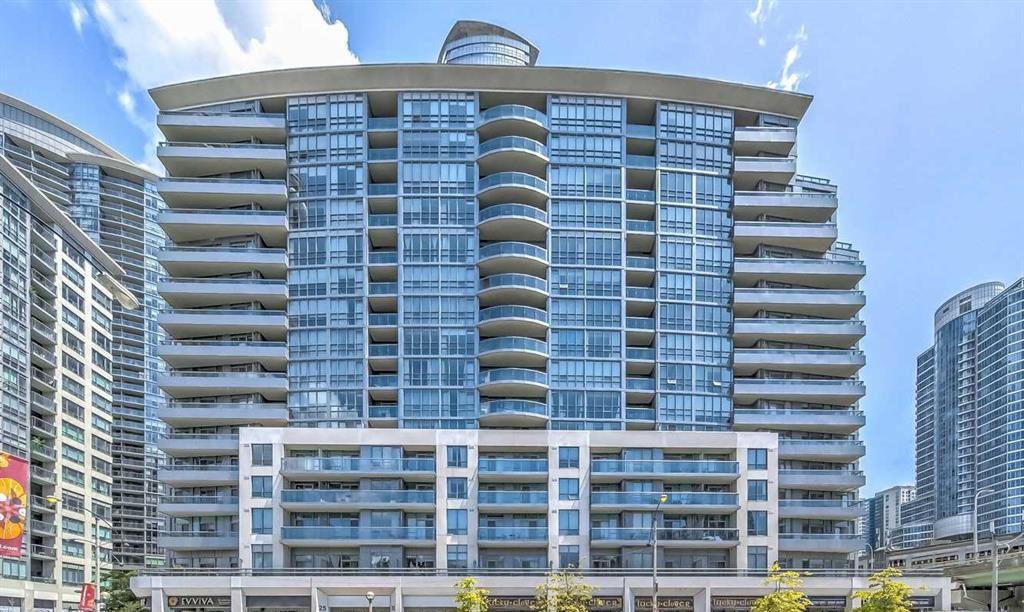
Condo building · 25 Lower Simcoe Street
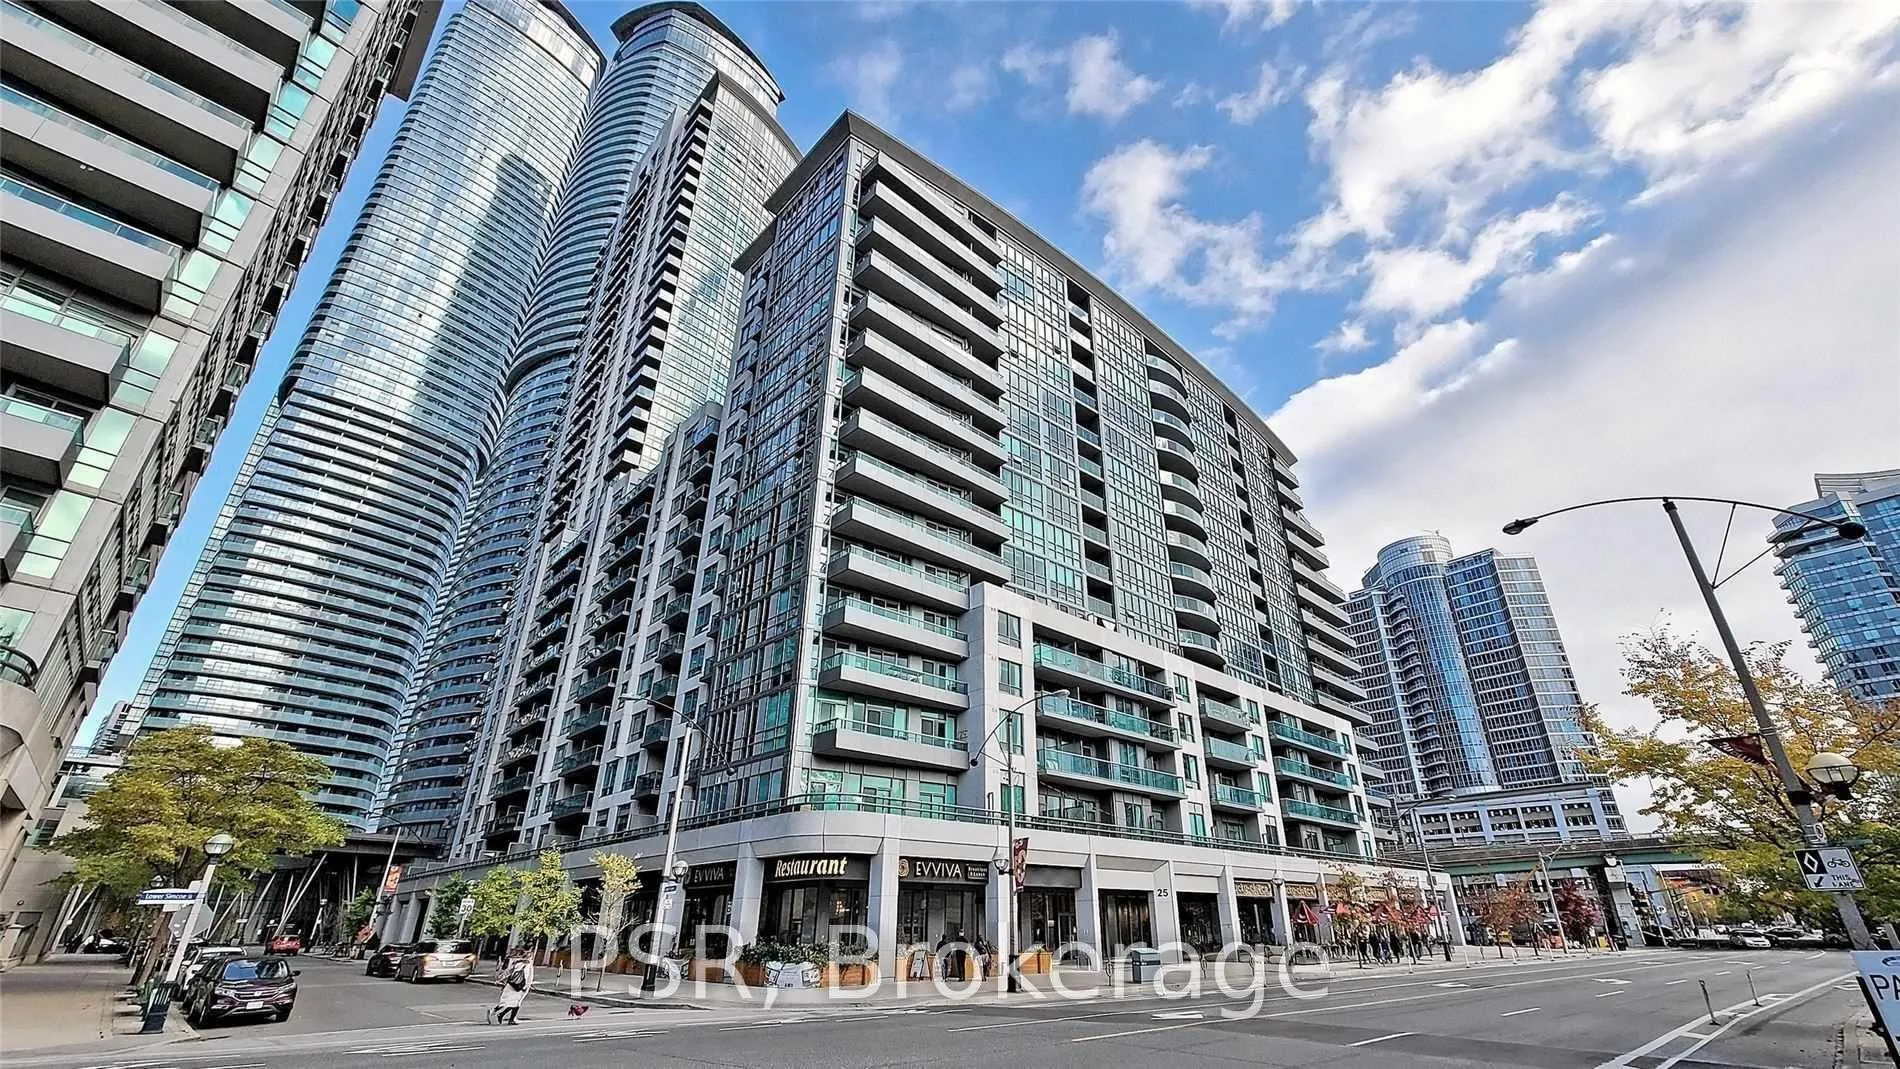
Infinity IV Condos is a 16-storey condo with 298 suites, built in 2015 by Conservatory Group. Right now 2 for sale and 5 for rent are on the market here.
- 16storeys
- 298suites
- $888/sq ft
- 2015built
No similar units for rent in Infinity IV Condos right now.
Around this home
Daily convenience, out of 100, from the distances below
Schools nearby
School rating, out of 10.
Helpful calculators
Your HOMEH agent

"I would see it this week."