

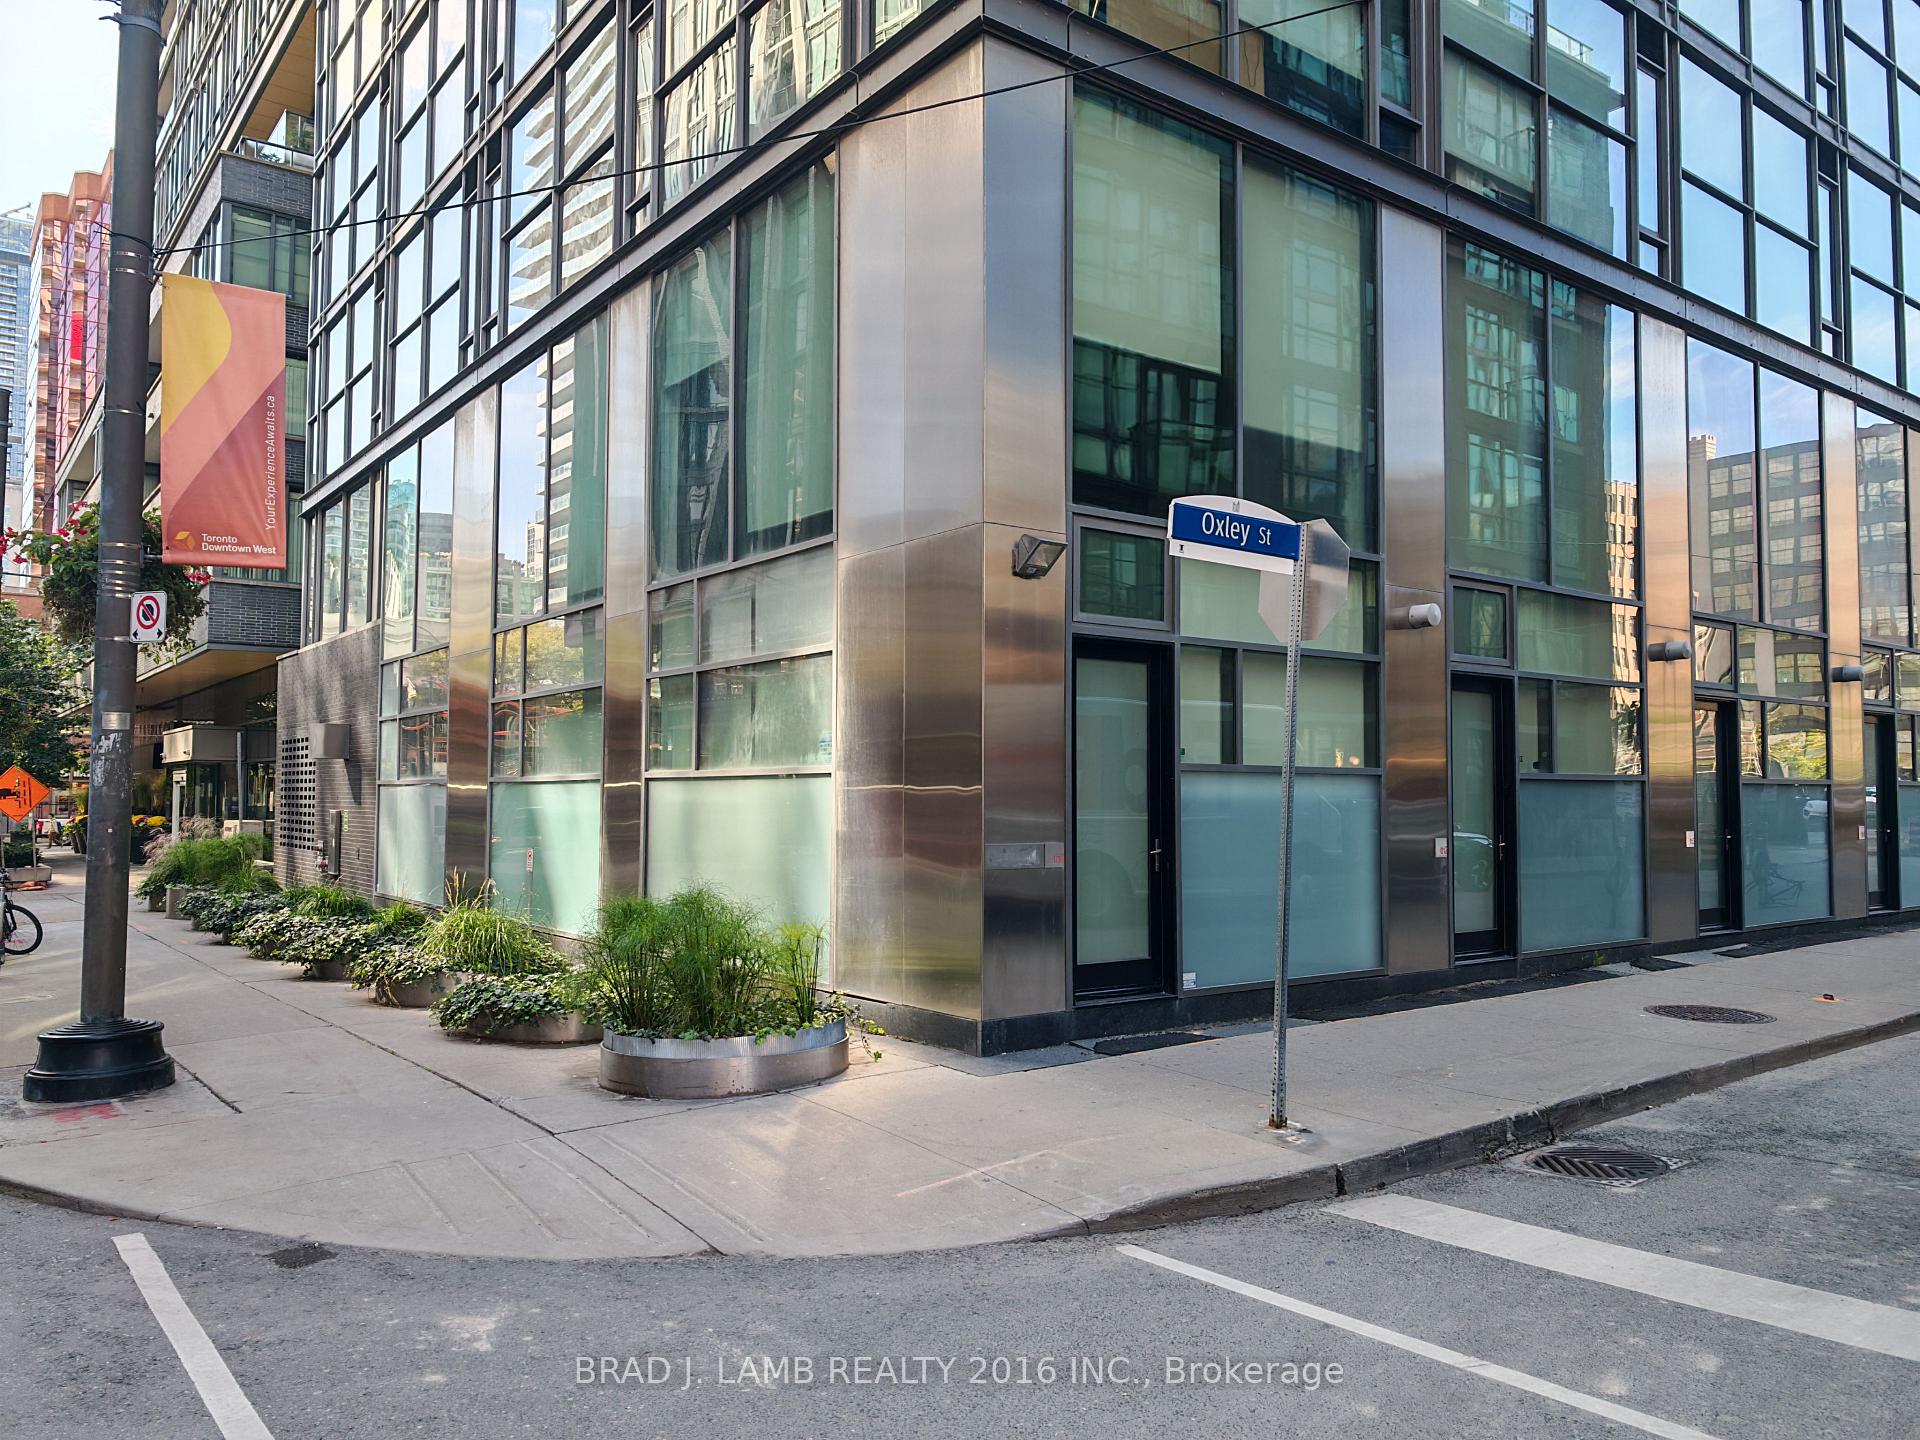
TH1, 25 Oxley Street
TH1, 25 Oxley Street
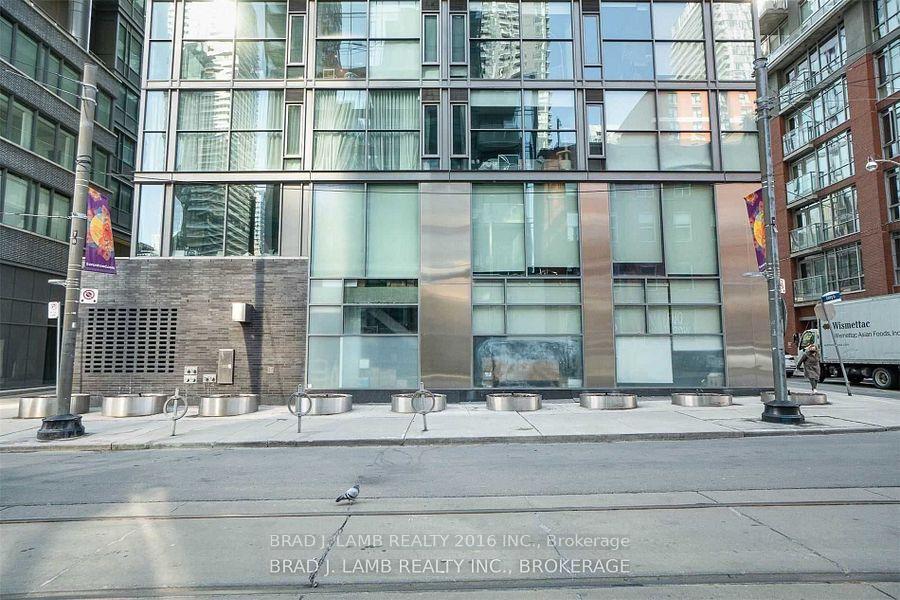
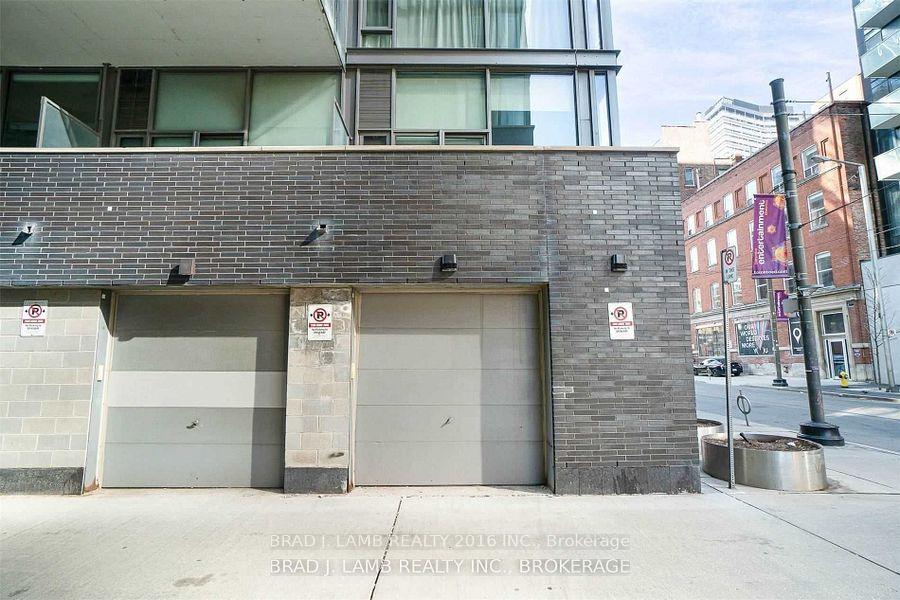
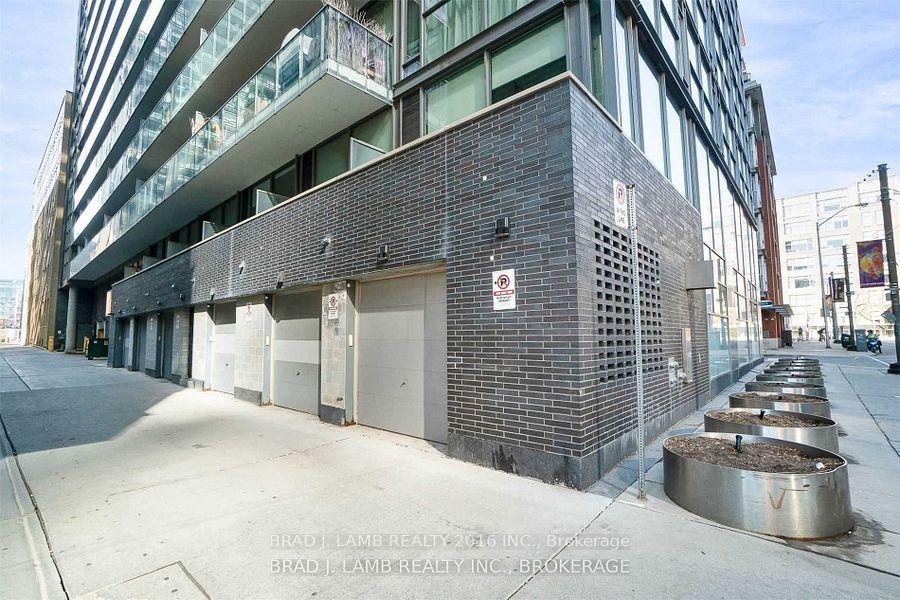
 See all 12 photos
Facts and features
- BasementNone
- LaundryIn-suite
- Lease term12 months
- PetsAllowed
- Central air
- Party room/meeting room
The homeCondo Townhouse, Loft, 1,400–1,599 sq ft
- Type: Condo Townhouse
- Style: Loft
- Living space: 1,400–1,599 sq ft
- Basement: None
- Exposure: North East
- Special designation: Other
InsideIn-suite laundry, upper level, Carpet free, Rooms above ground 5
- Laundry: In-suite laundry, upper level
- Features: Carpet free
- Rooms above ground: 5
- Bedrooms: 2
- Bathrooms: 2
- Kitchens: 1
OutsideOther, Open
- Exterior: Other
- Balcony: Open
Parking and locker1 Parking, Built-in, Parking type Owned
- Spaces: 1 Parking
- Garage: Built-in
- Parking type: Owned
- Driveway: Covered, private
- Locker: Ensuite
BuildingGlas, Storeys 16, Units 172
- Name: Glas
- Storeys: 16
- Units: 172
- Registered: 2009
- Condo corporation: 2025
- Amenities: Bbqs allowed, guest suites, party room/meeting room
- Pets: Allowed
Heating, water and powerForced air, gas, Central air
- Heating: Forced air, gas
- Cooling: Central air
Rent and termsRent $5,695 a month, Main, 2nd floor, Unfurnished
- Rent: $5,695 a month
- Space for rent: Main, 2nd floor
- Furnished: Unfurnished
- Lease: 12 months
- Paid: Monthly
- Rent includes: Building insurance, common elements, water
- Deposit: Required
- Credit check: Required
- Employment letter: Required
- Rental application: Required
- Rental items: Parking with storage space available for $250 per month.heat pump 39.44 per month
IncludedBertazzoni gas range, microwave, washer & dryer
- Included: Bertazzoni gas range, microwave, washer & dryer
NearbyPublic transit, park, school
- Close to: Public transit, park, school
Listing detailsC12457193, Rented, Oct 10, 2025
- MLS® number: C12457193
- Status: Rented
- Listed on: Oct 10, 2025
- Days on market: 24
- Updated: Nov 3, 2025
- Possession: Immediate
- Occupied by: Vacant
- Listing brokerage: BRAD J. LAMB REALTY 2016 INC.
About this home
TH1, 25 Oxley Street, Toronto (Waterfront Communities), ON M5V 2J5
Elevate your urban lifestyle with this exceptional live/work end unit townhome in the heart ofKing Westa rare gem perfect for professionals, creatives, and entrepreneurs seeking a seamlessblend of residence and office space. Spanning approximately 1,500 sq ft of thoughtfullydesigned live/work area, this property features 2 spacious bedrooms and 3 modern bathroomsTowering 20-foot ceilings and expansive, floor-to-ceiling windows flood the space with naturallight, creating an inspiring atmosphere ideal for both living and working. The open-concept,loft-style layout offers unparalleled flexibility, with a state-of-the-art kitchen boasting acentre island breakfast bar, sleek quartz counters, generous cabinetry, and top-tierappliancesperfect for client meetings or a productive workday. The expansive main floor areaflows effortlessly, while the second-floor bedrooms provide a private retreat after hours.Strategically located steps from King Street Wests premier restaurants, trendy cafes, andvibrant nightlife, this home delivers unmatched convenience for both work and leisure. Yourejust minutes from the Financial District, waterfront, parks, and transit hubs, immersing you inthe dynamic pulse of Torontos most coveted neighbourhood. This one-of-a-kind live/workopportunity is your chance to lease a versatile, stylish space in a prime downtownlocationideal for running a business or pursuing your passions while enjoying the ultimateurban experience. Parking with storage space available for $250 per month.
Ask about this home
A HOMEH agent will answer your questions about this home.
Know more about Glas
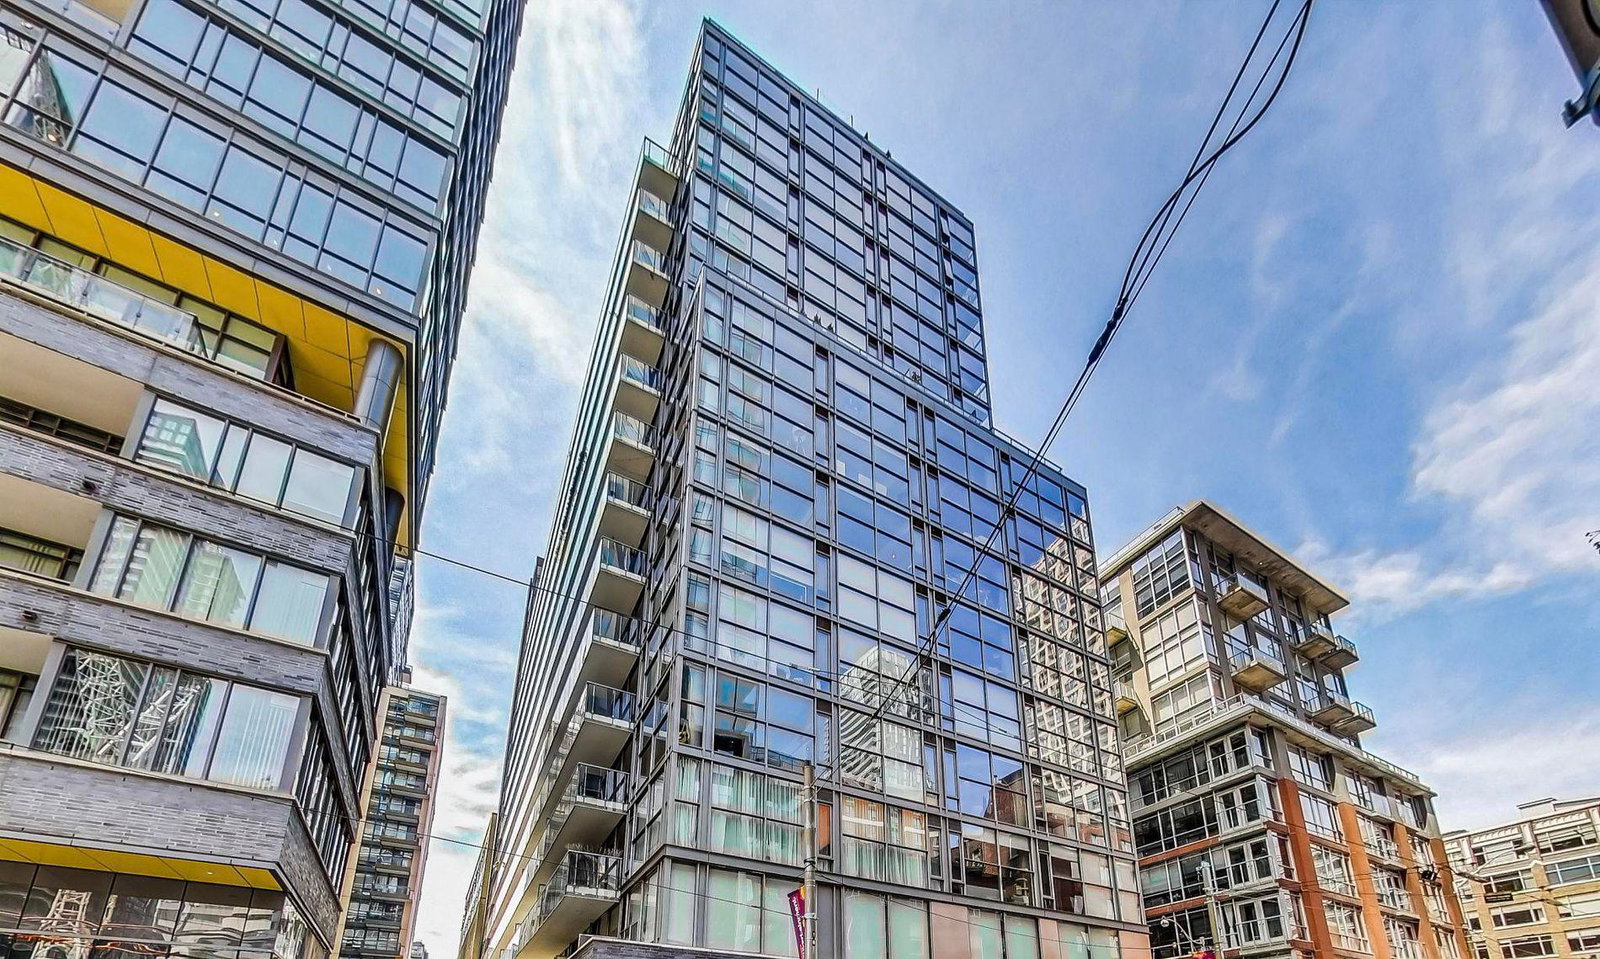
Condo building · 25 Oxley Street
Glas is a 16-storey condo with 172 suites, built in 2009 by Lamb Development Corp. Right now 3 for sale and 1 for rent are on the market here.
- 16storeys
- 172suites
- 2009built
No similar units for rent in Glas right now.
Around this home
Daily convenience, out of 100, from the distances below
Schools nearby
School rating, out of 10.
Helpful calculators
Your HOMEH agent

"I would see it this week."