
Unit 1408, 25 Richmond Street E
Toronto (Church-Yonge Corridor)Unit 1408, 25 Richmond Street E
Toronto (Church-Yonge Corridor)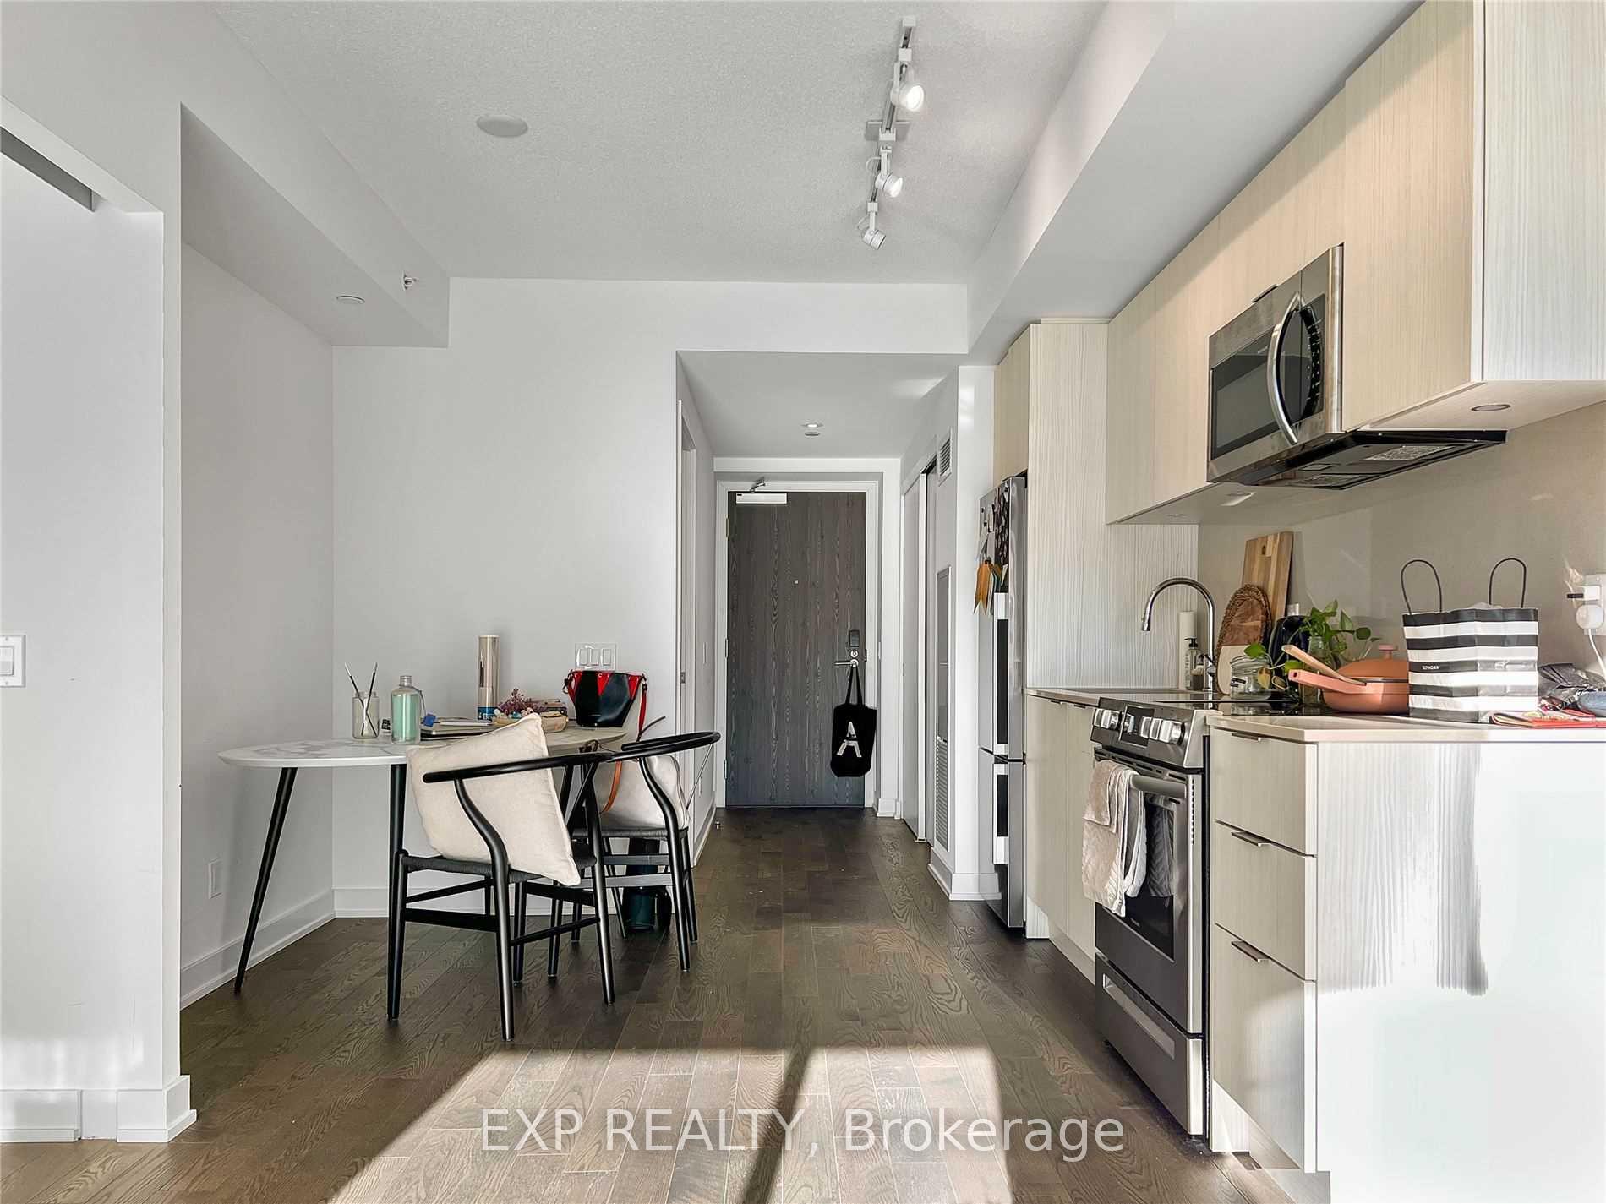
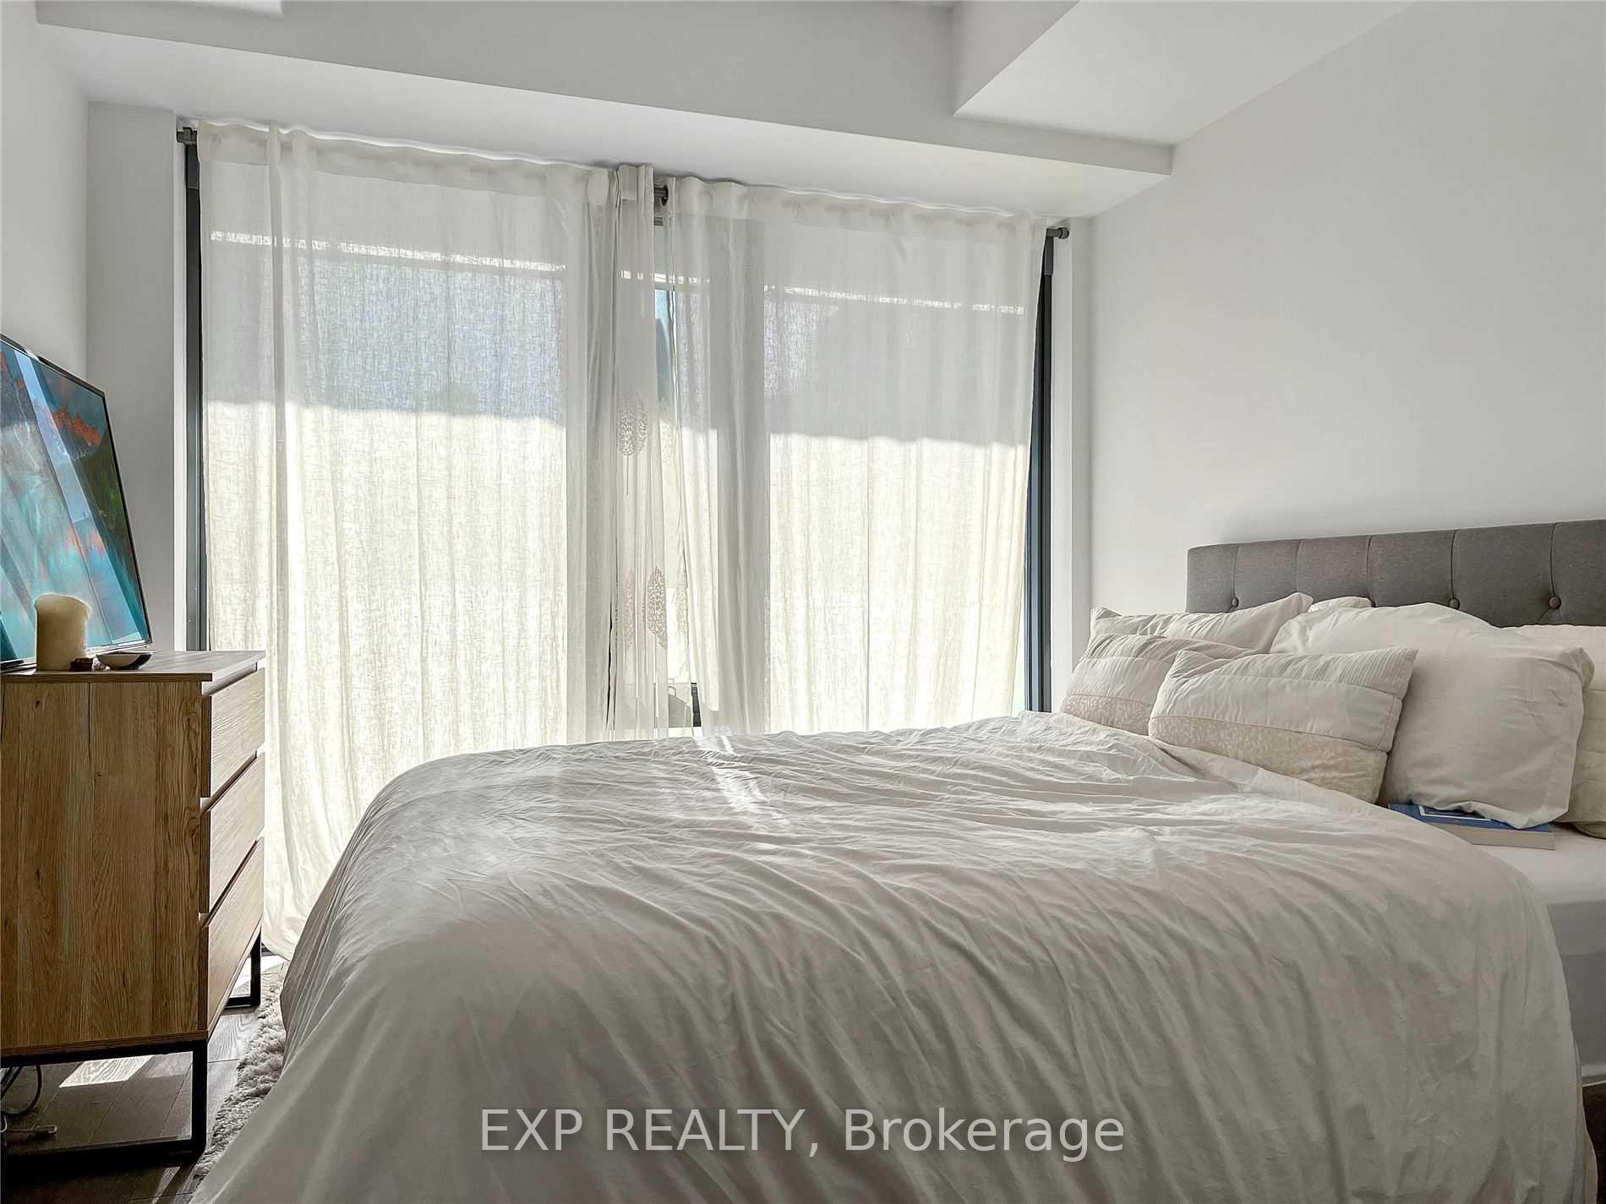 See all 17 photos
Property history

This listing has ended. It is no longer available.
Property not available for sale or for rent.
Ask about this home
A HOMEH agent will answer your questions about this home.Ask HOMEH
About this home
Unit 1408, 25 Richmond Street E, Toronto
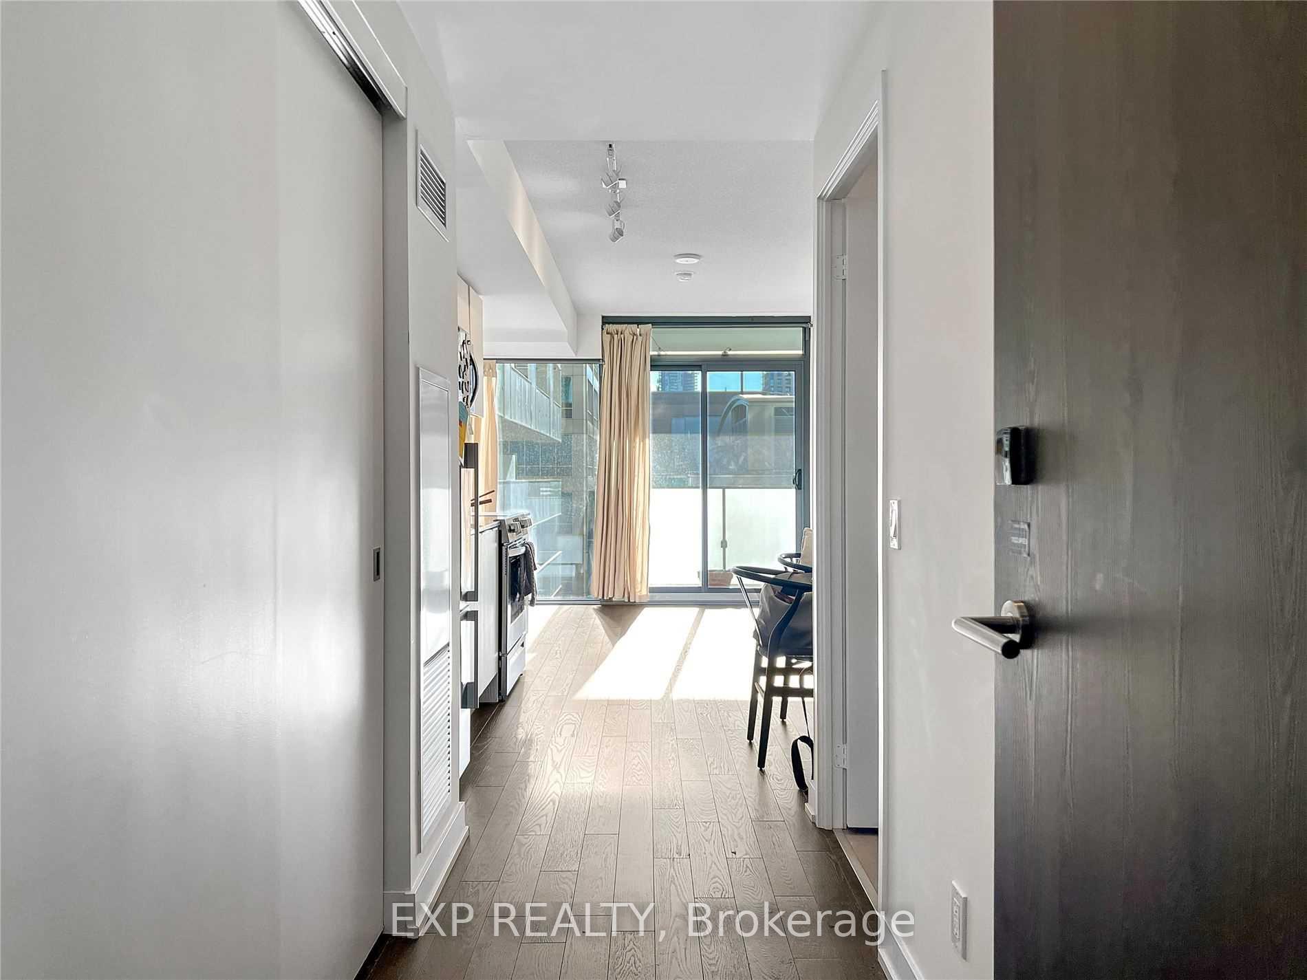
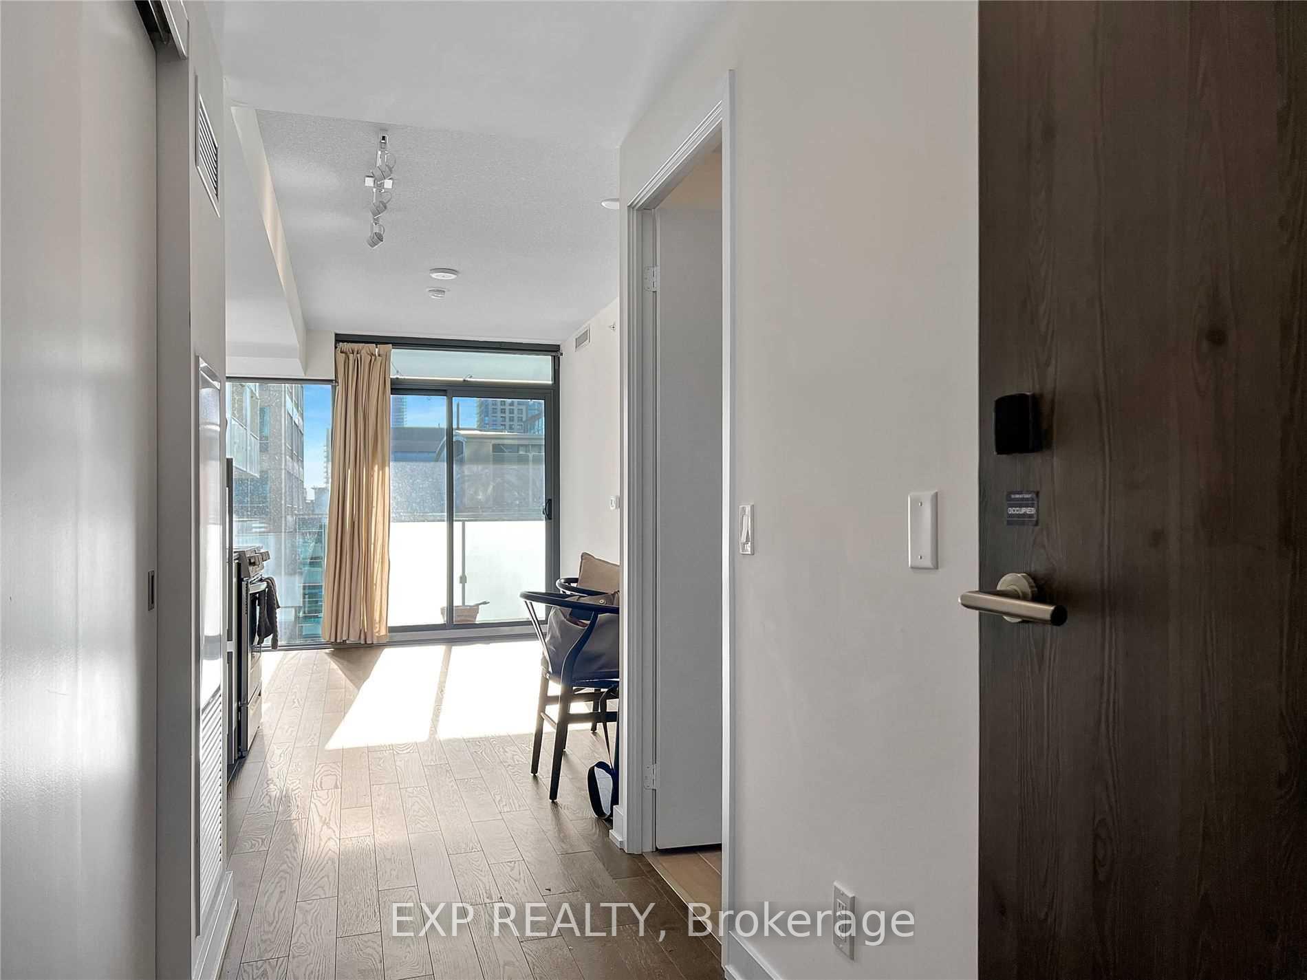
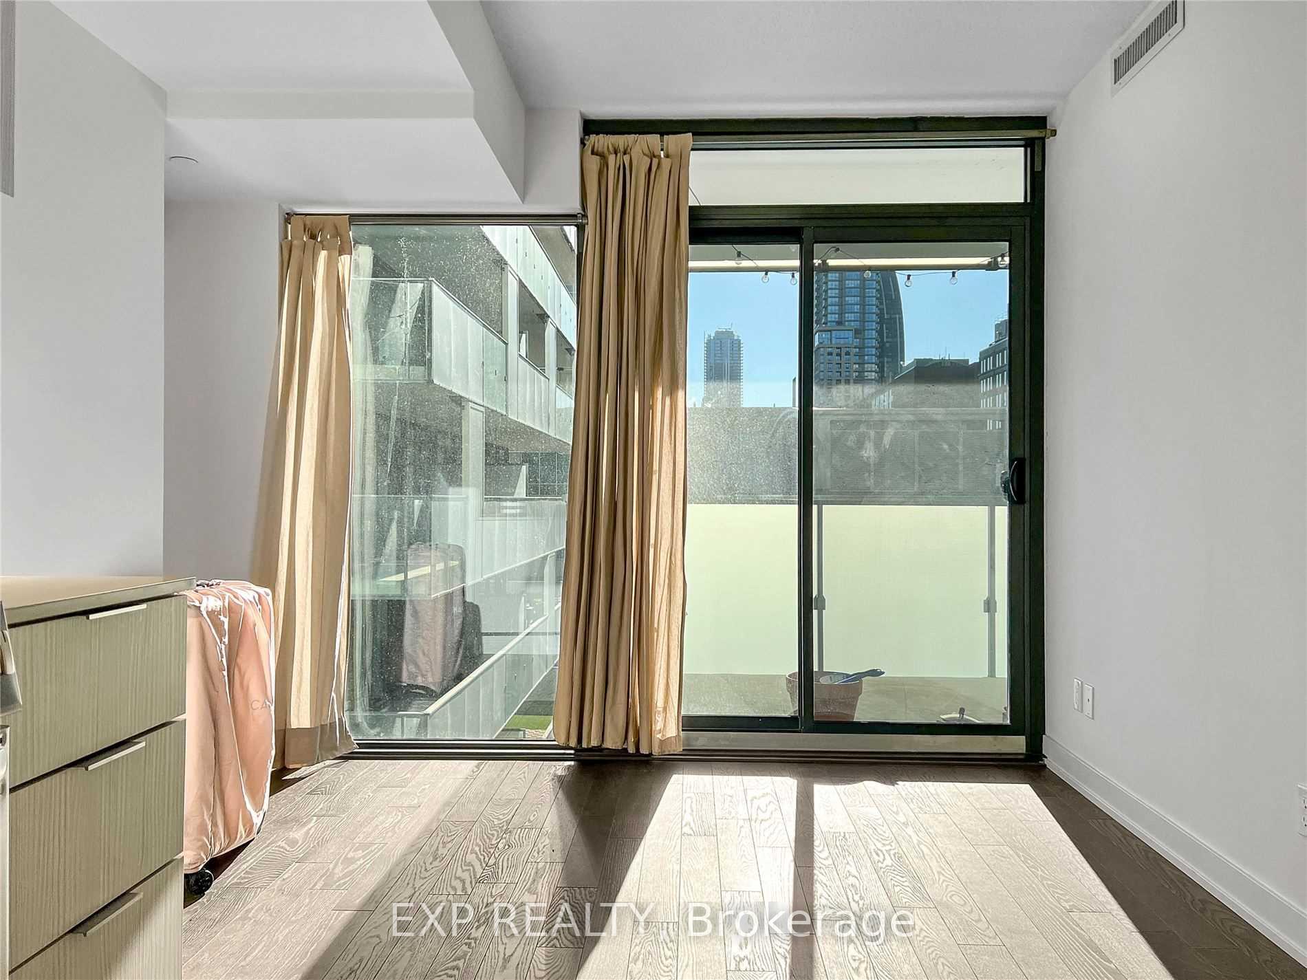
Discover urban sophistication at its finest with Unit 1408 at 25 Richmond Street East, a luxurious suite in the highly sought-after Yonge + Rich Condos, developed by the esteemed Great Gulf. Situated in the vibrant heart of downtown Toronto, this residence offers unparalleled access to the city's premier attractions, dining, and entertainment venues.Step into a modern haven featuring soaring 9-foot ceilings and expansive floor-to-ceiling windows that bathe the space in natural light, complemented by sleek, carpet-free flooring. The versatile den, complete with a door and window, easily transforms into a second bedroom or a spacious home office, catering to your dynamic lifestyle. Enjoy the outdoors from the oversized balcony, which presents stunning south-facing views of the city skyline. With two full bathrooms, convenience and privacy are paramount.Yonge + Rich Condos provide an array of upscale amenities designed to enhance your living experience, including a 24-hour concierge service, visitor parking, a fully equipped fitness center, a yoga studio, a rooftop deck with an outdoor pool, and a stylish party room. CONDOS Boasting exceptional walk, transit, and bike scores of 100, 100, and 93 respectively, daily errands and commutes are effortlessly convenient. WALK SCORE Embrace the epitome of downtown living in this exquisite suite, where luxury meets location in perfect harmony.
Facts & features
Ask about this home
A HOMEH agent will answer your questions about this home.
Rooms
5 rooms · 2 bathrooms
- Living room10′3″ × 8′5″86 sq.ft.
- Dining room9′9″ × 4′10″47 sq.ft.
- Kitchen9′9″ × 4′39 sq.ft.
- Primary bedroom12′3″ × 9′3″113 sq.ft.
- Den8′10″ × 6′11″61 sq.ft.
Around this home
Schools nearby
School rating, out of 10.
Listing details
Helpful tools
Your HOMEH agent
"I would see it this week."
Ask HOMEH about this home
Price, neighbourhood, monthly cost. Ask anything.
HOMEH Intelligent Agent is an AI, not a licensed representative. Check anything important with your agent.