

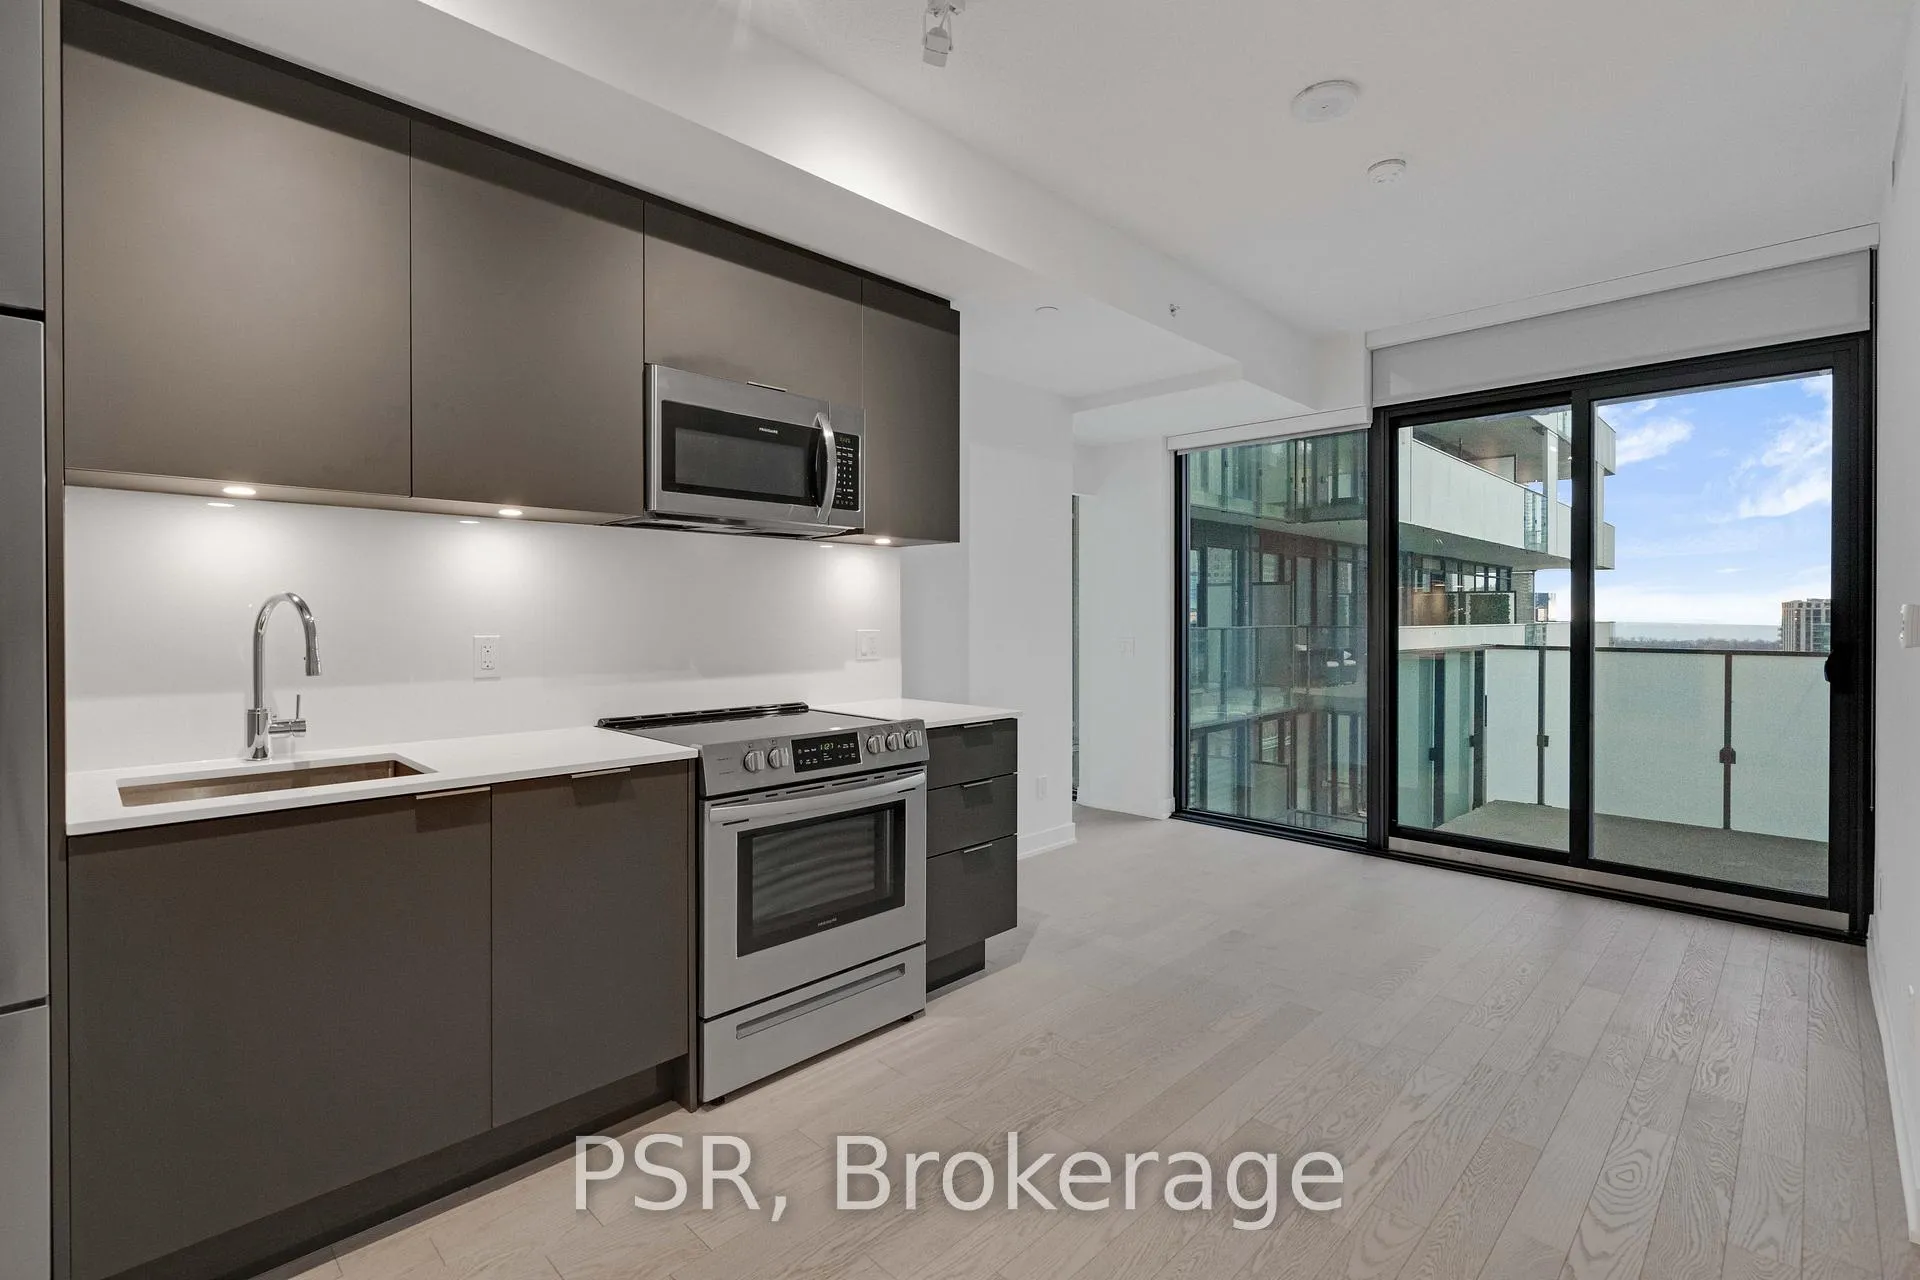
Unit 2808, 25 Richmond Street E
Unit 2808, 25 Richmond Street E
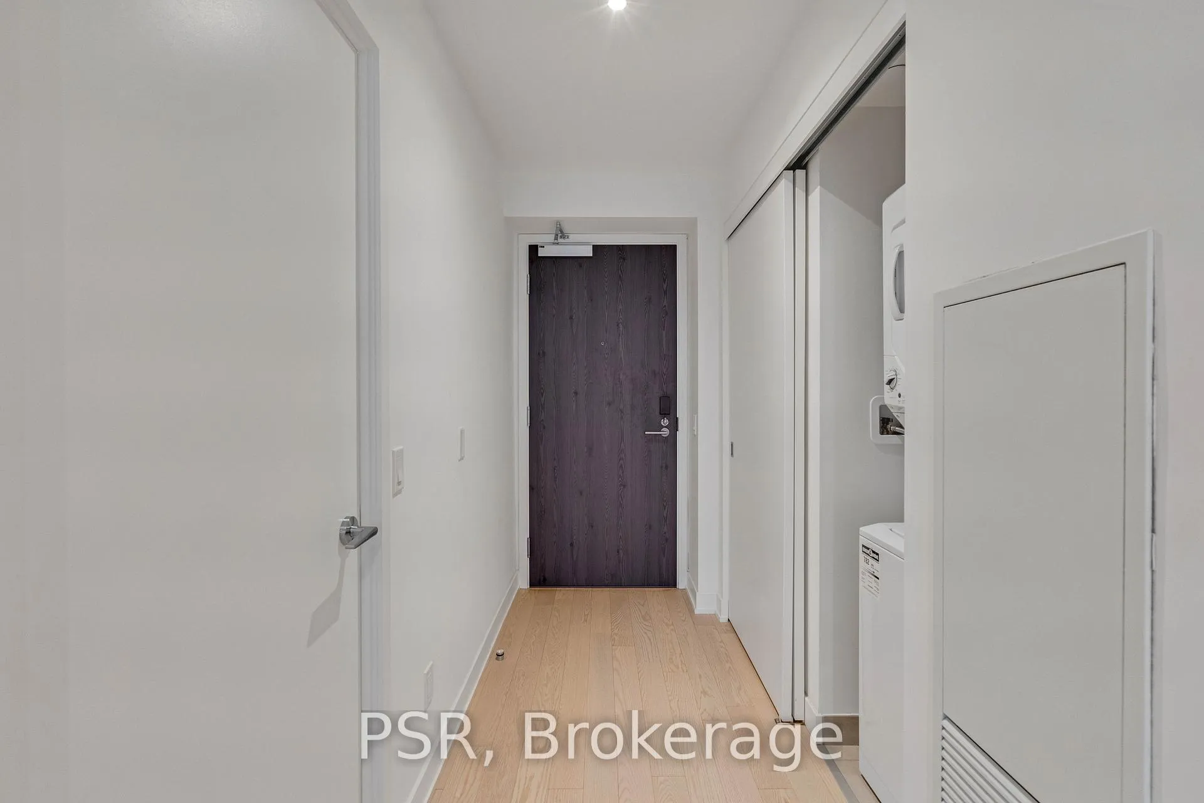
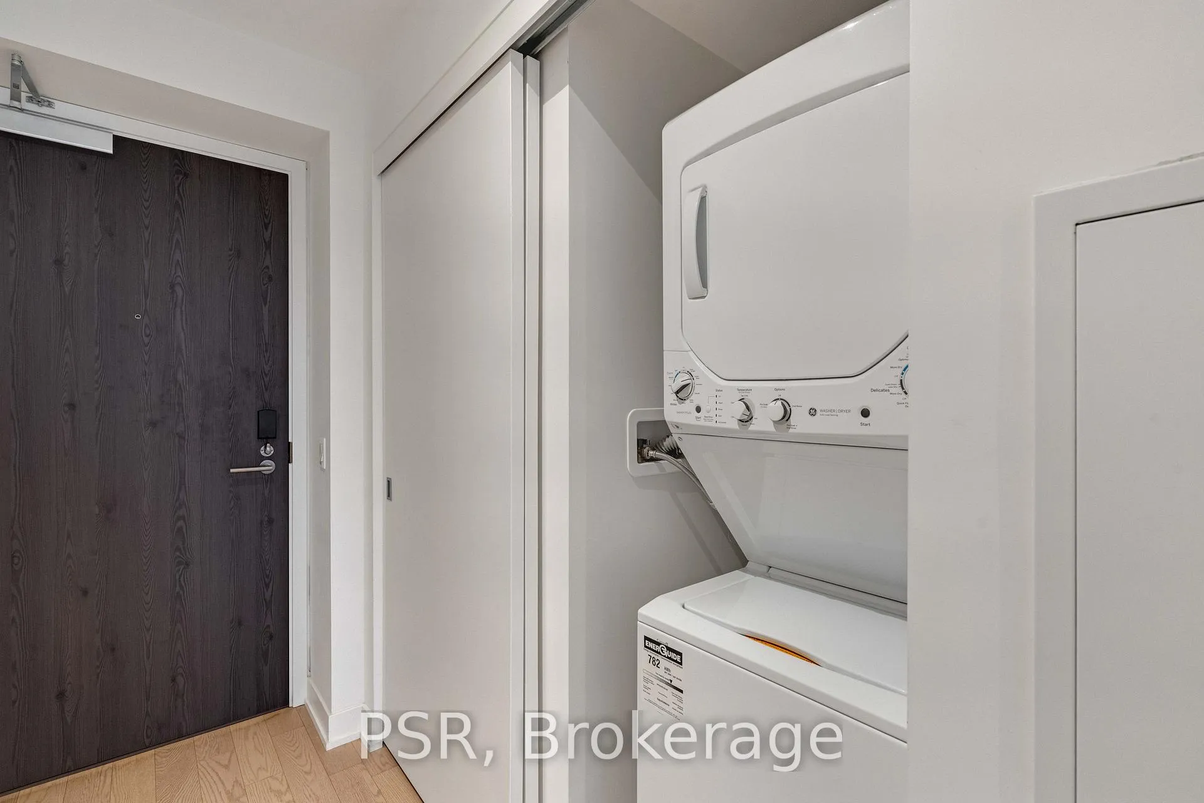
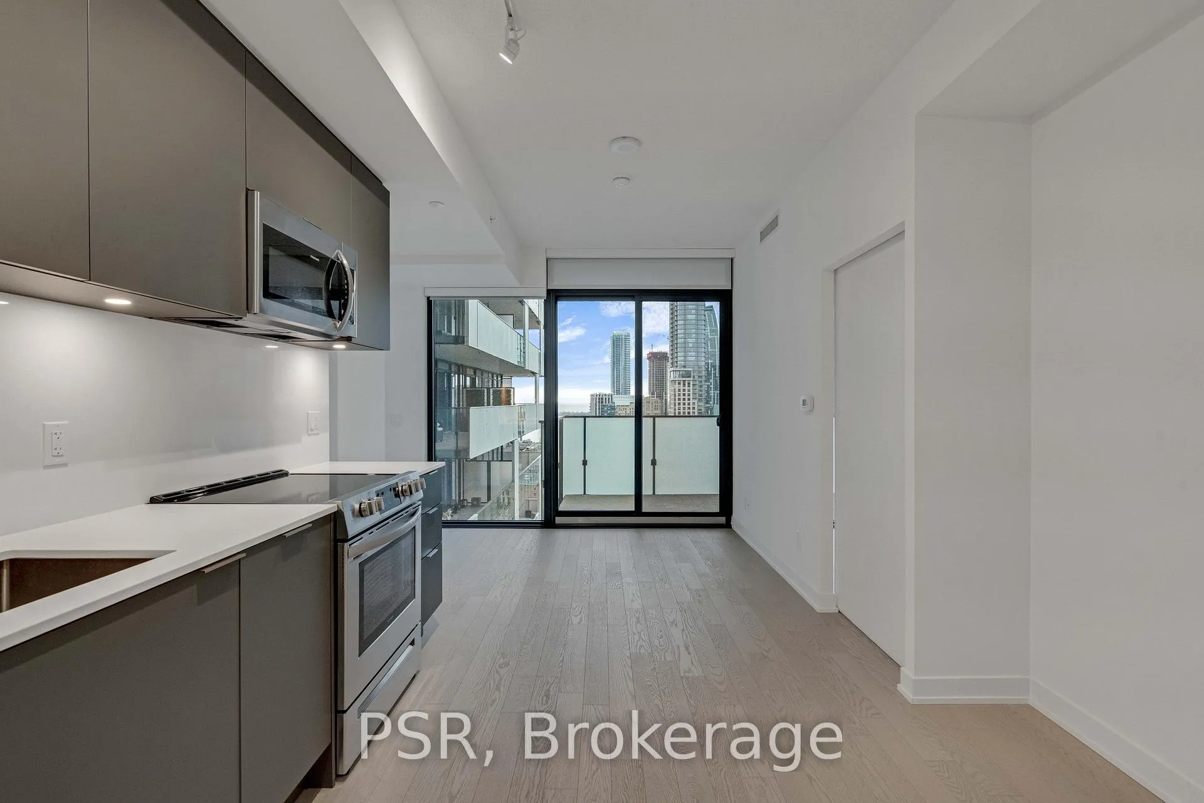
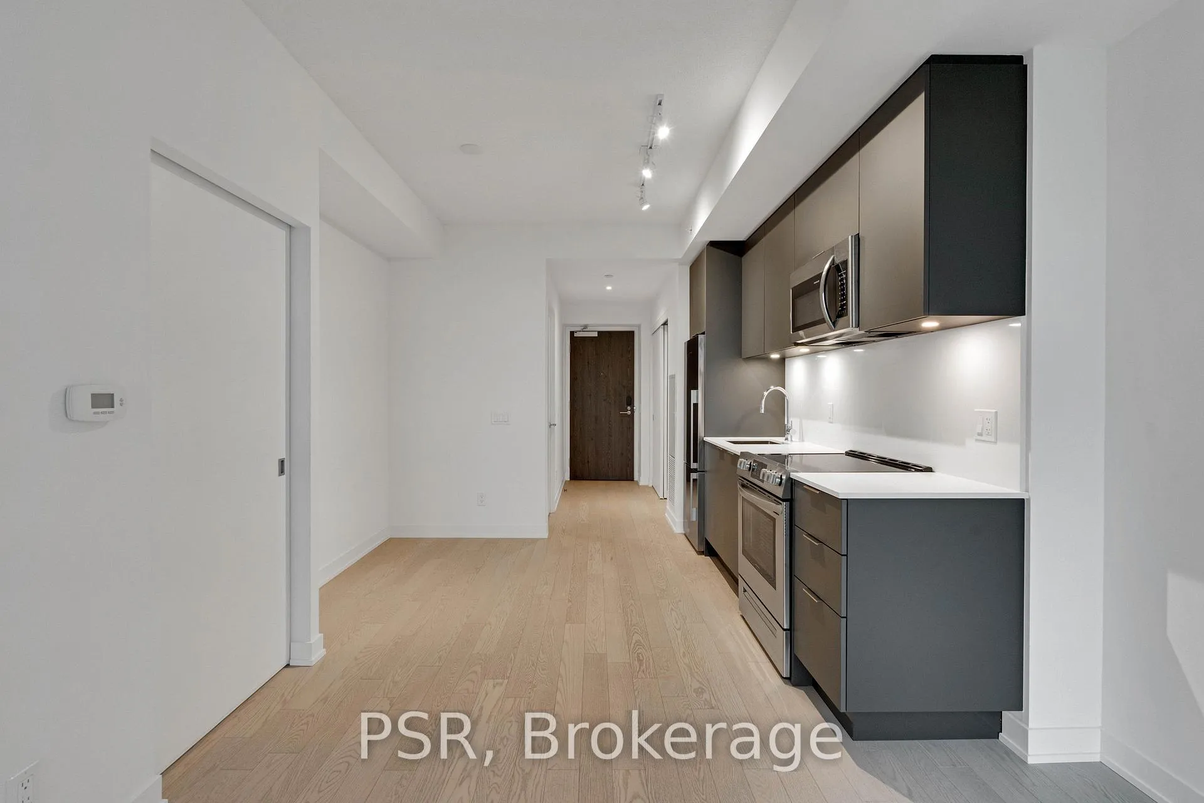 See all 26 photos
Property history
- $2,650TerminatedList: 2025-02-20|End: 2025-02-26|6 daysC11980514
- $2,650ExpiredList: 2024-12-17|End: 2025-02-15|60 daysC11895087
- $2,725ExpiredList: 2024-09-06|End: 2024-11-30|85 daysC9305340
Facts and features
- ExposureSouth
- LaundryIn-suite
- LockerOwned
- BalconyOpen
- Central air
- Concierge
- Gym
- Indoor pool
- Party room/meeting room
- Rooftop deck/garden
The homeCondo Apartment, Apartment, 600–699 sq ft
- TypeCondo Apartment
- StyleApartment
- Living space600–699 sq ft
- BasementNone
- ExposureSouth
InsideWindow floor to ceiling, In-suite laundry, Other
- FlooringWindow floor to ceiling
- LaundryIn-suite laundry
- FeaturesOther
- SecurityConcierge/security
- Rooms above ground5
- Bedrooms1 + 1 in the basement
- Bathrooms2
- Kitchens1
- Family roomYes
OutsideConcrete, Open
- ExteriorConcrete
- BalconyOpen
Parking and lockerUnderground, Parking type None, Locker Owned
- GarageUnderground
- Parking typeNone
- LockerOwned
- Locker unit52
- Locker numberA-52
- Locker levelA
BuildingYonge + Rich Condos, Storeys 45, Units 680
- NameYonge + Rich Condos
- Storeys45
- Units680
- Registered2020
- Condo corporation2862
- AmenitiesBike storage, concierge, gym, indoor pool, party room/meeting room, rooftop deck/garden
- PetsNot allowed
Heating, water and powerForced air, gas, Central air
- HeatingForced air, gas
- CoolingCentral air
Rent and termsRent $2,650 a month, Entire property, Unfurnished
- Rent$2,650 a month
- Space for rentEntire property
- FurnishedUnfurnished
- Lease12 months
- PaidMonthly
- Rent includesBuilding insurance, central air conditioning, common elements, heat, water
- DepositRequired
- Credit checkRequired
- Employment letterRequired
- Rental applicationRequired
- ReferencesRequired
Included1 locker (owned), b/i fridge, cooktop, oven, microwave, washer/dryer, all existing lightfixtures, window coverings.
- Included1 locker (owned), b/i fridge, cooktop, oven, microwave, washer/dryer, all existing lightfixtures, window coverings.
NearbyArts centre, hospital, park, place of worship, public transit, school
- Close toArts centre, hospital, park, place of worship, public transit, school
Listing detailsC11980514, Terminated, Feb 20, 2025
- MLS® numberC11980514
- StatusTerminated
- Listed onFeb 20, 2025
- Days on market6
- UpdatedFeb 26, 2025
- PossessionImmediate
- Occupied byVacant
- Listing brokeragePSR
About this home
Unit 2808, 25 Richmond Street E, Toronto (Church-Yonge Corridor), ON M5C 0A6
Welcome to Suite 2808 at 25 Richmond Street East, a beautifully appointed 1-bedroom plus den unit offering 653 sqft of modern living space. The spacious primary bedroom features a 4-piece ensuite and double closet. The versatile den, with its floor-to-ceiling windows, can be easily closed off for added privacy, making it the perfect bonus space for a home office, or guest retreat. Enjoy south-facing views from your expansive 152 sqft. balcony, ideal for relaxing or entertaining. Ideally located just steps from Yonge Street, this condo offers unmatched convenience. You're moments from the PATH, offering easy access to the downtown core, as well as the Toronto Eaton Centre for premier shopping. Plus, with close proximity to top-tier restaurants and the Financial District, this location is perfect for both work and play. Dont miss the chance to call this exceptional condo home!
Ask about this home
A HOMEH agent will answer your questions about this home.
Know more about Yonge + Rich Condos
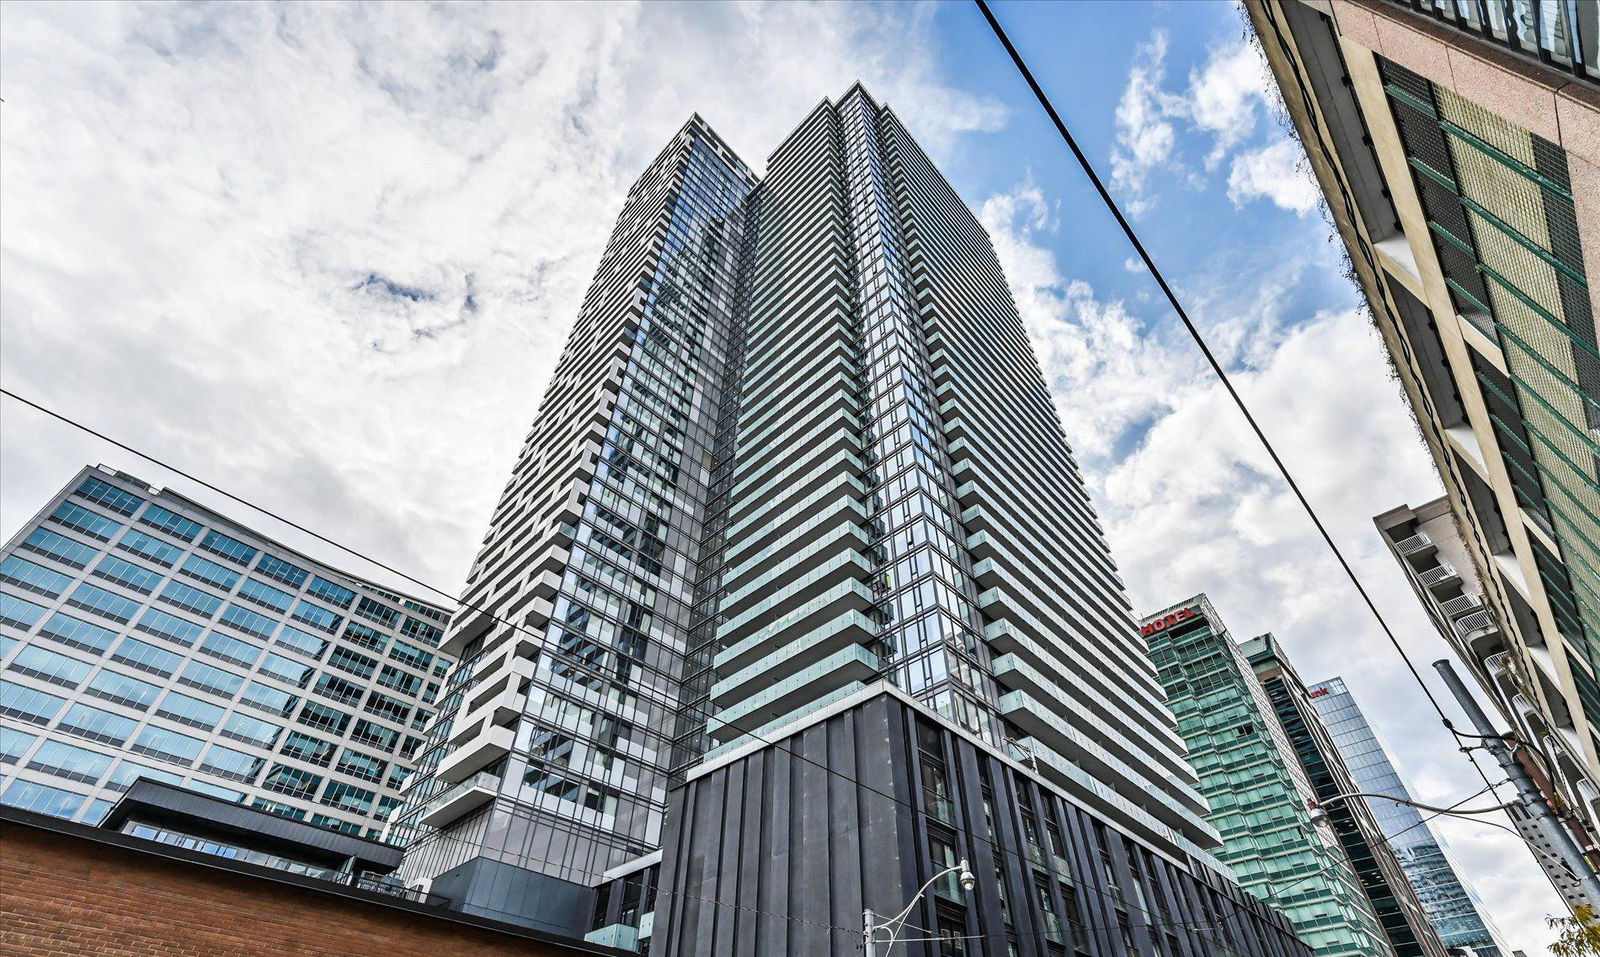
Condo building · 25 Richmond Street E
Yonge + Rich Condos is a 45-storey condo with 680 suites, built in 2020 by Great Gulf. Right now 8 for sale and 8 for rent are on the market here.
- 45storeys
- 680suites
- $823/sq ft
- 2020built
No similar units for rent in Yonge + Rich Condos right now.
Around this home
Daily convenience, out of 100, from the distances below
Schools nearby
School rating, out of 10.
Helpful calculators
Your HOMEH agent

"I would see it this week."