

Unit 3115, 25 Richmond Street E
Unit 3115, 25 Richmond Street E
 See all 40 photos
Facts and features
- ExposureNorth
- LaundryEnsuite
- LockerOwned
- BalconyOpen
- Central air
- Concierge
- Gym
- Outdoor pool
- Rooftop deck/garden
The homeCondo Apartment, Apartment, 500–599 sq ft
- TypeCondo Apartment
- StyleApartment
- Living space500–599 sq ft
- BasementNone
- ExposureNorth
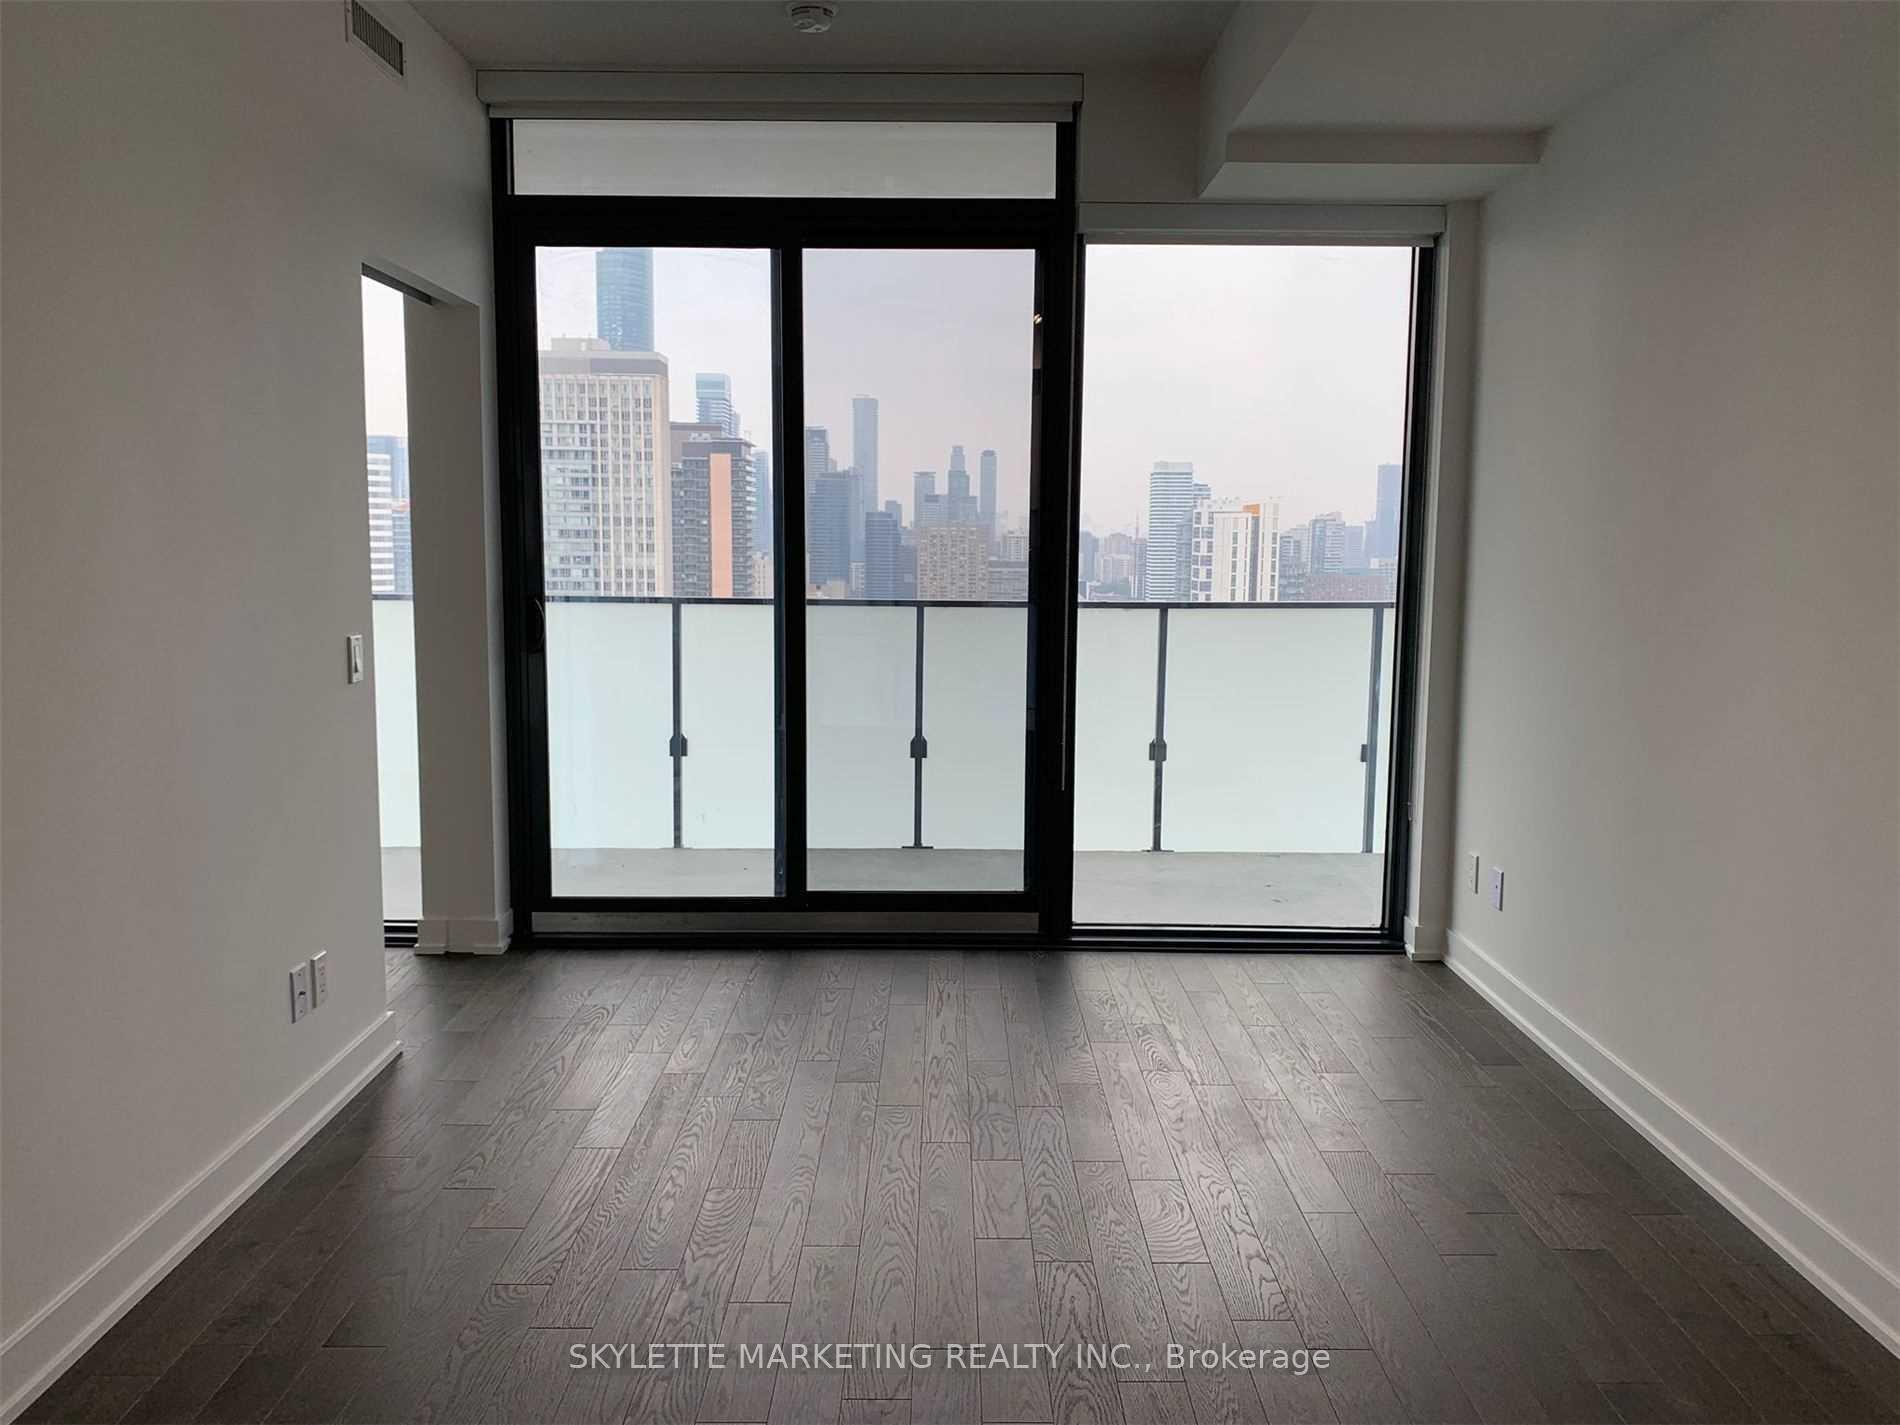
- ViewCity, clear
InsideWindow floor to ceiling, Ensuite, main level, Carpet free, primary bedroom - main floor, separate hydro meter, storage area lockers
- FlooringWindow floor to ceiling
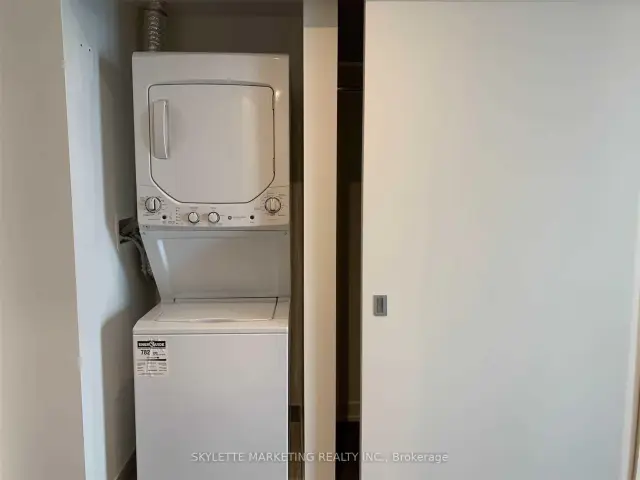
- LaundryEnsuite, main level
- FeaturesCarpet free, primary bedroom - main floor, separate hydro meter, storage area lockers
- SecurityCarbon monoxide detectors, concierge/security, smoke detector
- Rooms above ground5
- Bedrooms1 + 1 in the basement
- Bathrooms1
- Kitchens1
OutsideConcrete, metal/steel siding, Open, Year round living
- ExteriorConcrete, metal/steel siding
- BalconyOpen
- FeaturesYear round living
Parking and lockerUnderground, Parking type None, Underground
- GarageUnderground
- Parking typeNone
- DrivewayUnderground
- LockerOwned
- Locker unit14
- Locker level5
BuildingYonge + rich, Storeys 45, Units 680
- NameYonge + rich
- Storeys45
- Units680
- Registered2020
- Condo corporation2862
- AmenitiesBike storage, concierge, gym, outdoor pool, rooftop deck/garden, visitor parking
- PetsNot allowed
Heating, water and powerForced air, gas, Central air
- HeatingForced air, gas
- CoolingCentral air
Rent and termsRent $2,600 a month, Entire property, Unfurnished
- Rent$2,600 a month
- Space for rentEntire property
- FurnishedUnfurnished
- Lease12 months
- PaidMonthly
- Rent includesBuilding insurance, building maintenance, common elements, water
- DepositRequired
- Credit checkRequired
- Employment letterRequired
- Rental applicationRequired
- ReferencesRequired
IncludedExperience an elevated standard of luxury living with an exceptional collection of state-of-the-art amenities, including an outdoor swimming pool and poolside lounge, hot plunge pool, bbq area, dedicated yoga and pilates studio, separate men's and women's steam rooms, billiards room, fully equipped fitness centre, and an elegant kitchen, dining and bar lounge. enjoy an unparalleled lifestyle with an extensive range of premium amenities and social spaces.
- IncludedExperience an elevated standard of luxury living with an exceptional collection of state-of-the-art amenities, including an outdoor swimming pool and poolside lounge, hot plunge pool, bbq area, dedicated yoga and pilates studio, separate men's and women's steam rooms, billiards room, fully equipped fitness centre, and an elegant kitchen, dining and bar lounge. enjoy an unparalleled lifestyle with an extensive range of premium amenities and social spaces.
NearbyArts centre, park, place of worship, public transit, school
- Close toArts centre, park, place of worship, public transit, school
Listing detailsC14197200, For Rent, Nov 19, 2026
- MLS® numberC14197200
- StatusFor Rent
- Listed onNov 19, 2026
- Days on market1
- UpdatedNov 19, 2026
- Possession2027-01-01 / Flexible
- Occupied byTenant
- Listing brokerageSKYLETTE MARKETING REALTY INC.
About this home
Unit 3115, 25 Richmond Street E, Toronto (Church-Yonge Corridor), ON M5C 0A6
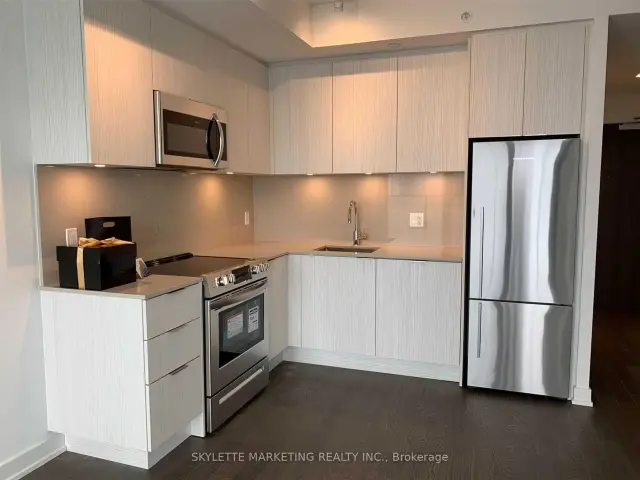
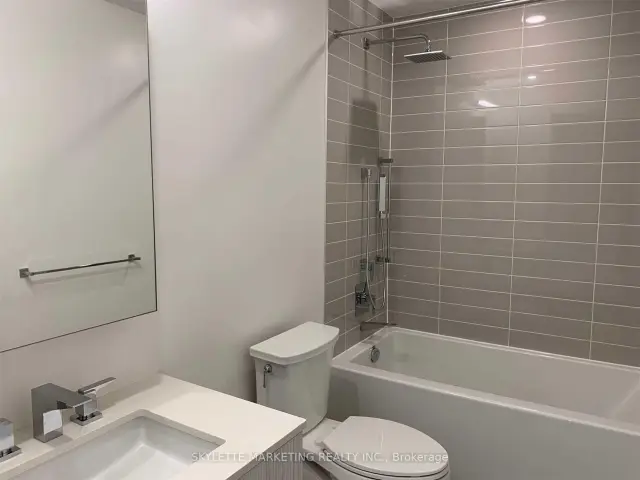
Welcome to Yonge + Rich! Experience elevated downtown living in this beautifully appointed 1-bedroom + den residence. Offering 517 sq.ft. of thoughtfully designed interior space, complemented by an oversized 101 sq.ft. balcony, this suite delivers the perfect blend of style and functionality. Features include upgraded closet organizers, window coverings and a locker for added storage.Enjoy soaring ceilings, floor-to-ceiling windows, gourmet kitchens and spa-inspired bathrooms. Ideally situated in the heart of downtown Toronto, just steps to the subway, PATH, CF Toronto Eaton Centre, University of Toronto, Financial District and Entertainment District. Experience sophisticated urban living at one of downtown's most sought-after addresses.
Book a viewing
Know more about Yonge + Rich Condos
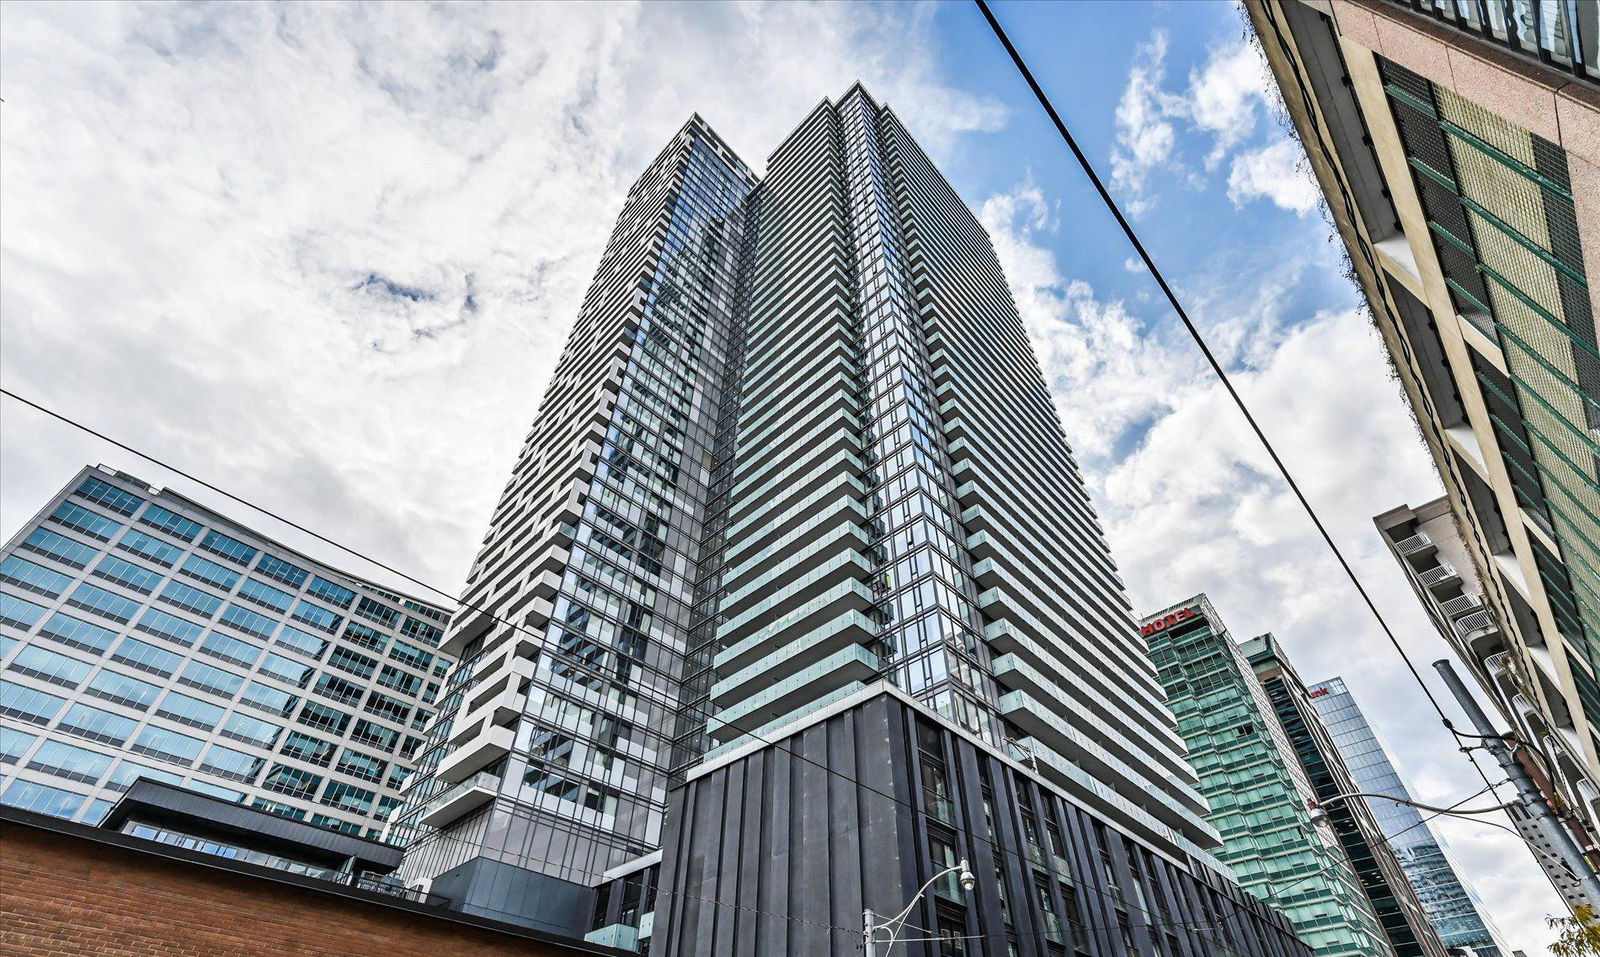
Condo building · 25 Richmond Street E
Yonge + Rich Condos is a 45-storey condo with 680 suites, built in 2020 by Great Gulf. Right now 8 for sale and 8 for rent are on the market here.
- 45storeys
- 680suites
- $823/sq ft
- 2020built
No similar units for rent in Yonge + Rich Condos right now.
Around this home
Daily convenience, out of 100, from the distances below
Schools nearby
School rating, out of 10.
Helpful calculators

Your HOMEH agent
"I would see it this week."