

Unit 704, 25 Richmond Street E
Unit 704, 25 Richmond Street E
 See all 33 photos
Property history
Facts and features
- ExposureSouth
- LaundryEnsuite
- LockerNone
- BalconyOpen
- Hardwood floors
- Central air
- Concierge
- Gym
- Outdoor pool
- Exercise room
The homeCondo Apartment, Apartment, Age 0–5 years
- TypeCondo Apartment
- StyleApartment
- Age0–5 years
- Living space500–599 sq ft
- BasementNone
- ExposureSouth
InsideHardwood, Ensuite, Carpet free
- FlooringHardwood
- LaundryEnsuite
- FeaturesCarpet free
- SecurityConcierge/security
- ElevatorYes
- Rooms above ground4
- Bedrooms1 + 1 in the basement
- Bathrooms1
- Kitchens1
OutsideConcrete, Open
- ExteriorConcrete
- BalconyOpen
Parking and lockerUnderground, Parking type None, Underground
- GarageUnderground
- Parking typeNone
- DrivewayUnderground
- LockerNone
BuildingYonge + rich, Storeys 45, Units 680
- NameYonge + rich
- Storeys45
- Units680
- Registered2020
- Condo corporation2862
- AmenitiesBbqs allowed, concierge, gym, outdoor pool, sauna, exercise room
- PetsAllowed
Heating, water and powerFan coil, gas, Central air
- HeatingFan coil, gas
- CoolingCentral air
Rent and termsRent $2,200 a month, Entire property, Unfurnished
- Rent$2,200 a month
- Space for rentEntire property
- FurnishedUnfurnished
- Lease12 months
- PaidMonthly
- Rent includesBuilding insurance, common elements, central air conditioning, heat, water
- DepositRequired
- Credit checkRequired
- Employment letterRequired
- Rental applicationRequired
- ReferencesRequired
IncludedStainless steel (fridge, stove, built-in dishwasher, microwave) stacked washer/dryer. all existing electric light fixtures and window coverings., Tenant pays for own hydro. excludes staged furnishings.
- IncludedStainless steel (fridge, stove, built-in dishwasher, microwave) stacked washer/dryer. all existing electric light fixtures and window coverings.
- Not includedTenant pays for own hydro. excludes staged furnishings.
NearbyArts centre, hospital, library, public transit, school, park
- Close toArts centre, hospital, library, public transit, school, park
Listing detailsC12239163, Rented, Jun 23, 2025
- MLS® numberC12239163
- StatusRented
- Listed onJun 23, 2025
- Days on market18
- UpdatedJul 11, 2025
- Possession2025-07-01 / Immediate
- Occupied byVacant
- Listing brokerageCOLDWELL BANKER THE REAL ESTATE CENTRE
About this home
Unit 704, 25 Richmond Street E, Toronto (Church-Yonge Corridor), ON M5C 0A6
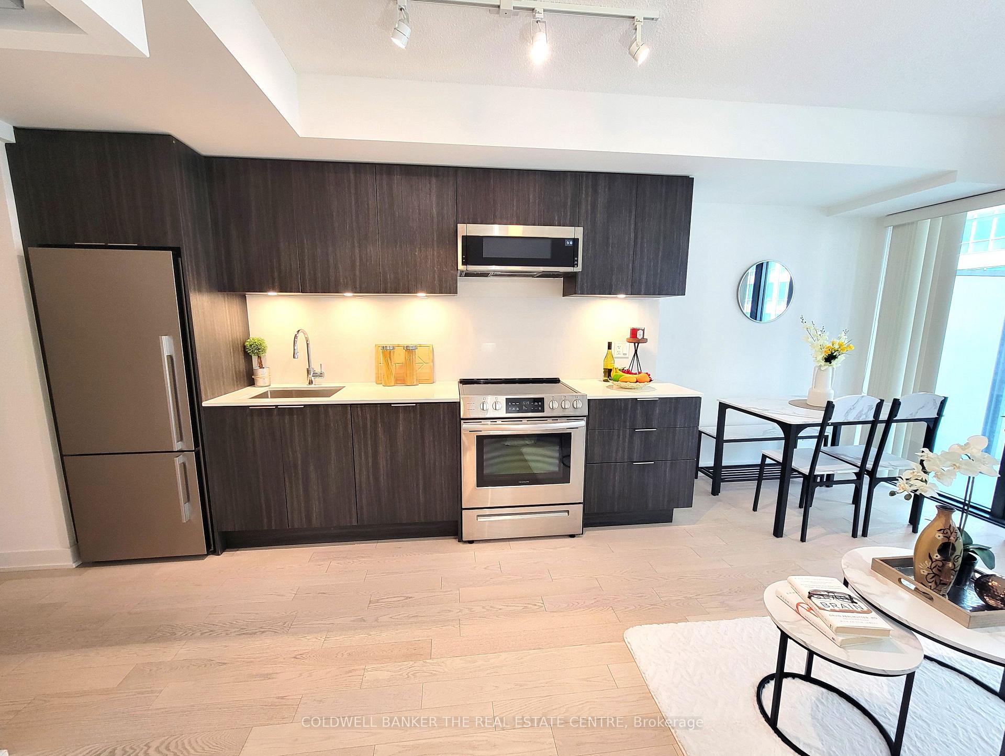
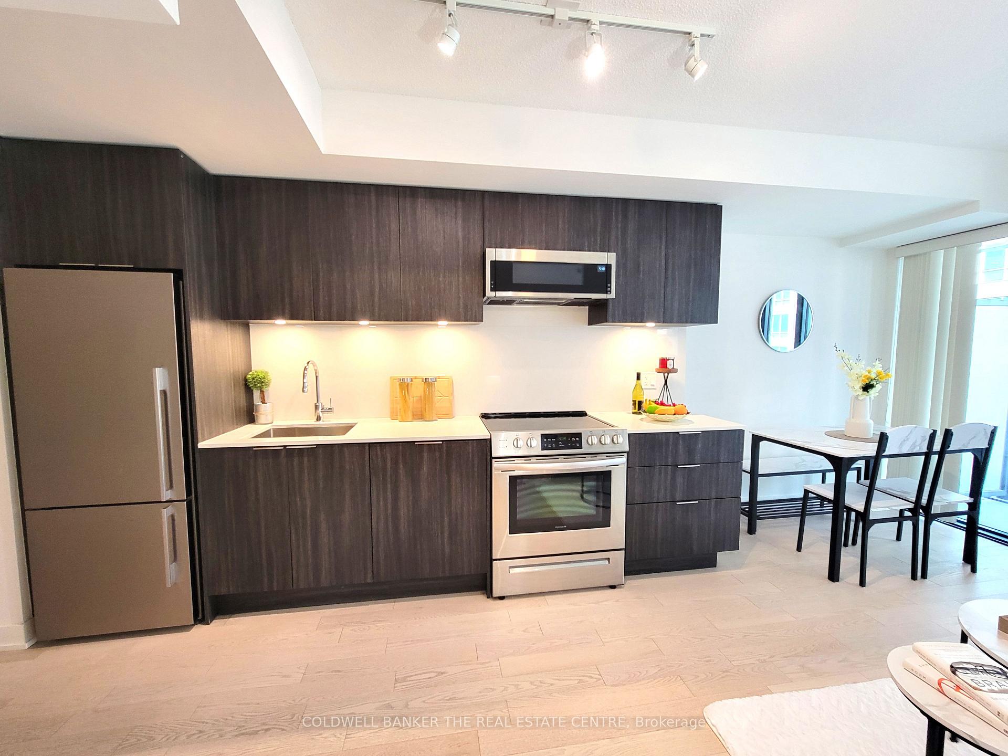
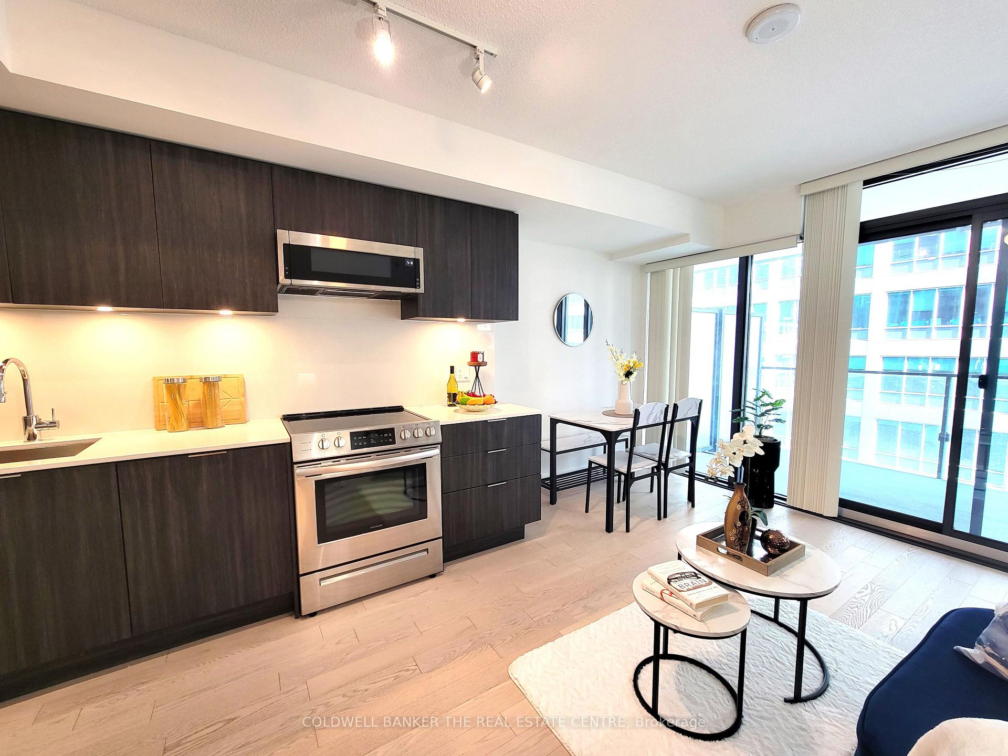
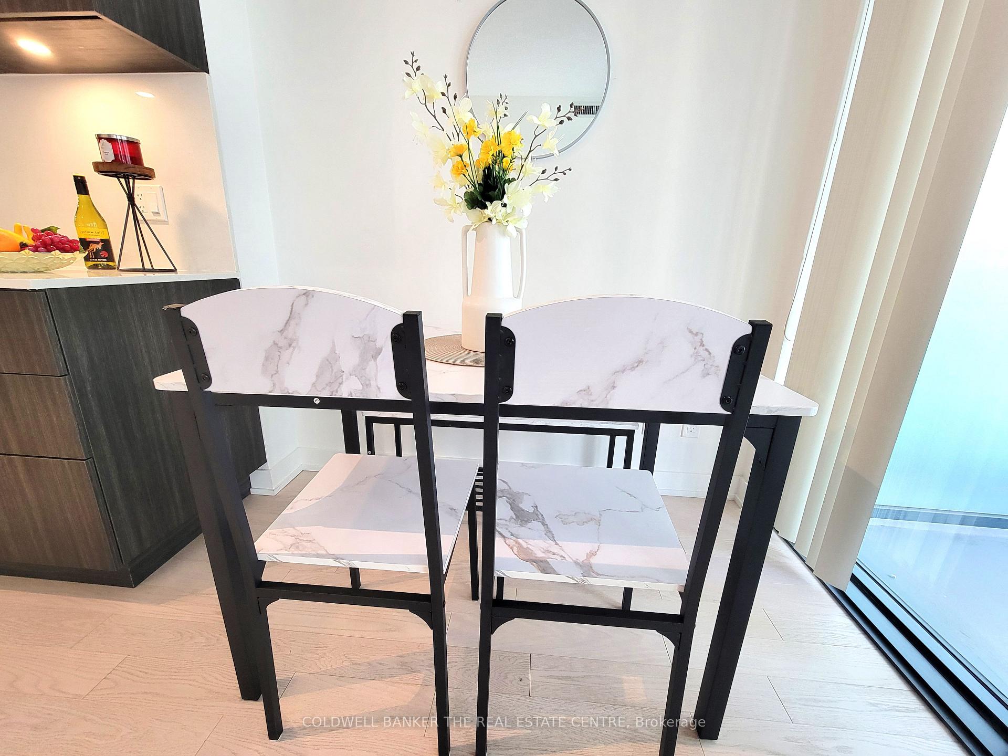
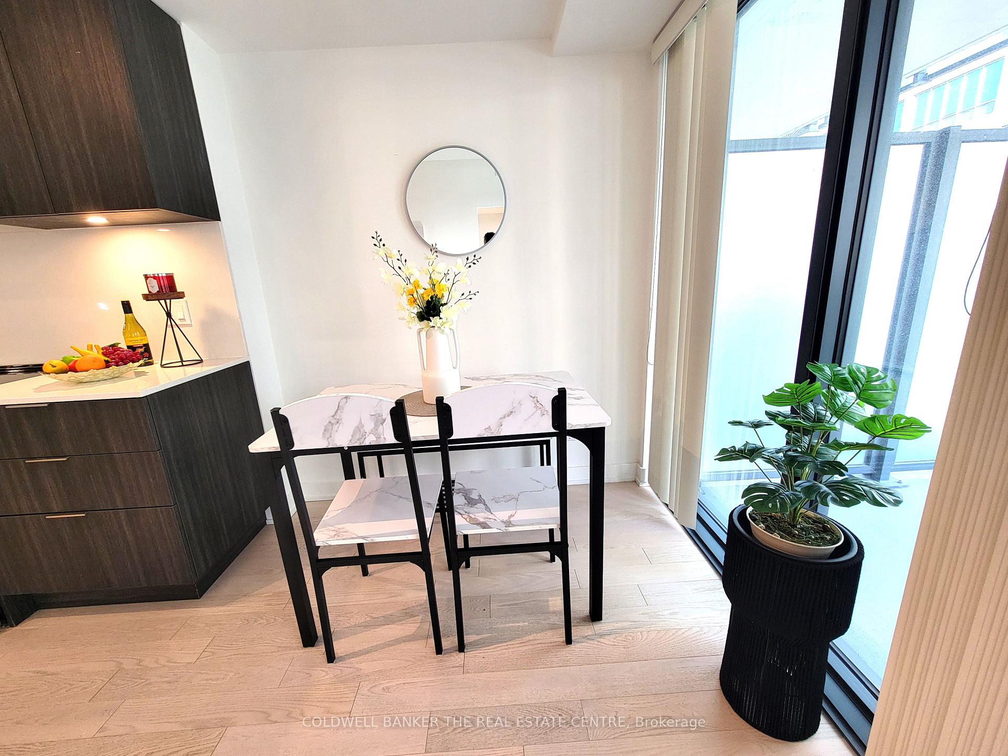
Experience Elevated Urban Living in This Stylish Great Gulf Condo. Welcome to your new home in the heart of downtown. A thoughtfully designed 1 Bedroom + Den suite offering approximately 568 sq. ft. of optimized living space, complemented by an oversized, south-facing balcony with city views. This contemporary residence features floor-to-ceiling windows that bathe the open-concept living, dining, and kitchen areas in natural light, creating a warm and sophisticated ambiance. The functional layout is ideal for both comfortable day-to-day living and stylish entertaining. Residents enjoy access to an impressive suite of amenities, including a state-of-the-art gym, yoga and Pilates studio, co-working spaces and meeting room. The enclosed den provides an ideal setting for a dedicated home office, ensuring seamless remote work. After a productive day, unwind in the spa-inspired bath or relax on the balcony while enjoying the urban skyline. Take advantage of the 5th-floor outdoor pool and pool-side lounge, perfect for leisure or entertaining guests. Additional amenities include a fully equipped party room, BBQ area, and a games room. Positioned just steps from the PATH network, Eaton Centre, University of Toronto, the Financial District, and the cultural hubs of King and Queen Streets, this residence offers the perfect balance of privacy, convenience and access to the best of downtown living. Tenant is responsible for own Hydro.
Ask about this home
A HOMEH agent will answer your questions about this home.
Know more about Yonge + Rich Condos
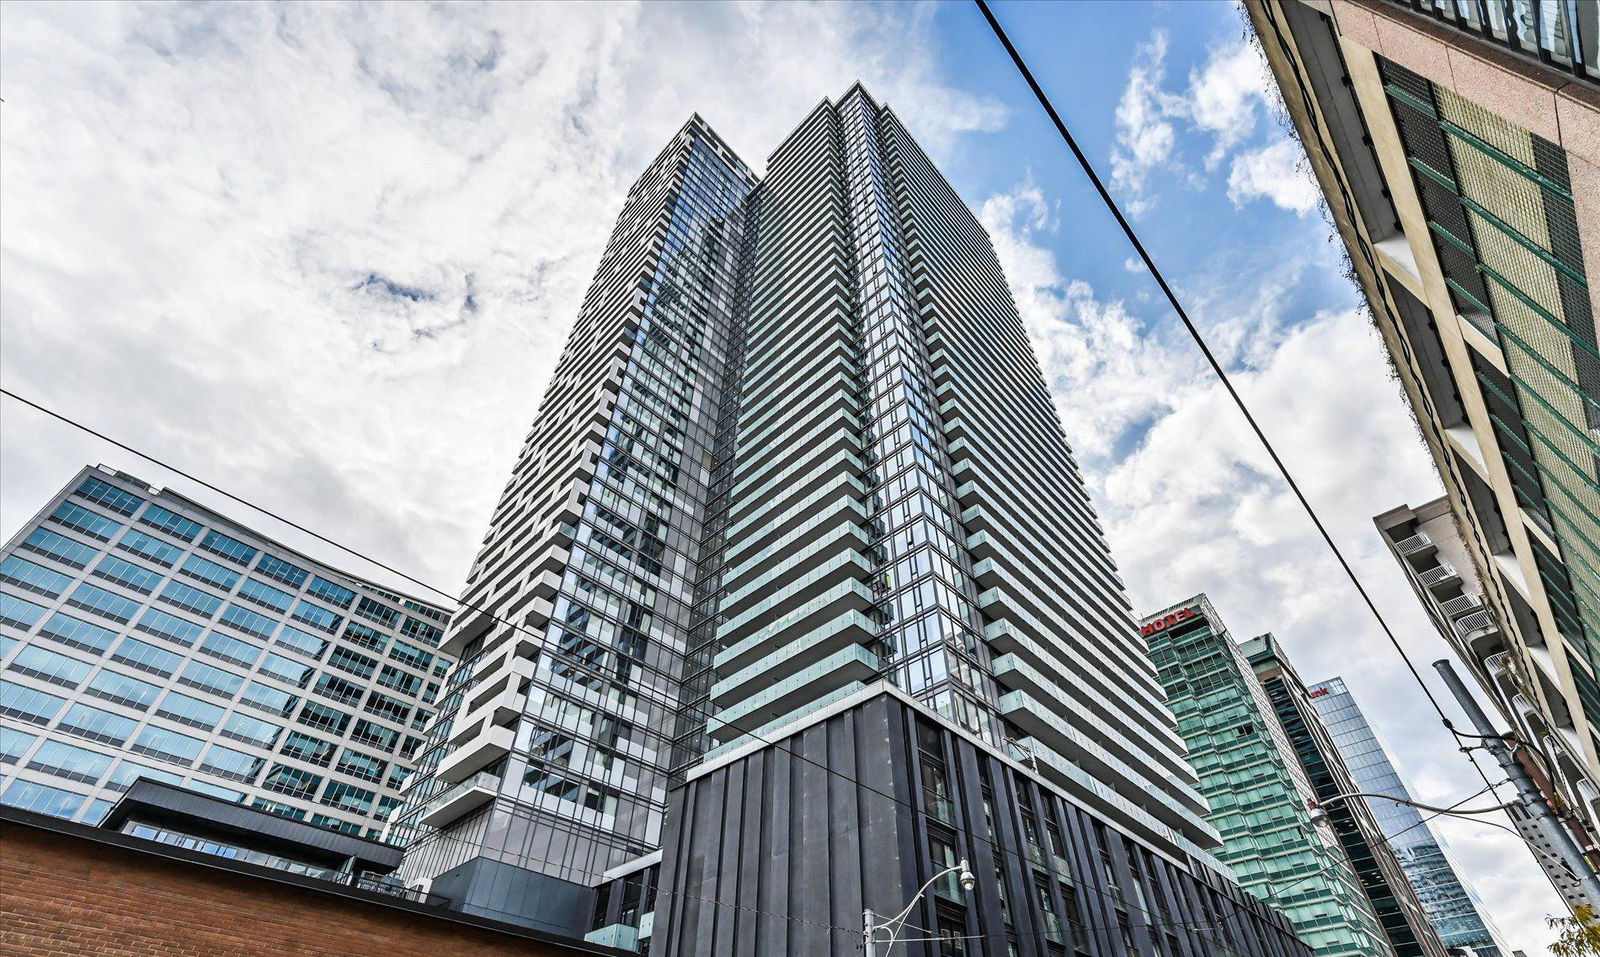
Condo building · 25 Richmond Street E
Yonge + Rich Condos is a 45-storey condo with 680 suites, built in 2020 by Great Gulf. Right now 8 for sale and 8 for rent are on the market here.
- 45storeys
- 680suites
- $823/sq ft
- 2020built
No similar units for rent in Yonge + Rich Condos right now.
Around this home
Daily convenience, out of 100, from the distances below
Schools nearby
School rating, out of 10.
Helpful calculators
Your HOMEH agent

"I would see it this week."