

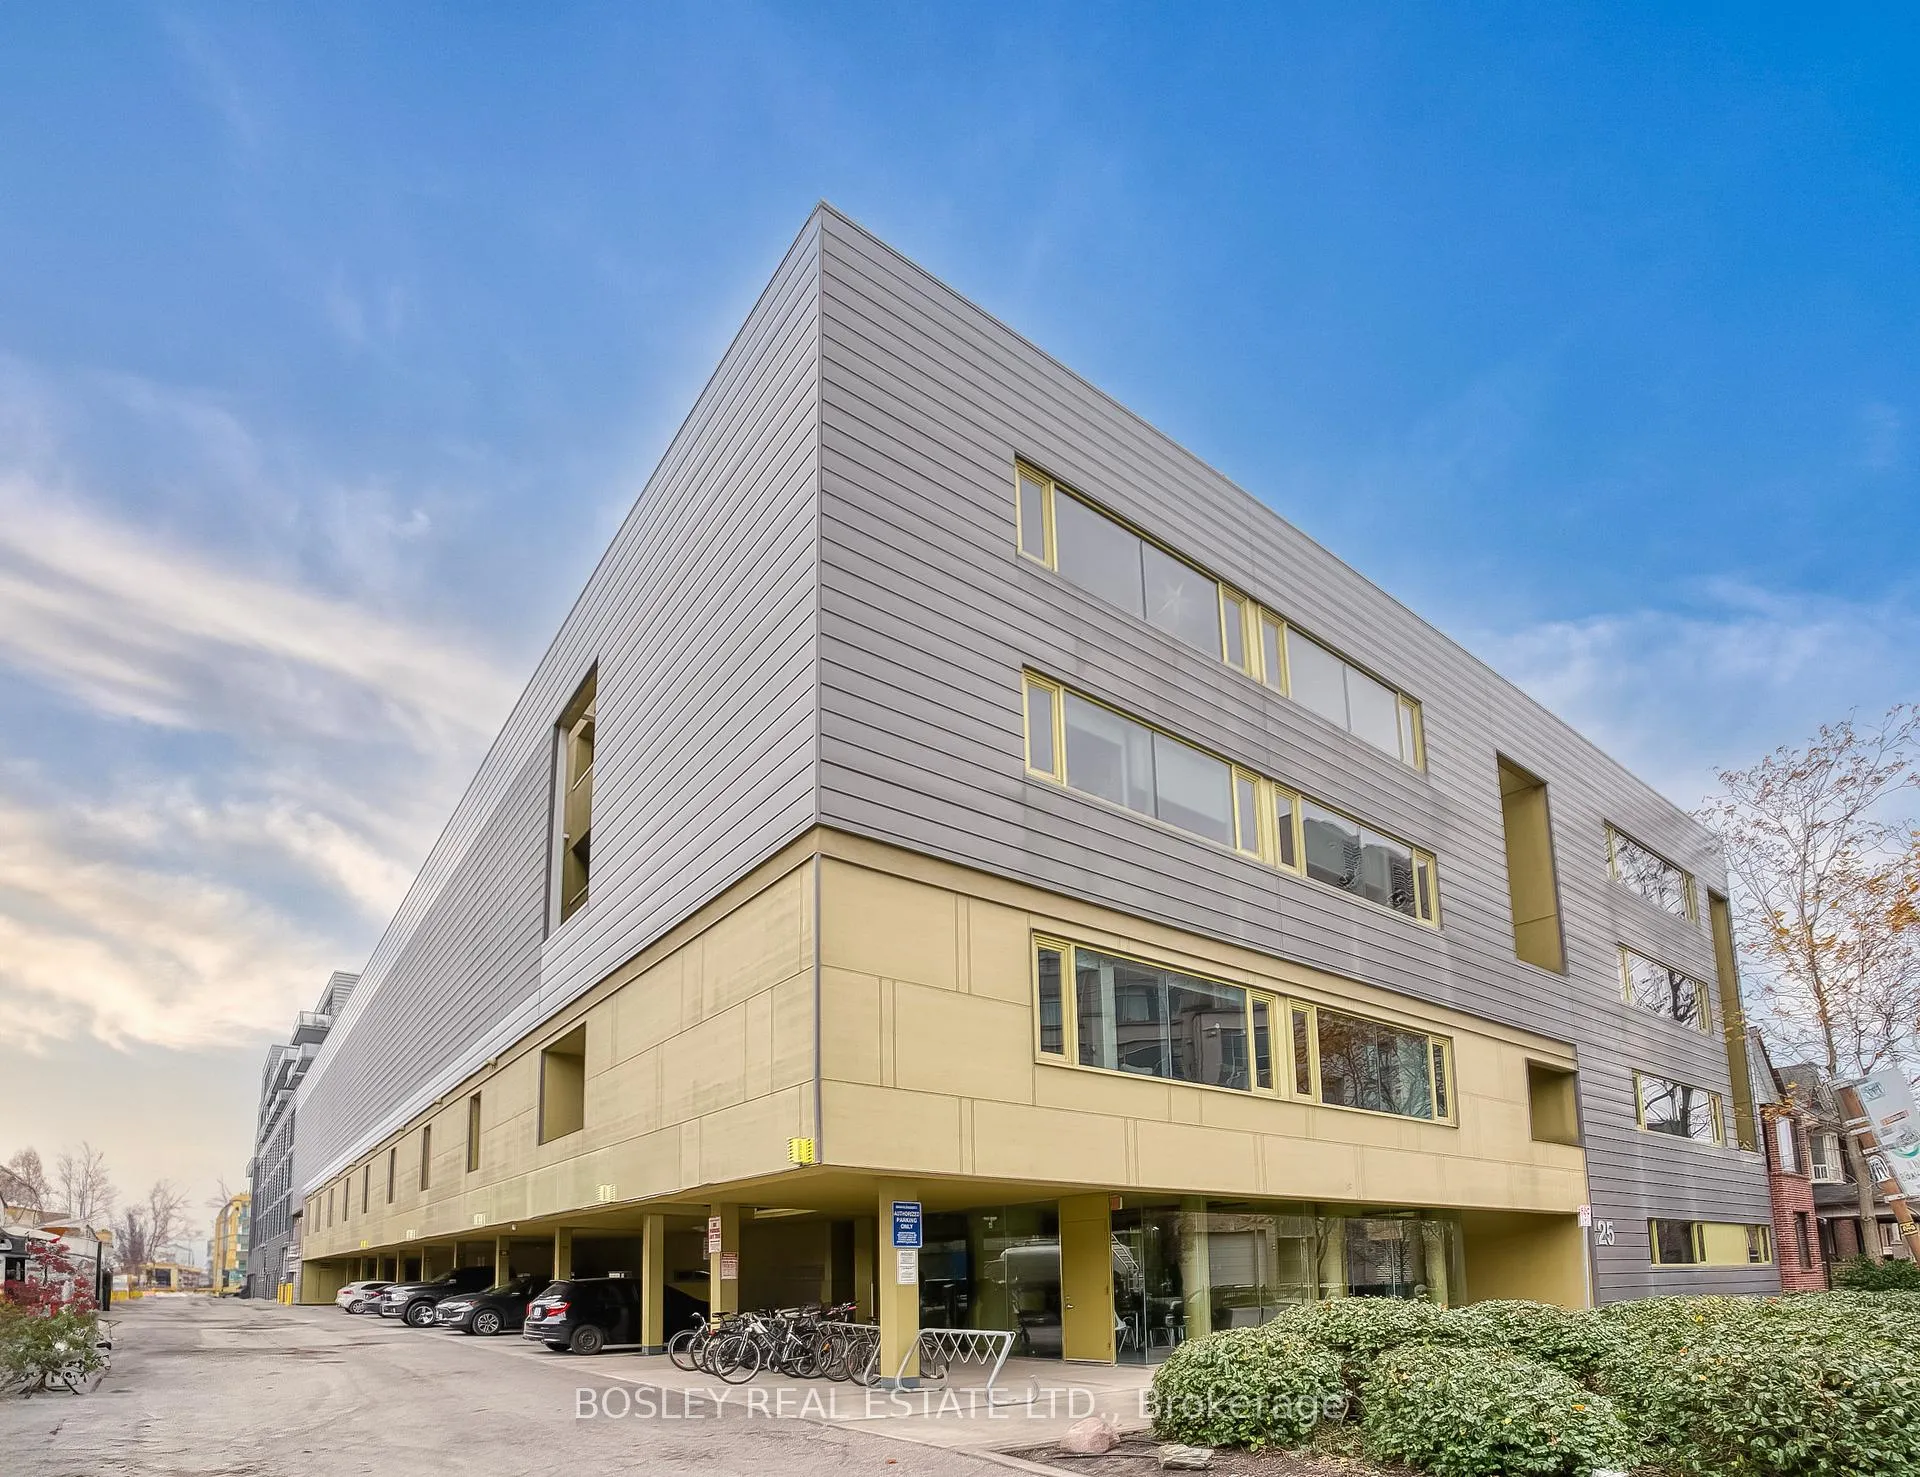
Unit 106, 25 Ritchie Avenue
Unit 106, 25 Ritchie Avenue
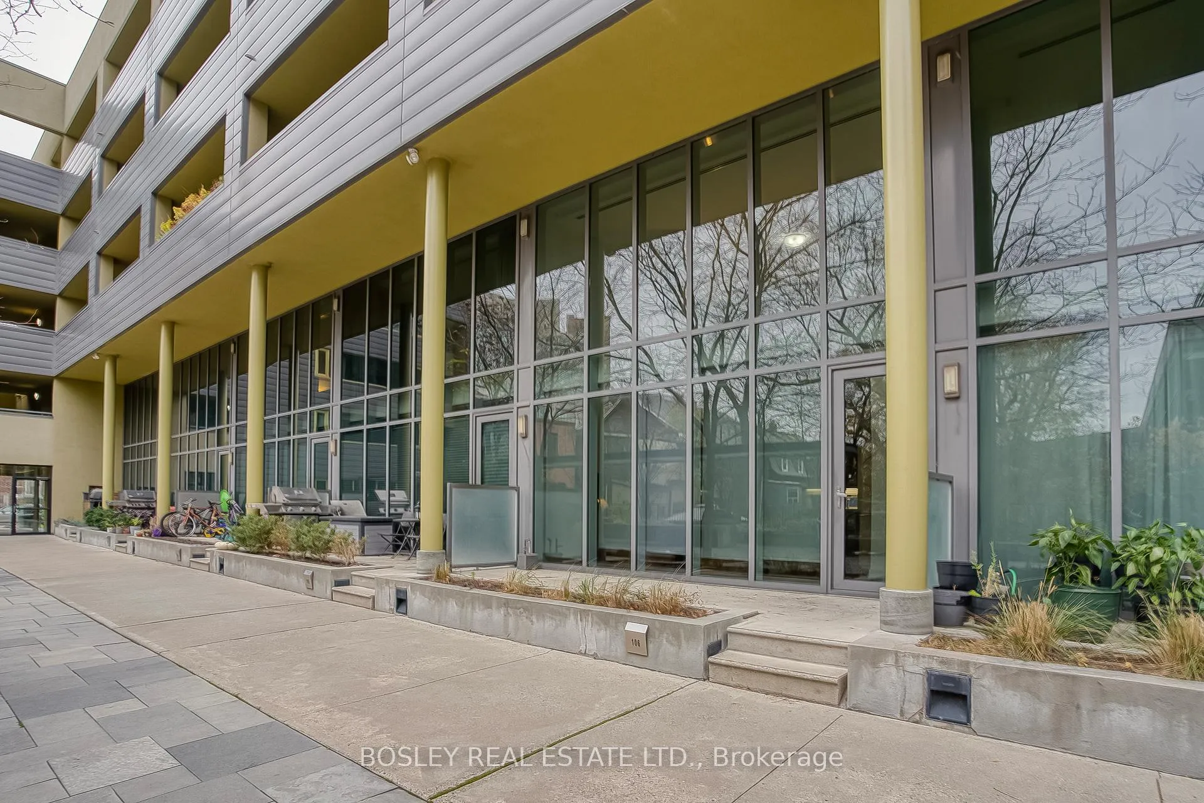
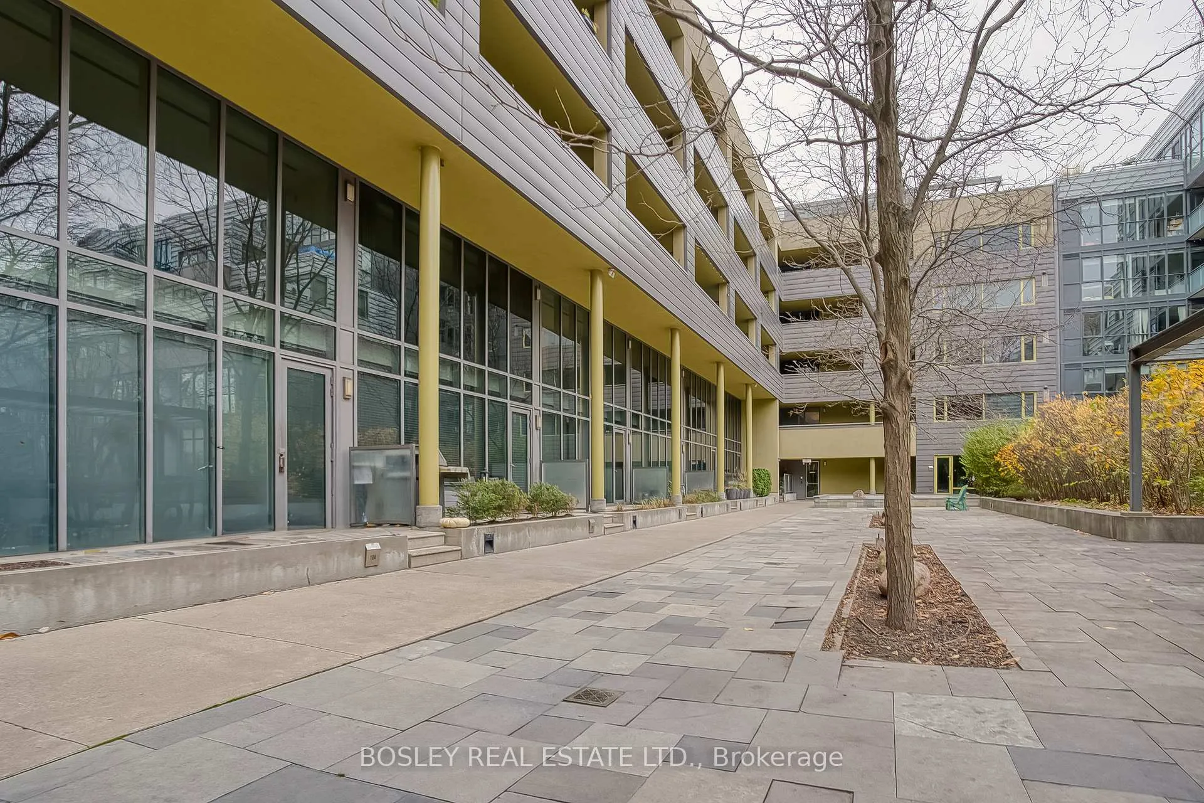
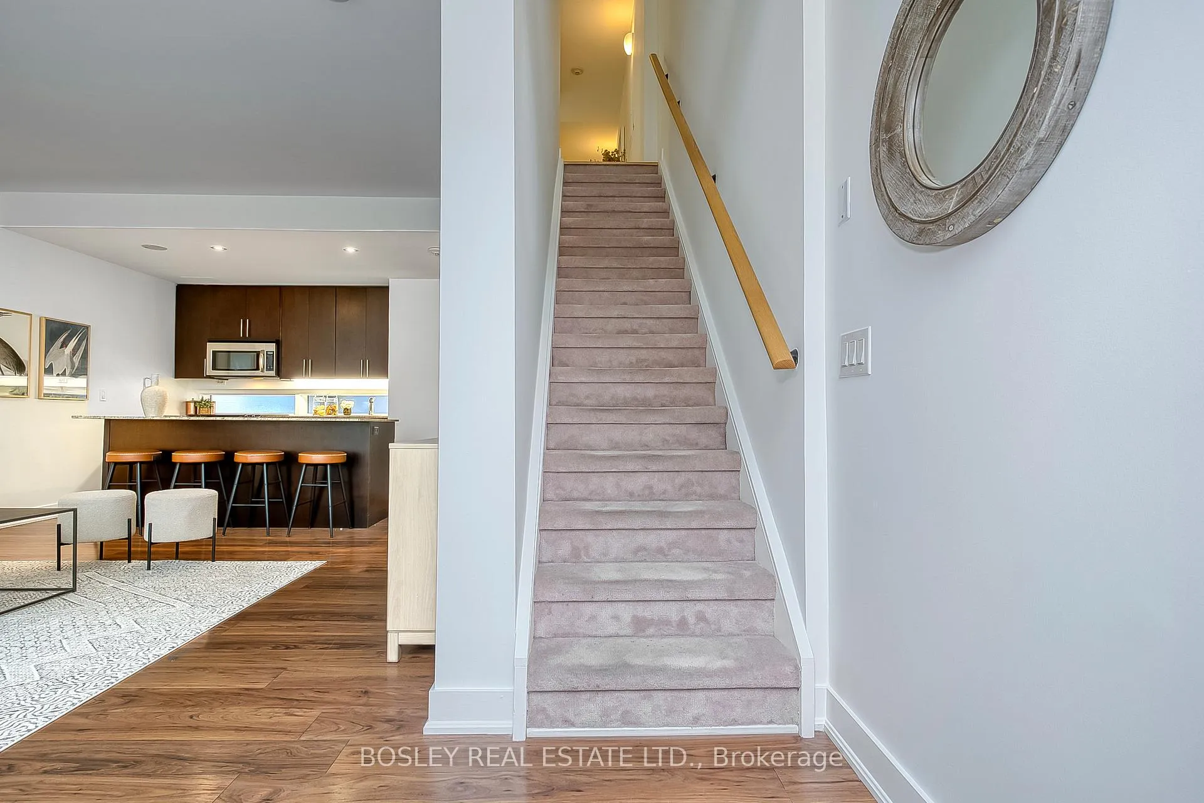
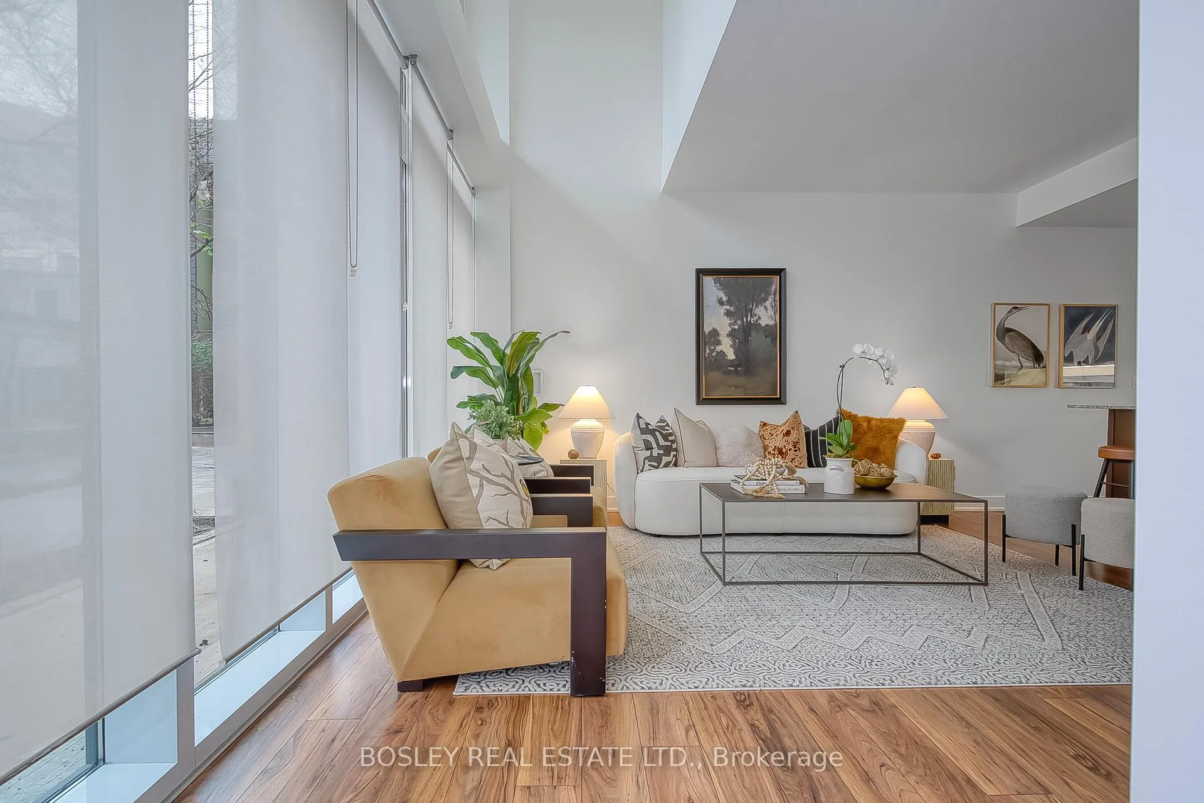 See all 36 photos
Property history
Facts and features
- BasementNone
- Age of home11–15 years
- ExposureSouth
- LaundryEnsuite
- Central air
- Party room/meeting room
The homeCondo Townhouse, 2-storey, Age 11–15 years
- TypeCondo Townhouse
- Style2-storey
- Age11–15 years
- Living space1,200–1,399 sq ft
- BasementNone
- ExposureSouth
InsideWindow floor to ceiling, Broadloom, Ensuite, upper level, Other
- FlooringWindow floor to ceiling, Broadloom
- LaundryEnsuite, upper level
- FeaturesOther
- Rooms above ground5
- Bedrooms3
- Bathrooms2
- Kitchens1
OutsideMetal/steel siding, stucco (plaster), Terrace
- ExteriorMetal/steel siding, stucco (plaster)
- BalconyTerrace
Parking and locker1 Parking, Surface, Parking type Owned
- Spaces1 Parking
- GarageSurface
- Parking typeOwned
- DrivewaySurface
- Spot16
- LockerOwned
- Locker unit57
- Locker number29
- Locker levelA
BuildingRoncesvalles lofts, Storeys 6, Units 56
- NameRoncesvalles lofts
- Storeys6
- Units56
- Registered2011
- Condo corporation2132
- AmenitiesBbqs allowed, bike storage, party room/meeting room, visitor parking
- PetsAllowed
Heating, water and powerForced air, gas, Central air
- HeatingForced air, gas
- CoolingCentral air
Costs and taxesTaxes $3,884 a year, Condo fee $918 a month, Water included, common elements included, building insurance included, parking included
- Taxes, 2024$3,884 a year
- Condo fee$918 a month
- Fee includesWater included, common elements included, building insurance included, parking included
- HSTHST included in the price
- Rental itemsReliance furnace, air conditioning and hot water tank combo ($146.90/mth)
Included in the saleFridge, stove, dishwasher, microwave/exhaust, washer, dryer (all "as is"), bathroom mirrors, all electric light fixtures,rolling shades, Not included None
- IncludedFridge, stove, dishwasher, microwave/exhaust, washer, dryer (all "as is"), bathroom mirrors, all electric light fixtures,rolling shades
- Not includedNone
NearbyLibrary, park, public transit, rec./commun.centre, school
- Close toLibrary, park, public transit, rec./commun.centre, school
Listing detailsW10929769, Sold, Nov 26, 2024
- MLS® numberW10929769
- StatusSold
- Listed onNov 26, 2024
- Days on market64
- UpdatedJan 29, 2025
- PossessionFlexible
- Occupied byVacant
- Listing brokerageBOSLEY REAL ESTATE LTD.
About this home
Unit 106, 25 Ritchie Avenue, Toronto (Roncesvalles), ON M6R 2J6
Nestled in the heart of vibrant Roncesvalles Village, this spacious 3-bedroom townhouse offers the perfect blend of modern living and prime location. Enter through a private courtyard with exclusive access to just 10 units on this level ensuring peace and privacy. The open-concept, two-level loftdesign boasts soaring 20-ft floor-to-ceiling windows, filling the space with natural light and offering a dramatic living experience. The main floor features a generously sized living room, an impressive kitchen perfect for entertaining, and a convenient 2-piece powder room. Upstairs, you'll find three comfortable bedrooms, a 4-piece bath, and an in-unit laundry area for added convenience.Additional perks include parking, a locker for extra storage, and proximity to everything Roncesvalles has to offer charming shops, trendy cafes, and easy access to public transit (TTC).Plus, this family-friendly neighbourhood is home to some of the citys top schools.
Ask about this home
A HOMEH agent will answer your questions about this home.
Know more about Roncesvalles Lofts
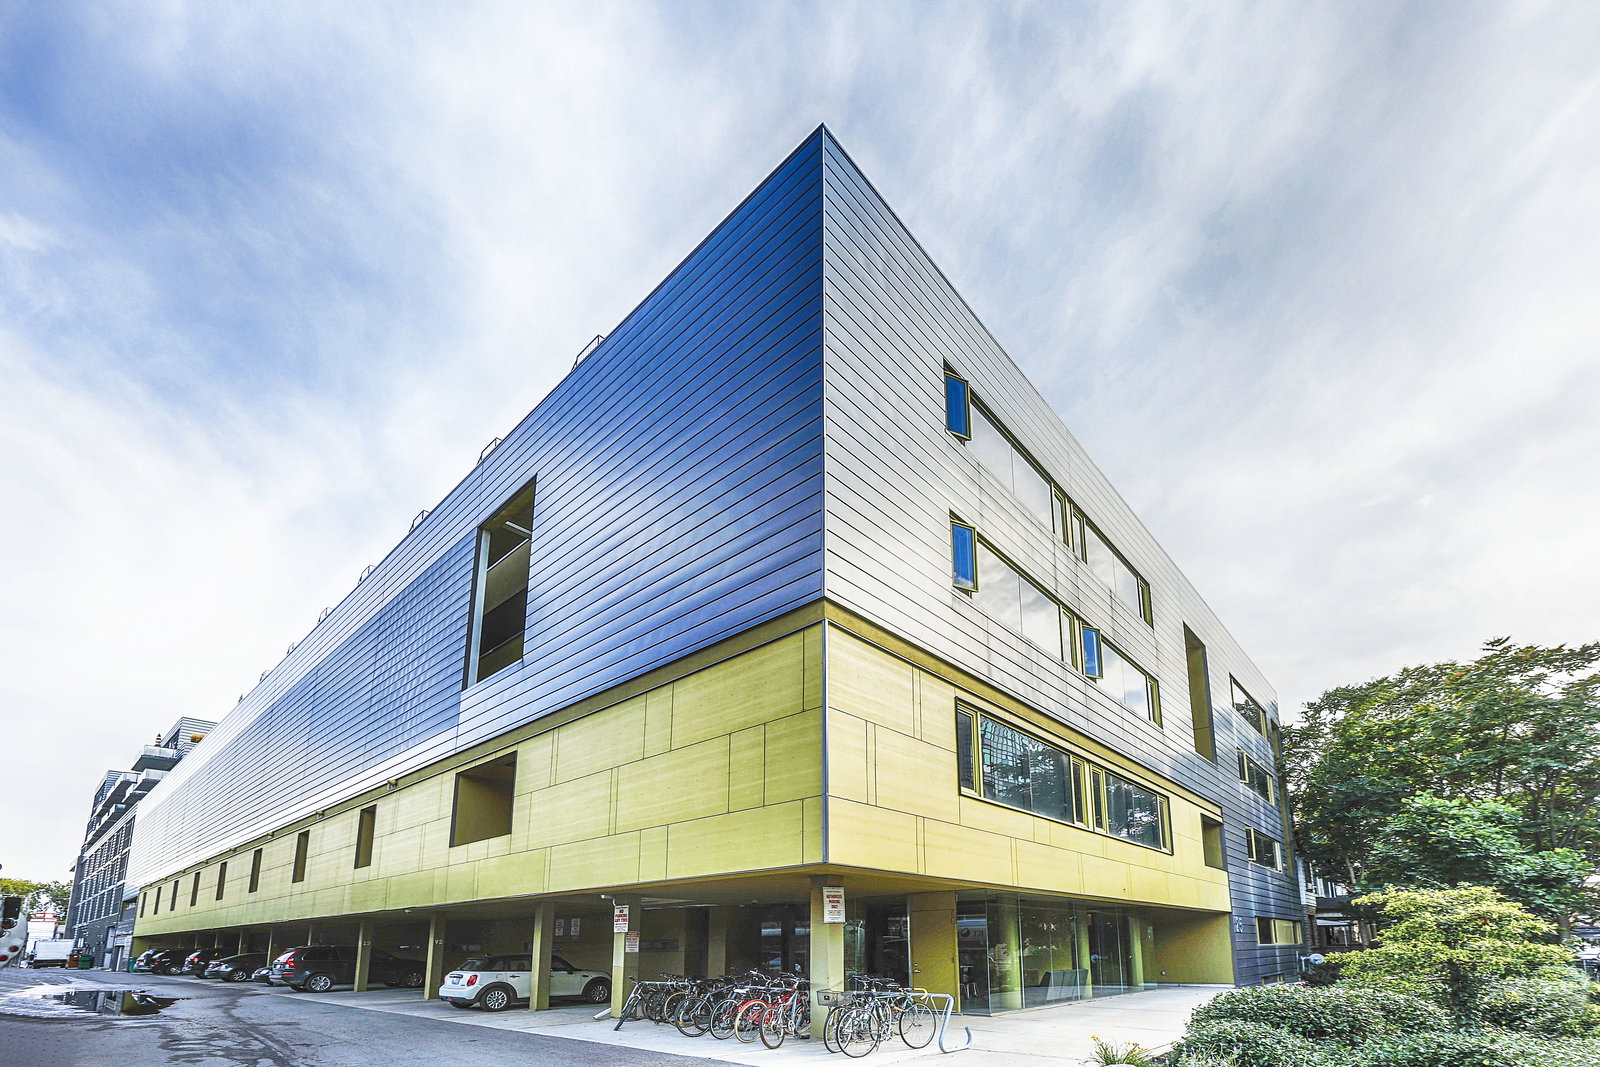
Condo building · 25 Ritchie Avenue
Roncesvalles Lofts is a 6-storey condo with 56 suites, built in 2011 by Triumph Developments. Right now 1 for sale is on the market here.
- 6storeys
- 56suites
- $834/sq ft
- 2011built
No similar units for sale in Roncesvalles Lofts right now.
Around this home
Daily convenience, out of 100, from the distances below
Schools nearby
School rating, out of 10.
Helpful calculators
Your HOMEH agent

"I would see it this week."