

Unit P302, 25 Soho Street
Unit P302, 25 Soho Street
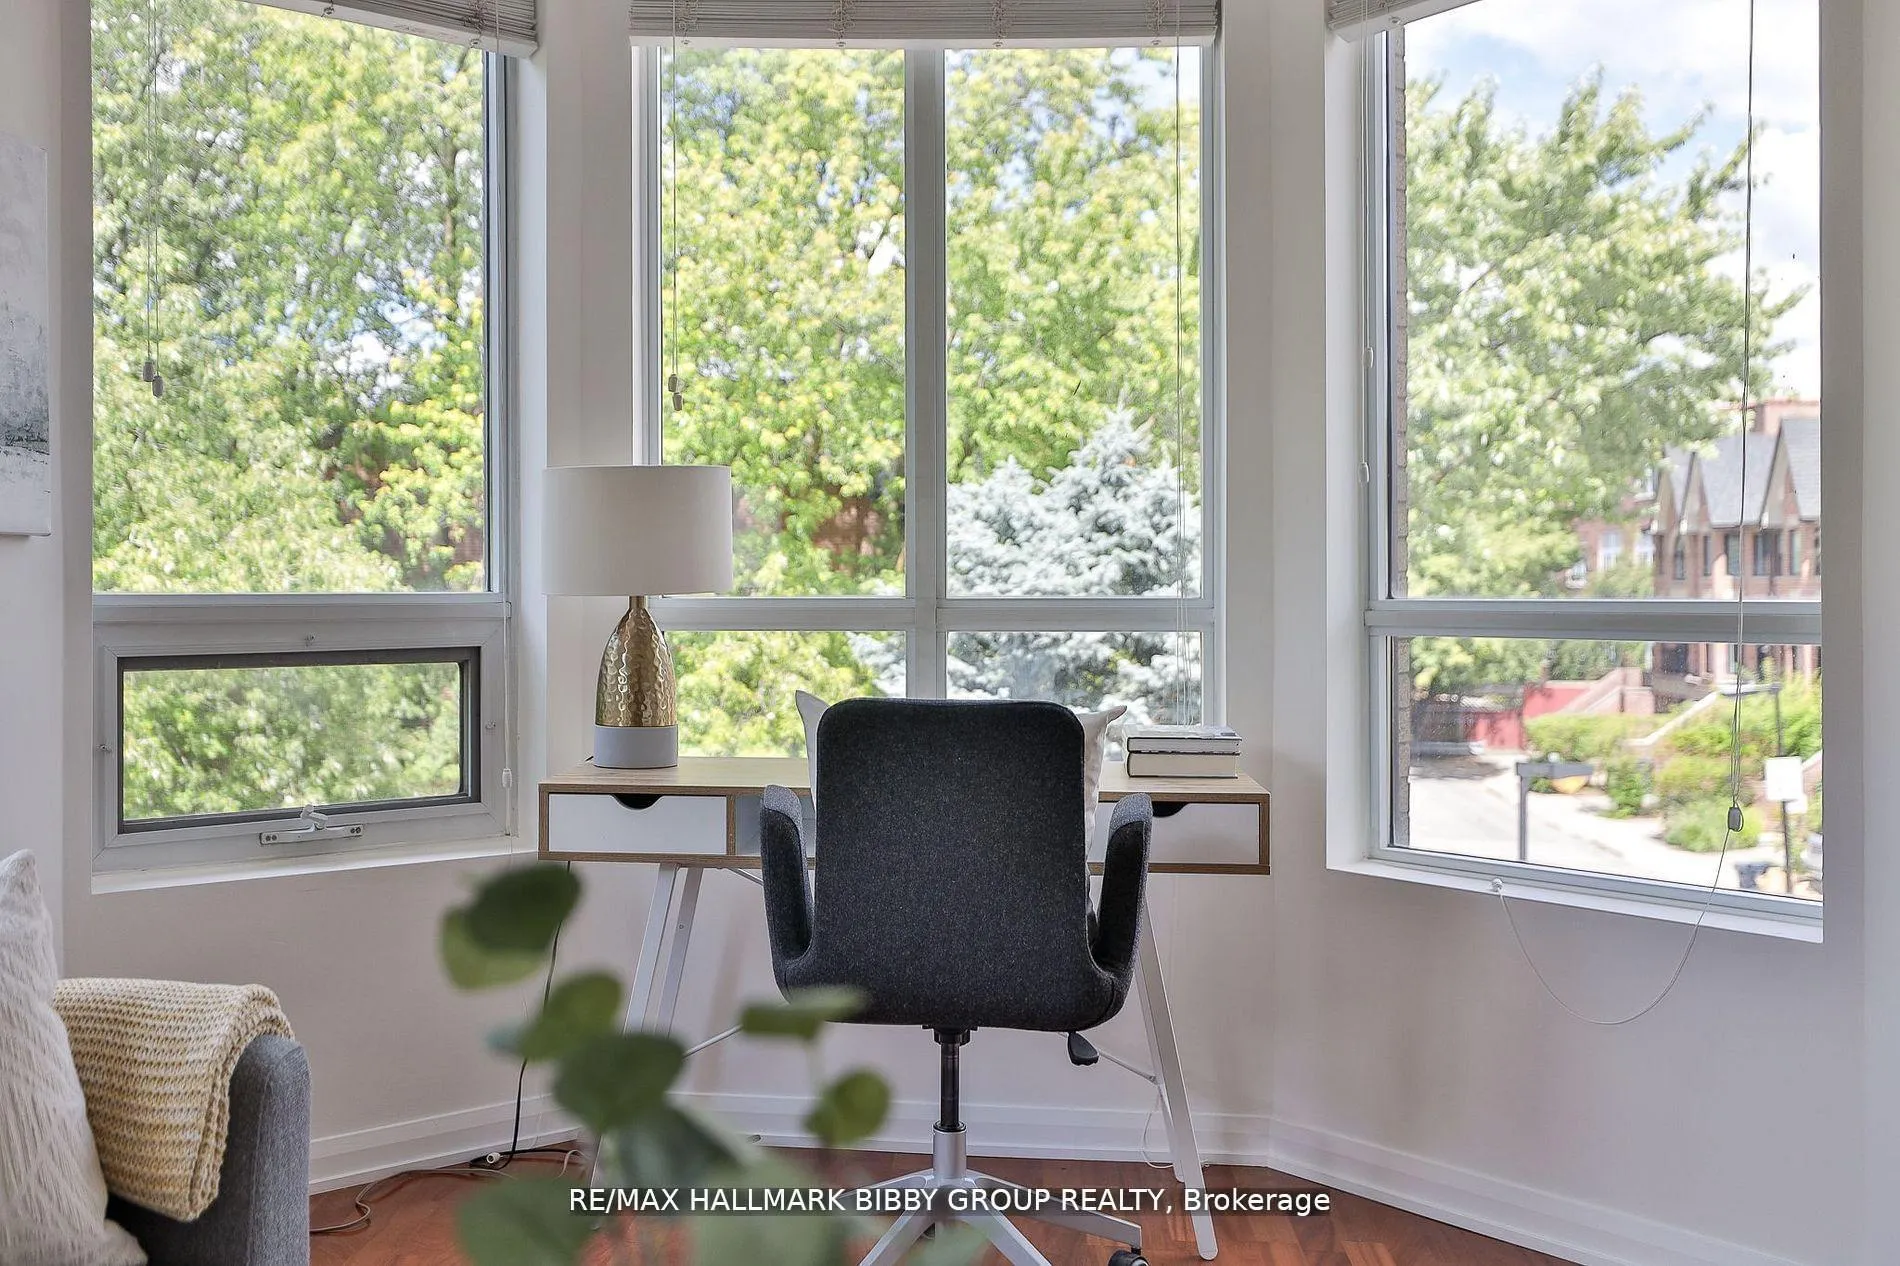 See all 34 photos
Property history
Facts and features
- BasementNone
- ExposureNorth west
- LaundryEnsuite
- LockerOwned
- Hardwood floors
- Central air
- Concierge
- Exercise room
- Party room/meeting room
- Rooftop deck/garden
The homeCondo Townhouse, 2-storey, 1,000–1,199 sq ft
- Type: Condo Townhouse
- Style: 2-storey
- Living space: 1,000–1,199 sq ft
- Basement: None
- Exposure: North West
- View: City
InsideHardwood, Ensuite, upper level, Storage
- Flooring: Hardwood
- Laundry: Ensuite, upper level
- Features: Storage
- Security: Concierge/security
- Elevator: Yes
- Rooms above ground: 5
- Bedrooms: 2
- Bathrooms: 2
- Kitchens: 1
- Family room: Yes
OutsideBrick, Terrace
- Exterior: Brick
- Balcony: Terrace
Parking and locker1 Parking, Underground, Parking type Owned
- Spaces: 1 Parking
- Garage: Underground
- Parking type: Owned
- Driveway: Underground
- Locker: Owned
- Locker unit: 126
- Locker number: 126
- Locker level: 01
BuildingPhoebe On Queen Condos, Storeys 8, Units 231
- Name: Phoebe On Queen Condos
- Storeys: 8
- Units: 231
- Registered: 2003
- Condo corporation: 1551
- Amenities: Bike storage, car wash, concierge, exercise room, party room/meeting room, rooftop deck/garden
- Pets: Allowed
Heating, water and powerForced air, gas, Central air
- Heating: Forced air, gas
- Cooling: Central air
Costs and taxesTaxes $5,754 a year, Condo fee $996 a month, Cac included, common elements included, building insurance included, parking included, water included
- Taxes, 2025: $5,754 a year
- Condo fee: $996 a month
- Fee includes: Cac included, common elements included, building insurance included, parking included, water included
- HST: HST included in the price
Included in the saleIncludes all appliances. fridge, stove, brand new stainless steel microwave, dishwasher, washer & dryer, window coverings, lighting fixtures, one parking space & one locker.
- Included: Includes all appliances. fridge, stove, brand new stainless steel microwave, dishwasher, washer & dryer, window coverings, lighting fixtures, one parking space & one locker.
NearbyClear view, fenced yard, hospital, park, public transit, school
- Close to: Clear view, fenced yard, hospital, park, public transit, school
Listing detailsC12820182, Sold, Feb 24, 2026
- MLS® number: C12820182
- Status: Sold
- Listed on: Feb 24, 2026
- Days on market: 16
- Updated: Mar 12, 2026
- Possession: 30-59 days
- Occupied by: Owner
- Listing brokerage: RE/MAX HALLMARK BIBBY GROUP REALTY
About this home
Unit P302, 25 Soho Street, Toronto (Kensington-Chinatown), ON M5T 3L8
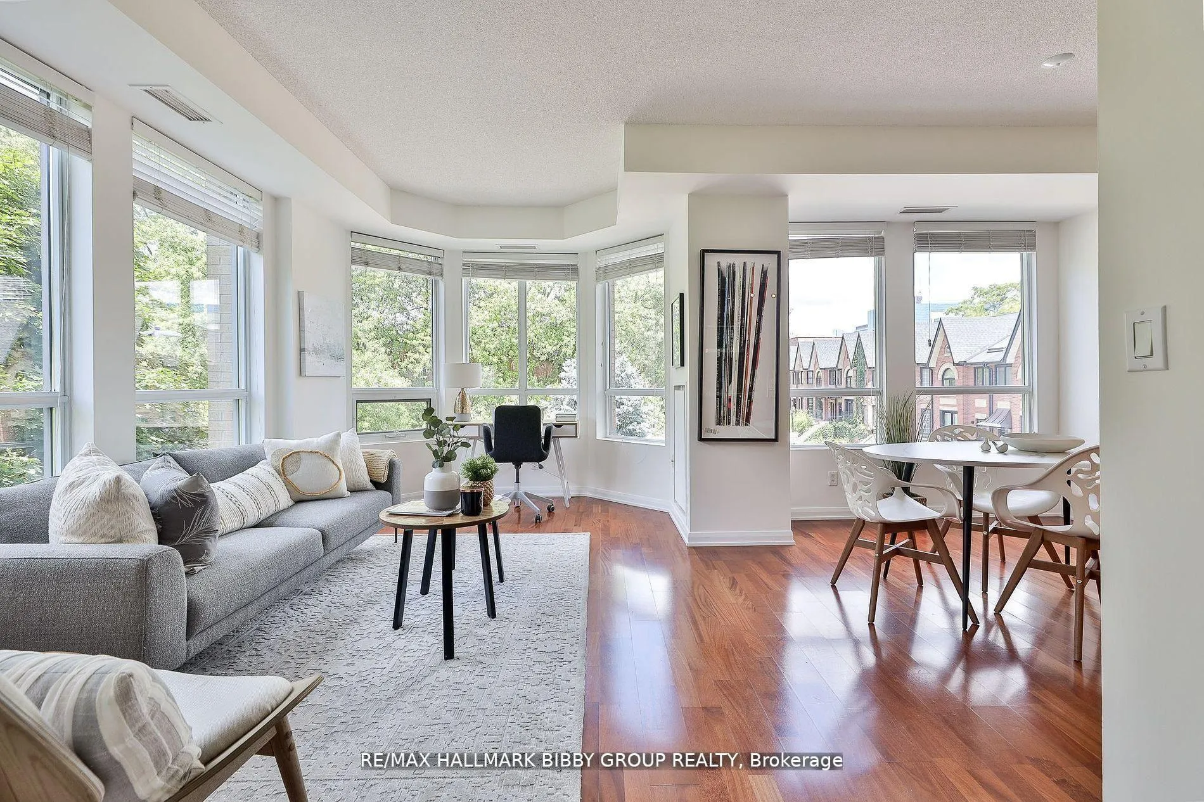
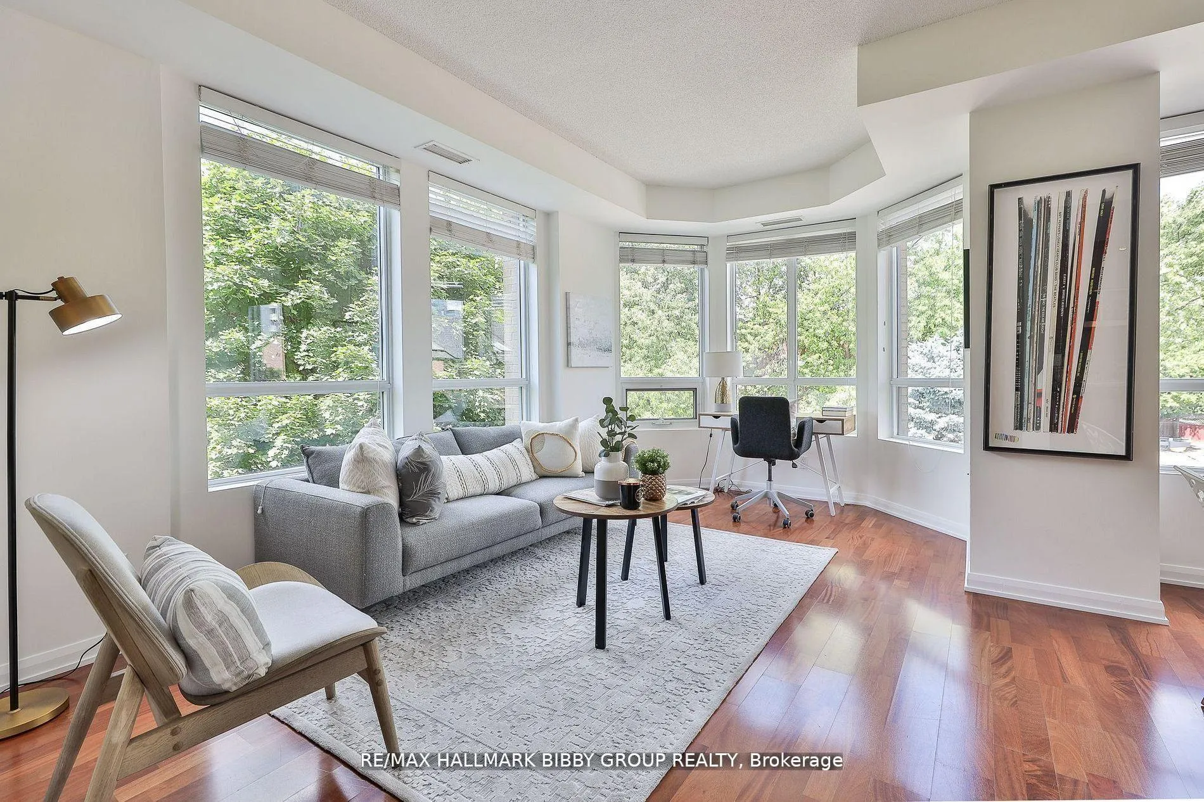
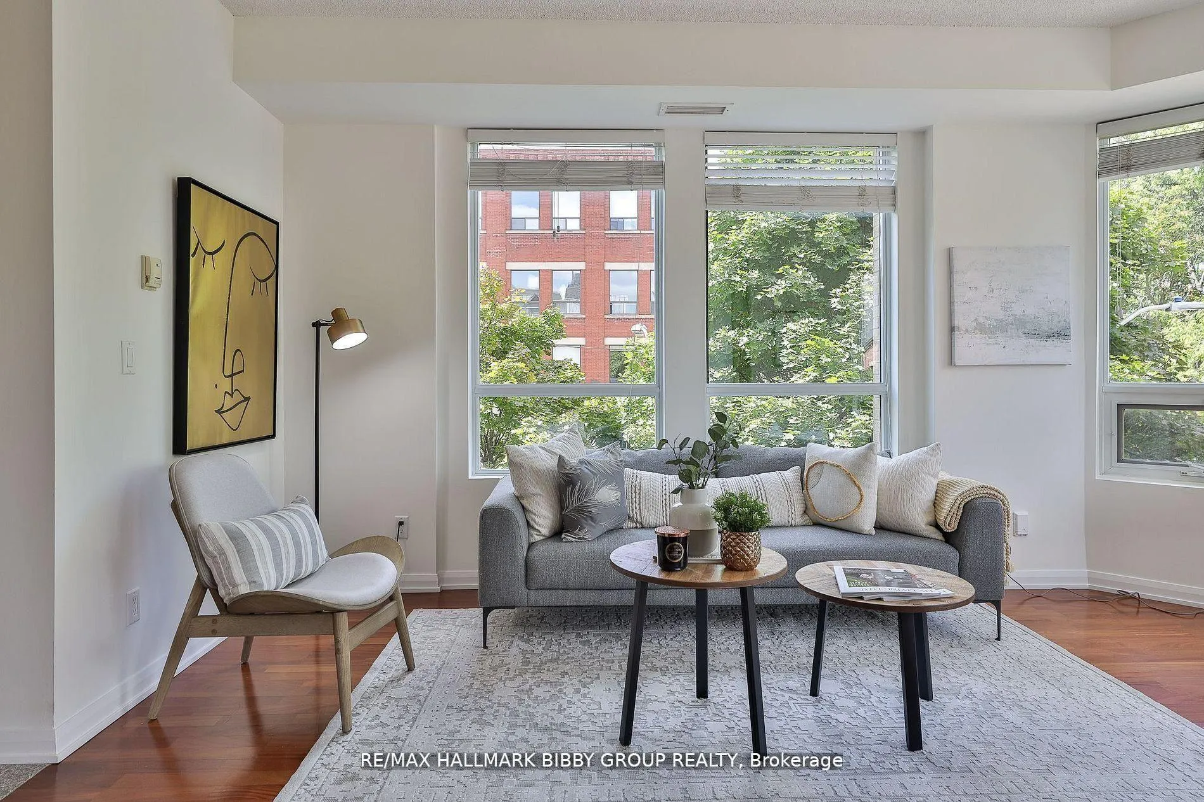
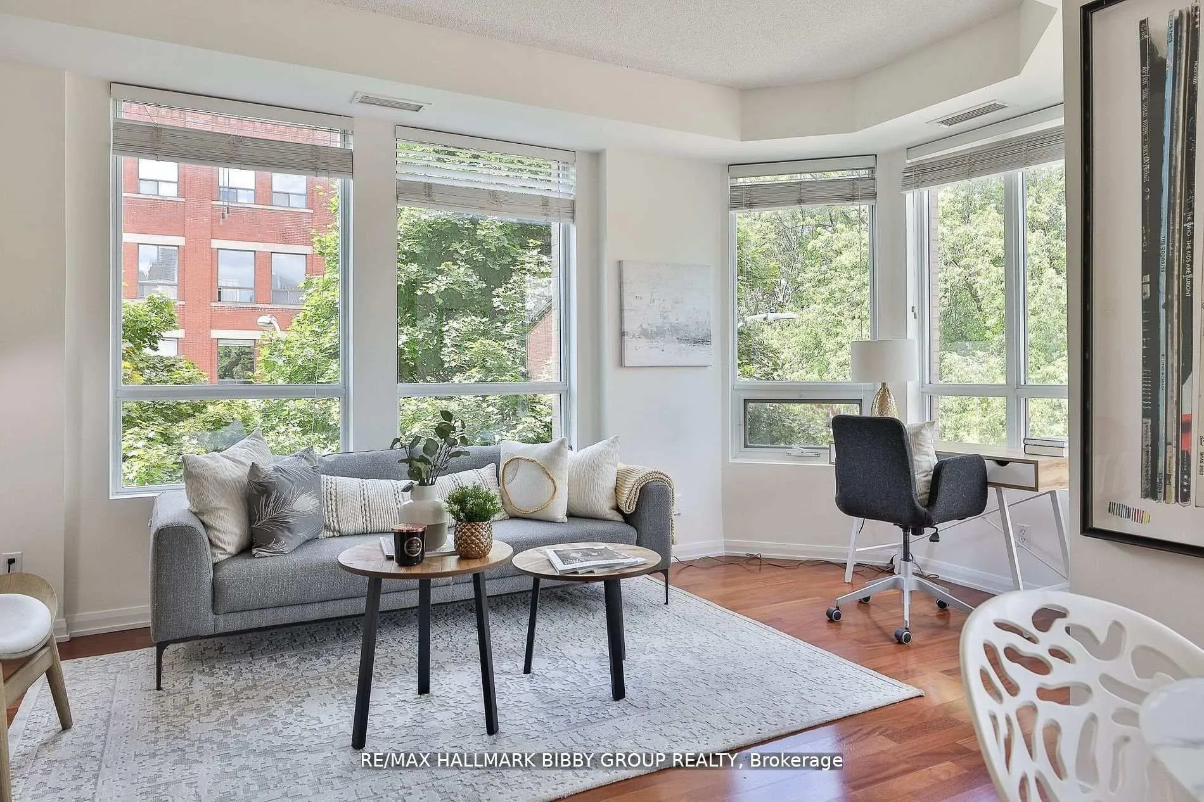
Situated Over Two Well-Appointed Floors, This Two-Bedroom, Two-Bathroom Residence In The Highly Sought After Phoebe On Queen Provides An Unrivaled Living Experience Complemented By An Expansive Private Rooftop Terrace Oasis. Just Steps From Vibrant Queen West And Integrated Onto A Private Two Acre Garden Enclave, The Residence Exudes Serenity. Offering Approximately 1100 Interior Square Feet, The Expansive Living & Dining Rooms Are An Entertainers Dream As The Northwest Corner Draws An Abundance Of Natural Light Throughout. The Contemporary Kitchen Features Full-Sized Appliances, Ample Storage & A Convenient Breakfast Bar. The Second Floor Houses Two Full-Sized Bedrooms Including A Primary Retreat Which Seamlessly Integrates Into A Private Balcony And Also Features A Large Walk-In Closet. The Second Bedroom Is Perfect For All Families, Guests Or Those In Need Of A Large Enclosed Home Office. The Second Floor Also Includes A Spa-Like Four Piece Bathroom. The Expansive, Private Rooftop Garden Terrace Offers Breathtaking Unobstructed Views And Is Perfect For Relaxation, Entertainment Or Gardening Enthusiasts. World Class Amenities Include Concierge, Exercise Facility, Award Winning Courtyard, Party Room, Guest Suites & Visitor Parking. Steps From Shopping, Grocery Stores & Nightlife Of Queen West, AGO, OCAD, Chinatown, Kensington Market, Entertainment District, King West, UHN, UofT, Grange Park, Queens Park & Royal Ontario Museum. Walk Score of 100!
Ask about this home
A HOMEH agent will answer your questions about this home.
Know more about Phoebe On Queen Condos
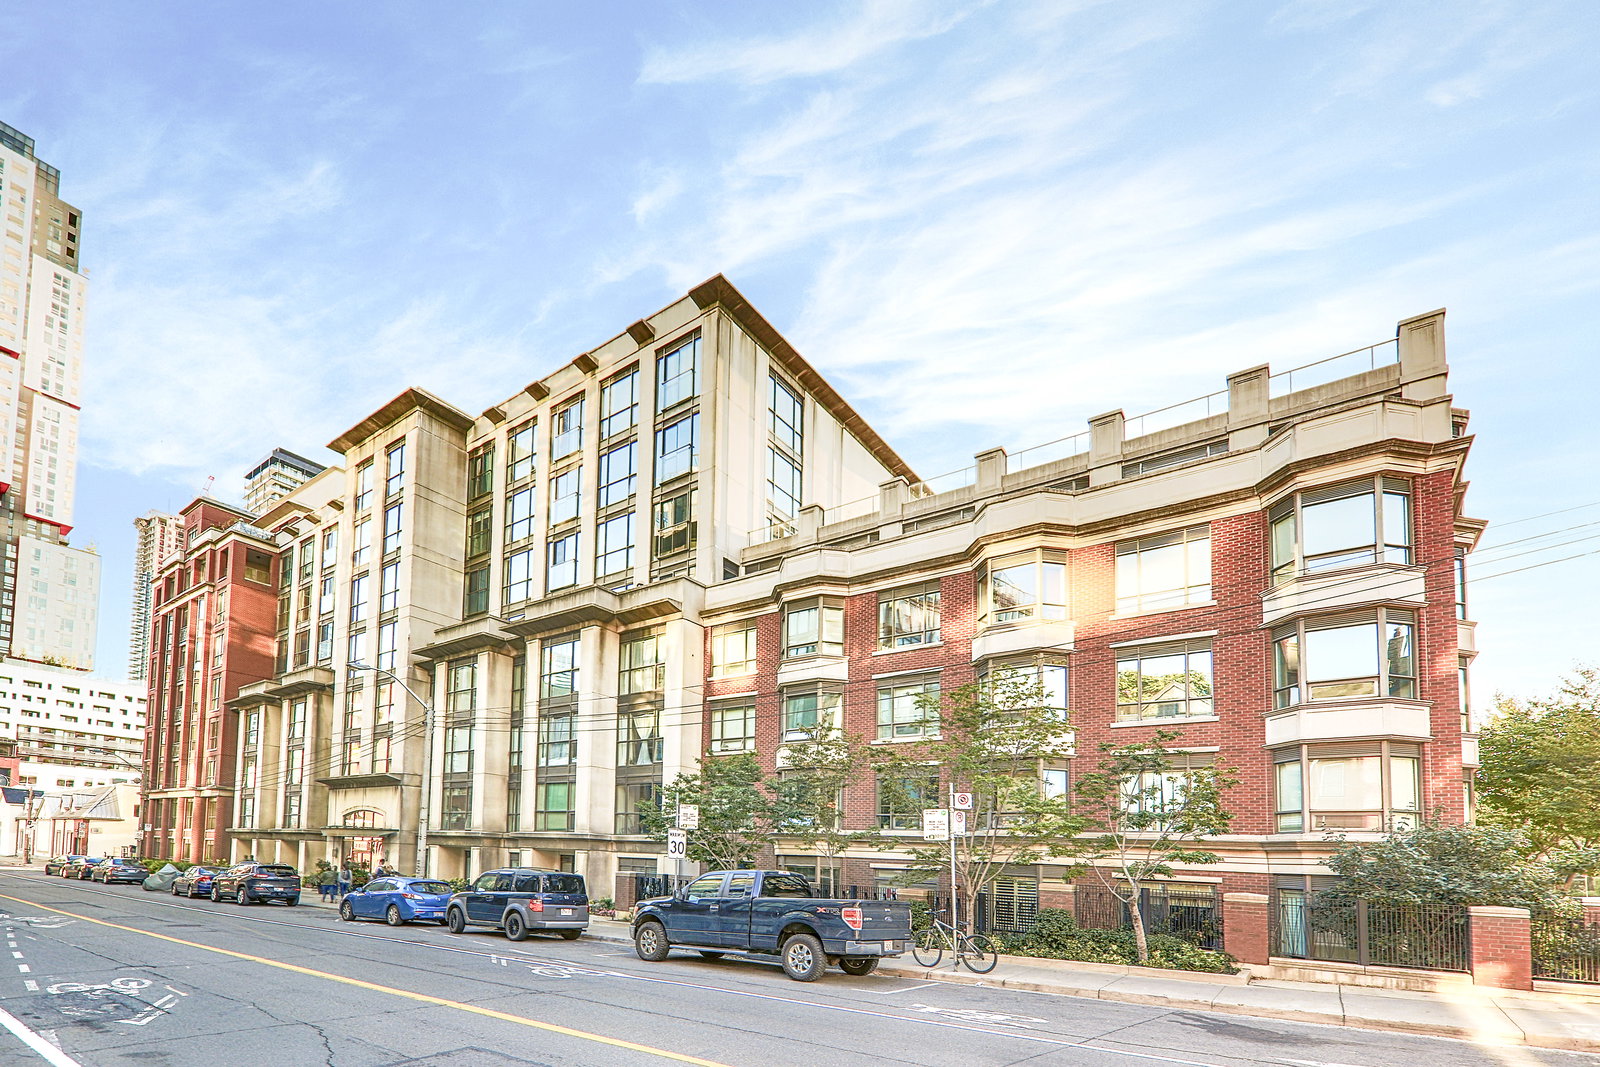
Condo building · 18 Beverley Street
Phoebe On Queen Condos is an 8-storey condo with 231 suites, built in 2003 by Diamante Development Corporation. Right now 1 for sale is on the market here.
- 8storeys
- 231suites
- $857/sq ft
- 2003built
No similar units for sale in Phoebe On Queen Condos right now.
Around this home
Daily convenience, out of 100, from the distances below
Schools nearby
School rating, out of 10.
Helpful calculators
Your HOMEH agent

"I would see it this week."