

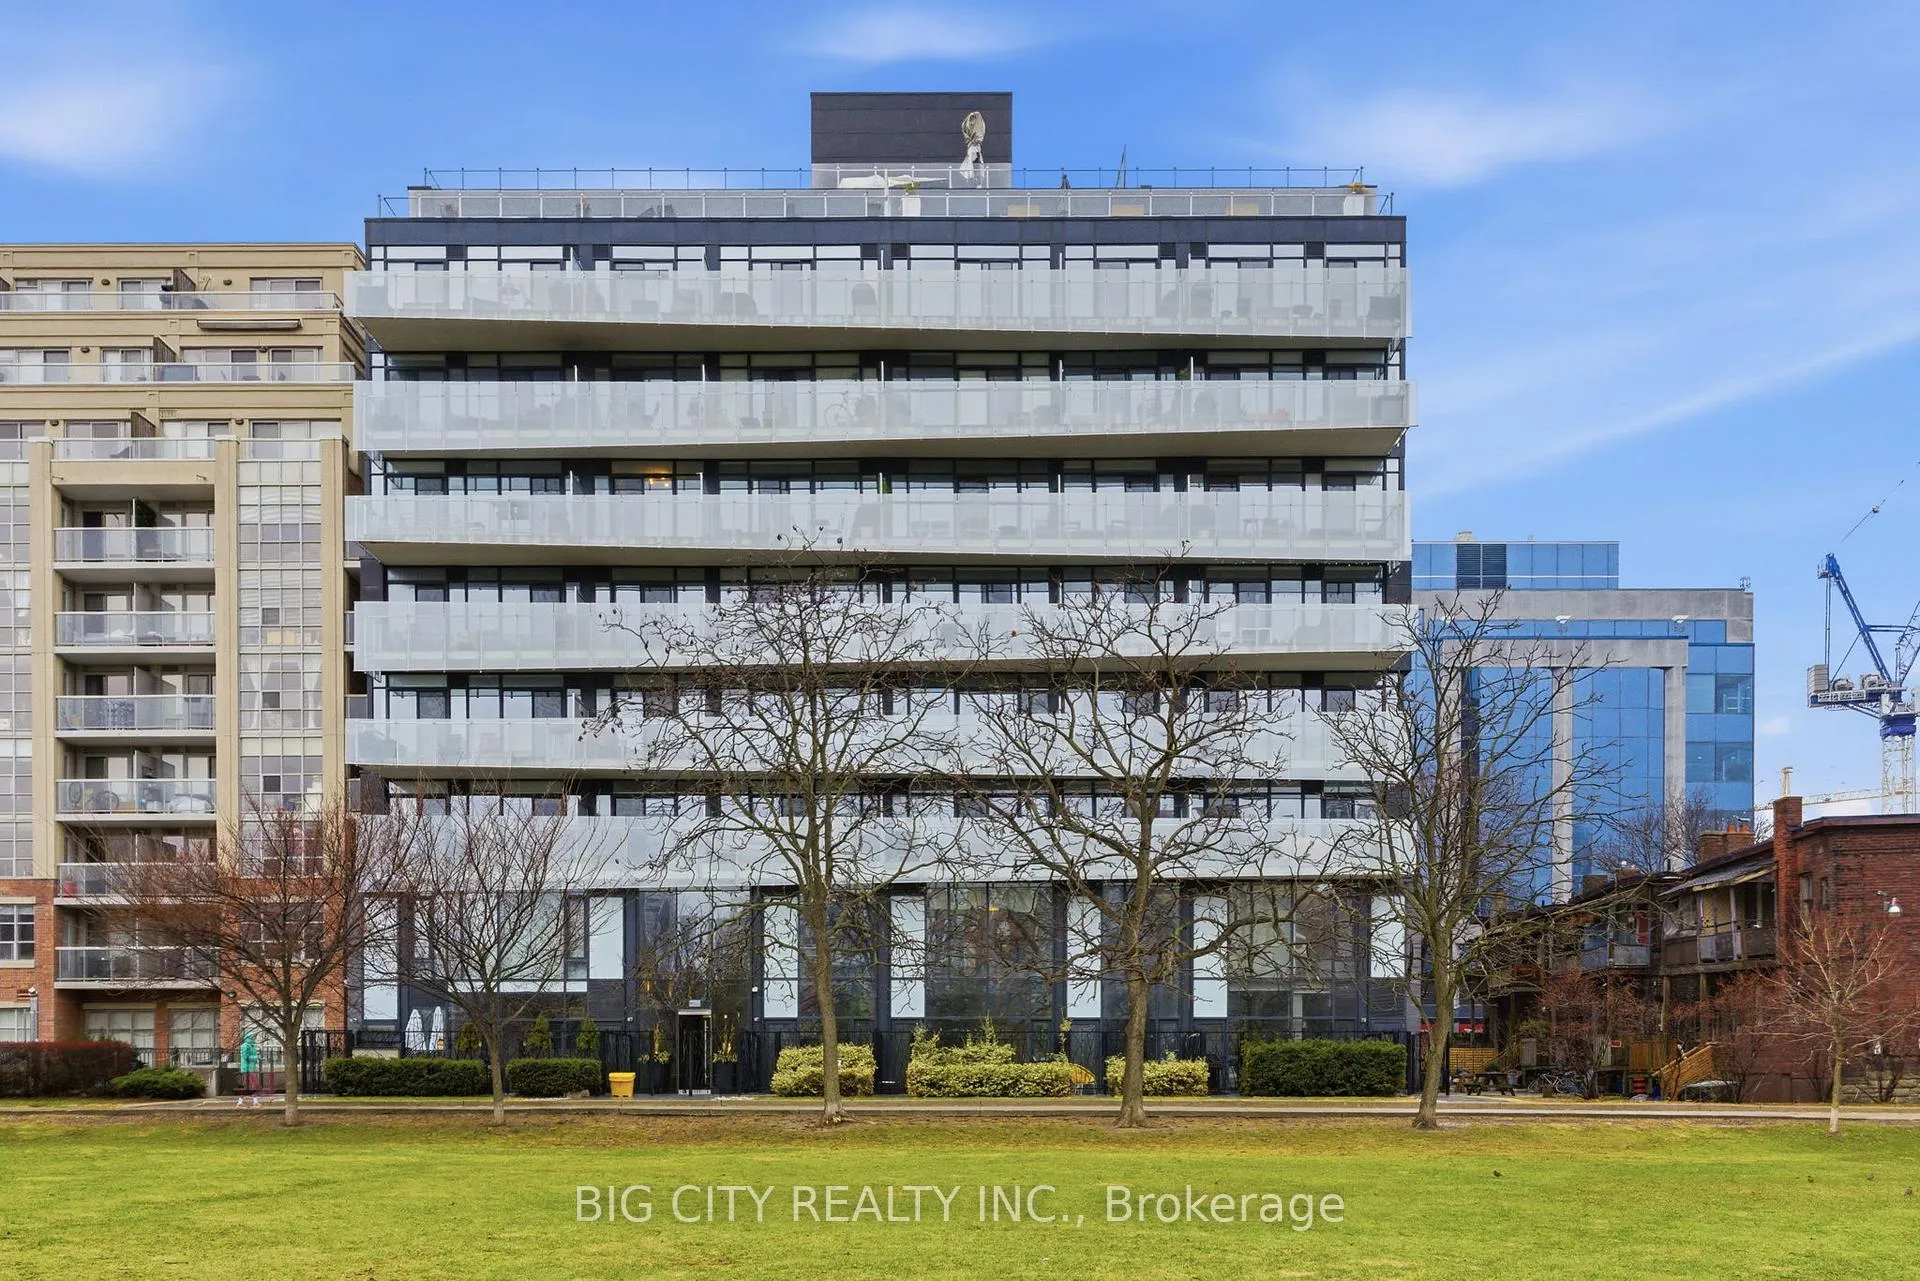
Unit 502, 25 Stafford Street
Unit 502, 25 Stafford Street
 See all 32 photos
Included in condo fee: Central air, Building Insurance, Common Elements
Property history
- $548,000TerminatedList: 2026-05-14|End: 2026-05-27|13 daysC13127970
- $2,400TerminatedList: 2026-04-06|End: 2026-05-27|51 daysC12960622
Facts and features
- ExposureEast
- LaundryEnsuite
- LockerOwned
- BalconyOpen
- Hardwood floors
- Central air
The homeCondo Apartment, 1 storey/apt, 500–599 sq ft
- Type: Condo Apartment
- Style: 1 storey/apt
- Living space: 500–599 sq ft
- Basement: None
- Exposure: East
- View: Park/greenbelt, skyline
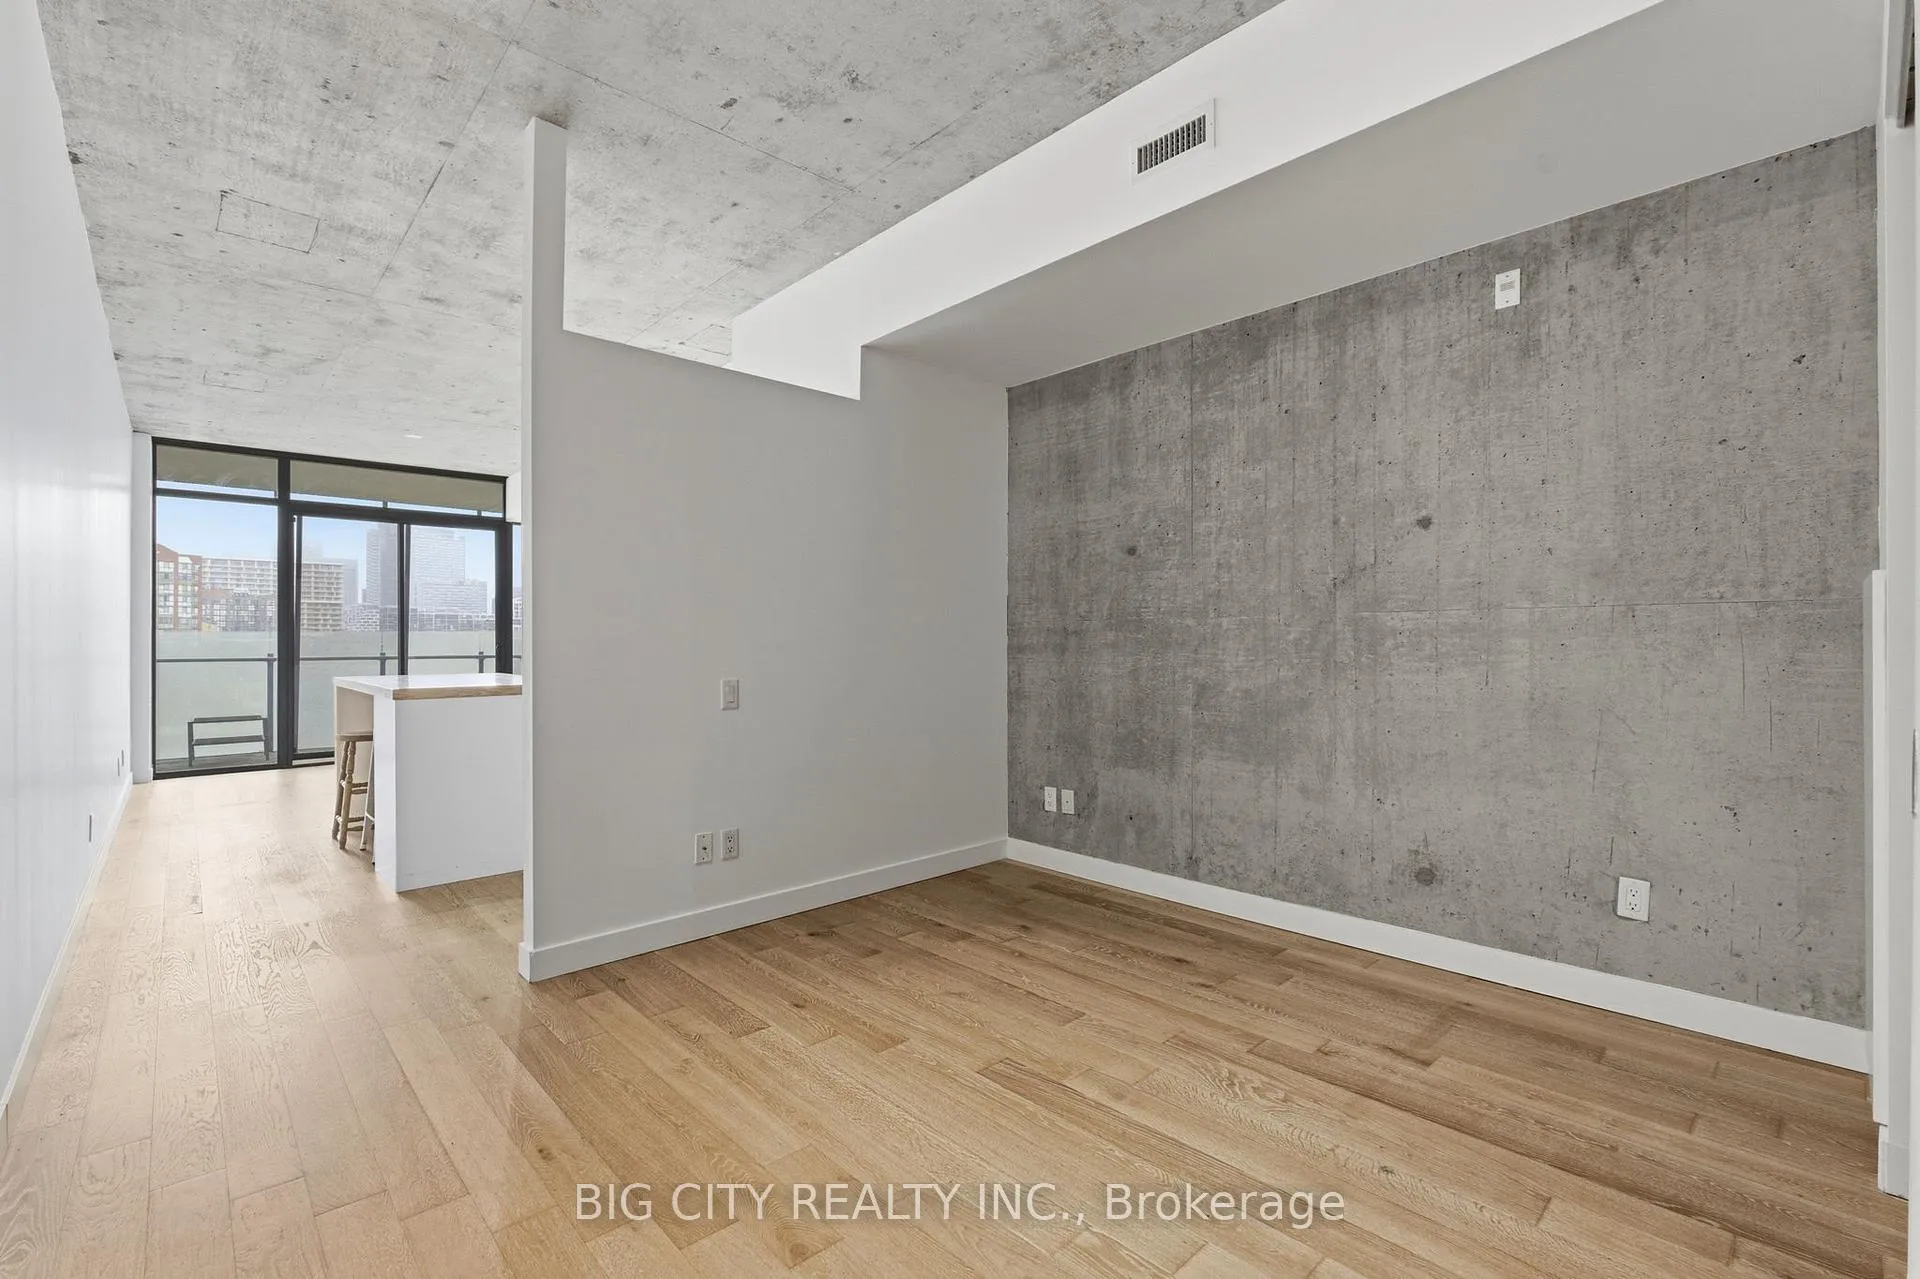
InsideHardwood, Ensuite, main level, Carpet free
- Flooring: Hardwood
- Laundry: Ensuite, main level
- Features: Carpet free
- Rooms above ground: 3
- Bedrooms: 1
- Bathrooms: 1
- Kitchens: 1
- Family room: Yes
OutsideConcrete, Open
- Exterior: Concrete
- Balcony: Open
Parking and lockerBuilt-in, Parking type None, Private
- Garage: Built-in
- Parking type: None
- Driveway: Private
- Locker: Owned
- Locker unit: 41
- Locker level: P1
BuildingParc Lofts, Storeys 10, Units 103
- Name: Parc Lofts
- Storeys: 10
- Units: 103
- Registered: 2011
- Condo corporation: 2225
- Pets: Not allowed
Heating, water and powerHeat pump, gas, Central air
- Heating: Heat pump, gas
- Cooling: Central air
Costs and taxesTaxes $2,519 a year, Condo fee $477 a month, Cac included, building insurance included, common elements included
- Taxes, 2025: $2,519 a year
- Condo fee: $477 a month
- Fee includes: Cac included, building insurance included, common elements included
- HST: HST included in the price
Listing detailsC13127970, Terminated, May 14, 2026
- MLS® number: C13127970
- Status: Terminated
- Listed on: May 14, 2026
- Days on market: 13
- Updated: May 27, 2026
- Possession: 2026-06-01 / Flexible
- Occupied by: Vacant
- Listing brokerage: BIG CITY REALTY INC.
About this home
Unit 502, 25 Stafford Street, Toronto (Niagara), ON M5V 0G3
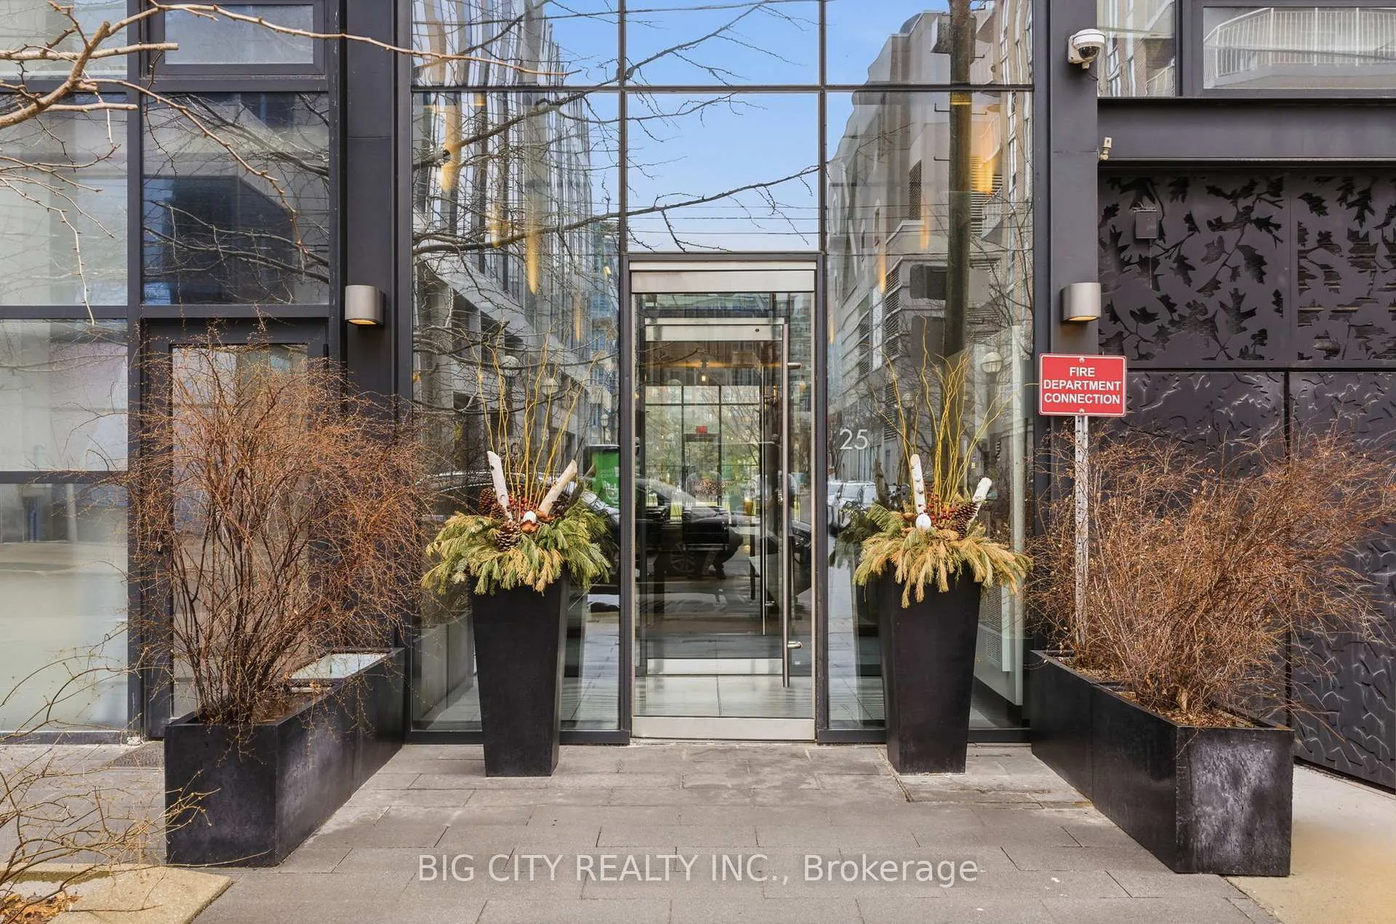
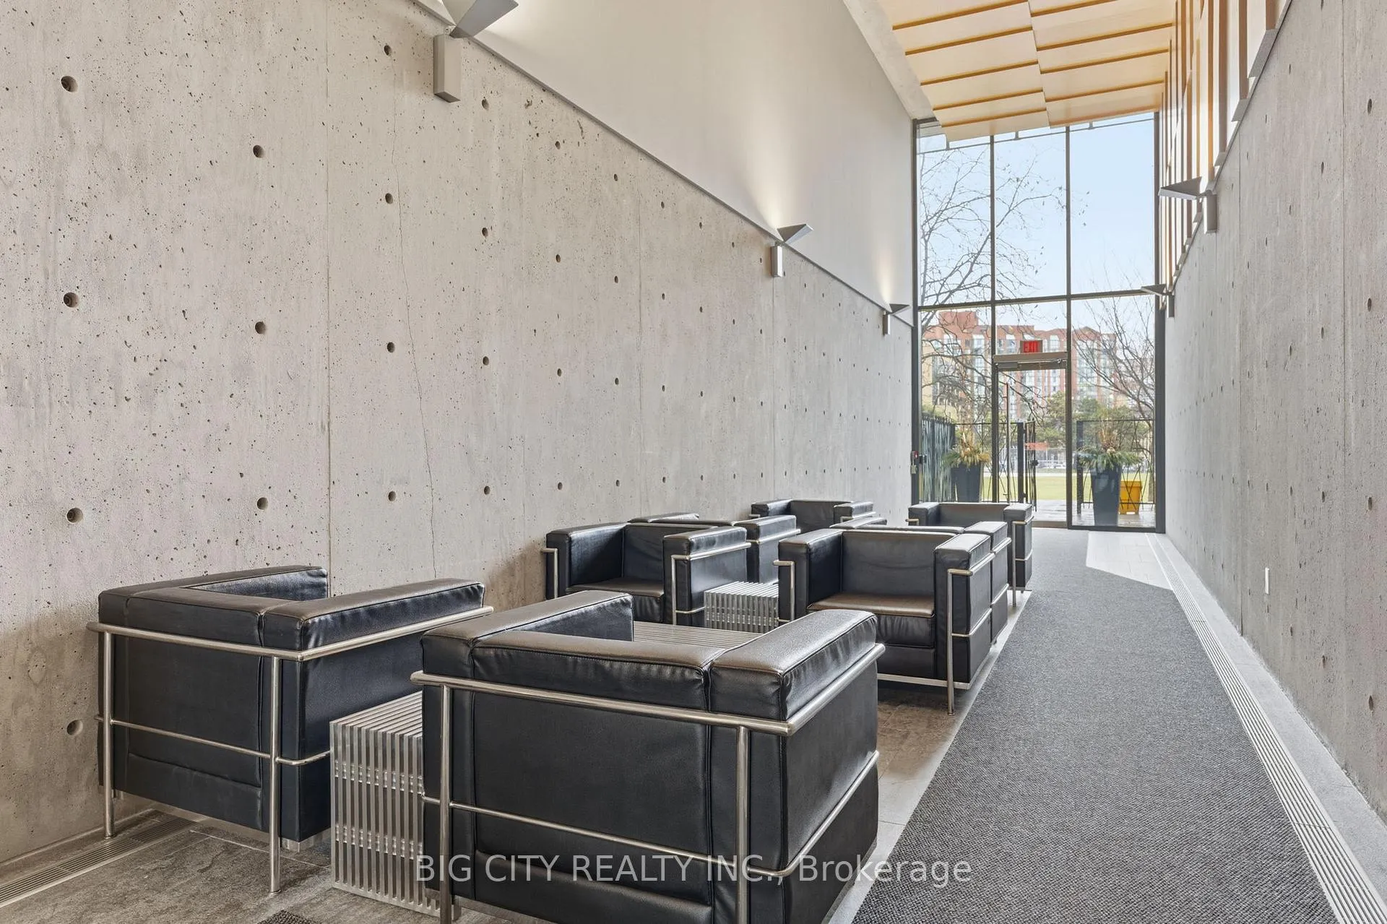
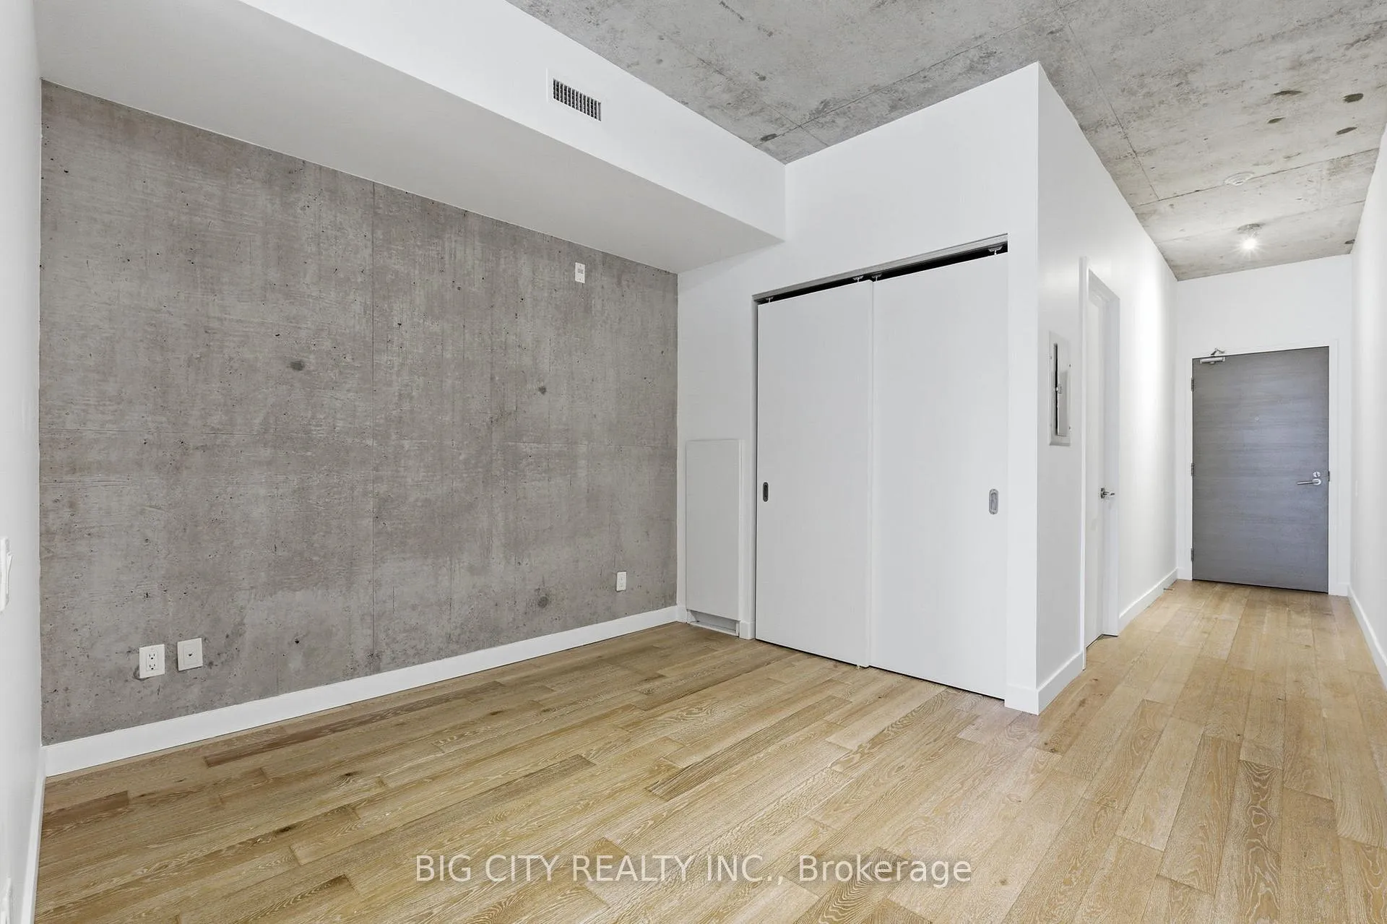
Welcome to this soft-loft 1-bedroom in one of King West's most sought-after boutique buildings - perfect for the urban professional or a stylish pied-a-terre. At 518 sq. ft., the space has soaring exposed concrete ceilings, hardwood floors, and dramatic floor-to-ceiling windows. The open-concept kitchen features a solid wood island, quartz countertops, stainless steel appliances, and a gas stove. Step onto your private balcony with a gas BBQ hookup and take in sweeping east-facing views of the Toronto skyline. Right beside Stanley Park - tennis courts, outdoor pool, and green space at your doorstep - with Trinity Bellwoods just around the corner. Steps to King West's best restaurants, coffee shops, boutique shopping, TTC, and the Gardiner.
Ask about this home
A HOMEH agent will answer your questions about this home.
Know more about Parc Lofts
Condo building · 25 Stafford Street
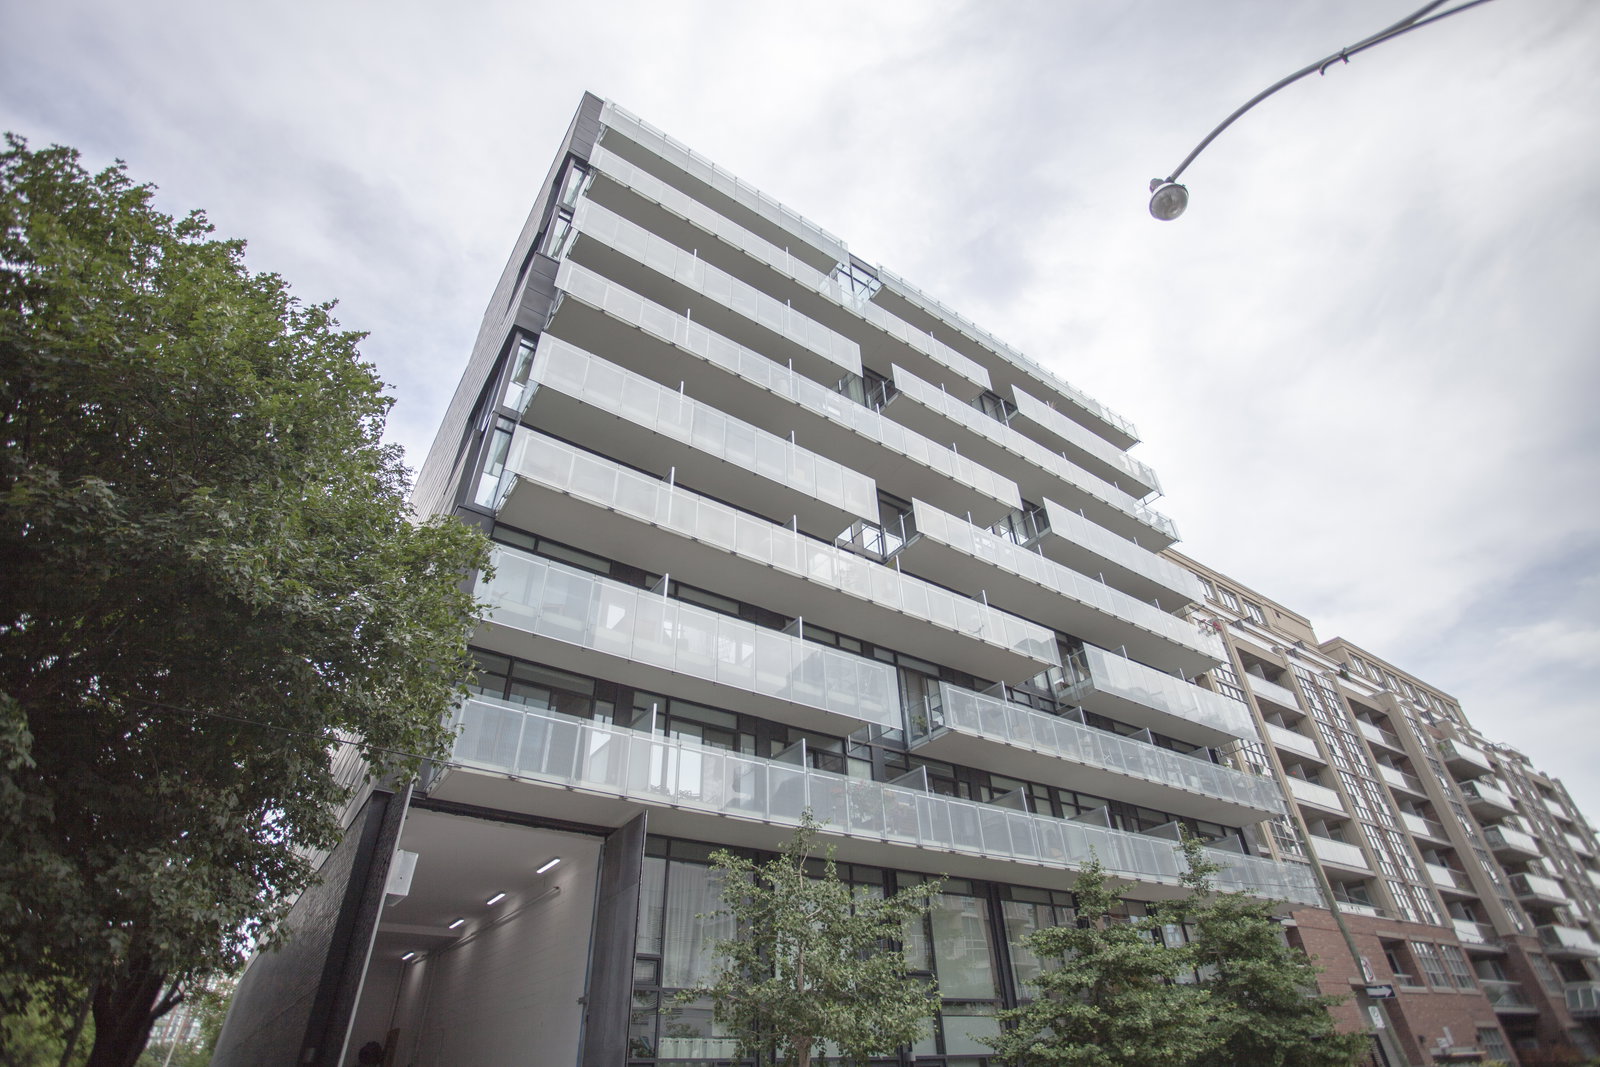
Parc Lofts is a 10-storey condo with 103 suites, built in 2011 by Lamb Development Corp. No units are on the market here right now.
- 10storeys
- 103suites
- 2011built
No similar units for sale in Parc Lofts right now.
Around this home
Daily convenience, out of 100, from the distances below
Schools nearby
School rating, out of 10.
Helpful calculators
Your HOMEH agent

"Priced 11% over the Hestimate. I would see it this week."