

Unit 512, 25 Stafford Street
Unit 512, 25 Stafford Street
 See all 22 photos
Property history
Facts and features
- ExposureEast
- LaundryEnsuite
- LockerOwned
- BalconyTerrace
- Hardwood floors
- Central air
The homeCondo Apartment, Apartment, 1,000–1,199 sq ft
- Type: Condo Apartment
- Style: Apartment
- Living space: 1,000–1,199 sq ft
- Basement: None
- Exposure: East
InsideHardwood, Window floor to ceiling, Ensuite, Rooms above ground 6
- Flooring: Hardwood, Window floor to ceiling
- Laundry: Ensuite
- Rooms above ground: 6
- Bedrooms: 2 + 1 in the basement
- Bathrooms: 2
- Kitchens: 1
OutsideConcrete, Terrace
- Exterior: Concrete
- Balcony: Terrace
Parking and locker1 Parking, Underground, Parking type Owned
- Spaces: 1 Parking
- Garage: Underground
- Parking type: Owned
- Driveway: Underground
- Spot: 49
- Locker: Owned
- Locker unit: 35
- Locker number: 36
- Locker level: B
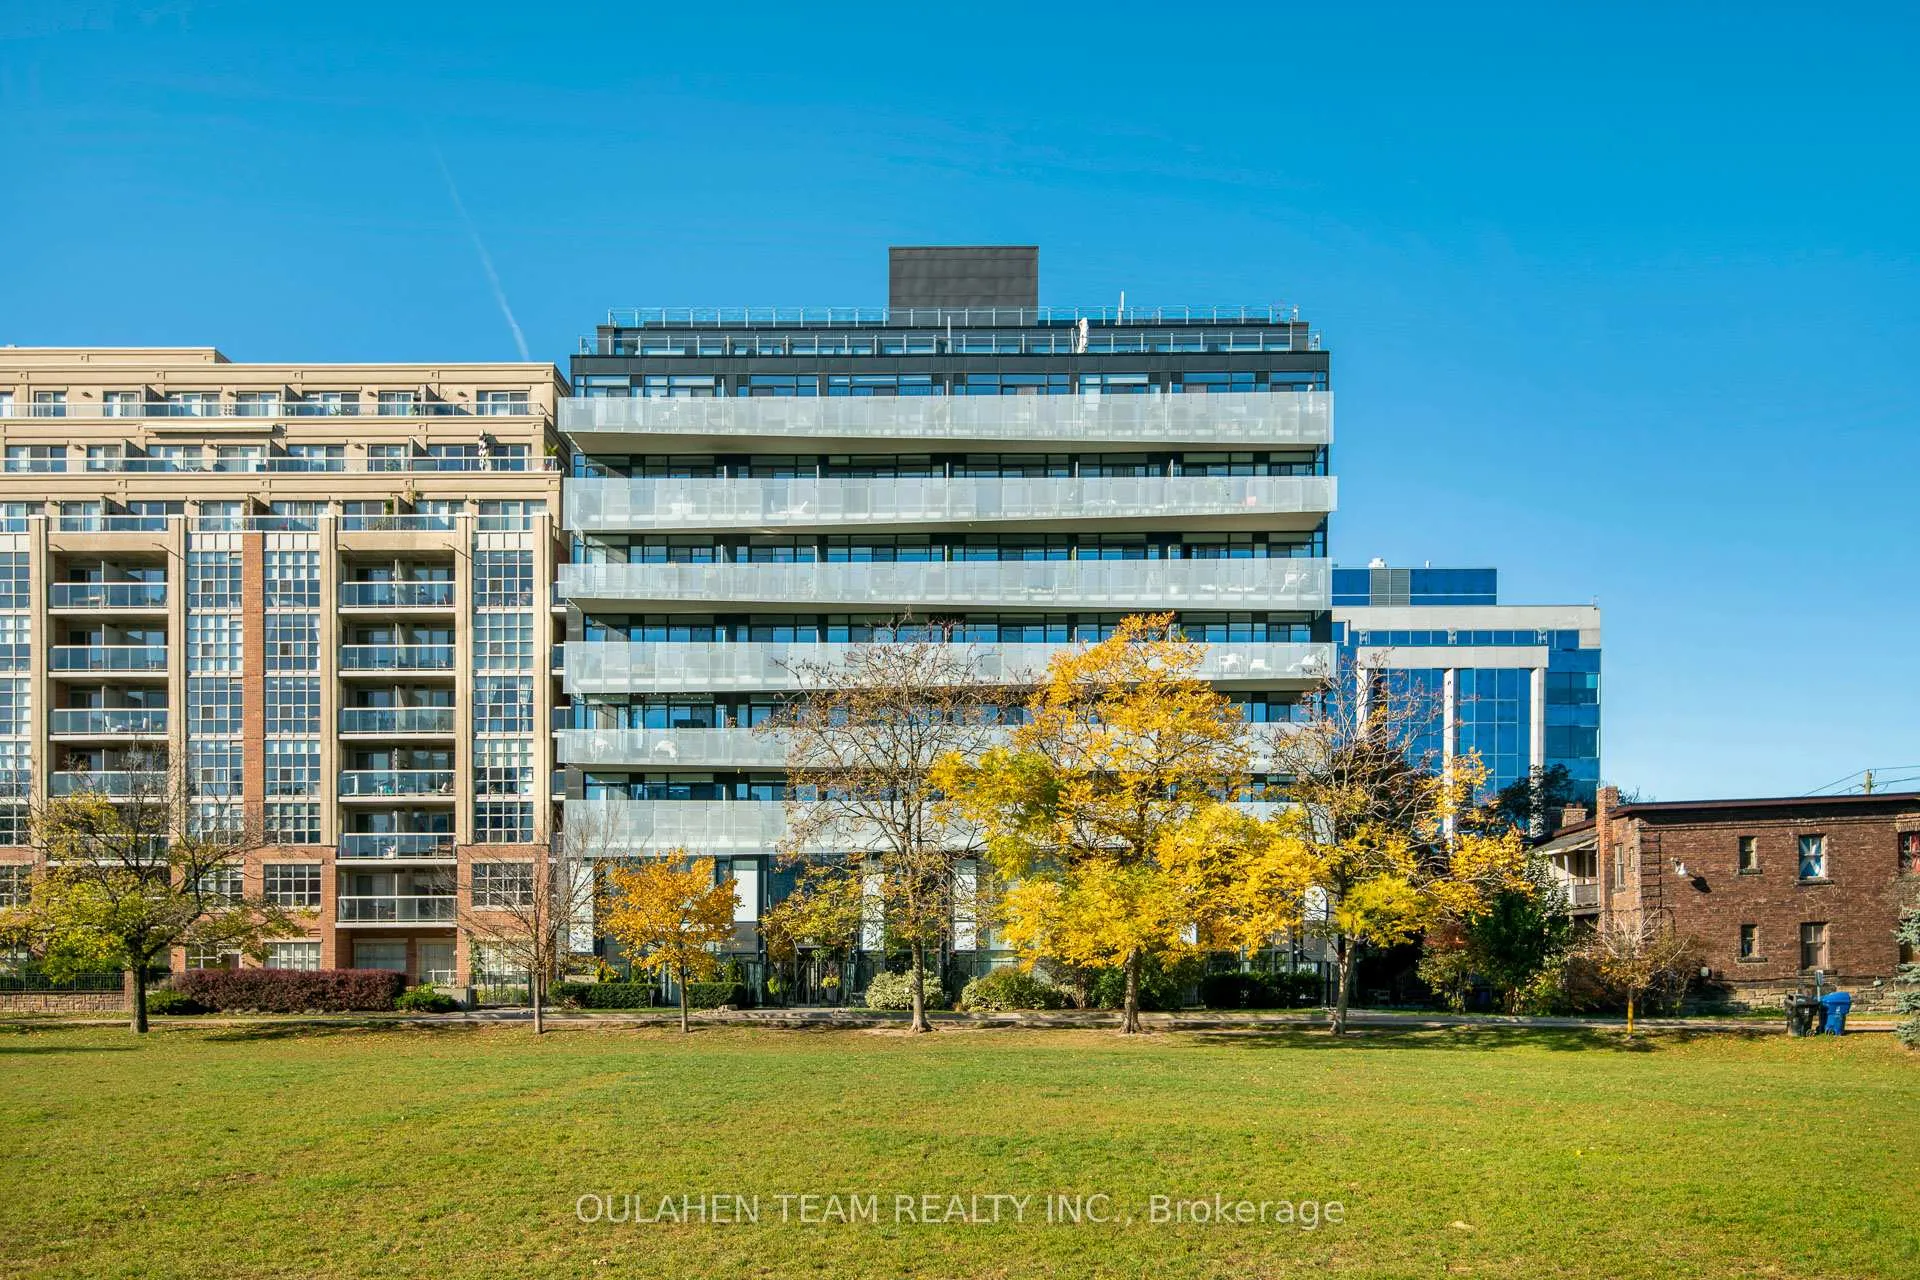
BuildingParc Lofts, Storeys 10, Units 103
- Name: Parc Lofts
- Storeys: 10
- Units: 103
- Registered: 2011
- Condo corporation: 2225
- Pets: Not allowed
Heating, water and powerHeat pump, gas, Central air
- Heating: Heat pump, gas
- Cooling: Central air
Rent and termsRent $4,650 a month, Entire property, Unfurnished
- Rent: $4,650 a month
- Space for rent: Entire property
- Furnished: Unfurnished
- Lease: 12 months
- Paid: Monthly
- Rent includes: Parking, common elements, central air conditioning, building insurance, water
- Deposit: Required
- Credit check: Required
- Employment letter: Required
- Rental application: Required
- References: Required
IncludedParking space includes bike rack for 2 bikes. premium double sized locker (b35 & b36). inclusions: stainless steel ge monogram cafe line gas stove, french door fridge, dishwasher, hood fan, microwave, wine fridge. lg steam washer & dryer. all electrical light fixtures. all window coverings. california closets thruout. gas bbq line on balcony., Tenant responsible for electricity account with metergy solutions and for $39/month heat pump rental.
- Included: Parking space includes bike rack for 2 bikes. premium double sized locker (b35 & b36). inclusions: stainless steel ge monogram cafe line gas stove, french door fridge, dishwasher, hood fan, microwave, wine fridge. lg steam washer & dryer. all electrical light fixtures. all window coverings. california closets thruout. gas bbq line on balcony.
- Not included: Tenant responsible for electricity account with metergy solutions and for $39/month heat pump rental.
NearbyArts centre, library, public transit, rec./commun.centre, park, school
- Close to: Arts centre, library, public transit, rec./commun.centre, park, school
Listing detailsC13071066, Rented, May 1, 2026
- MLS® number: C13071066
- Status: Rented
- Listed on: May 1, 2026
- Days on market: 5
- Updated: May 6, 2026
- Possession: 2026-06-15 / 30-59 days
- Occupied by: Tenant
- Listing brokerage: OULAHEN TEAM REALTY INC.
About this home
Unit 512, 25 Stafford Street, Toronto (Niagara), ON M5V 0G3
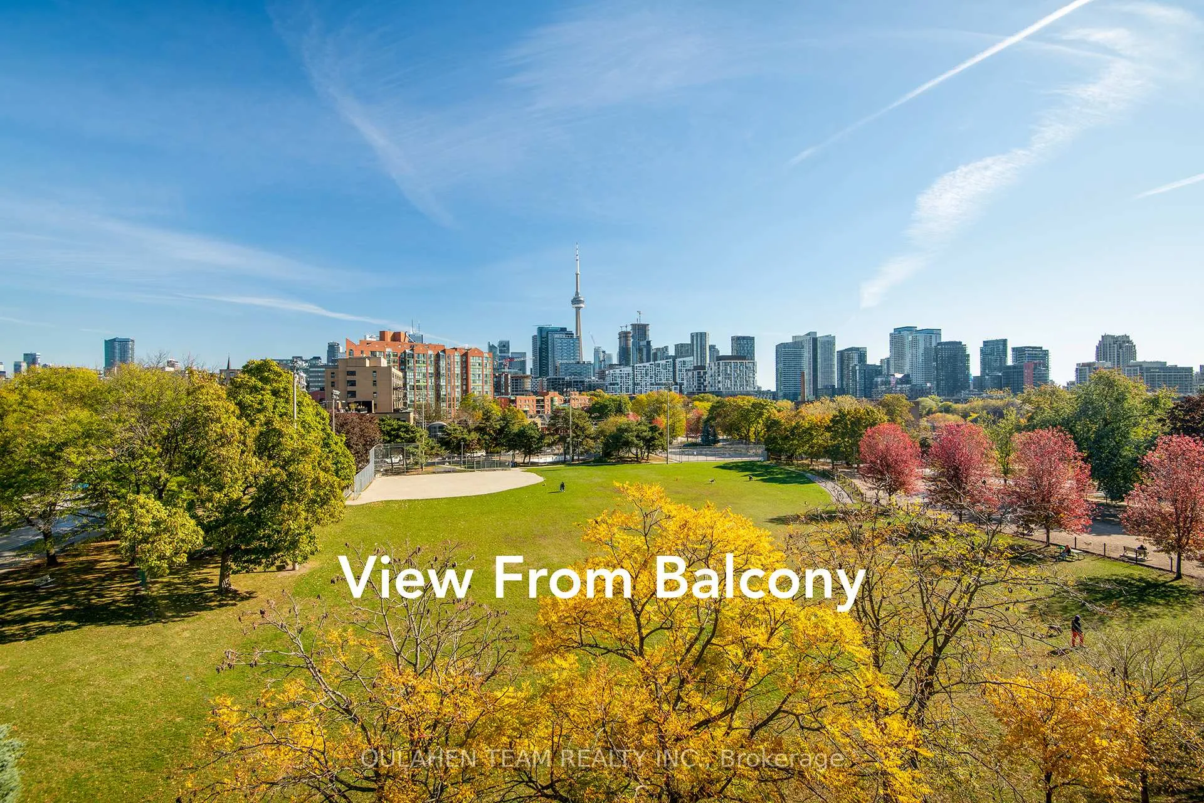
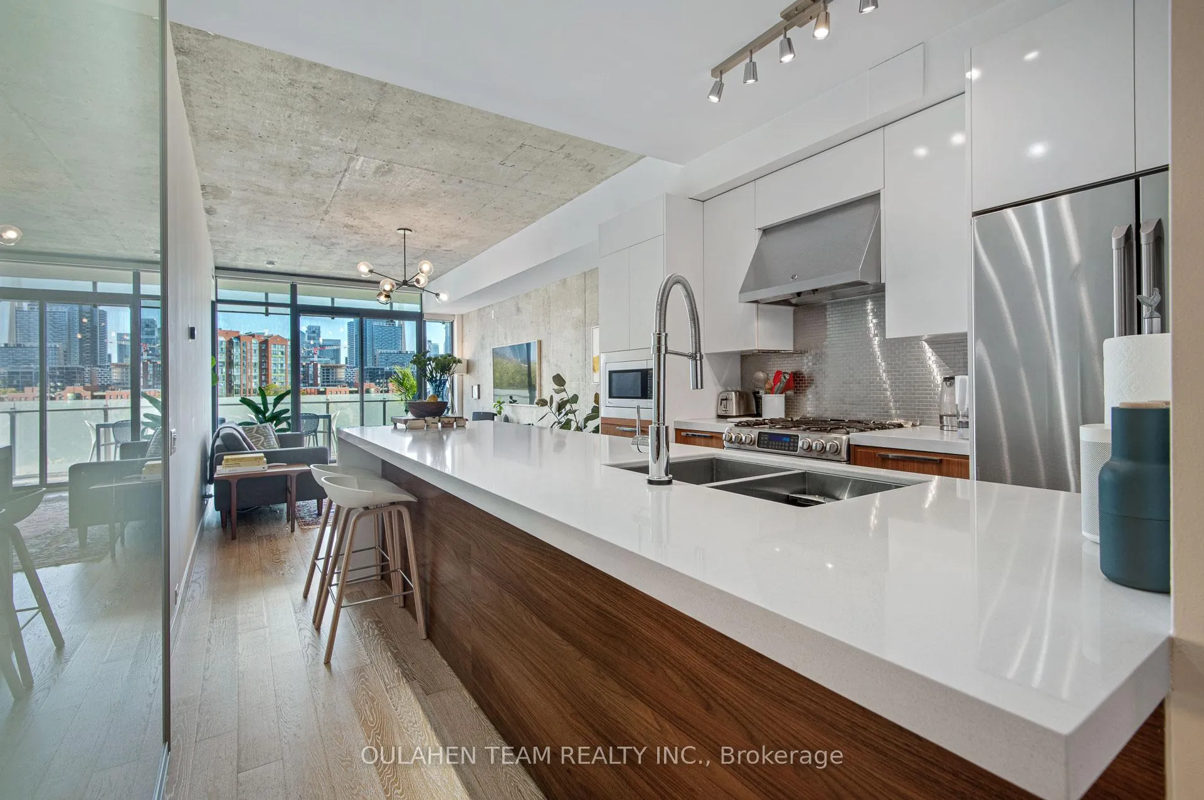
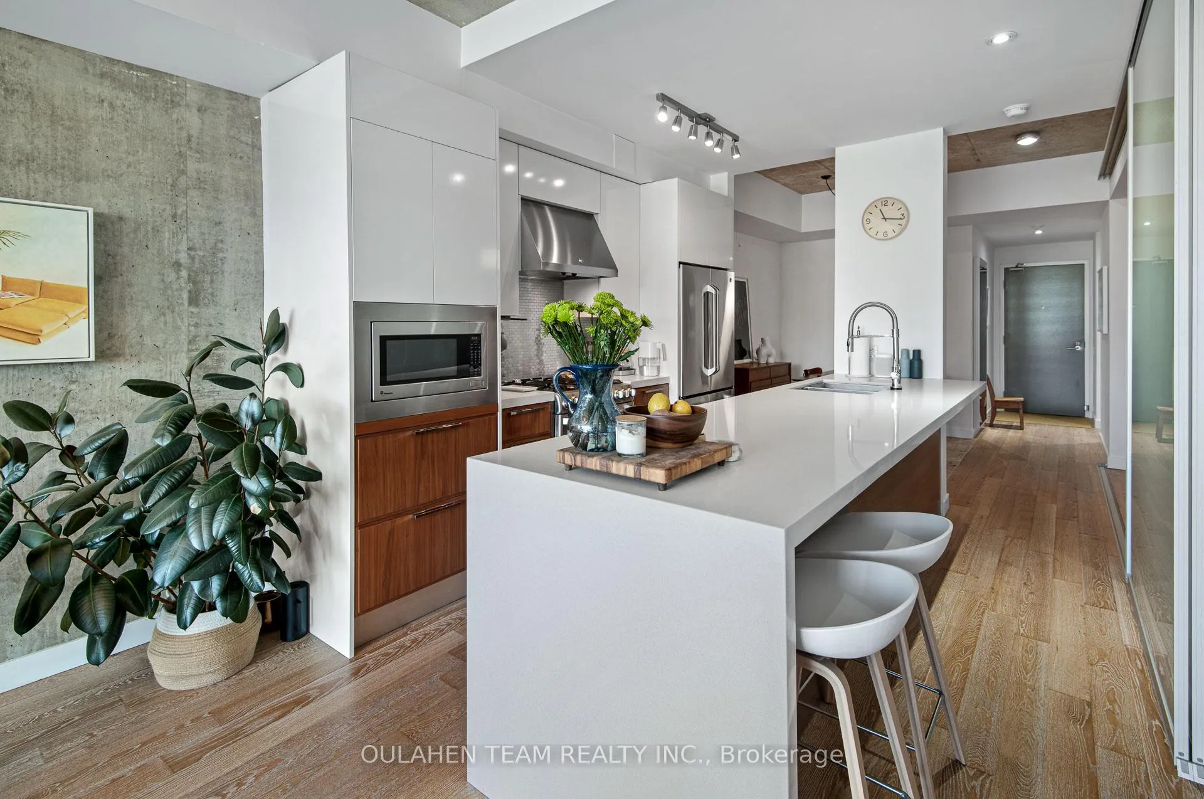
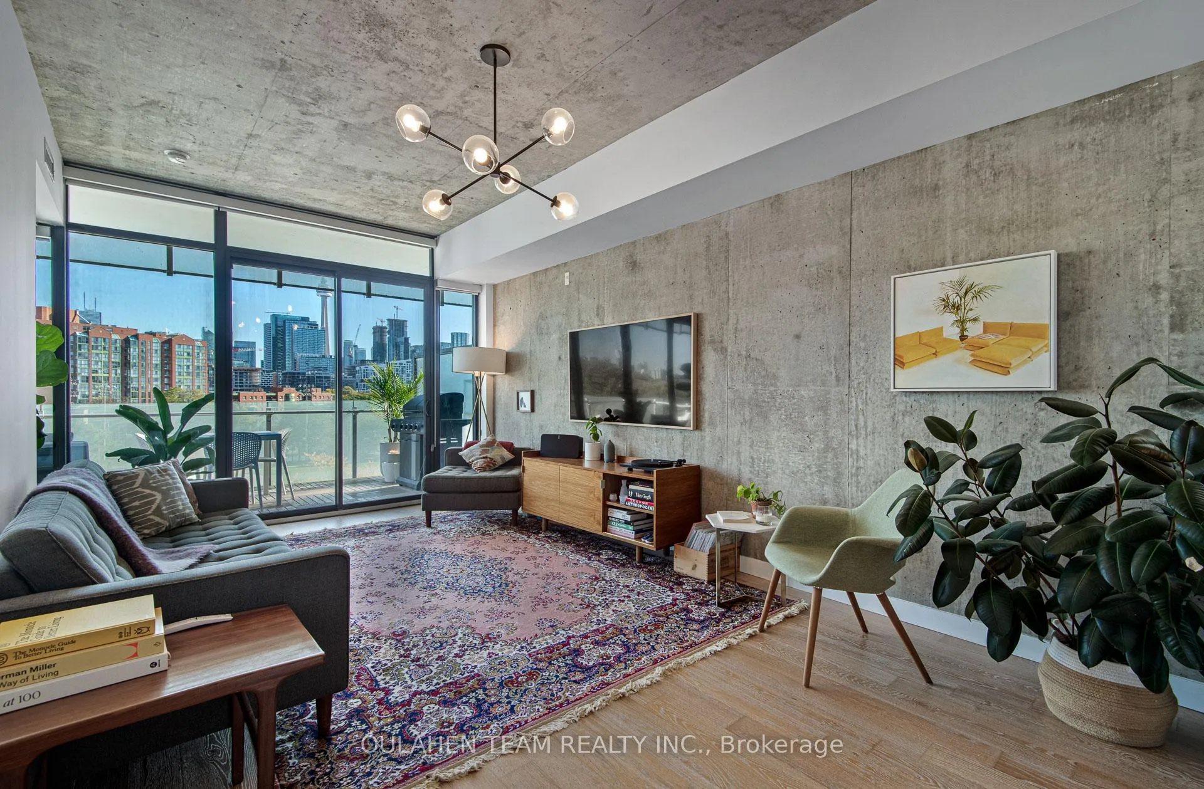
Rare corner unit at the coveted Parc Lofts boutique building! Overlooking Stanley Park with a spectacular city skyline view, this is a luxurious 2+1 bed, 2 bath King West Condo. This 1,026 sq ft home features loft style living with exposed concrete walls, beautiful hardwood floors, and floor to ceiling windows. Walkout to large private terrace with ample space for entertaining and BBQ gas hook up. Spacious kitchen with stainless-steel appliances and custom island extension for comfortable breakfast bar seating and easy entertaining. Spacious bedrooms with California closets. Conveniently located just steps to streetcar, restaurants, shops, parks, lake, schools, and so much more!
Ask about this home
A HOMEH agent will answer your questions about this home.
Know more about Parc Lofts
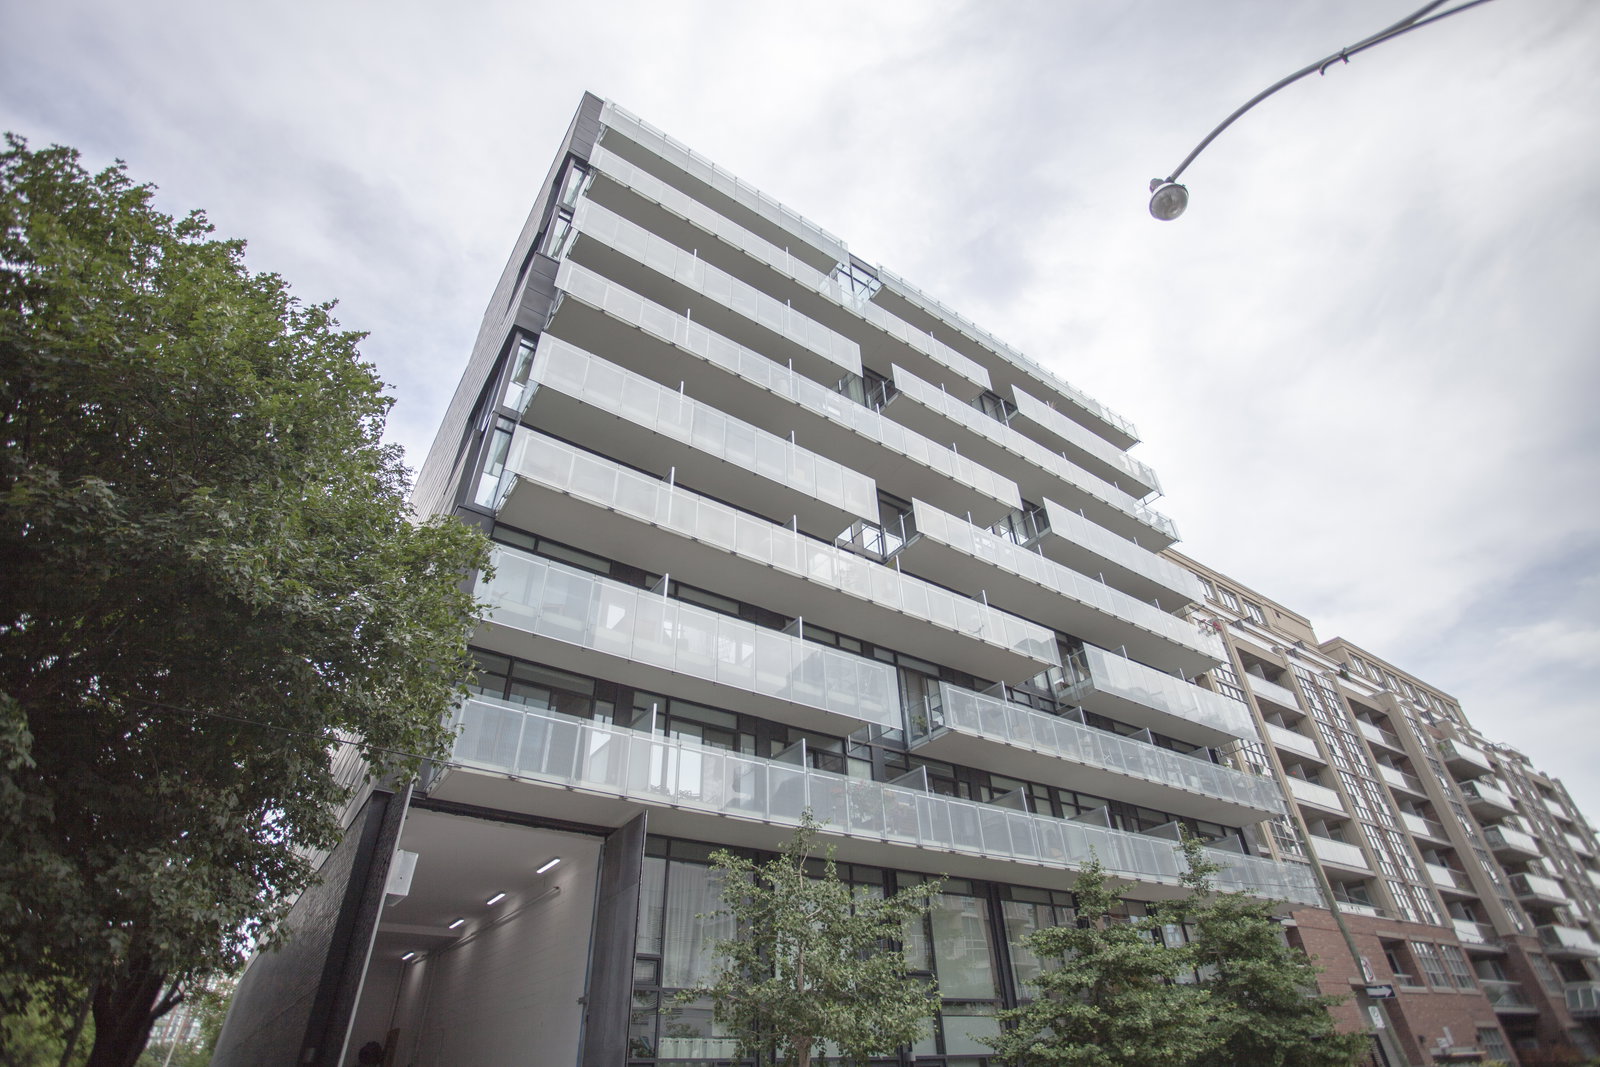
Condo building · 25 Stafford Street
Parc Lofts is a 10-storey condo with 103 suites, built in 2011 by Lamb Development Corp. No units are on the market here right now.
- 10storeys
- 103suites
- 2011built
No similar units for rent in Parc Lofts right now.
Around this home
Daily convenience, out of 100, from the distances below
Schools nearby
School rating, out of 10.
Helpful calculators
Your HOMEH agent

"I would see it this week."