

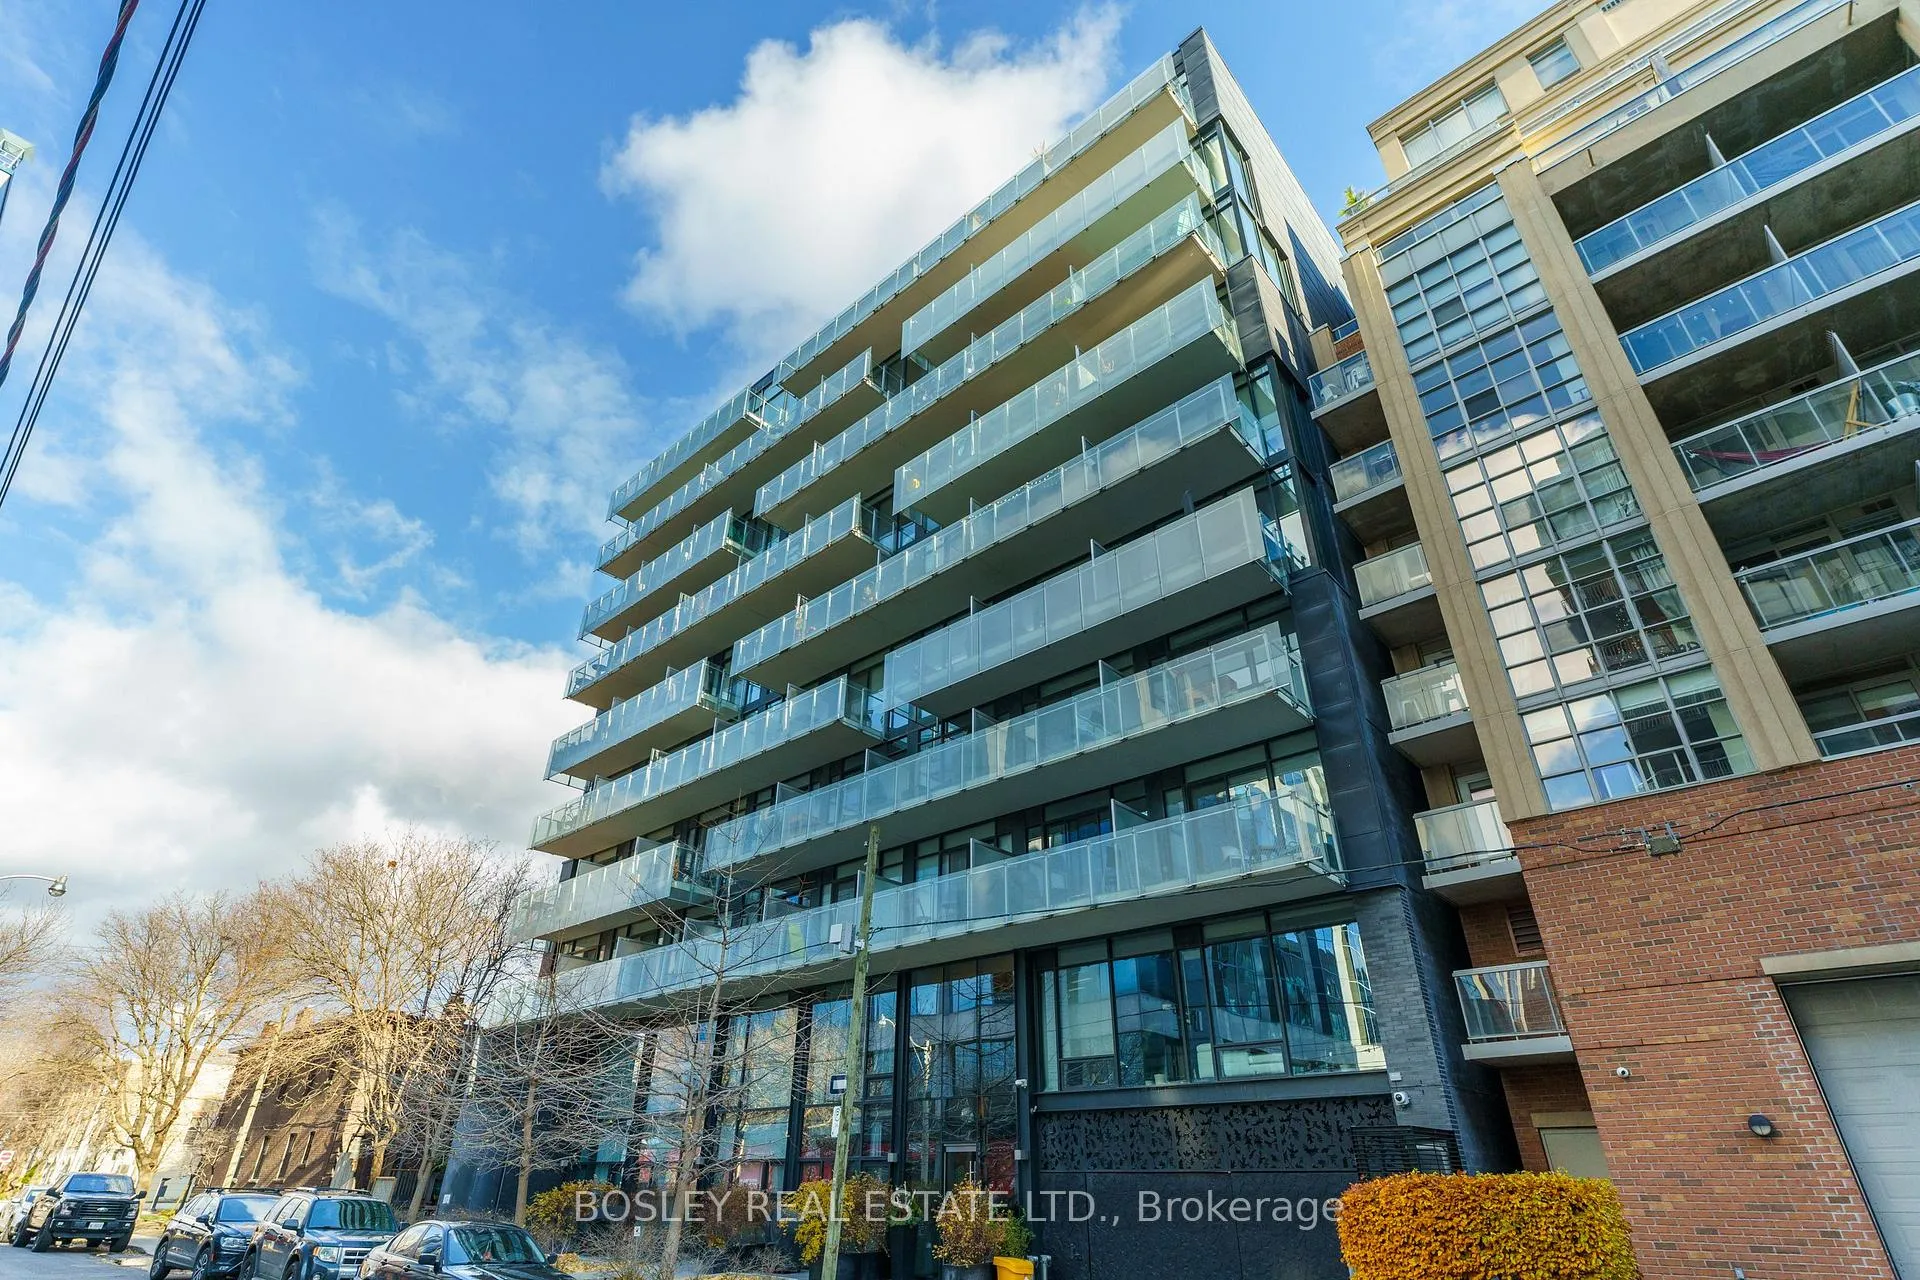
Unit 801, 25 Stafford Street
Unit 801, 25 Stafford Street
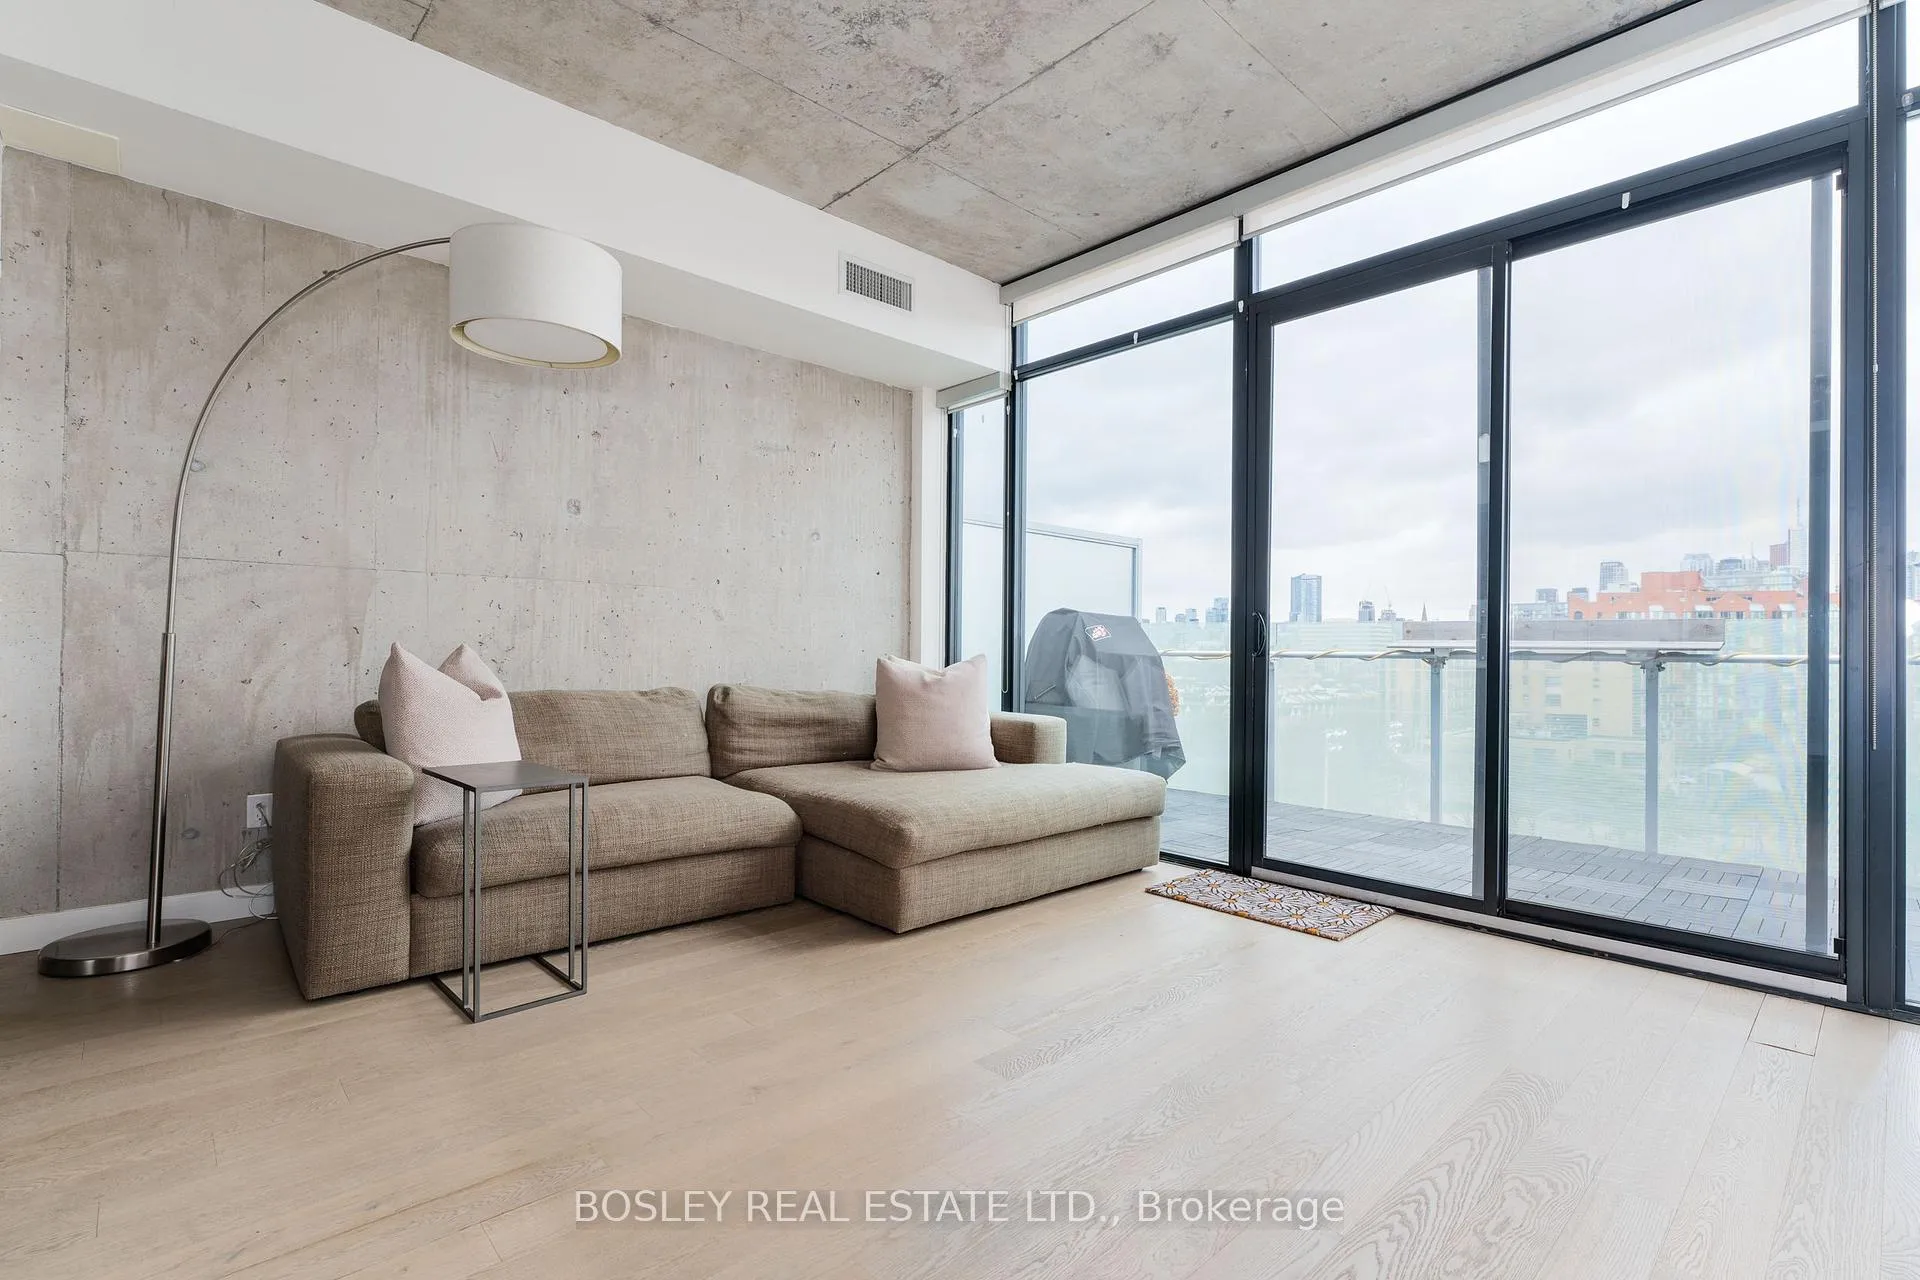 See all 29 photos
Property history
Facts and features
- ExposureEast
- LaundryEnsuite
- LockerNone
- BalconyOpen
- Hardwood floors
- Central air
The homeCondo Apartment, Apartment, 700–799 sq ft
- Type: Condo Apartment
- Style: Apartment
- Living space: 700–799 sq ft
- Basement: None
- Exposure: East
InsideHardwood, Ensuite, Carpet free
- Flooring: Hardwood
- Laundry: Ensuite
- Features: Carpet free
- Rooms above ground: 4
- Bedrooms: 1
- Bathrooms: 1
- Kitchens: 1
OutsideBrick, Open
- Exterior: Brick
- Balcony: Open
Parking and locker1 Parking, Underground, Parking type Owned
- Spaces: 1 Parking
- Garage: Underground
- Parking type: Owned
- Driveway: Underground
- Locker: None
BuildingParc Lofts, Storeys 10, Units 103
- Name: Parc Lofts
- Storeys: 10
- Units: 103
- Registered: 2011
- Condo corporation: 2225
- Amenities: Bbqs allowed, bike storage, visitor parking
- Pets: Allowed
Heating, water and powerForced air, gas, Central air
- Heating: Forced air, gas
- Cooling: Central air
Rent and termsRent $2,950 a month, Entire property, Unfurnished
- Rent: $2,950 a month
- Space for rent: Entire property
- Furnished: Unfurnished
- Lease: 12 months
- Paid: Monthly
- Rent includes: Building insurance, central air conditioning, common elements, parking, water
- Deposit: Required
- Credit check: Required
- Employment letter: Required
- Rental application: Required
- References: Required
- Rental items: Heat pump is rental $39.44/month
IncludedStainless steel refrigerator, gas stove, microwave and dishwasher; full-sized front-loading washer and dryer. all electric light fixtures & roll down blinds; 1-parking spot included.
- Included: Stainless steel refrigerator, gas stove, microwave and dishwasher; full-sized front-loading washer and dryer. all electric light fixtures & roll down blinds; 1-parking spot included.
NearbyClear view, park, public transit, hospital, library, rec./commun.centre
- Close to: Clear view, park, public transit, hospital, library, rec./commun.centre
Listing detailsC12306913, Rented, Jul 23, 2025
- MLS® number: C12306913
- Status: Rented
- Listed on: Jul 23, 2025
- Days on market: 13
- Updated: Aug 5, 2025
- Possession: 2025-09-01 / 30-59 days
- Occupied by: Tenant
- Listing brokerage: BOSLEY REAL ESTATE LTD.
About this home
Unit 801, 25 Stafford Street, Toronto (Niagara), ON M5V 0G3
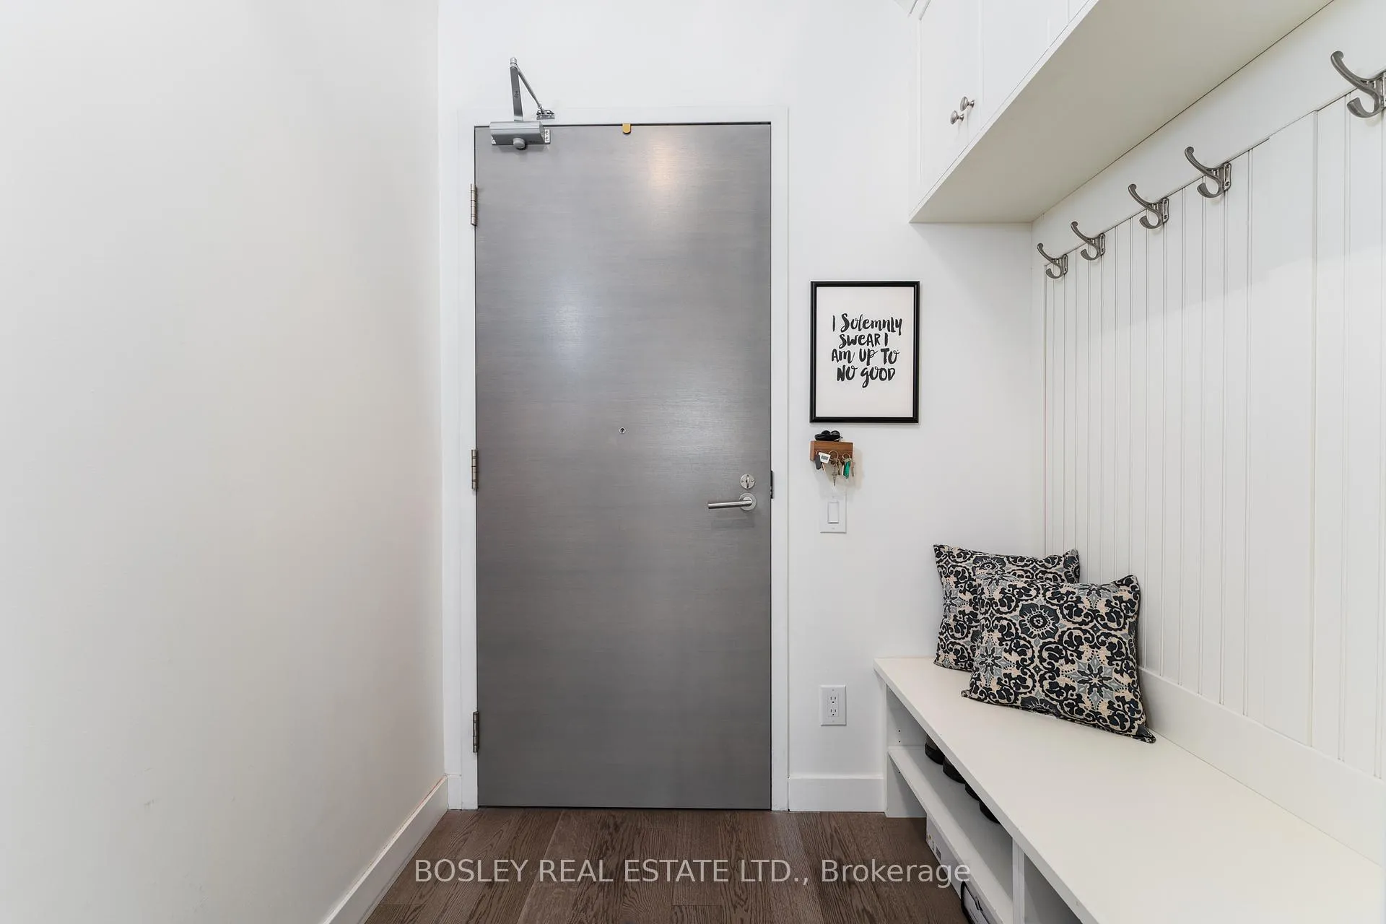
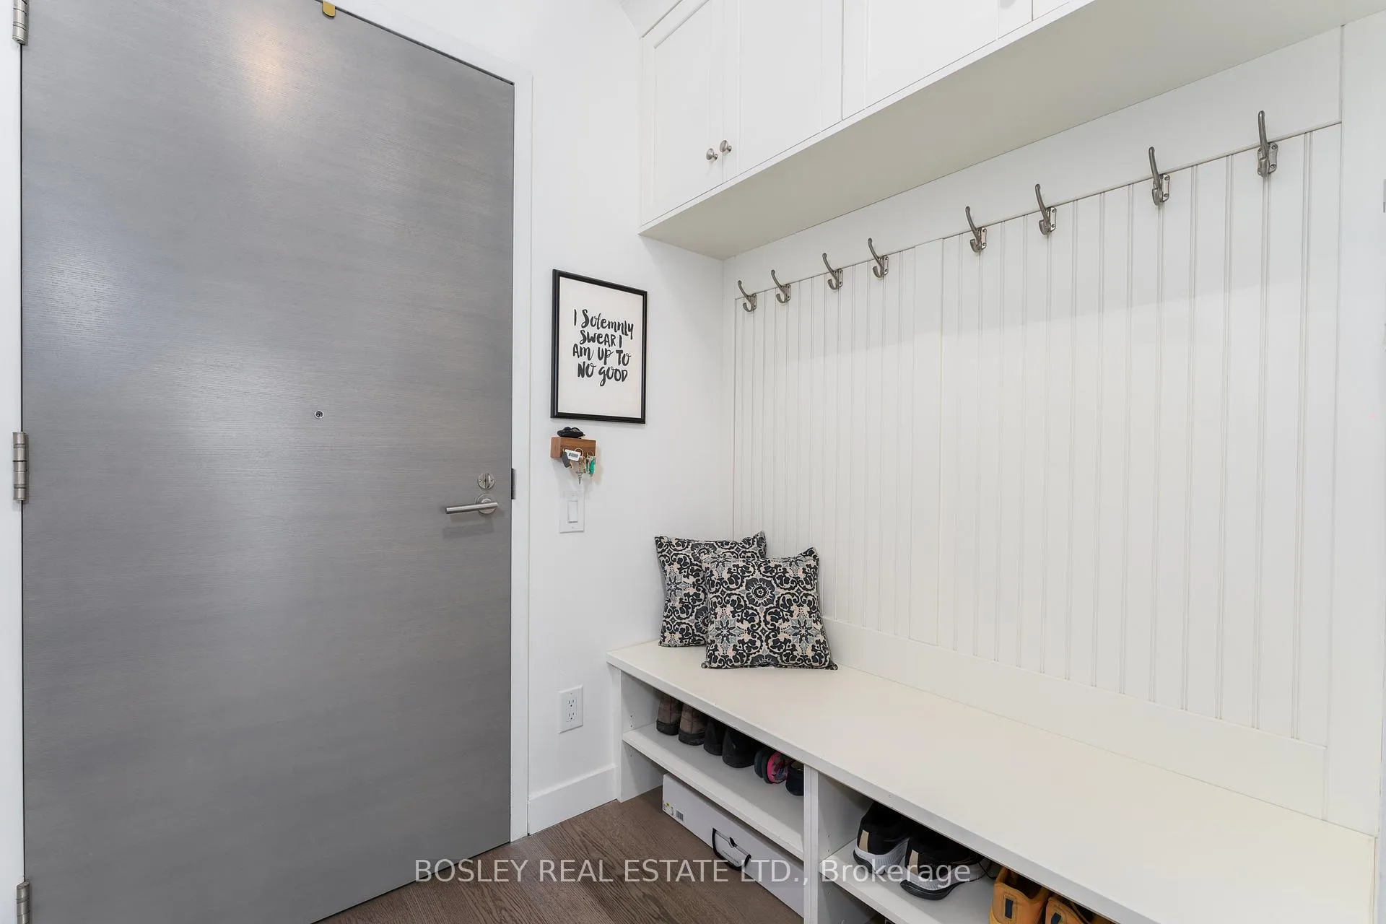
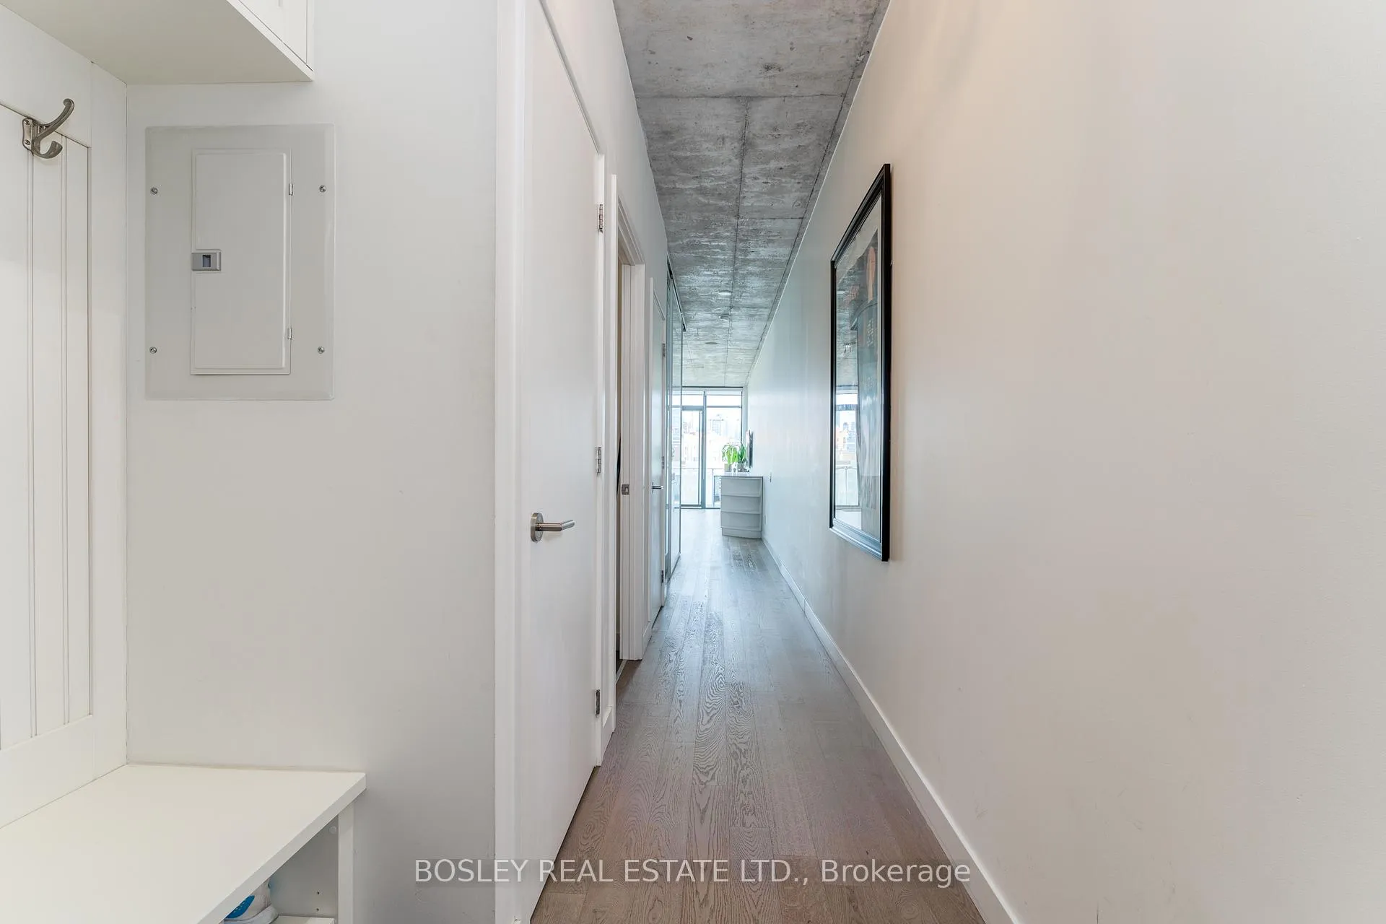
Parc Lofts stunner! Experience the perfect blend of contemporary design and natural beauty as you overlook Stanley Park and T.O. in all her glory. This spacious 722 sq. ft, 1-bedroom, 1-bathroom condo offers a 116 sq. ft., unobstructed, east-facing balcony with a gorgeous view of the city and CN Tower. Thoughtful built-ins enhance the unit from the moment you enter. 10' exposed concrete ceilings create that industrial-chic touch while floor-to-ceiling windows allow the natural light to flood in. Modern Scavolini kitchen provides ample storage and workspace-chef-it-up, while enjoying the company of friends around spacious island seating. The bedroom is fit for a king or queen, and the double closet with built-in shelving is a bonus. A convenient and walkable location that is steps to TTC, the shops/cafes/restaurants along King/Queen West, the lake and park!
Ask about this home
A HOMEH agent will answer your questions about this home.
Know more about Parc Lofts
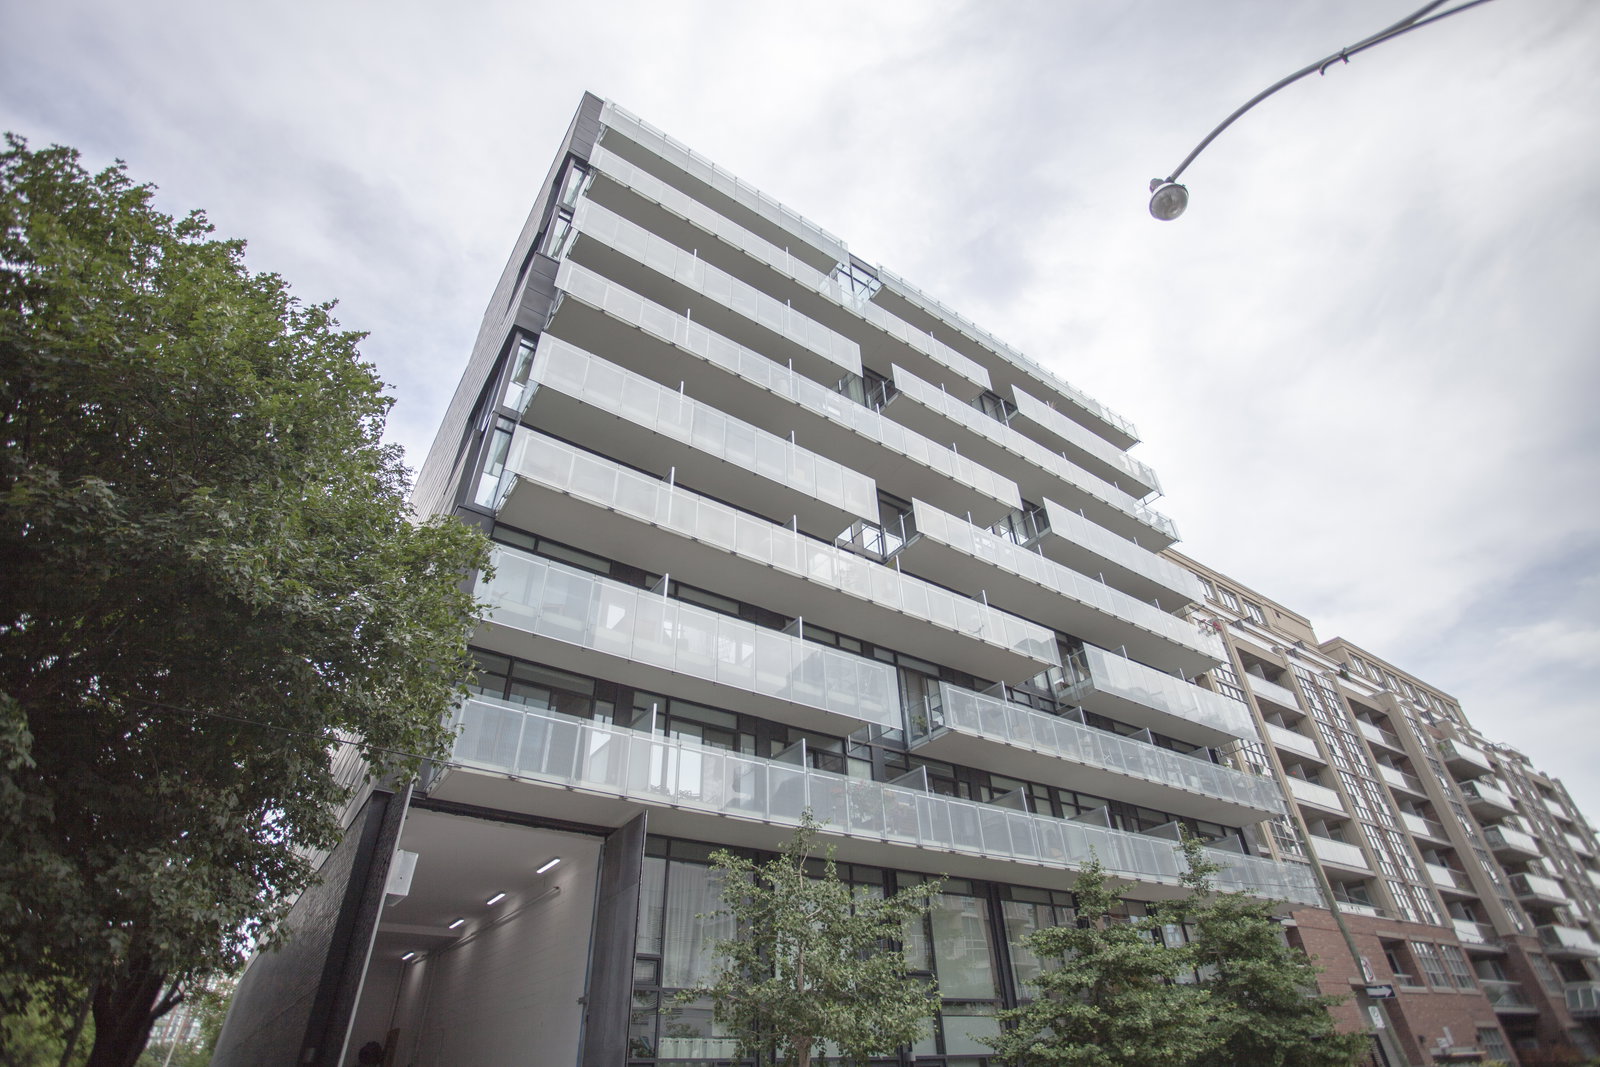
Condo building · 25 Stafford Street
Parc Lofts is a 10-storey condo with 103 suites, built in 2011 by Lamb Development Corp. No units are on the market here right now.
- 10storeys
- 103suites
- 2011built
No similar units for rent in Parc Lofts right now.
Around this home
Daily convenience, out of 100, from the distances below
Schools nearby
School rating, out of 10.
Helpful calculators
Your HOMEH agent

"I would see it this week."