

Unit 1602, 25 Telegram Mews
Unit 1602, 25 Telegram Mews
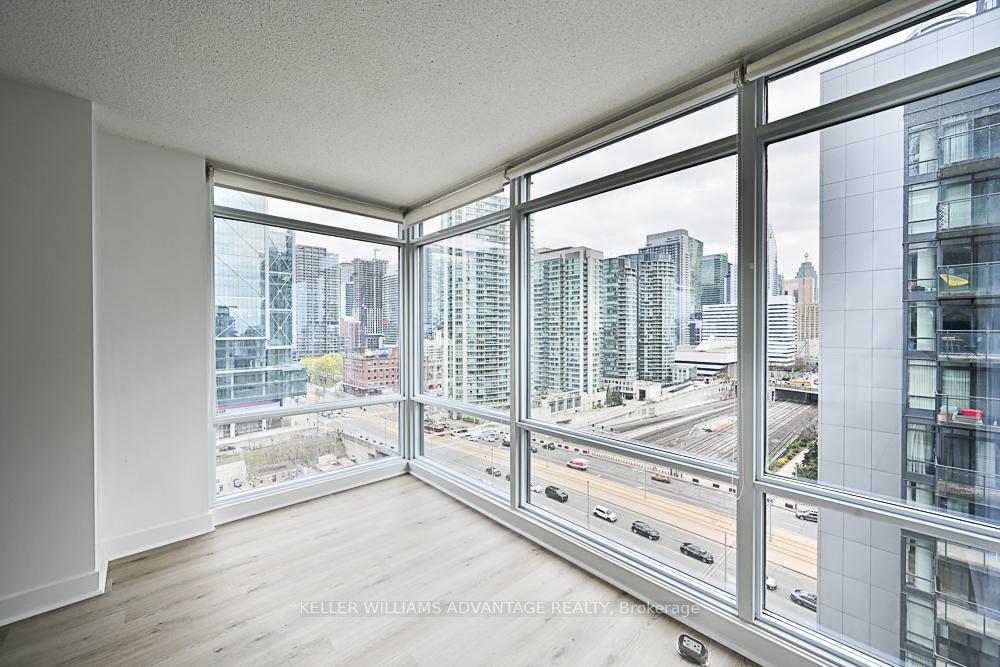 See all 40 photos
Property history
Facts and features
- ExposureNorth east
- LaundryEnsuite, closet
- LockerOwned
- BalconyOpen
- Central air
- Waterfront
- Concierge
- Exercise room
- Gym
- Indoor pool
The homeCondo Apartment, Apartment, Age 16–30 years
- Type: Condo Apartment
- Style: Apartment
- Age: 16–30 years
- Living space: 900–999 sq ft
- Basement: None
- Exposure: North East
- View: Lake, marina
- Waterfront: Indirect, waterfrontcommunity
InsideEnsuite, laundry closet, main level, Carpet free, Concierge/security, smoke detector, alarm system
- Laundry: Ensuite, laundry closet, main level
- Features: Carpet free
- Security: Concierge/security, smoke detector, alarm system
- Elevator: Yes
- Rooms above ground: 5
- Bedrooms: 2 + 1 in the basement
- Bathrooms: 3
- Kitchens: 1
- Family room: Yes
OutsideConcrete, Open
- Exterior: Concrete
- Balcony: Open
Parking and locker1 Parking, Underground, Parking type Owned
- Spaces: 1 Parking
- Garage: Underground
- Parking type: Owned
- Driveway: Underground
- Spot: P3-m63
- Locker: Owned
- Locker number: 301
- Locker level: P3
BuildingThe montage condominiums at cityplace, Storeys 47, Units 529
- Name: The montage condominiums at cityplace
- Storeys: 47
- Units: 529
- Registered: 2009
- Condo corporation: 2016
- Amenities: Concierge, exercise room, gym, indoor pool, party room/meeting room, sauna
- Pets: Allowed
Heating, water and powerForced air, gas, Central air
- Heating: Forced air, gas
- Cooling: Central air
Rent and termsRent $3,395 a month, Entire property, Unfurnished
- Rent: $3,395 a month
- Space for rent: Entire property
- Furnished: Unfurnished
- Lease: 12 months
- Paid: Monthly
- Rent includes: Building maintenance, building insurance, central air conditioning, heat, water
- Deposit: Required
- Credit check: Required
- Employment letter: Required
- Rental application: Required
- References: Required
IncludedCentral air conditioning, common elements, heat, building insurance, parking, water
- Included: Central air conditioning, common elements, heat, building insurance, parking, water
NearbyPark, school, rec./commun.centre, library, public transit, hospital
- Close to: Park, school, rec./commun.centre, library, public transit, hospital
Listing detailsC12122635, Rented, May 2, 2025
- MLS® number: C12122635
- Status: Rented
- Listed on: May 2, 2025
- Days on market: 8
- Updated: May 10, 2025
- Possession: Flexible
- Occupied by: Vacant
- Listing brokerage: KELLER WILLIAMS ADVANTAGE REALTY
About this home
Unit 1602, 25 Telegram Mews, Toronto (Waterfront Communities), ON M5V 3Z1
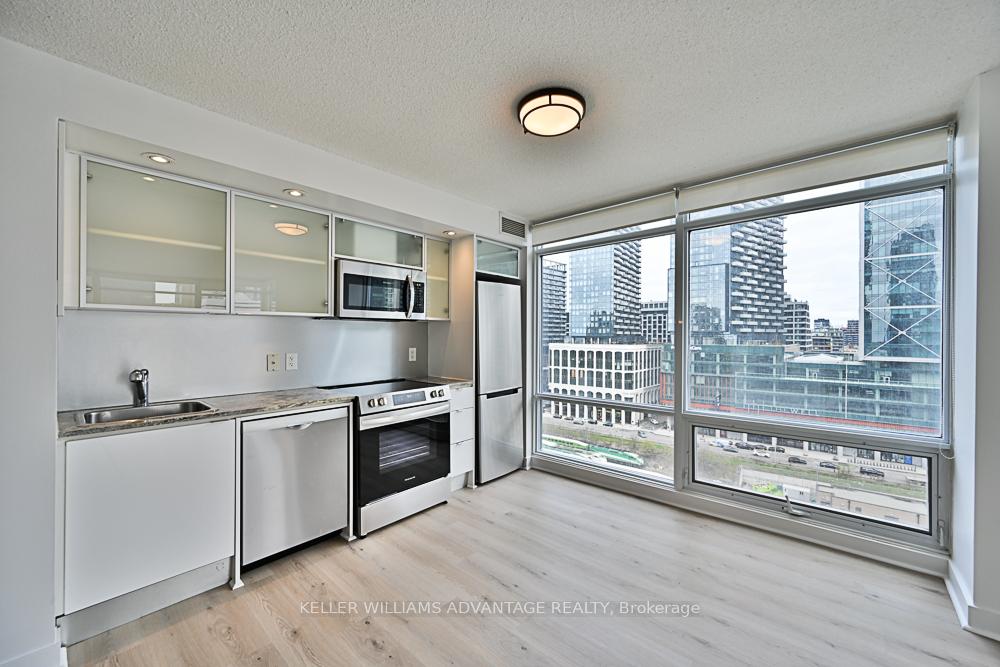
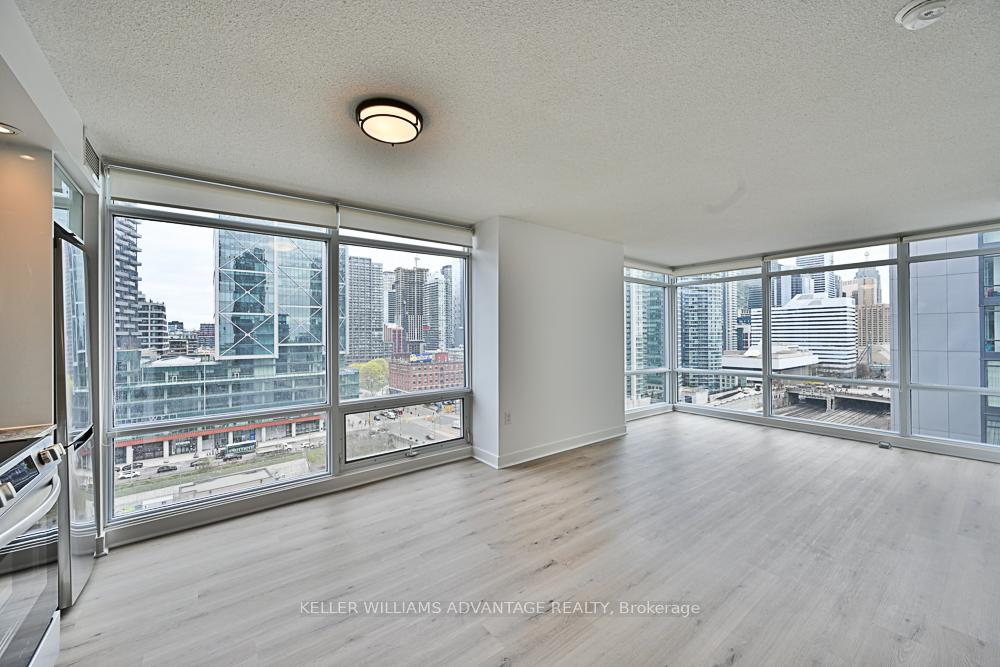
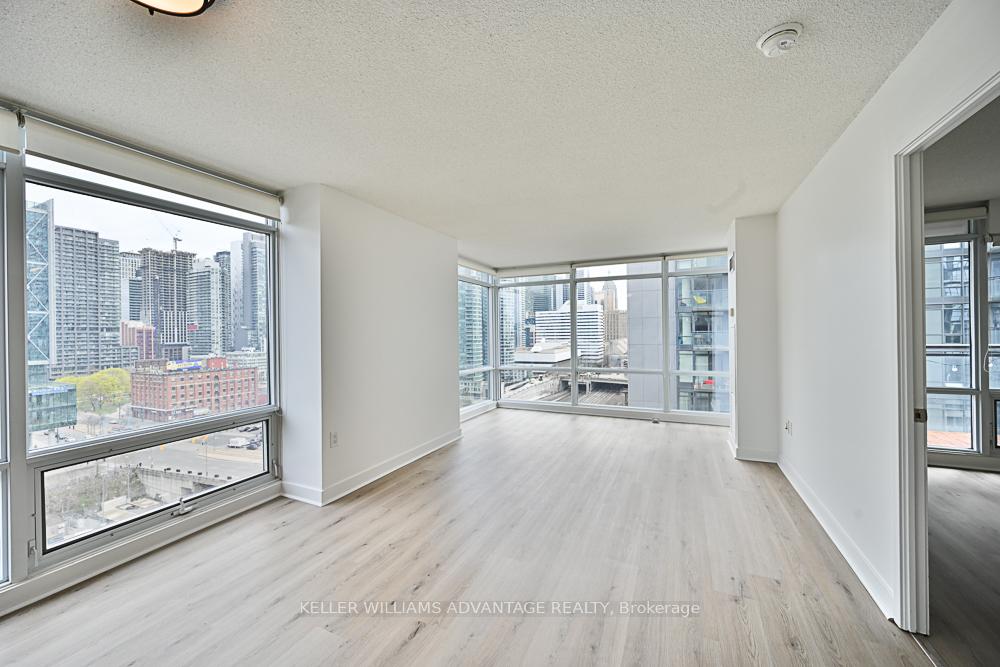
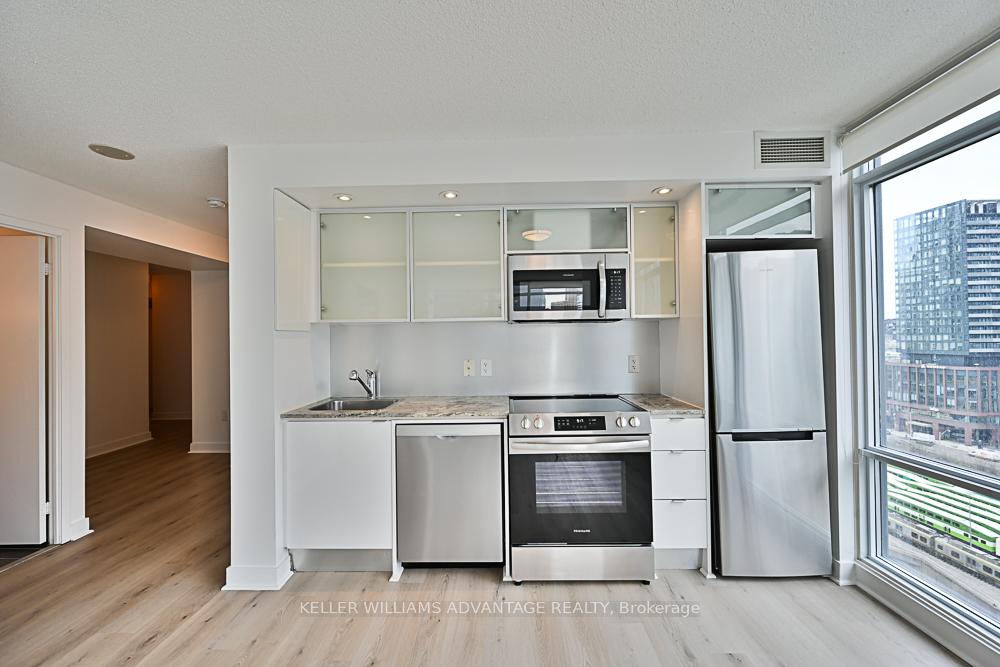
Welcome to Montage Condos at CityPlace! Located in one of downtown Torontos most vibrant and convenient neighbourhoods, this bright and spacious 2 bed + den, 2 bath corner unit offers 933 sq. ft. of living space + a 39 sq. ft balcony. Several recent updates including new flooring, newer appliances, fresh coat of paint throughout, and professional cleaning. This unit includes both a locker and parking - rare perks not often found in downtown rental listings! Located in a prime downtown location with quick access to the Gardiner Expressway and Lakeshore Blvd. Walking distance to TTC/Subway, Union Station, the Financial and Entertainment Districts, and the Waterfront. Sobeys is directly connected to the building, and The Well is just across the street. Schools, Toronto Public Library, and a recreation centre are all less than a five-minute walk away.Enjoy top-tier amenities including a 24-hour concierge, fitness centre, indoor pool, sauna, BBQ area, theatre room, party room, billiards room, guest suites, and a parkette. This is a true move-in-ready home in one of Torontos most desirable neighbourhoods.
Ask about this home
A HOMEH agent will answer your questions about this home.
Know more about Montage
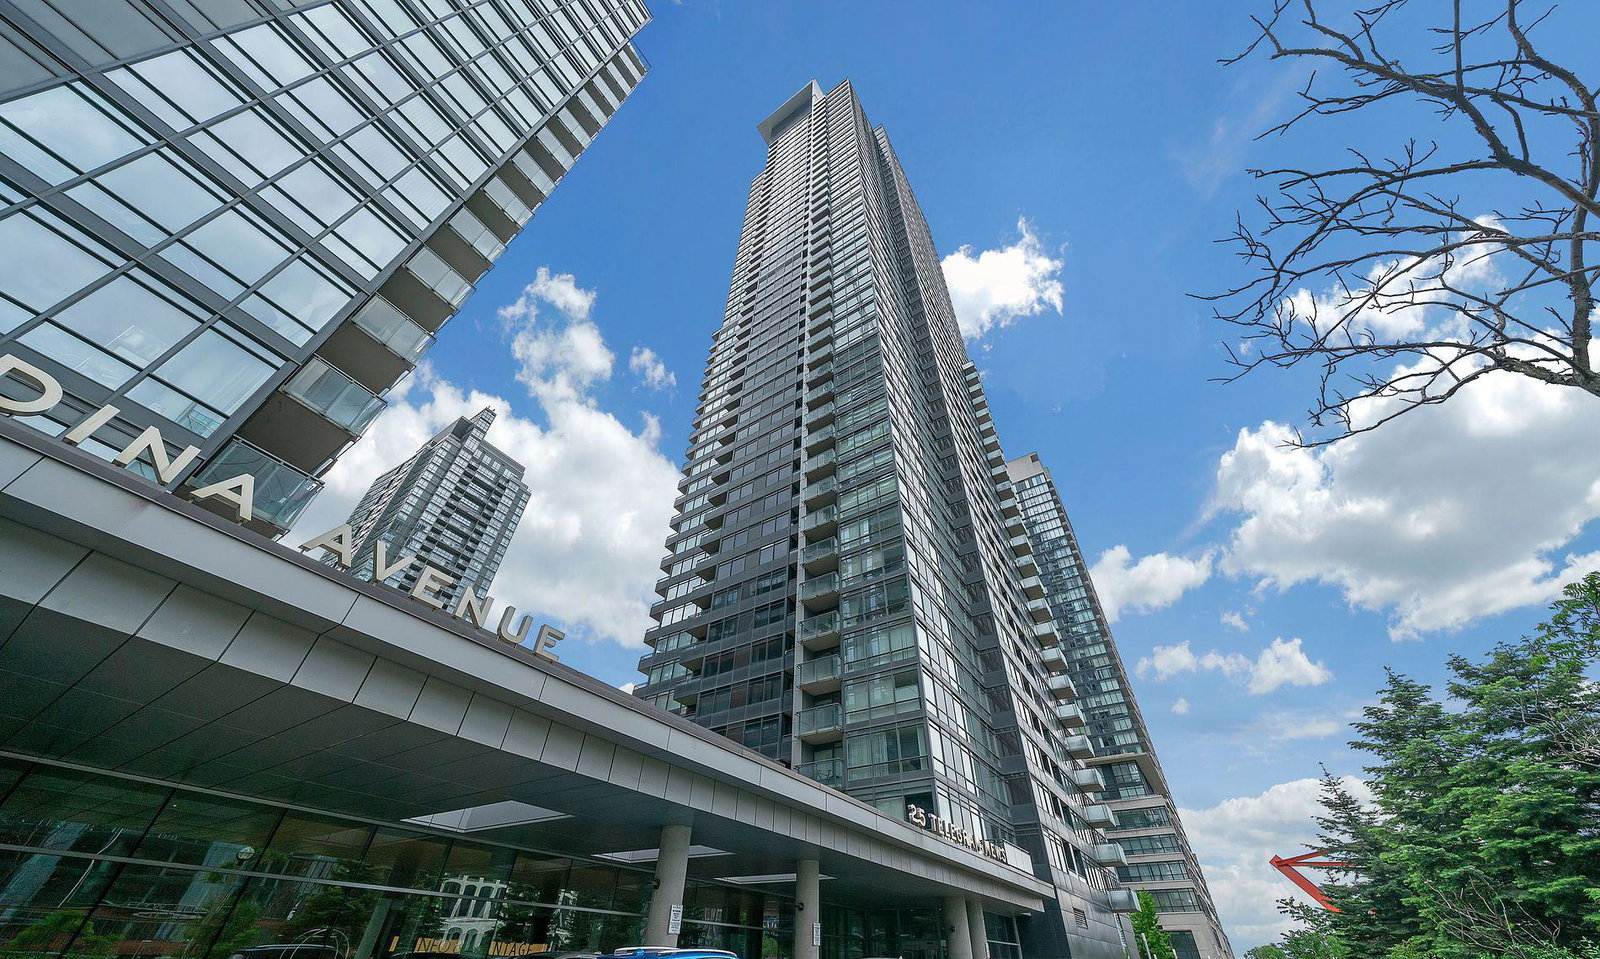
Condo building · 25 Telegram Mews
Montage is a 47-storey condo with 529 suites, built in 2009 by Concord Adex. Right now 8 for sale and 5 for rent are on the market here.
- 47storeys
- 529suites
- $877/sq ft
- 2009built
No similar units for rent in Montage right now.
Around this home
Daily convenience, out of 100, from the distances below
Schools nearby
School rating, out of 10.
Helpful calculators
Your HOMEH agent

"I would see it this week."