

Unit 3110, 25 Telegram Mews
Unit 3110, 25 Telegram Mews
 See all 35 photos
Property history
Facts and features
- ExposureNorth west
- LaundryEnsuite
- LockerOwned
- BalconyOpen
- Central air
- Concierge
- Exercise room
- Gym
- Indoor pool
The homeCondo Apartment, Apartment, Age 11–15 years
- Type: Condo Apartment
- Style: Apartment
- Age: 11–15 years
- Living space: 1,200–1,399 sq ft
- Basement: None
- Exposure: North West
- Special designation: Other
InsideEnsuite, Built-in oven, bar fridge, storage area lockers, Carbon monoxide detectors, concierge/security, smoke detector
- Laundry: Ensuite
- Features: Built-in oven, bar fridge, storage area lockers
- Security: Carbon monoxide detectors, concierge/security, smoke detector
- Elevator: Yes
- Rooms above ground: 5
- Rooms in the basement: 0
- Bedrooms: 2 + 1 in the basement
- Bathrooms: 2
- Kitchens: 1
OutsideConcrete, Open
- Exterior: Concrete
- Balcony: Open
Parking and locker1 Parking, Underground, Parking type Owned
- Spaces: 1 Parking
- Garage: Underground
- Parking type: Owned
- Spot: Ev parking
- Locker: Owned
BuildingMontage le, Storeys 47, Units 529
- Name: Montage le
- Storeys: 47
- Units: 529
- Registered: 2009
- Condo corporation: 2016
- Amenities: Bbqs allowed, concierge, exercise room, guest suites, gym, indoor pool
- Pets: Allowed
Heating, water and powerForced air, gas, Central air
- Heating: Forced air, gas
- Cooling: Central air
Rent and termsRent $4,800 a month, Entire property, Furnished
- Rent: $4,800 a month
- Space for rent: Entire property
- Furnished: Furnished
- Lease: Short term lease
- Paid: Monthly
- Rent includes: Building insurance, central air conditioning, common elements, high speed internet, heat, parking, water, building maintenance
- Deposit: Required
- Credit check: Required
- Employment letter: Required
- Rental application: Required
- References: Required
- Rental items: Vacant unit, showing at anytime. no airbnb renter building do not allow! minimum of 6-month lease but landlord prefer longer term. attached sch a. allow at least one business day irrevocable.
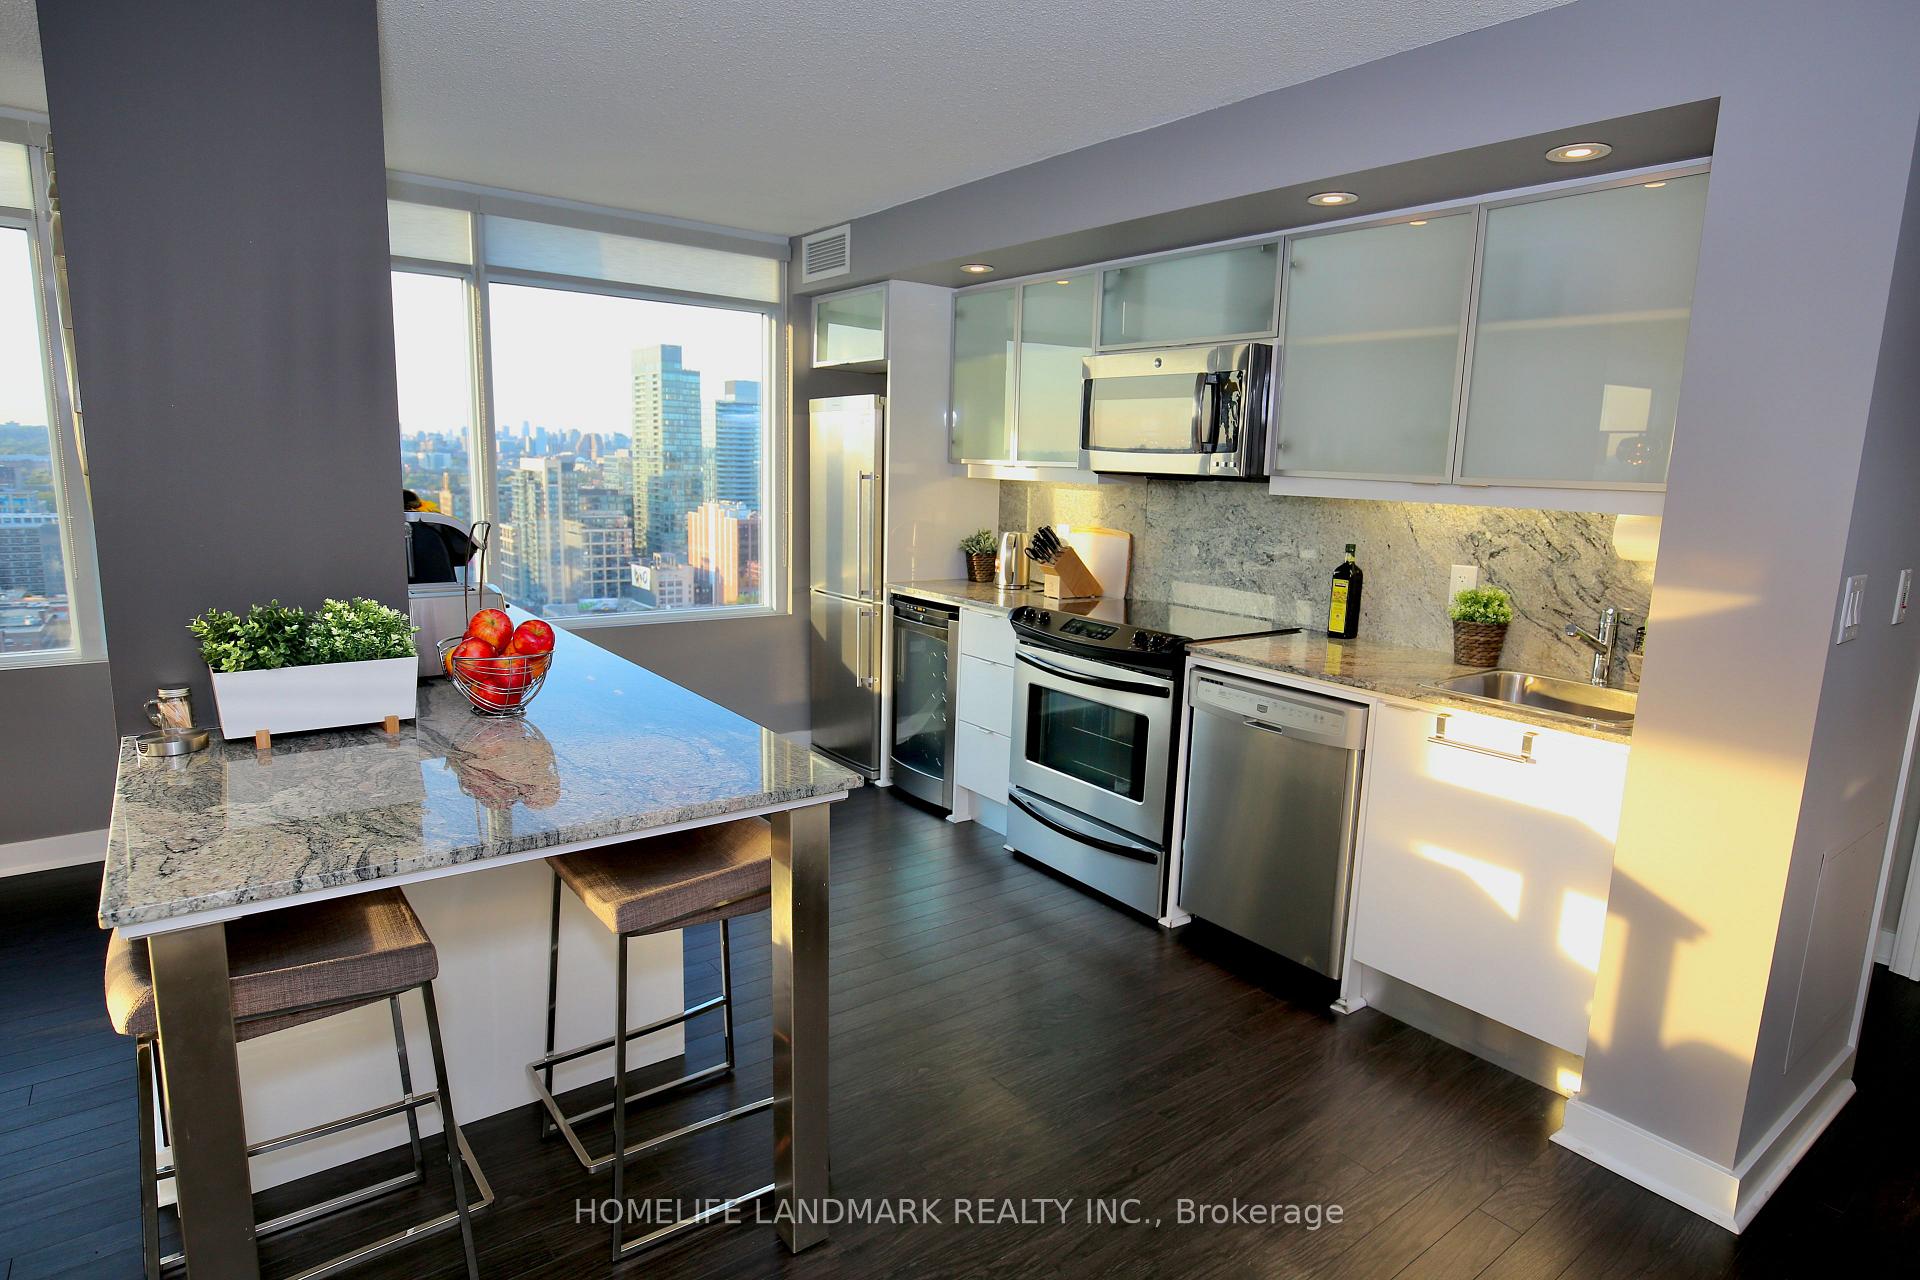
IncludedExisting s.s. fridge, stove, b/i microwave with exhausted fan, b/i dishwasher, stacked front loaded washer & dryer. all light fixtures, all blinds, all floorings. furniture list attached.
- Included: Existing s.s. fridge, stove, b/i microwave with exhausted fan, b/i dishwasher, stacked front loaded washer & dryer. all light fixtures, all blinds, all floorings. furniture list attached.
NearbyClear view, park, public transit, waterfront, electric car charger, library
- Close to: Clear view, park, public transit, waterfront, electric car charger, library
Listing detailsC12204175, Rented, Jun 5, 2025
- MLS® number: C12204175
- Status: Rented
- Listed on: Jun 5, 2025
- Days on market: 13
- Updated: Jun 18, 2025
- Possession: 2025-06-15 / Flexible
- Occupied by: Vacant
- Listing brokerage: HOMELIFE LANDMARK REALTY INC.
About this home
Unit 3110, 25 Telegram Mews, Toronto (Waterfront Communities), ON M5V 3Z1
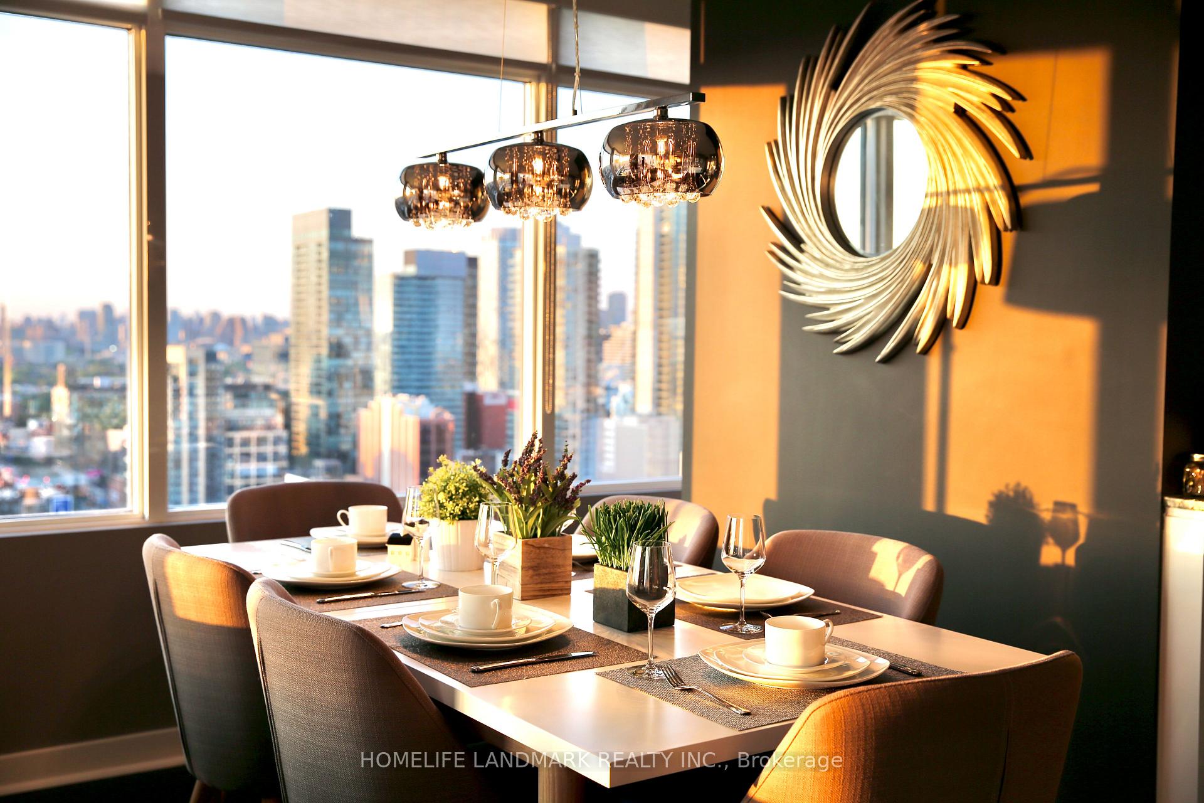
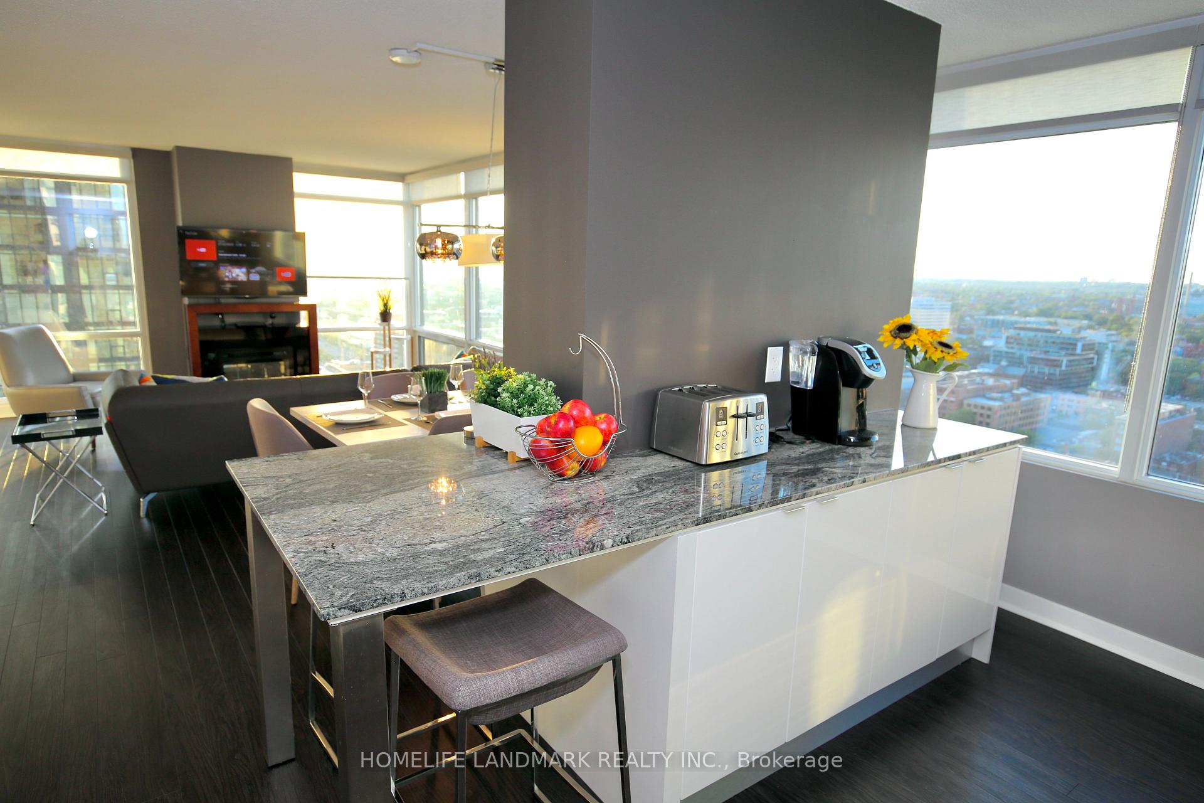
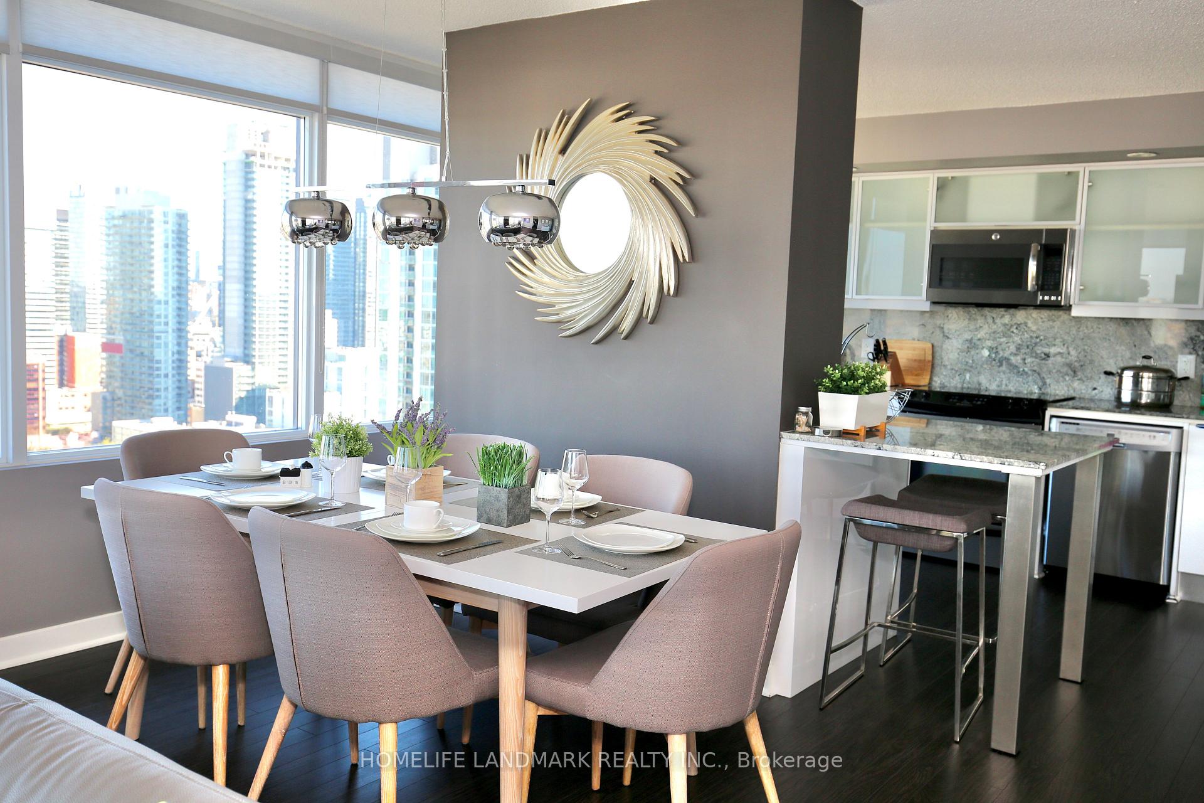
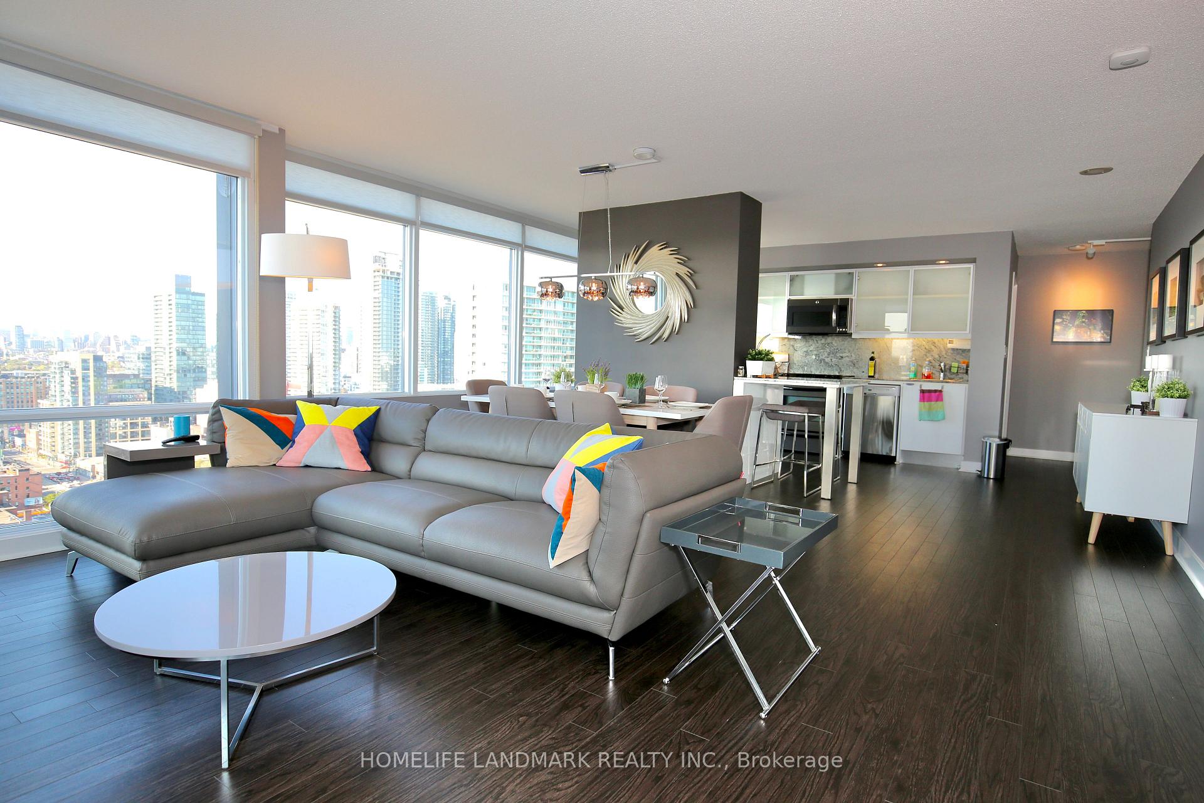
Over 1200SF Very Spacious 2 Bedroom + Den Fully Furnished Unit for Rent! Huge Living Room Space, Split Bedrooms, Nice Den has Office Desk. Wrapped Around Windows, Nice Lake View, City View and Sunset! All S.S. Appliances, Granite Countertop. Unit is Tastefully Furnished and Decorated. Amazing Amenities Including gym, Indoor 25 Meter Long Swimming Pool with Hot Tub, Games Room, TV Room, Theatre, Party Room, Guest Bedroom, etc. Building Has Underground Access to Sobey's. Steps to TTC, Rogers Center, CN Tower, Banks, Restaurants, 2 Schools, 1 Community Centre, 1 Library. <<One Parking With EV Charger & One Locker & High Speed Internet>> Included. Tenant Pays Hydro.
Ask about this home
A HOMEH agent will answer your questions about this home.
Know more about Montage
Condo building · 25 Telegram Mews
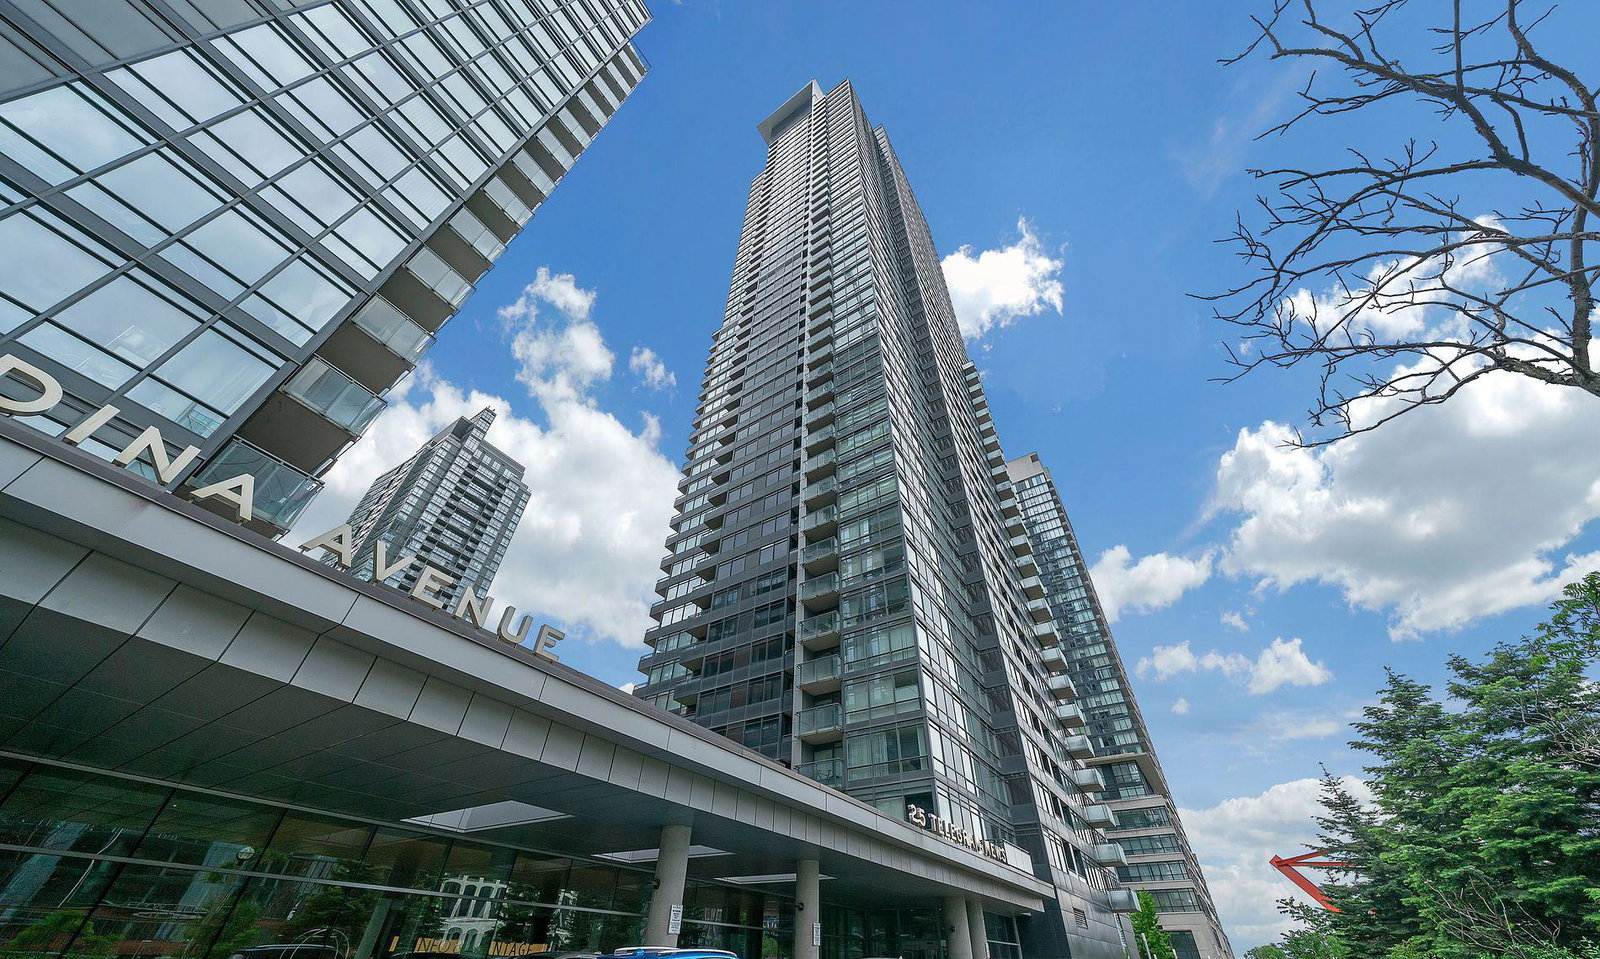
Montage is a 47-storey condo with 529 suites, built in 2009 by Concord Adex. Right now 8 for sale and 5 for rent are on the market here.
- 47storeys
- 529suites
- $877/sq ft
- 2009built
No similar units for rent in Montage right now.
Around this home
Daily convenience, out of 100, from the distances below
Schools nearby
School rating, out of 10.
Helpful calculators
Your HOMEH agent

"I would see it this week."