

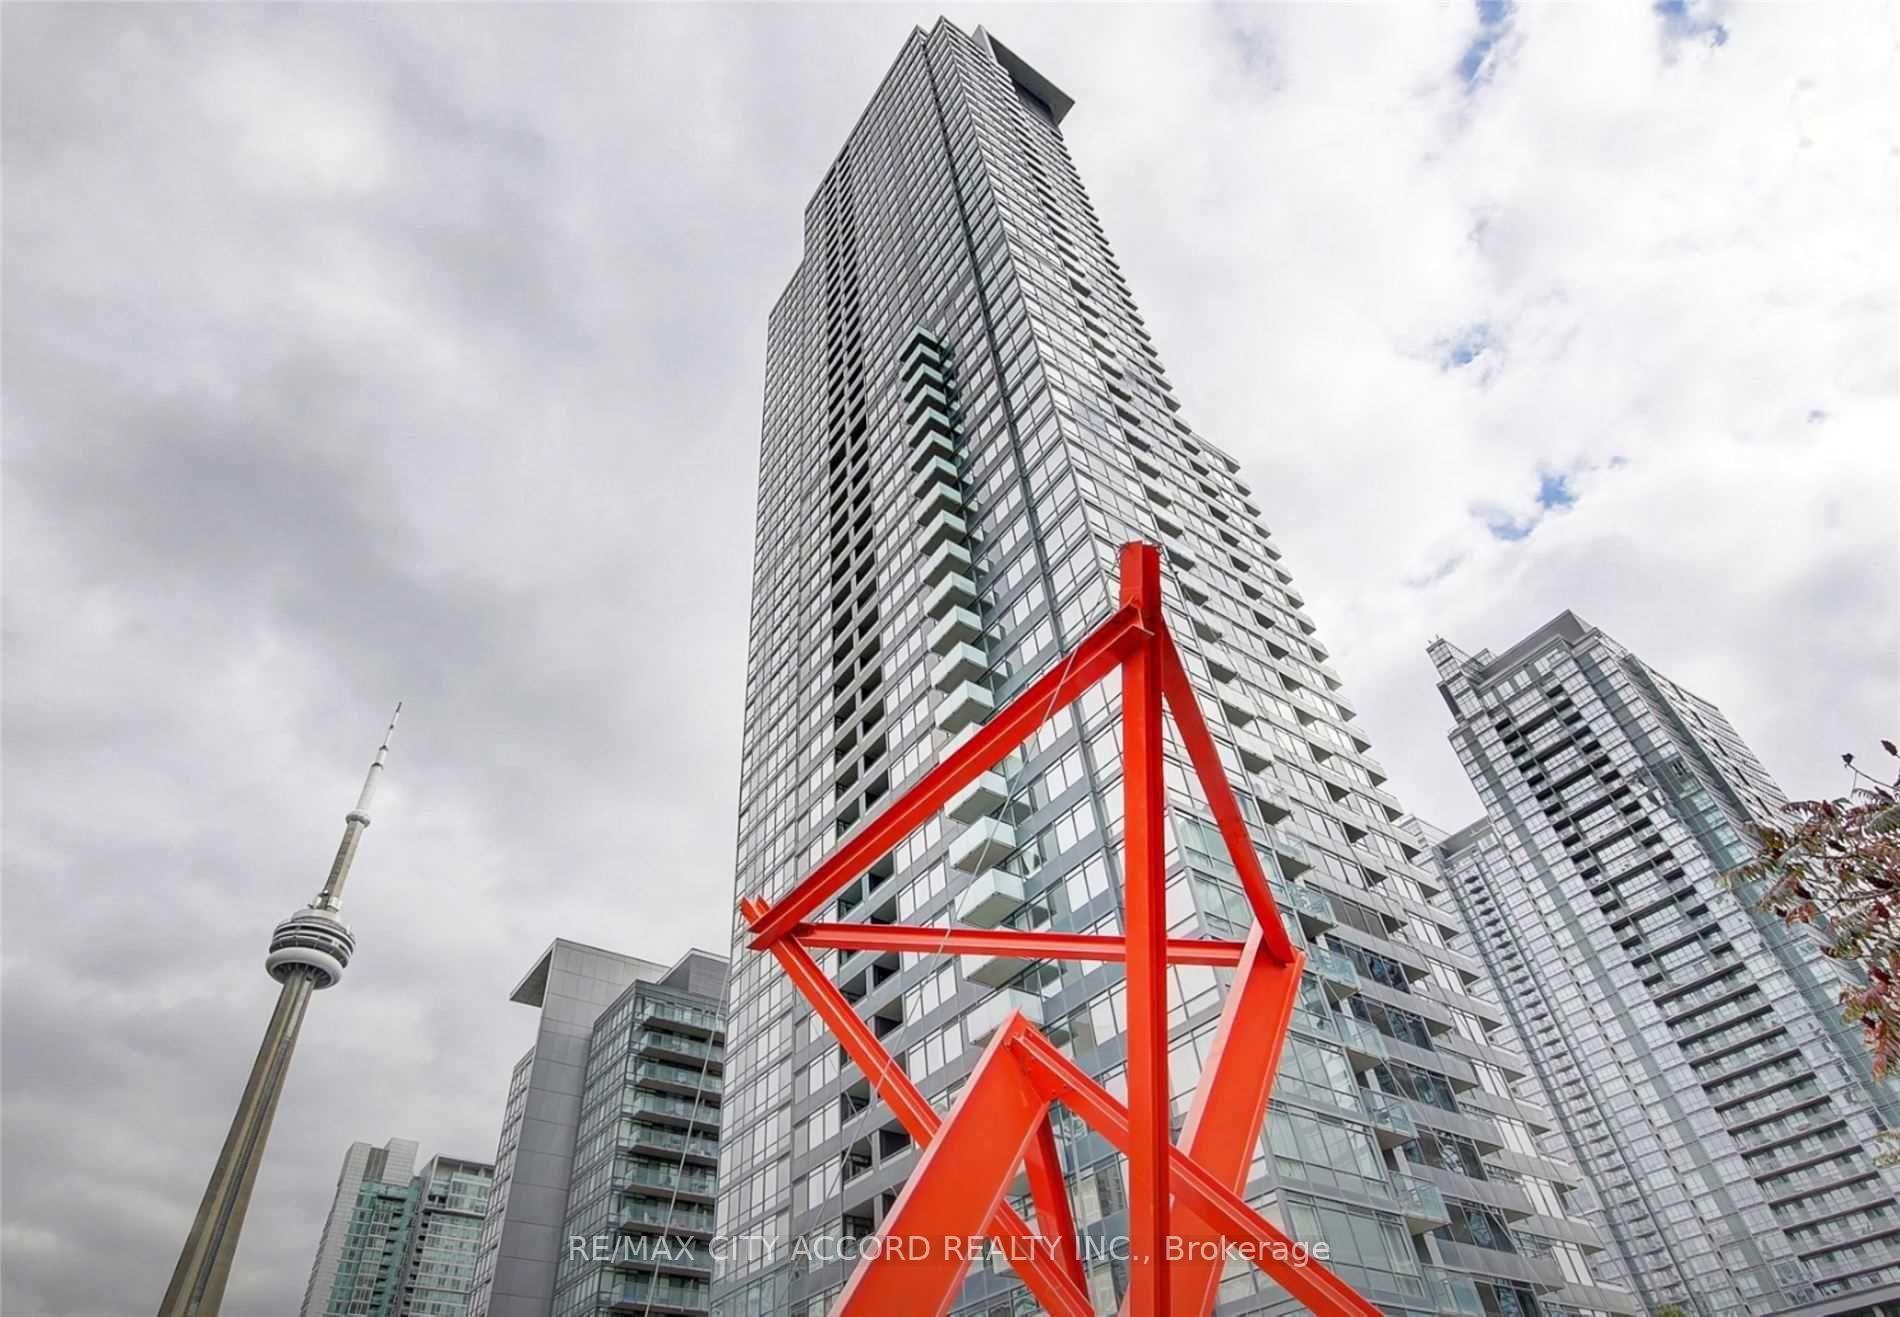
Unit 3310, 25 Telegram Mews
Unit 3310, 25 Telegram Mews
 See all 25 photos
Property history
Facts and features
- ExposureNorth west
- LaundryEnsuite
- LockerNone
- BalconyOpen
- Central air
- Concierge
- Exercise room
- Gym
- Indoor pool
The homeCondo Apartment, Apartment, 1,000–1,199 sq ft
- Type: Condo Apartment
- Style: Apartment
- Living space: 1,000–1,199 sq ft
- Basement: None
- Exposure: North West
- View: City, water, skyline
InsideBroadloom, Ensuite, main level, Other
- Flooring: Broadloom
- Laundry: Ensuite, main level
- Features: Other
- Security: Concierge/security
- Elevator: Yes
- Rooms above ground: 5
- Rooms in the basement: 1
- Bedrooms: 2 + 1 in the basement
- Bathrooms: 2
- Kitchens: 1
OutsideOther, concrete, Open
- Exterior: Other, concrete
- Balcony: Open
Parking and locker1 Parking, Underground, Parking type Owned
- Spaces: 1 Parking
- Garage: Underground
- Parking type: Owned
- Driveway: Underground
- Spot: Tba
- Locker: None
- Locker unit: N/a
- Locker number: N/a
- Locker level: N/a
BuildingMontage, Storeys 47, Units 529
- Name: Montage
- Storeys: 47
- Units: 529
- Registered: 2009
- Condo corporation: 2013
- Amenities: Concierge, exercise room, gym, indoor pool, guest suites, visitor parking
- Pets: Allowed
Heating, water and powerForced air, gas, Central air
- Heating: Forced air, gas
- Cooling: Central air
Rent and termsRent $3,300 a month, Entire property, Unfurnished
- Rent: $3,300 a month
- Space for rent: Entire property
- Furnished: Unfurnished
- Lease: 12 months
- Rent includes: Building insurance, central air conditioning, common elements, heat, parking, water
- Deposit: Required
- Credit check: Required
- Employment letter: Required
- Rental application: Required
- References: Required
IncludedAll existing: s/s appliances - fridge, stove, b/i microwave/hood fan; washer/dryer; granite countertop & backsplash.
- Included: All existing: s/s appliances - fridge, stove, b/i microwave/hood fan; washer/dryer; granite countertop & backsplash.
NearbyPark, public transit, rec./commun.centre, school, waterfront, library
- Close to: Park, public transit, rec./commun.centre, school, waterfront, library
Listing detailsC12042943, Rented, Mar 26, 2025
- MLS® number: C12042943
- Status: Rented
- Listed on: Mar 26, 2025
- Days on market: 7
- Updated: Apr 2, 2025
- Possession: 2025-05-01 / 30-59 days
- Occupied by: Tenant
- Listing brokerage: RE/MAX CITY ACCORD REALTY INC.
About this home
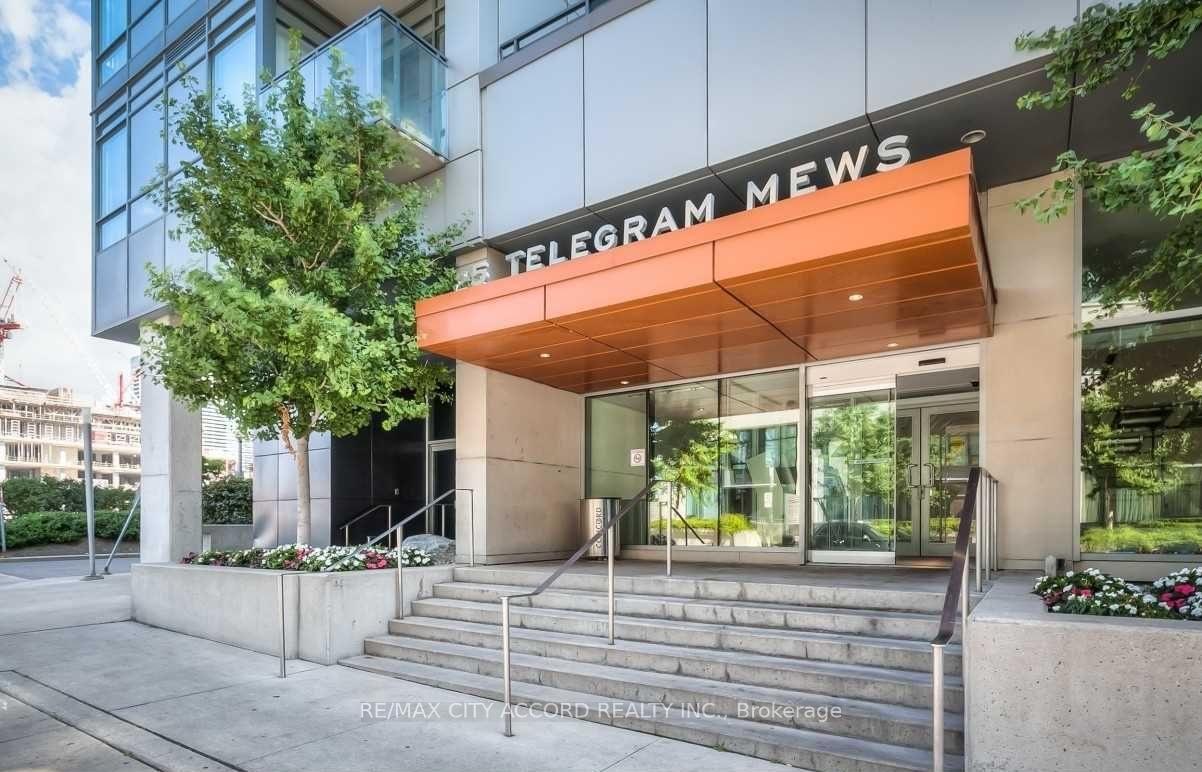
Unit 3310, 25 Telegram Mews, Toronto (Waterfront Communities), ON M5V 3Z1
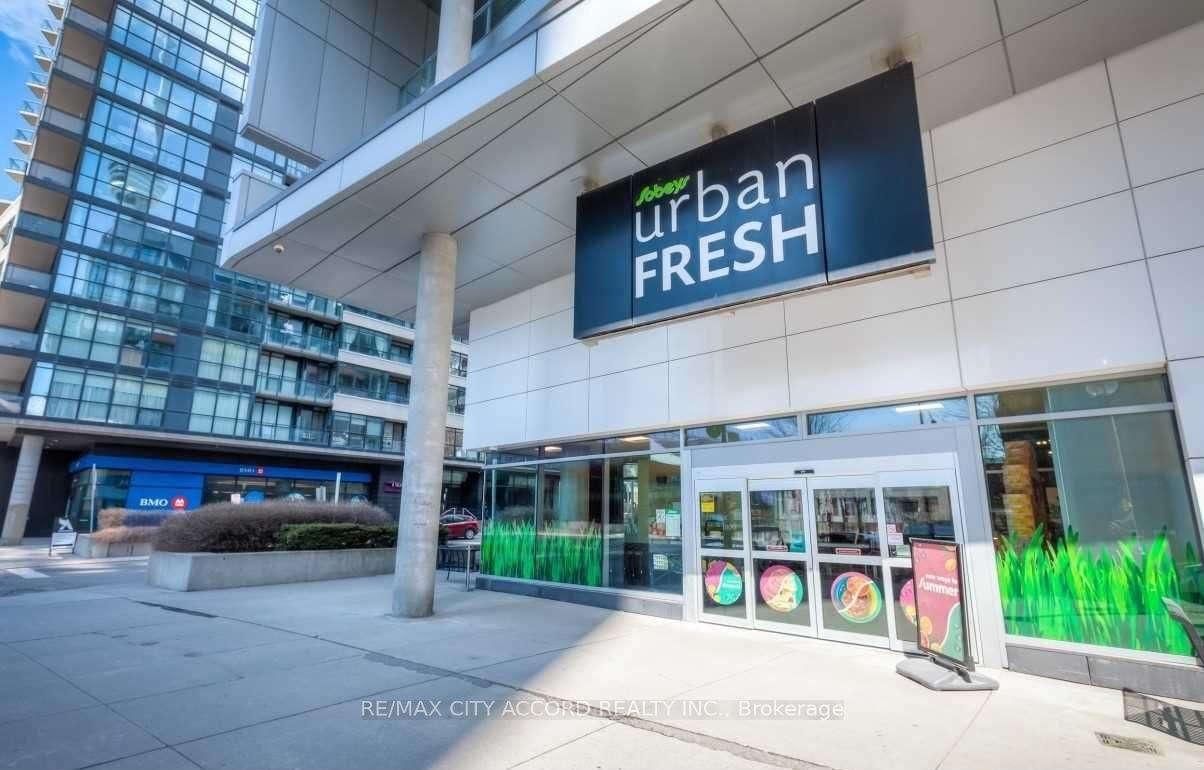
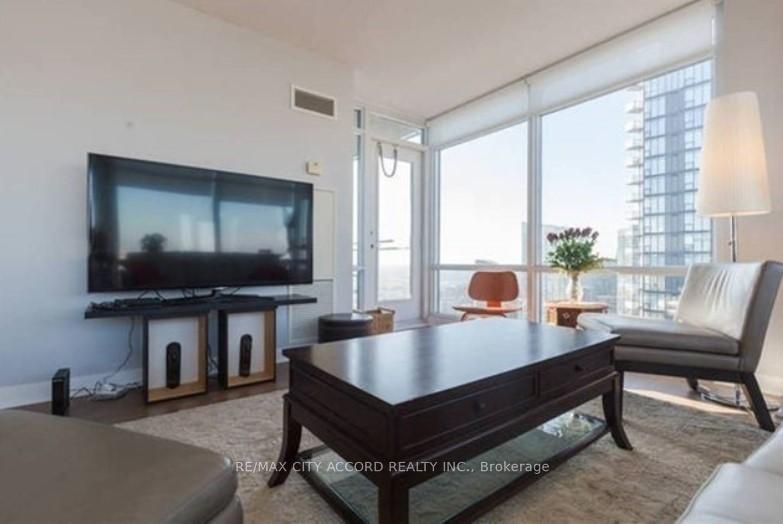
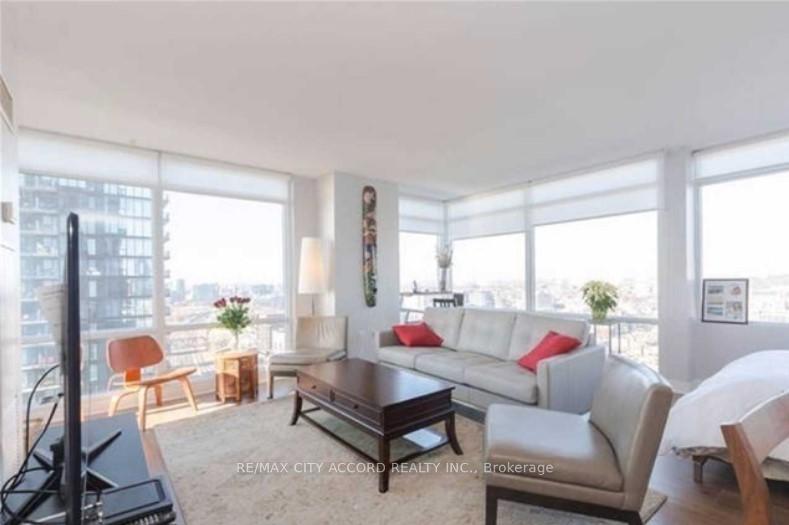
Step into this incredible 2-bedroom + den, 2-bathroom corner suite located on a high floor, offering breathtaking panoramic views of the city and Lake Ontario. With expansive floor-to-ceiling windows, natural light pours into every corner, creating a vibrant and inviting atmosphere. Boasting 1,186 sq.ft. of spacious, open-concept living, this is one of the largest units in the building, perfect for young professionals who appreciate both style and functionality. The layout is ideal for modern living, with plenty of space to entertain or unwind. Enjoy being in the heart of downtown Toronto, just steps away from everything you need. Direct access to Sobeys and the TTC, with quick access to major highways, makes commuting a breeze. Location, Location, Location! Iconic landmarks like the CN Tower, Rogers Centre, Scotiabank Arena are within walking distance. New Loblaws, StacktMarket, Trendy King West, restaurants, cafes, and shops are close-by. The Financial District is just minutes away, making this the perfect spot for busy professionals. Experience the vibrant waterfront parks and enjoy recreational options steps away from your front door.
Ask about this home
A HOMEH agent will answer your questions about this home.
Know more about Montage
Condo building · 25 Telegram Mews
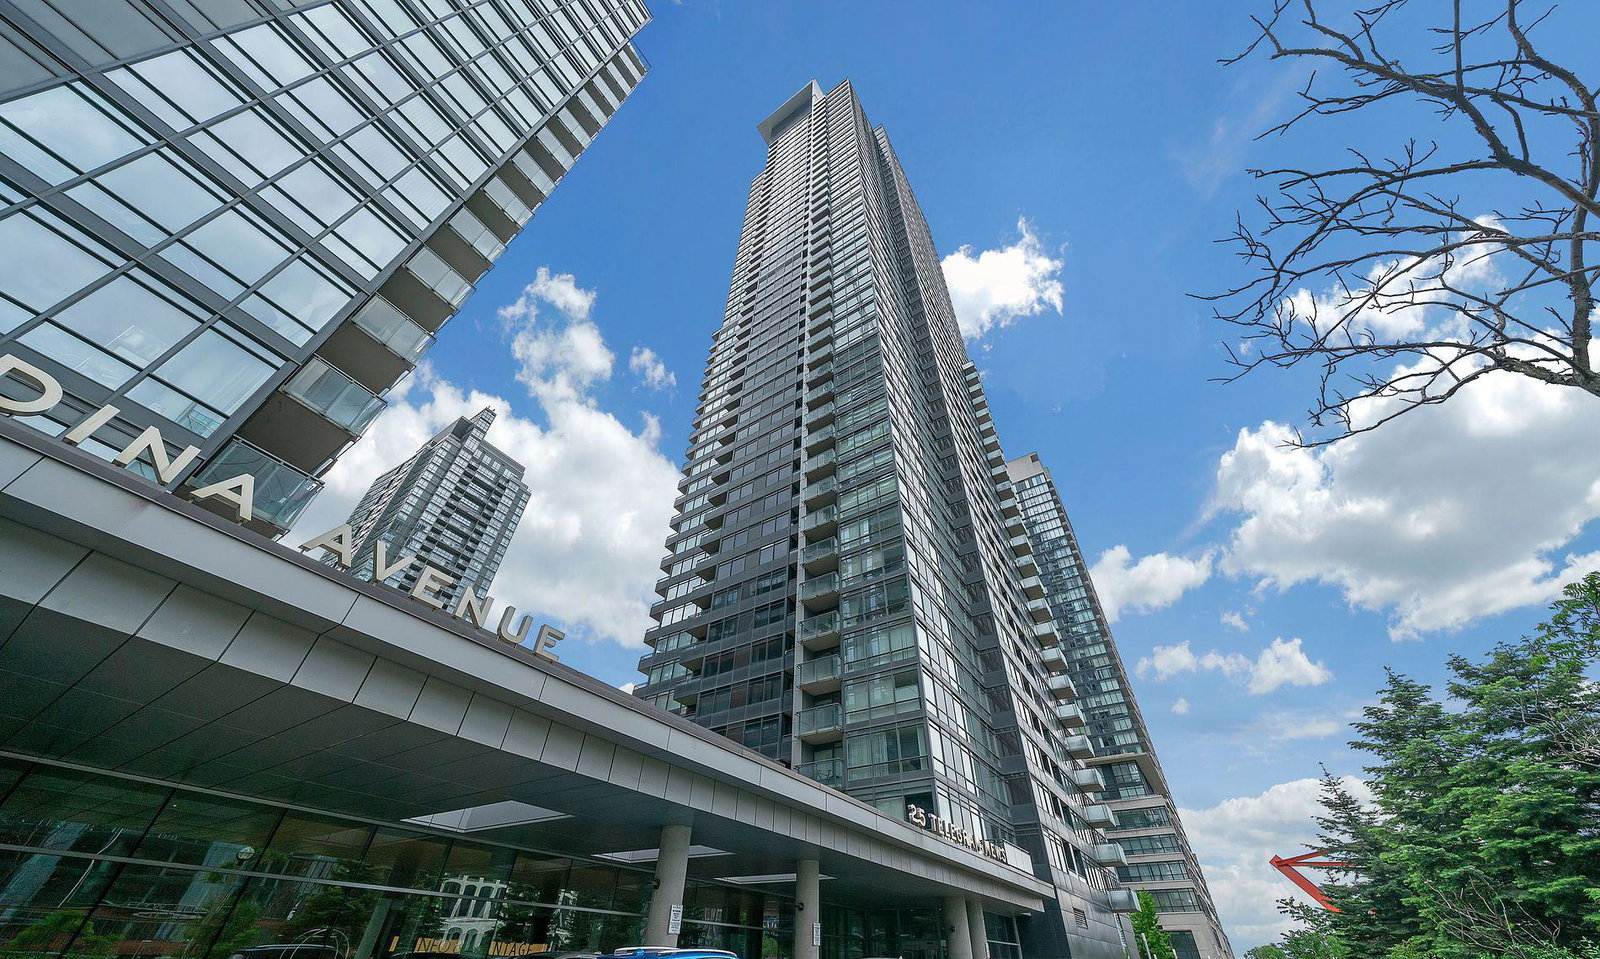
Montage is a 47-storey condo with 529 suites, built in 2009 by Concord Adex. Right now 8 for sale and 5 for rent are on the market here.
- 47storeys
- 529suites
- $877/sq ft
- 2009built
No similar units for rent in Montage right now.
Around this home
Daily convenience, out of 100, from the distances below
Schools nearby
School rating, out of 10.
Helpful calculators
Your HOMEH agent

"I would see it this week."