

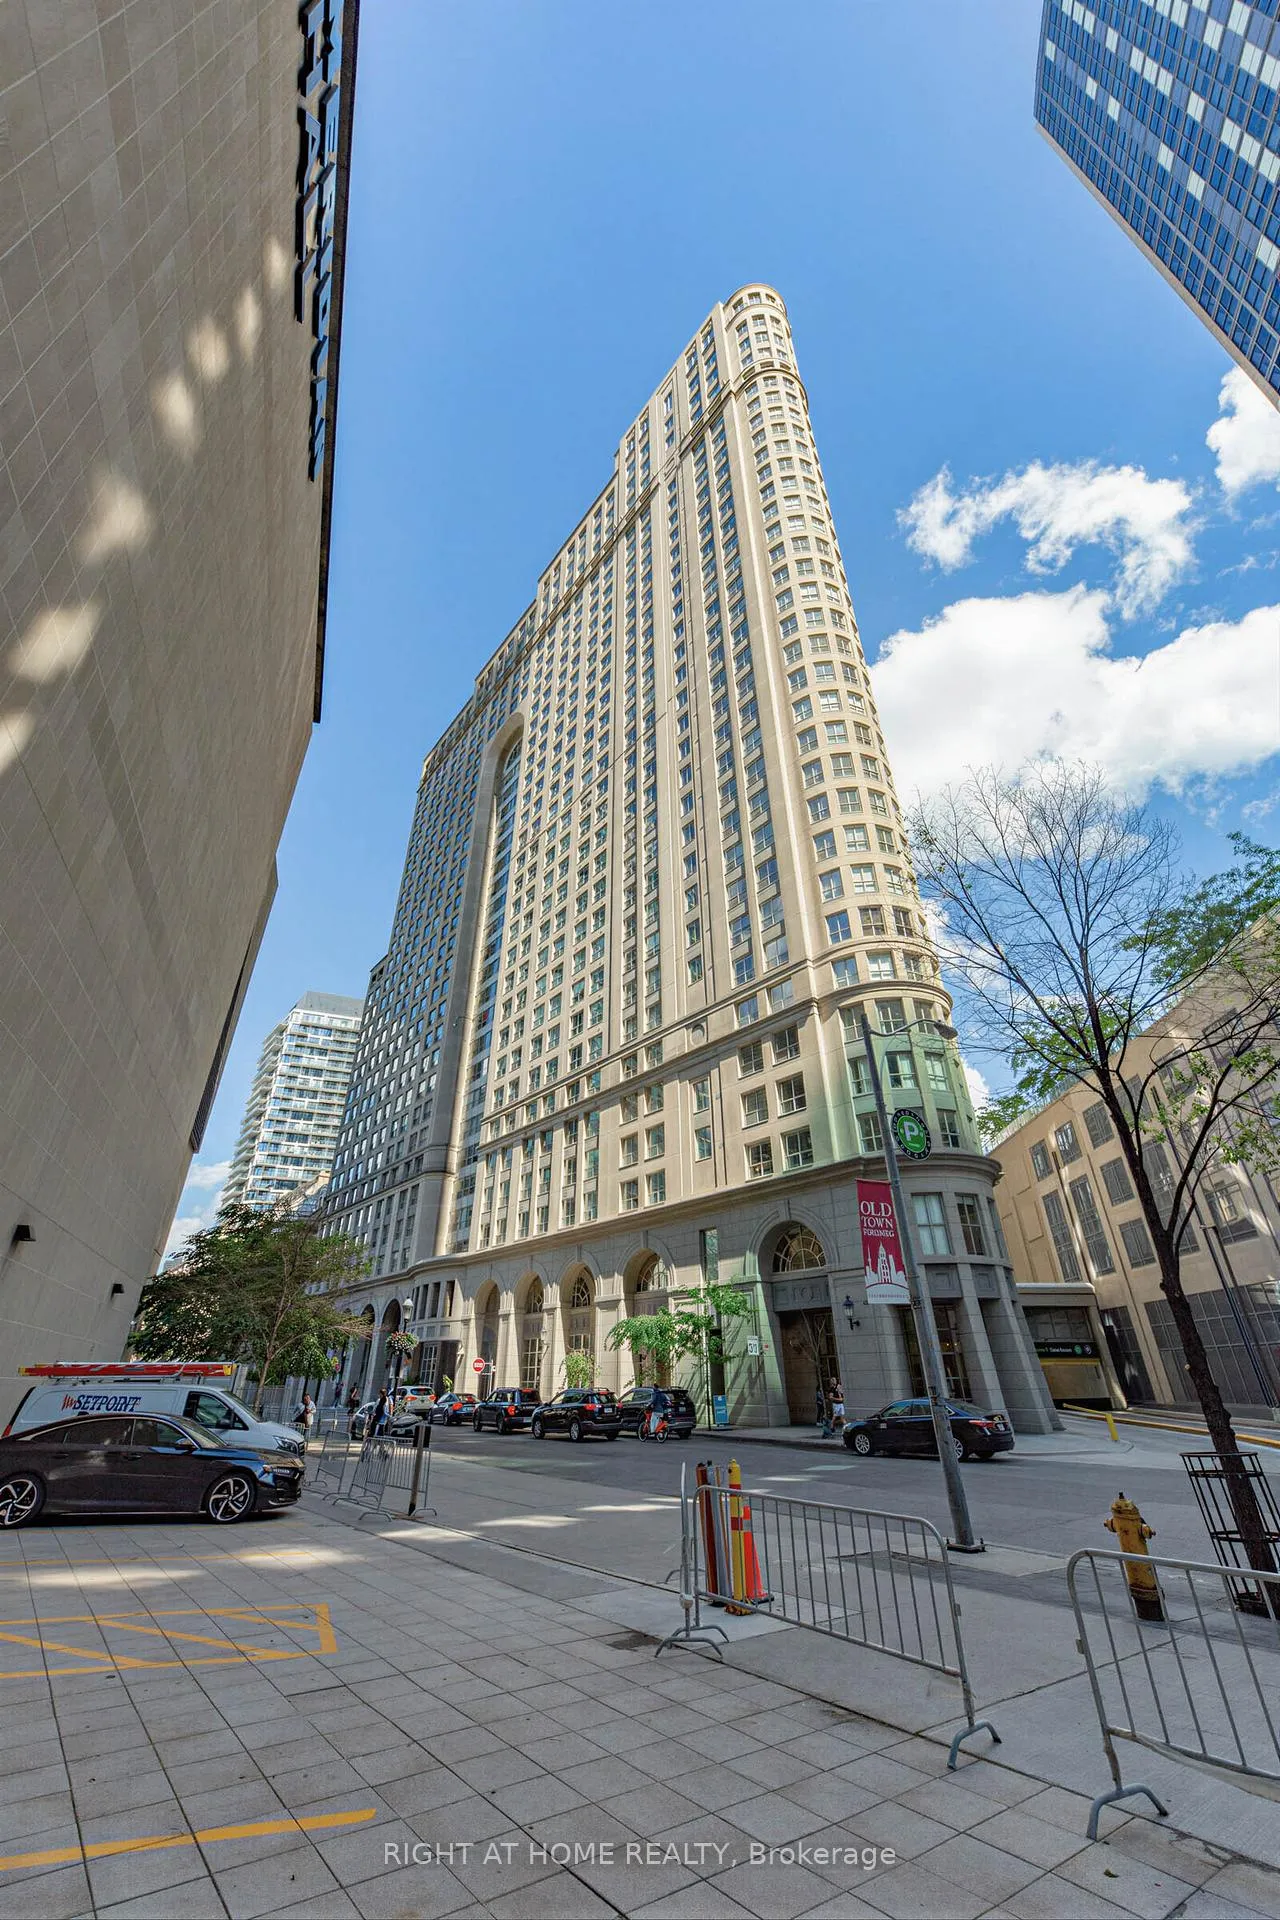
Unit 1505, 25 The Esplanade
Unit 1505, 25 The Esplanade
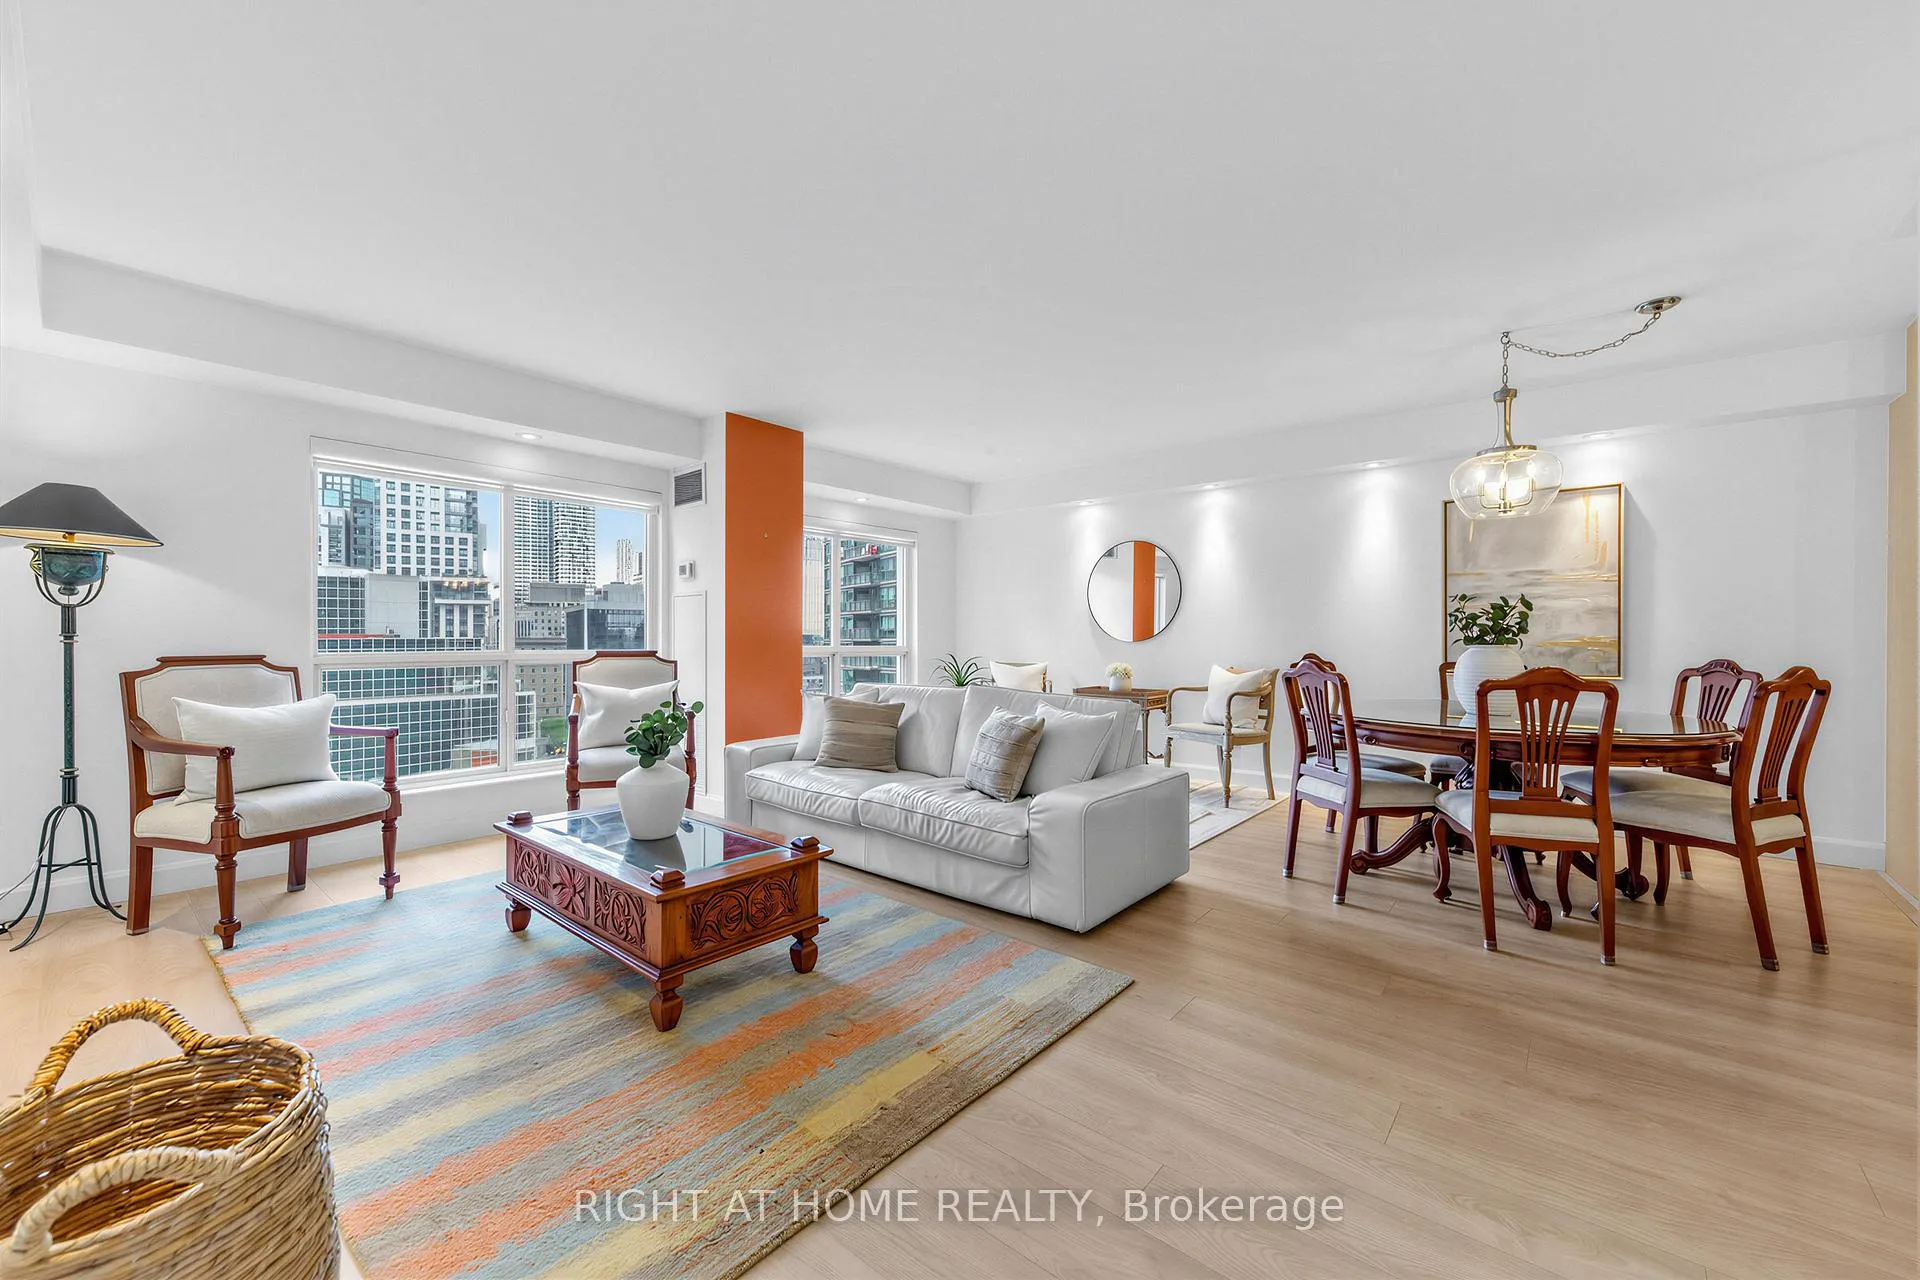 See all 38 photos
Property history
Facts and features
- ExposureNorth
- LaundryEnsuite
- LockerExclusive
- BalconyNone
- Central air
- Exercise room
- Gym
- Party room/meeting room
The homeCondo Apartment, 1 storey/apt, 1,000–1,199 sq ft
- TypeCondo Apartment
- Style1 storey/apt
- Living space1,000–1,199 sq ft
- BasementNone
- ExposureNorth
- ViewCity
InsideEnsuite, Carpet free, primary bedroom - main floor, separate heating controls, storage, Alarm system, monitored, concierge/security, smoke detector
- LaundryEnsuite
- FeaturesCarpet free, primary bedroom - main floor, separate heating controls, storage
- SecurityAlarm system, monitored, concierge/security, smoke detector
- Rooms above ground6
- Bedrooms2
- Bathrooms2
- Kitchens1
OutsideBrick, concrete, Balcony None
- ExteriorBrick, concrete
- BalconyNone
Parking and lockerParking type None, Exclusive, Locker number 316
- Parking typeNone
- LockerExclusive
- Locker number316
- Locker level3rd
BuildingThe Esplanade, Storeys 33, Units 571
- NameThe Esplanade
- Storeys33
- Units571
- Registered1989
- Condo corporation850
- AmenitiesElevator, exercise room, gym, party room/meeting room, recreation room, sauna
- PetsAllowed
Heating, water and powerForced air, gas, Central air
- HeatingForced air, gas
- CoolingCentral air
Costs and taxesTaxes $3,906 a year, Condo fee $996 a month, Heat included, common elements included, hydro included, building insurance included, water included, cac included
- Taxes, 2026$3,906 a year
- Condo fee$996 a month
- Fee includesHeat included, common elements included, hydro included, building insurance included, water included, cac included
- HSTHST included in the price
- Rental itemsNone
Included in the saleAll elfs, all window coverings, bosch 36-inch french-door fridge, bosch range, bosch diswasher and bosch washer and dryer., Mini freezer under sink in kitchen, small mirror in 4 piece bathroom, microwave
- IncludedAll elfs, all window coverings, bosch 36-inch french-door fridge, bosch range, bosch diswasher and bosch washer and dryer.
- Not includedMini freezer under sink in kitchen, small mirror in 4 piece bathroom, microwave
NearbyHospital, park, place of worship, public transit, rec./commun.centre, school
- Close toHospital, park, place of worship, public transit, rec./commun.centre, school
Listing detailsC13472792, Sold, Jun 22, 2026
- MLS® numberC13472792
- StatusSold
- Listed onJun 22, 2026
- Days on market33
- UpdatedJul 25, 2026
- PossessionFlexible
- Occupied byOwner
- Listing brokerageRIGHT AT HOME REALTY
About this home
Unit 1505, 25 The Esplanade, Toronto (Waterfront Communities), ON M5E 1W5
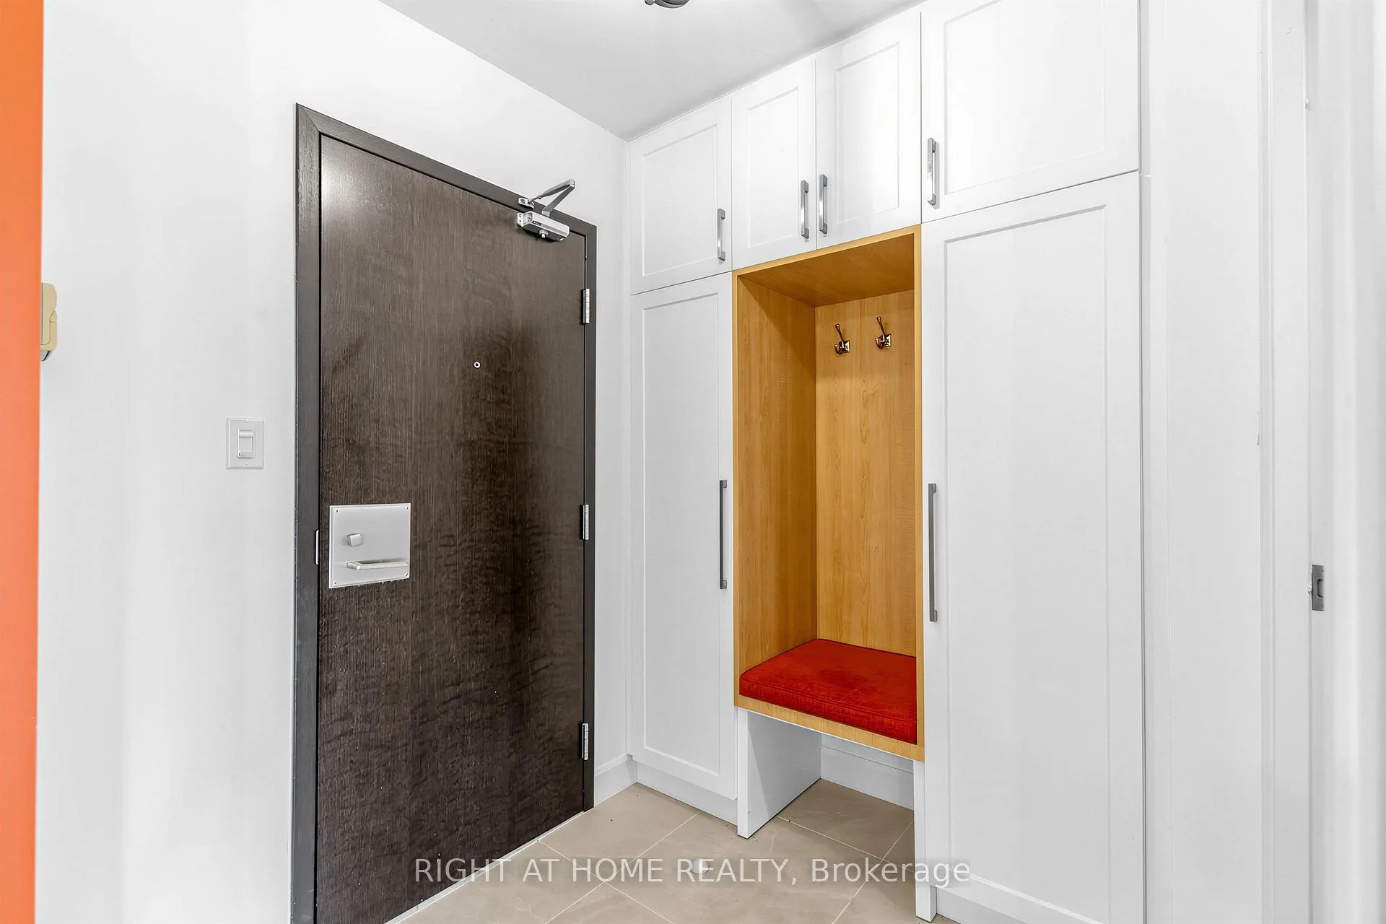
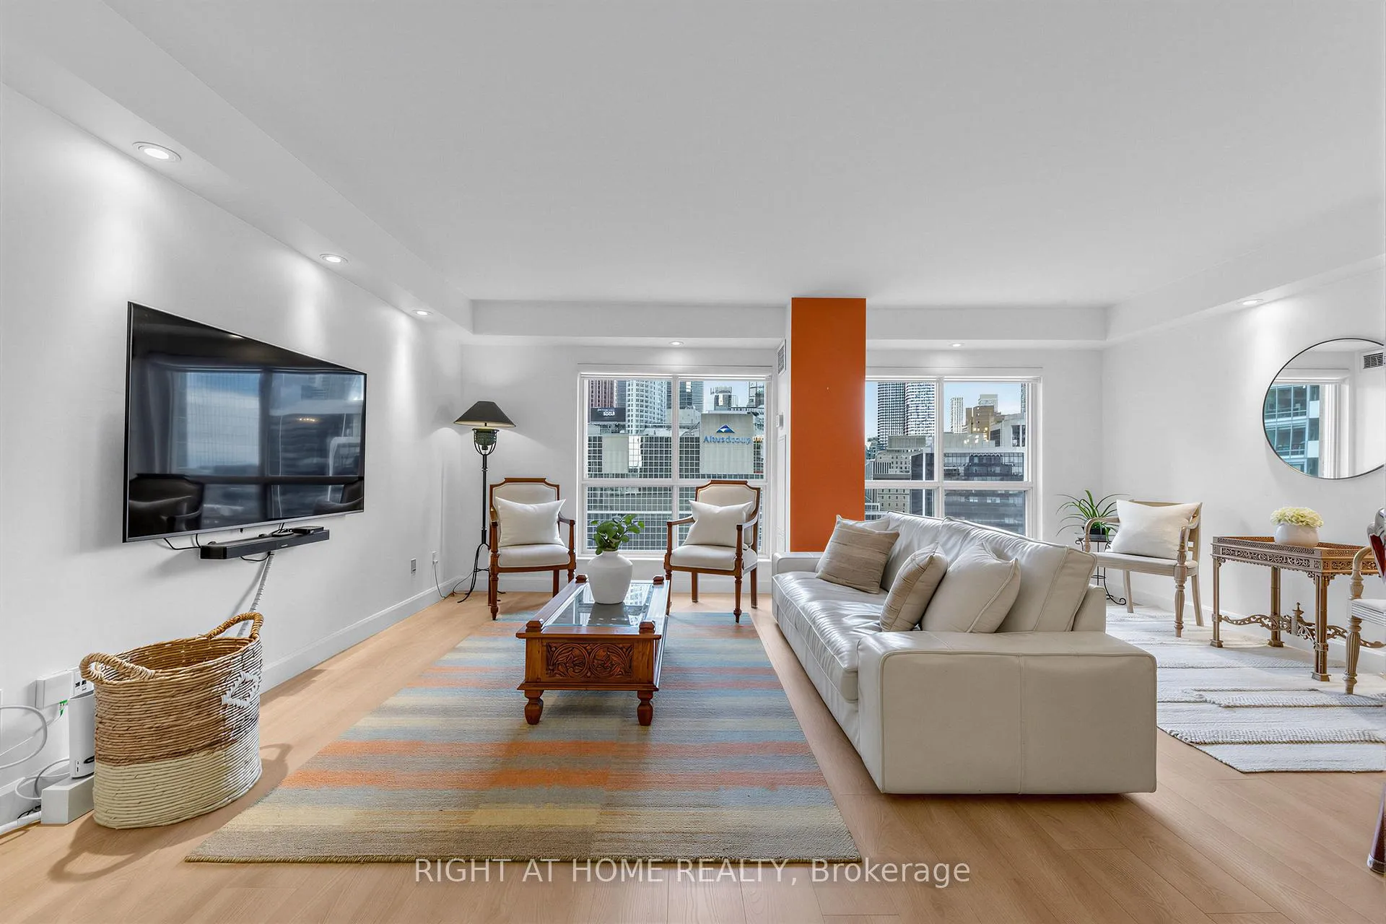
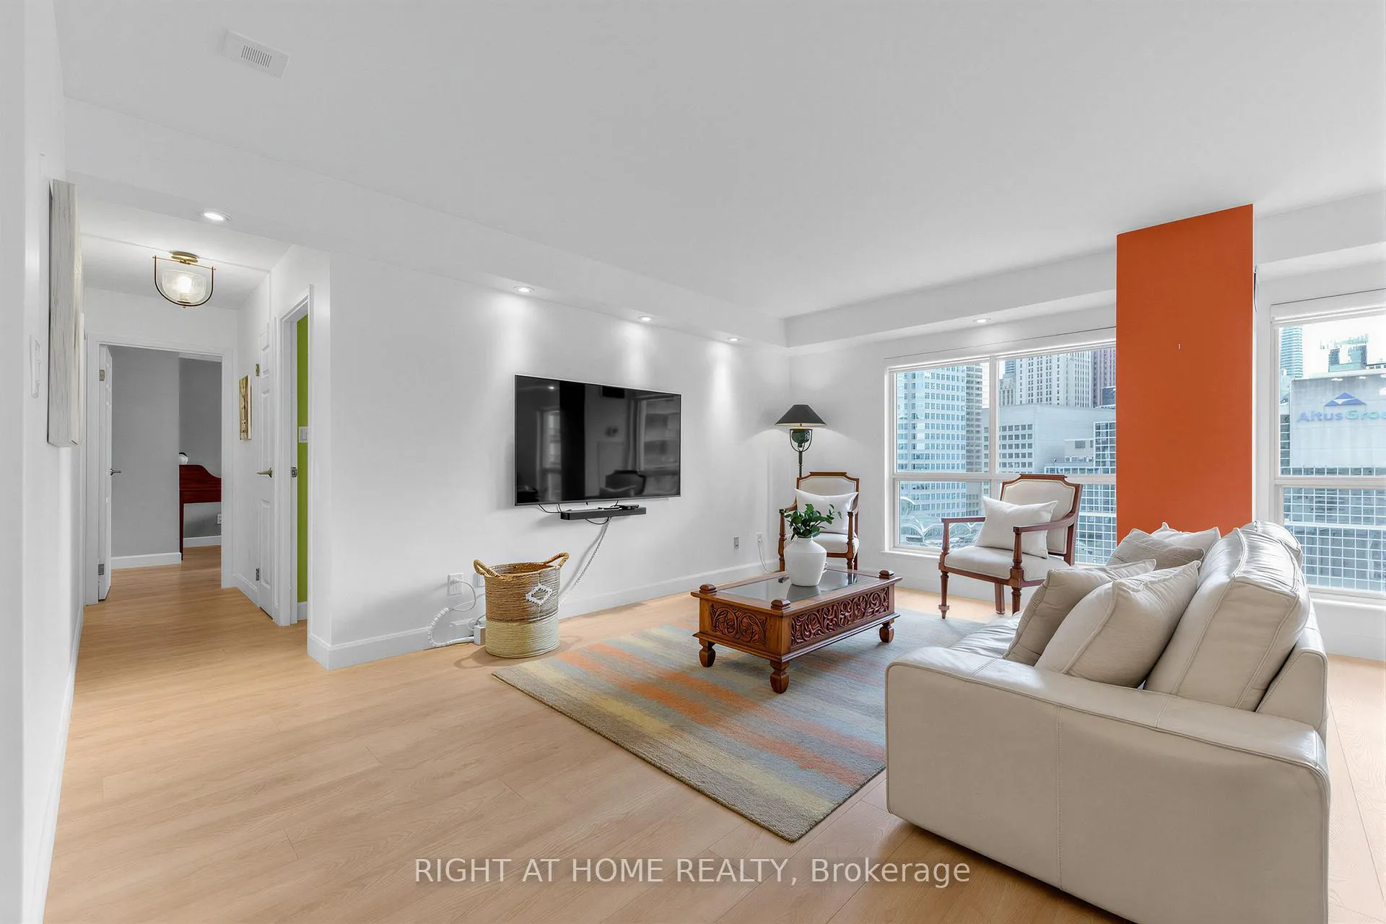
Welcome to Suite 1505 at 25 The Esplanade - a rare opportunity to own a beautifully renovated 2-bedroom, 2-bathroom residence in the heart of downtown Toronto.Offering over 1,100 square feet of thoughtfully designed living space, this one-of-a-kind condo has been completely transformed from top to bottom with quality craftsmanship and premium finishes throughout. The redesigned open-concept layout creates an airy, spacious feel that is perfect for both everyday living and entertaining.The stunning chef-inspired kitchen features solid wood cabinetry, thoughtfully reconfigured to maximize storage, premium Bosch appliances, and a large center island ideal for casual dining, hosting guests, or gathering with family and friends.The spacious primary suite offers a custom-built walk-in closet with exceptional storage solutions, while both bathrooms have been fully renovated with elegant finishes. The luxurious main bathroom boasts high-end Kohler fixtures, an enlarged glass shower, and a relaxing soaker tub, creating a spa-like retreat.Additional upgrades include smooth ceilings and walls with all stucco professionally removed, brand-new flooring throughout, and motorized zebra blinds on every window, including blackout functionality in both bedrooms for optimal comfort and privacy.Perfectly situated just steps from Union Station, commuting throughout the city and beyond is effortless. Enjoy being moments away from Toronto's most iconic destinations, including the CN Tower, Rogers Centre, Scotiabank Arena, St. Lawrence Market, waterfront trails, world-class dining, shopping, and entertainment.This is downtown living at its finest-a truly turnkey residence combining style, functionality, and an unbeatable location. Parking rental or purchase also available through various companies. Don't miss your opportunity to experience this exceptional home.
Ask about this home
A HOMEH agent will answer your questions about this home.
Know more about The Esplanade
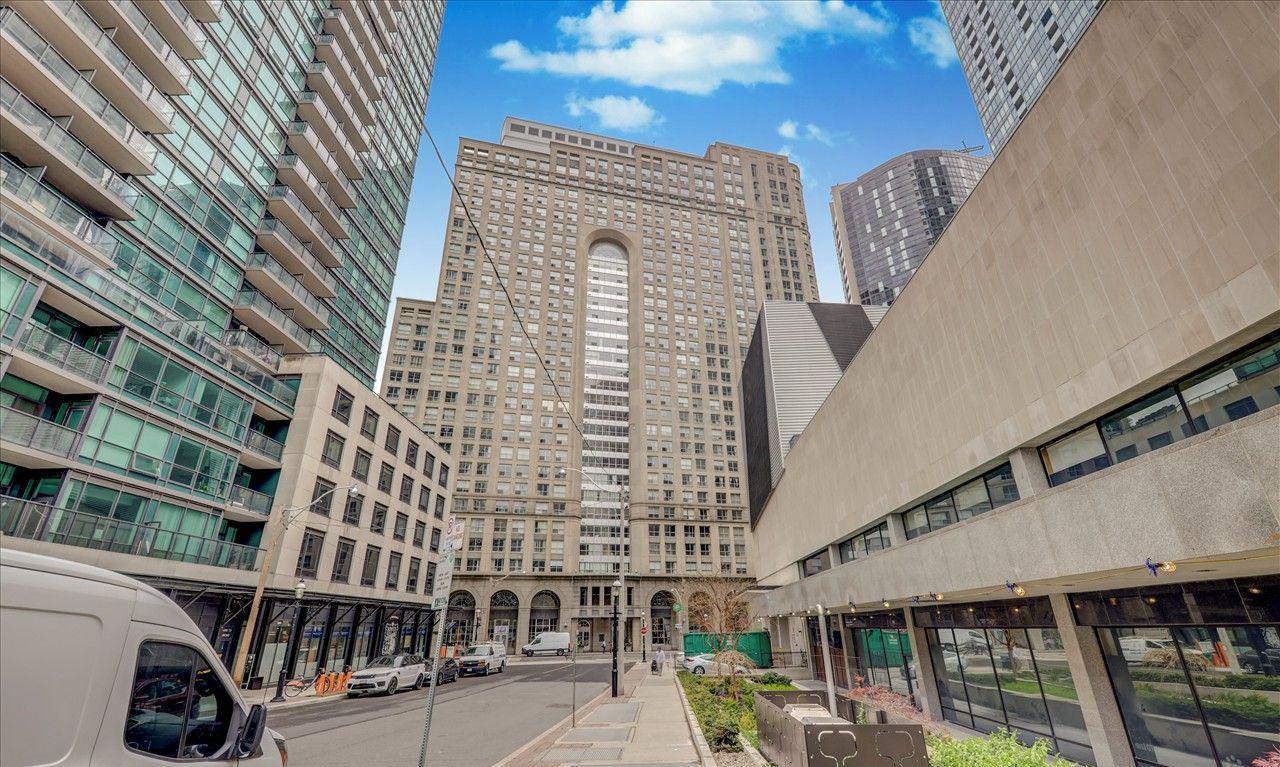
Condo building · 25 The Esplanade
The Esplanade is a 33-storey condo with 571 suites, built in 1989 by Yonge-Esplanade Enterprises Limited. Right now 4 for sale and 4 for rent are on the market here.
- 33storeys
- 571suites
- $725/sq ft
- 1989built
No similar units for sale in The Esplanade right now.
Around this home
Daily convenience, out of 100, from the distances below
Schools nearby
School rating, out of 10.
Helpful calculators
Your HOMEH agent

"Priced 7% over the Hestimate. I would see it this week."