

Unit 1701, 25 The Esplanade
Unit 1701, 25 The Esplanade
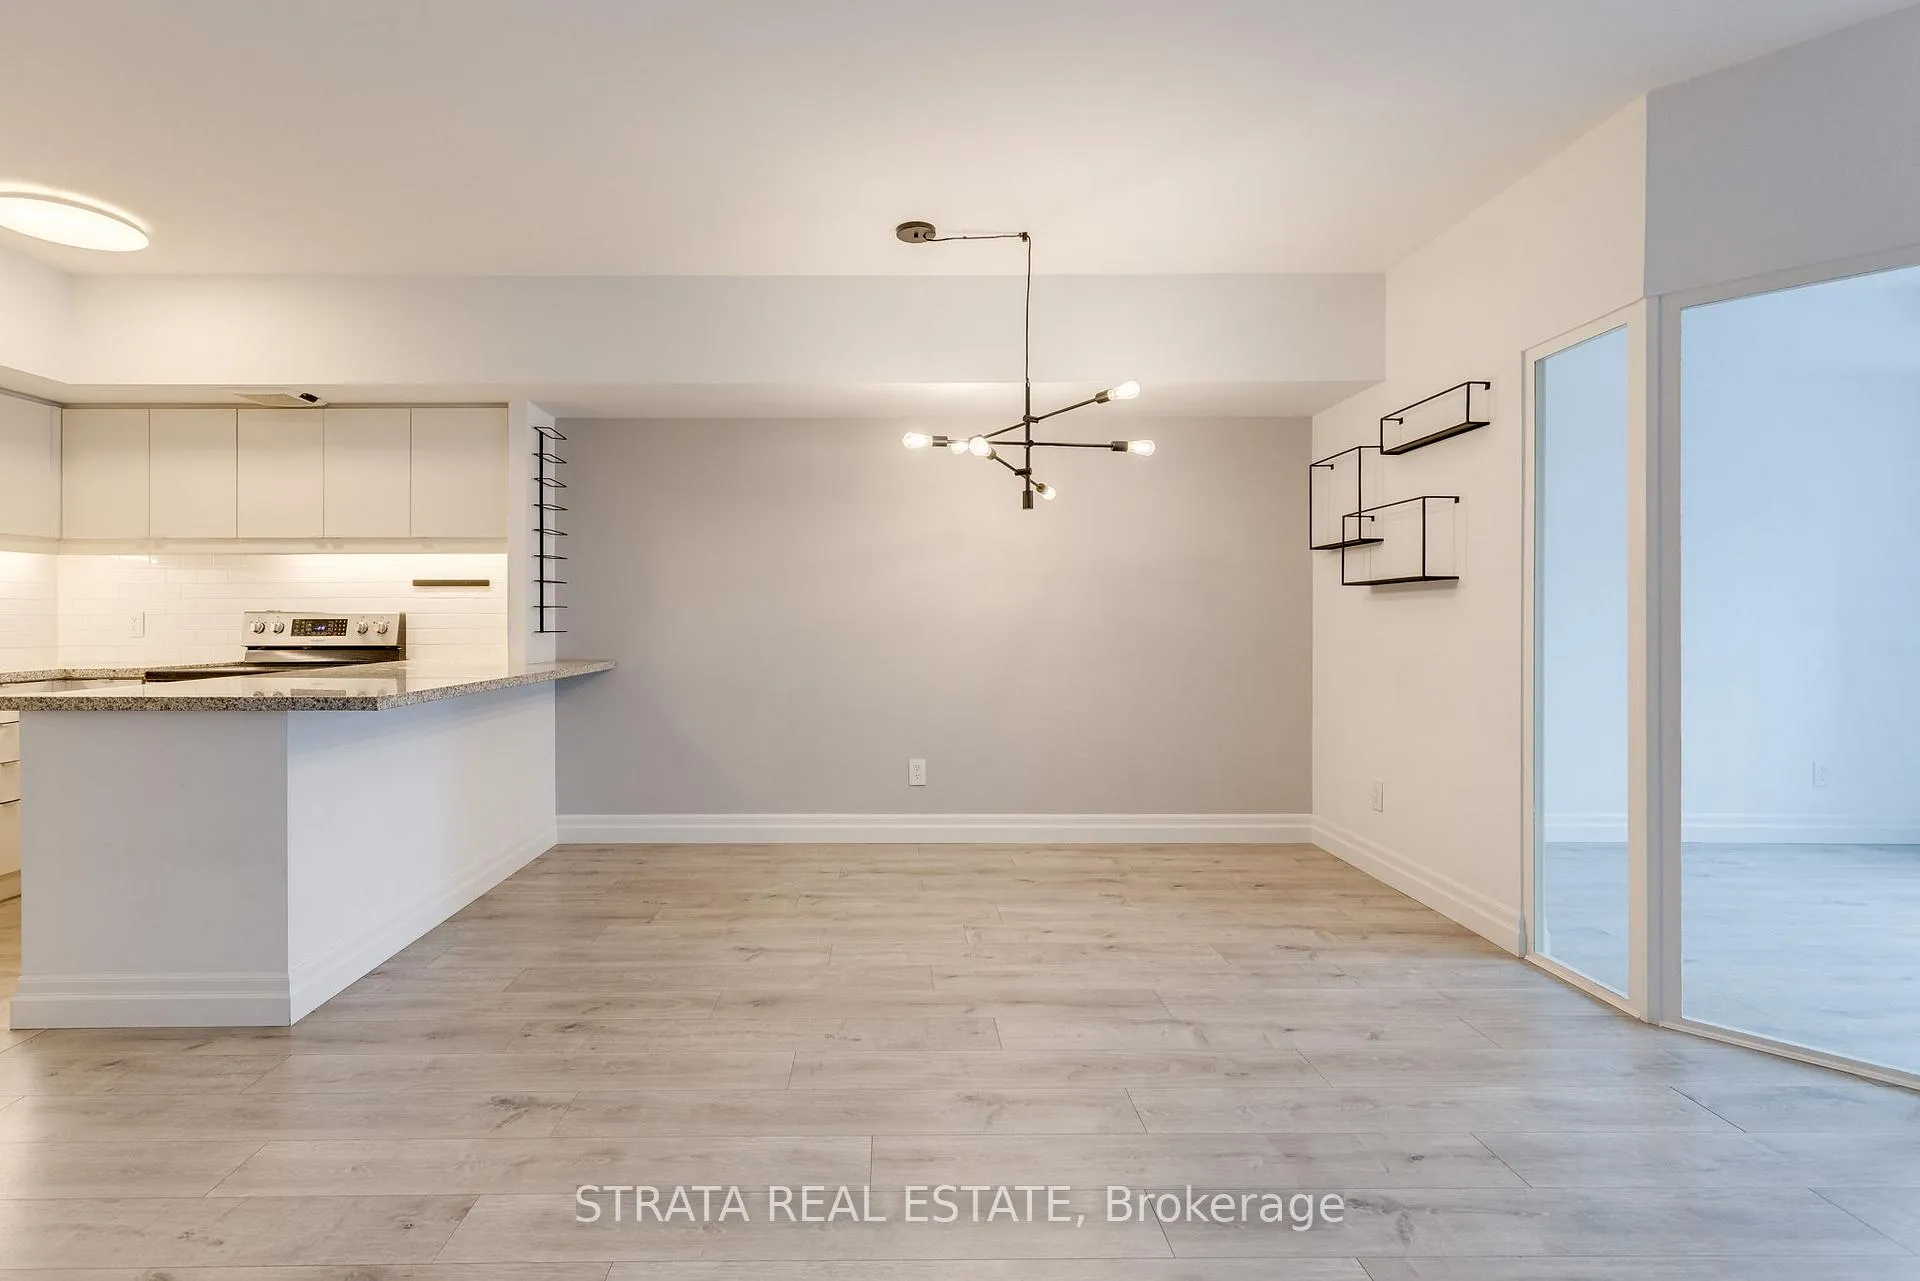 See all 18 photos
Property history
Facts and features
- ExposureSouth
- LaundryIn-suite
- LockerExclusive
- BalconyNone
- Central air
- Waterfront
- Rooftop deck/garden
- Party room/meeting room
- Gym
The homeCondo Apartment, Loft, 700–799 sq ft
- TypeCondo Apartment
- StyleLoft
- Living space700–799 sq ft
- BasementNone
- ExposureSouth
- ViewLake
- WaterfrontWaterfrontcommunity
InsideIn-suite laundry, Storage, carpet free, Rooms above ground 4
- LaundryIn-suite laundry
- FeaturesStorage, carpet free
- Rooms above ground4
- Bedrooms1 + 1 in the basement
- Bathrooms1
- Kitchens1
OutsideBrick front, Balcony None
- ExteriorBrick front
- BalconyNone
Parking and locker1 Parking, Underground, Rental
- Spaces1 Parking
- GarageUnderground
- Parking typeRental
- LockerExclusive
- Locker unit414
- Locker number414
- Locker level4th floor
BuildingThe Esplanade, Storeys 33, Units 571
- NameThe Esplanade
- Storeys33
- Units571
- Registered1989
- Condo corporation850
- AmenitiesRooftop deck/garden, sauna, visitor parking, party room/meeting room, gym, community bbq
- PetsAllowed
Heating, water and powerForced air, gas, Central air
- HeatingForced air, gas
- CoolingCentral air
Costs and taxesTaxes $2,617 a year, Condo fee $655 a month, Heat included, water included, common elements included, building insurance included, hydro included, cac included
- Taxes, 2025$2,617 a year
- Condo fee$655 a month
- Fee includesHeat included, water included, common elements included, building insurance included, hydro included, cac included
- HSTHST included in the price
- Rental itemsNone.
Included in the saleFridge, stove, dishwasher. front loading washer & dryer. custom closets. electrical light fixtures., Tenants belongings
- IncludedFridge, stove, dishwasher. front loading washer & dryer. custom closets. electrical light fixtures.
- Not includedTenants belongings
NearbyPublic transit, waterfront, clear view
- Close toPublic transit, waterfront, clear view
Listing detailsC12986138, Sold, Apr 10, 2026
- MLS® numberC12986138
- StatusSold
- Listed onApr 10, 2026
- Days on market21
- UpdatedMay 1, 2026
- Possession60-89 days
- Occupied byTenant
- Listing brokerageSTRATA REAL ESTATE
About this home
Unit 1701, 25 The Esplanade, Toronto (Waterfront Communities), ON M5E 1W5
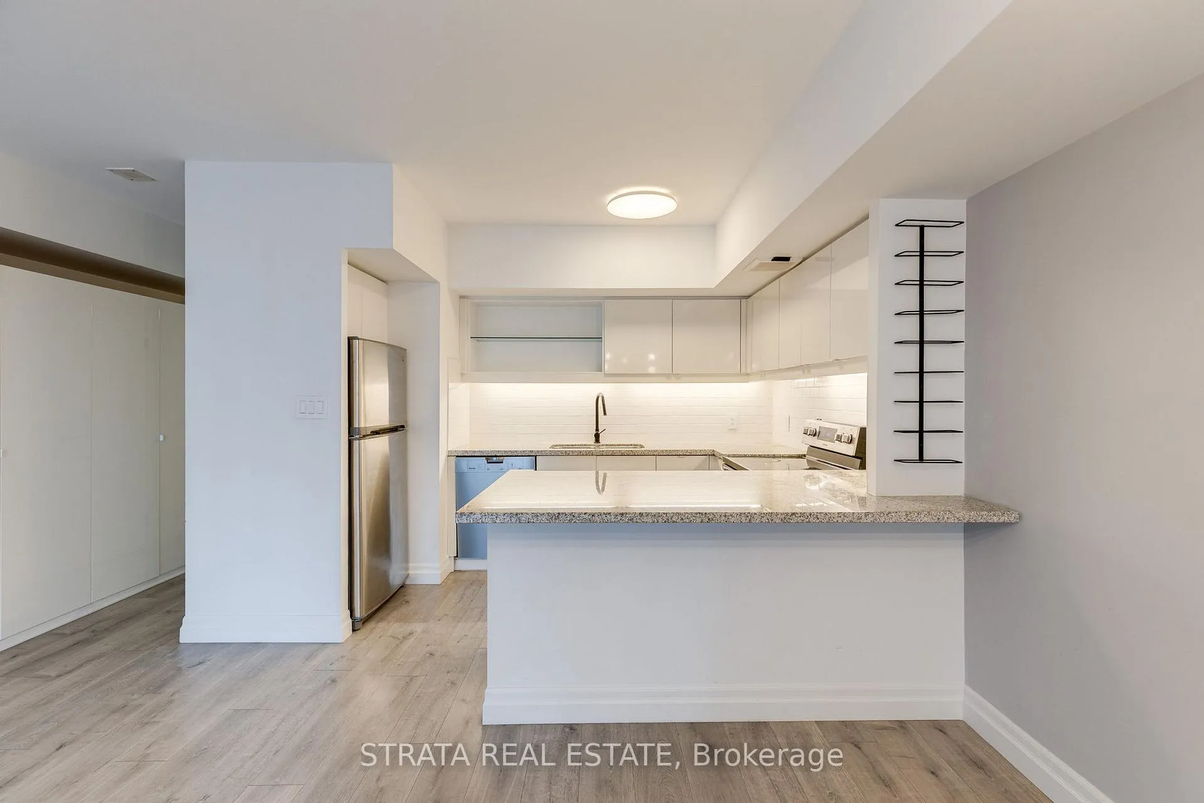
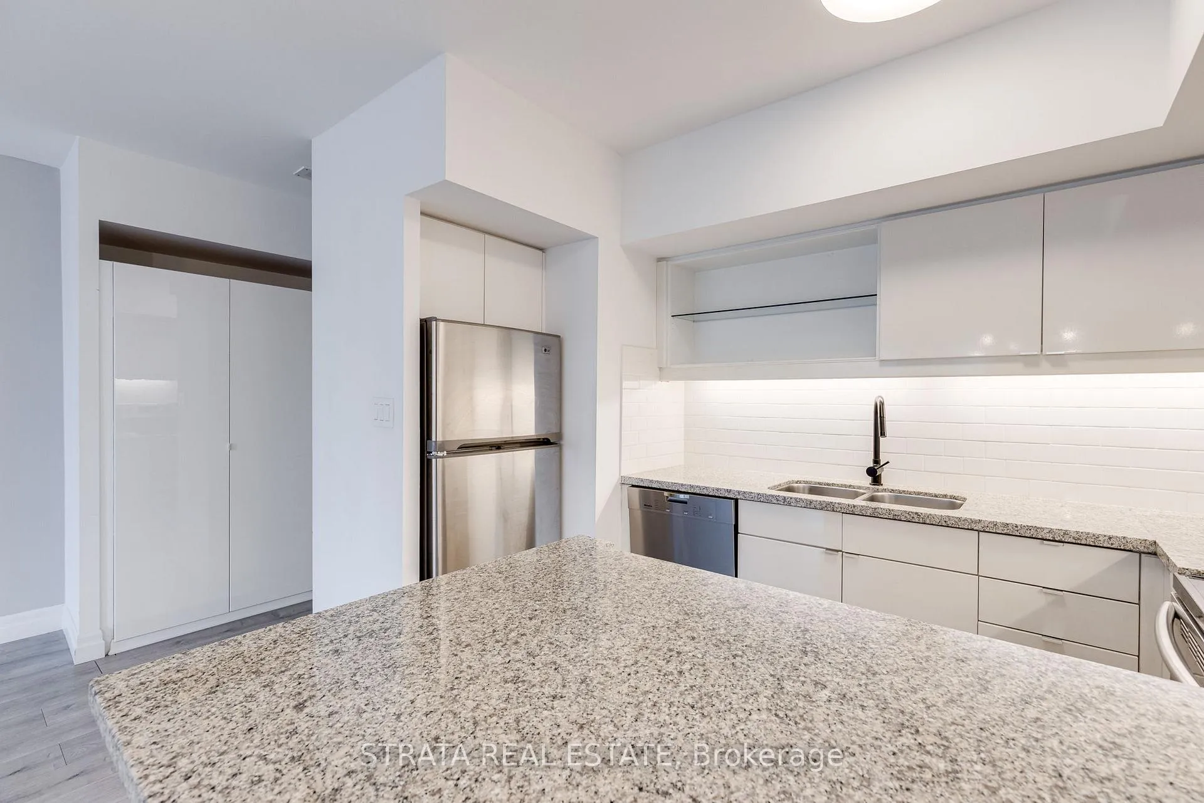
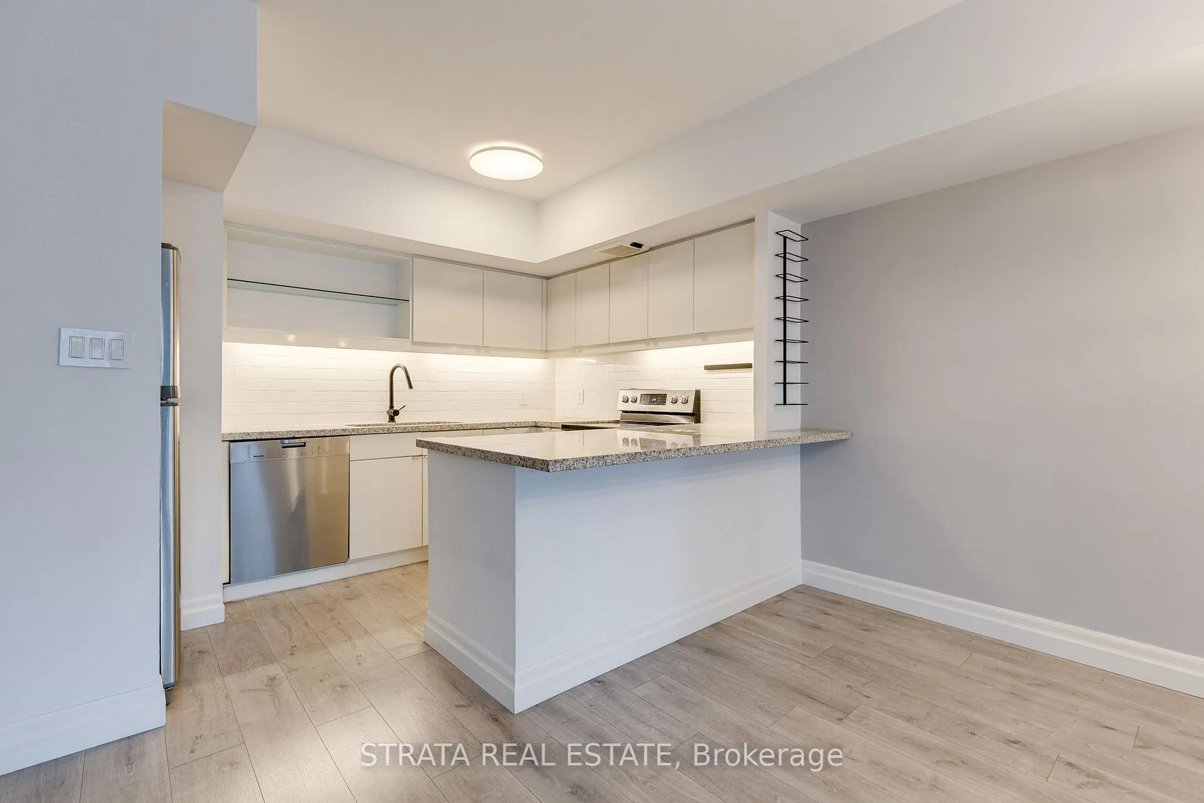
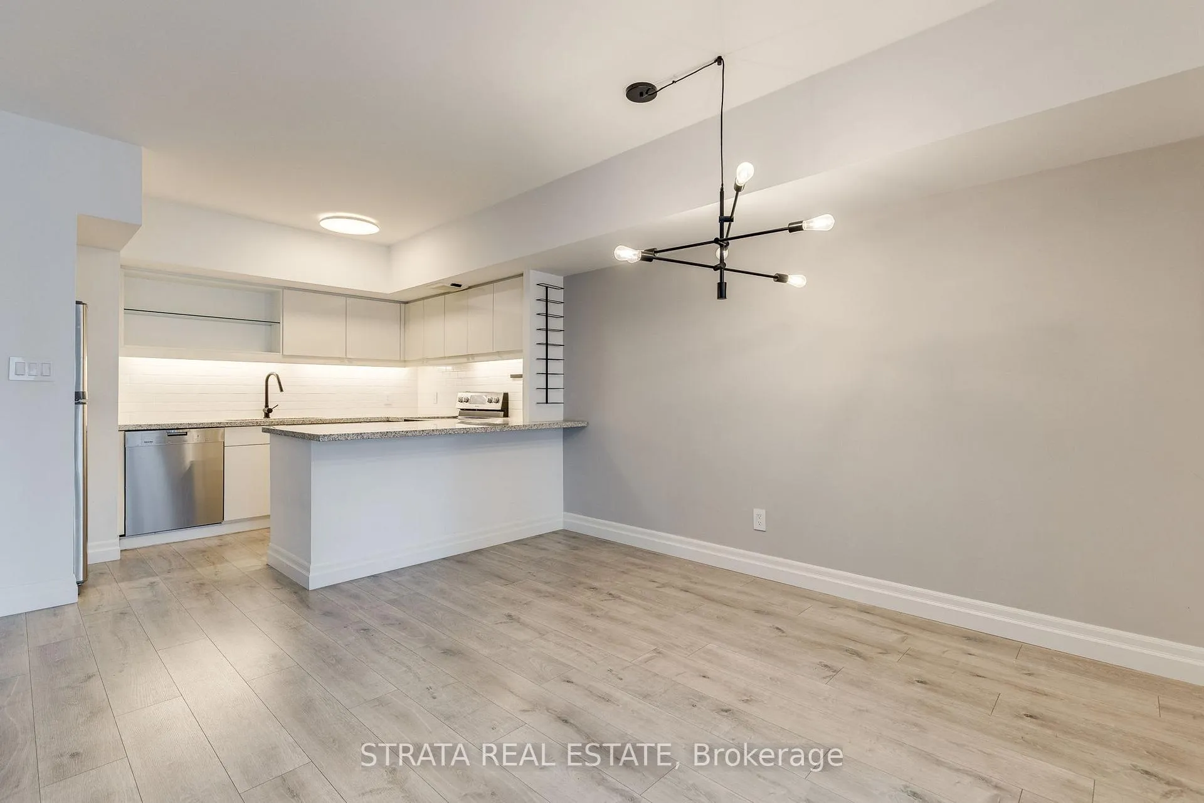
Bright, south facing, and full of character, this 725 sq ft suite offers a rare chance to own in one of Toronto's most beloved buildings. Thoughtfully updated throughout, the loft style bedroom with sliding glass doors can easily be reimagined as a fully enclosed bedroom, as many owners in the building have done. Custom closets, smoothed ceilings, and wide plank flooring run throughout. The bathroom has been beautifully renovated with a linen closet and room for a vanity, and the kitchen features upgraded cupboards. A truly functional layout for a couple, and the kind of well built suite they simply do not make anymore.Maintenance fees include all utilities at just $0.90/sq ft, a reflection of how well the building is run. Wide, well lit hallways lead to a stunning amenities collection with the vibe of an art deco hotel. Residents enjoy round the clock concierge and security, a top floor lounge and party room in the building's signature nose cone with panoramic views and full kitchen, a fully equipped fitness centre with cardio, free weights, whirlpool, saunas, and change rooms, plus a billiards room, boardroom, and rooftop terraces with sweeping lake and city views. The expansive half acre SkyPark on the sixth floor offers six gas BBQs, seating, and a children's play area. Large caged lockers are conveniently located on residential floors rather than a dusty basement. Secure bike storage and Zipcar on site. Gated rental parking available with direct access from the building for $250/month.The PATH is 30 steps away, with a convenience store and dry cleaner at the base of the building, No Frills and St. Lawrence Market just down the street, and Union Station, the Financial District, TTC, GO, and UP Express all within easy reach. A landmark address in one of Toronto's most connected and characterful neighbourhoods.
Ask about this home
A HOMEH agent will answer your questions about this home.
Know more about The Esplanade
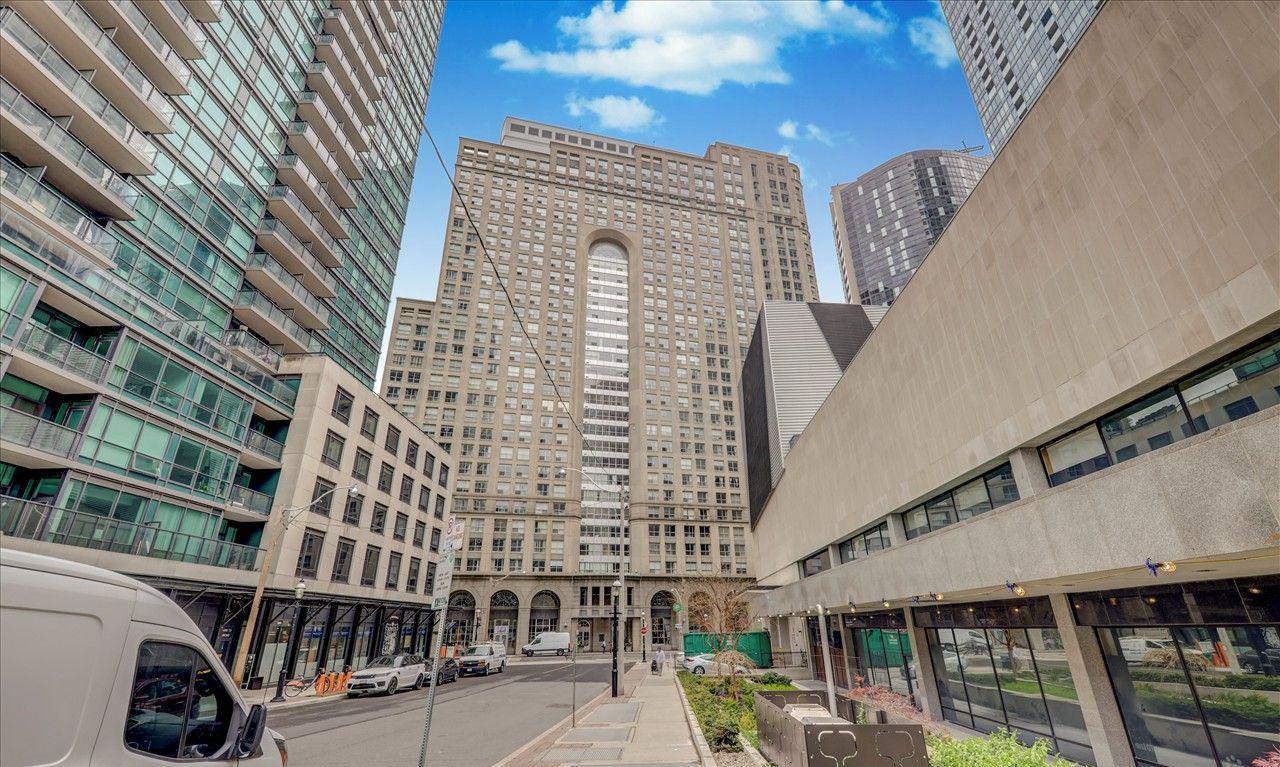
Condo building · 25 The Esplanade
The Esplanade is a 33-storey condo with 571 suites, built in 1989 by Yonge-Esplanade Enterprises Limited. Right now 4 for sale and 4 for rent are on the market here.
- 33storeys
- 571suites
- $725/sq ft
- 1989built
No similar units for sale in The Esplanade right now.
Around this home
Daily convenience, out of 100, from the distances below
Schools nearby
School rating, out of 10.
Helpful calculators
Your HOMEH agent

"I would see it this week."