
Unit 2313, 25 The Esplanade
Toronto (Waterfront Communities)Unit 2313, 25 The Esplanade
Toronto (Waterfront Communities)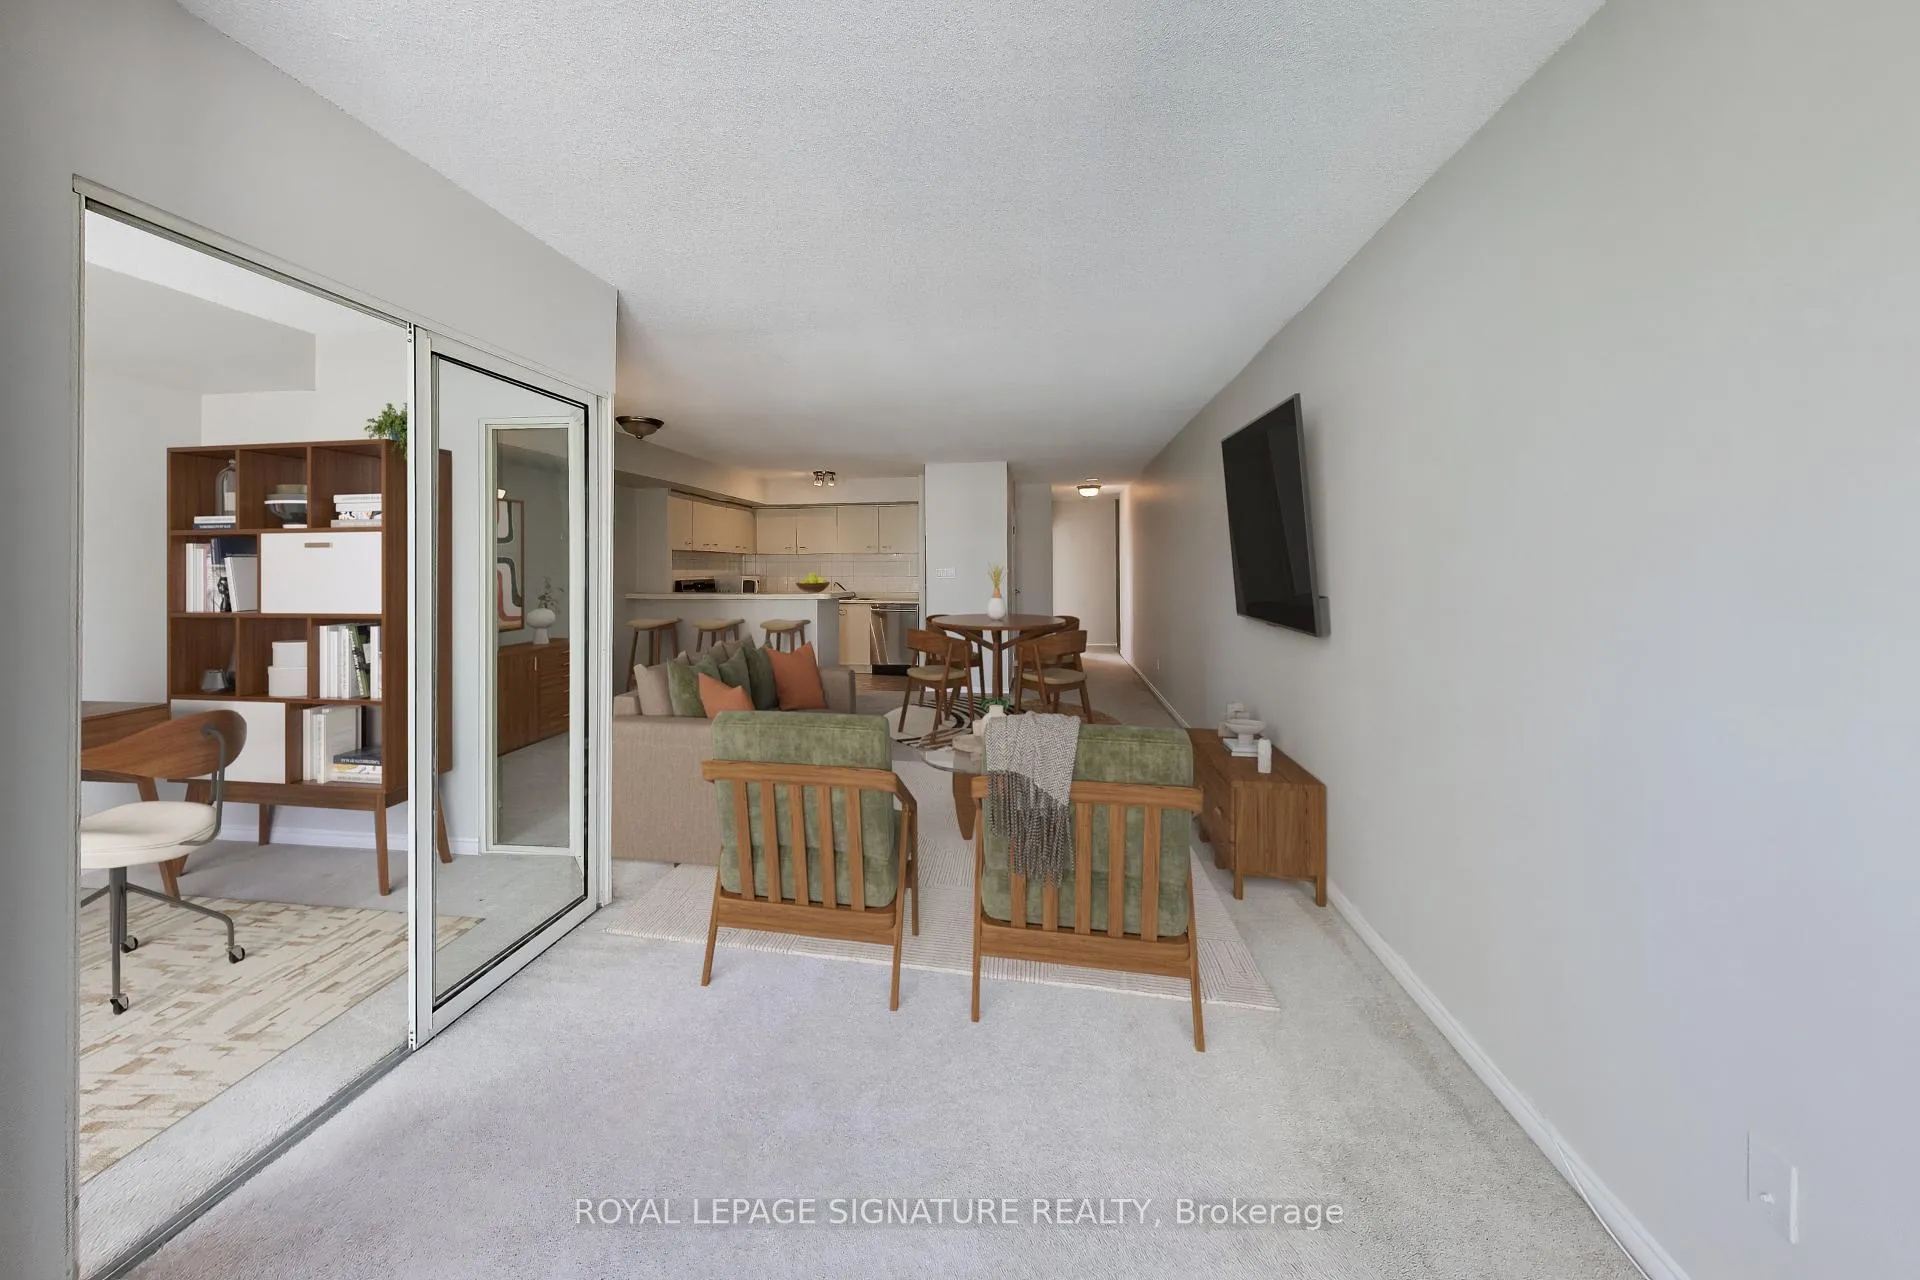

 See all 32 photos
Property history

This listing has ended. It is no longer available.
Property not available for sale or for rent.
Ask about this home
A HOMEH agent will answer your questions about this home.Ask HOMEH
About this home
Unit 2313, 25 The Esplanade, Toronto
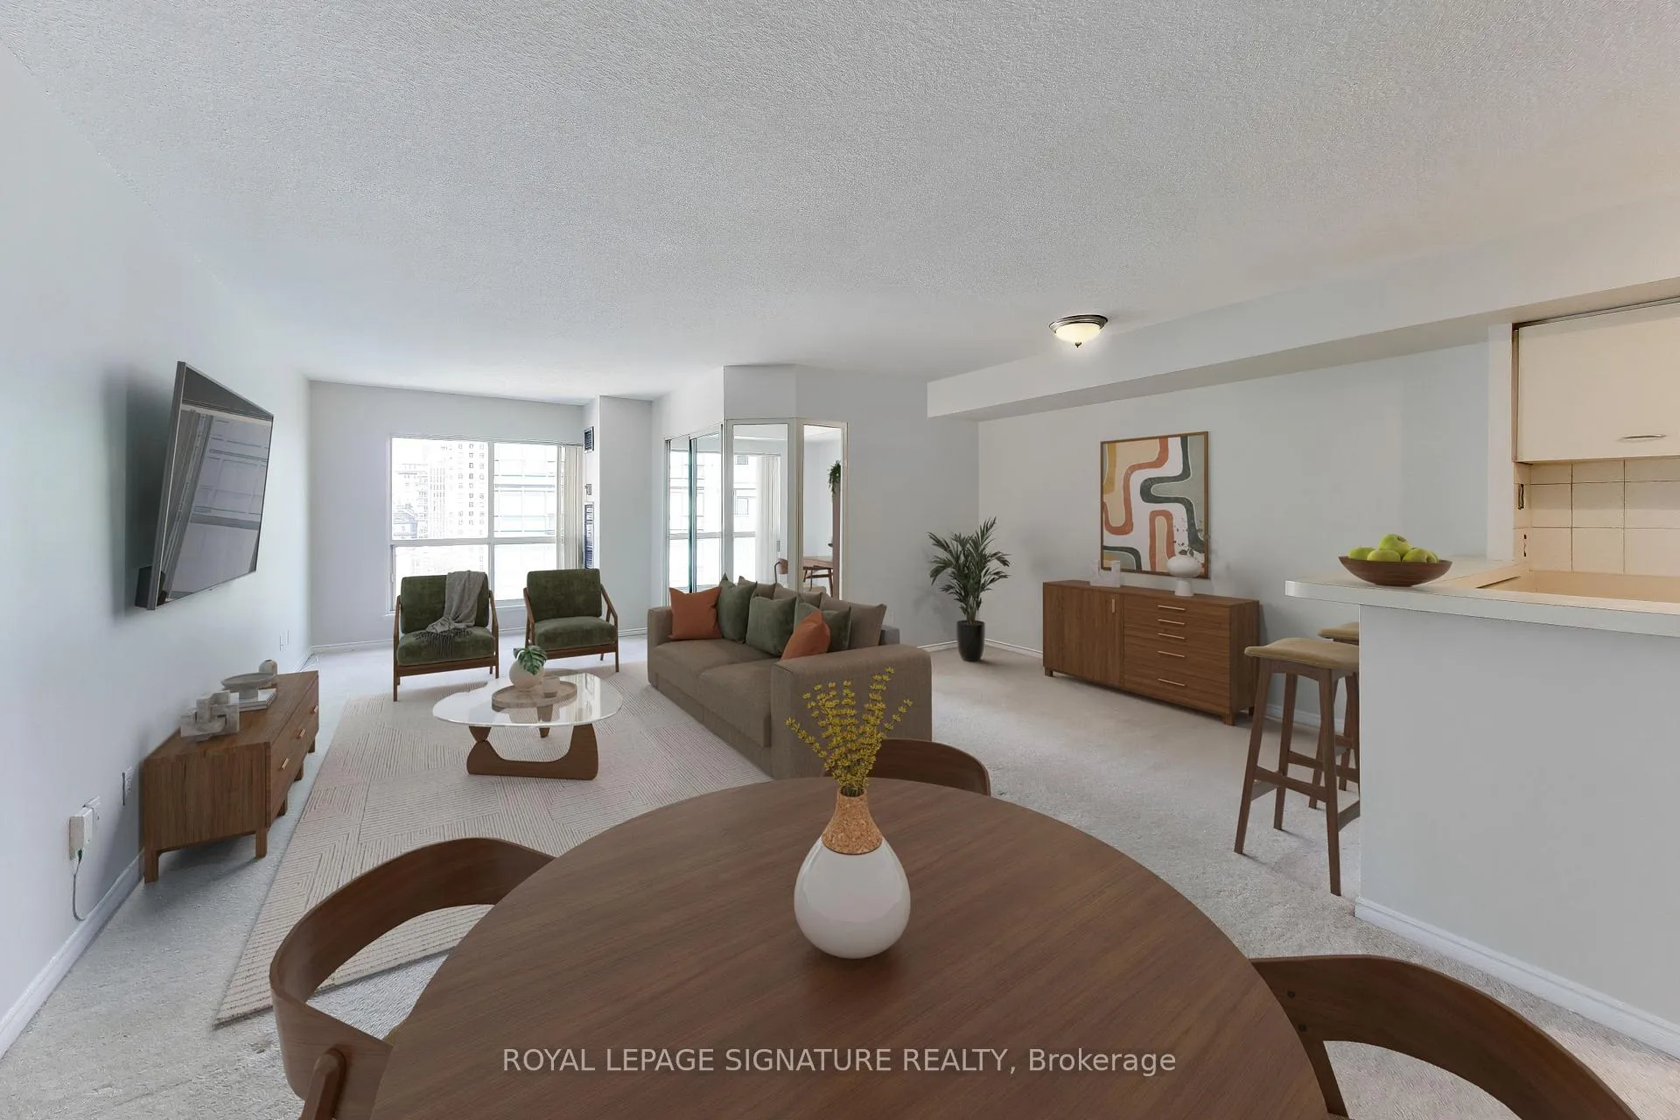
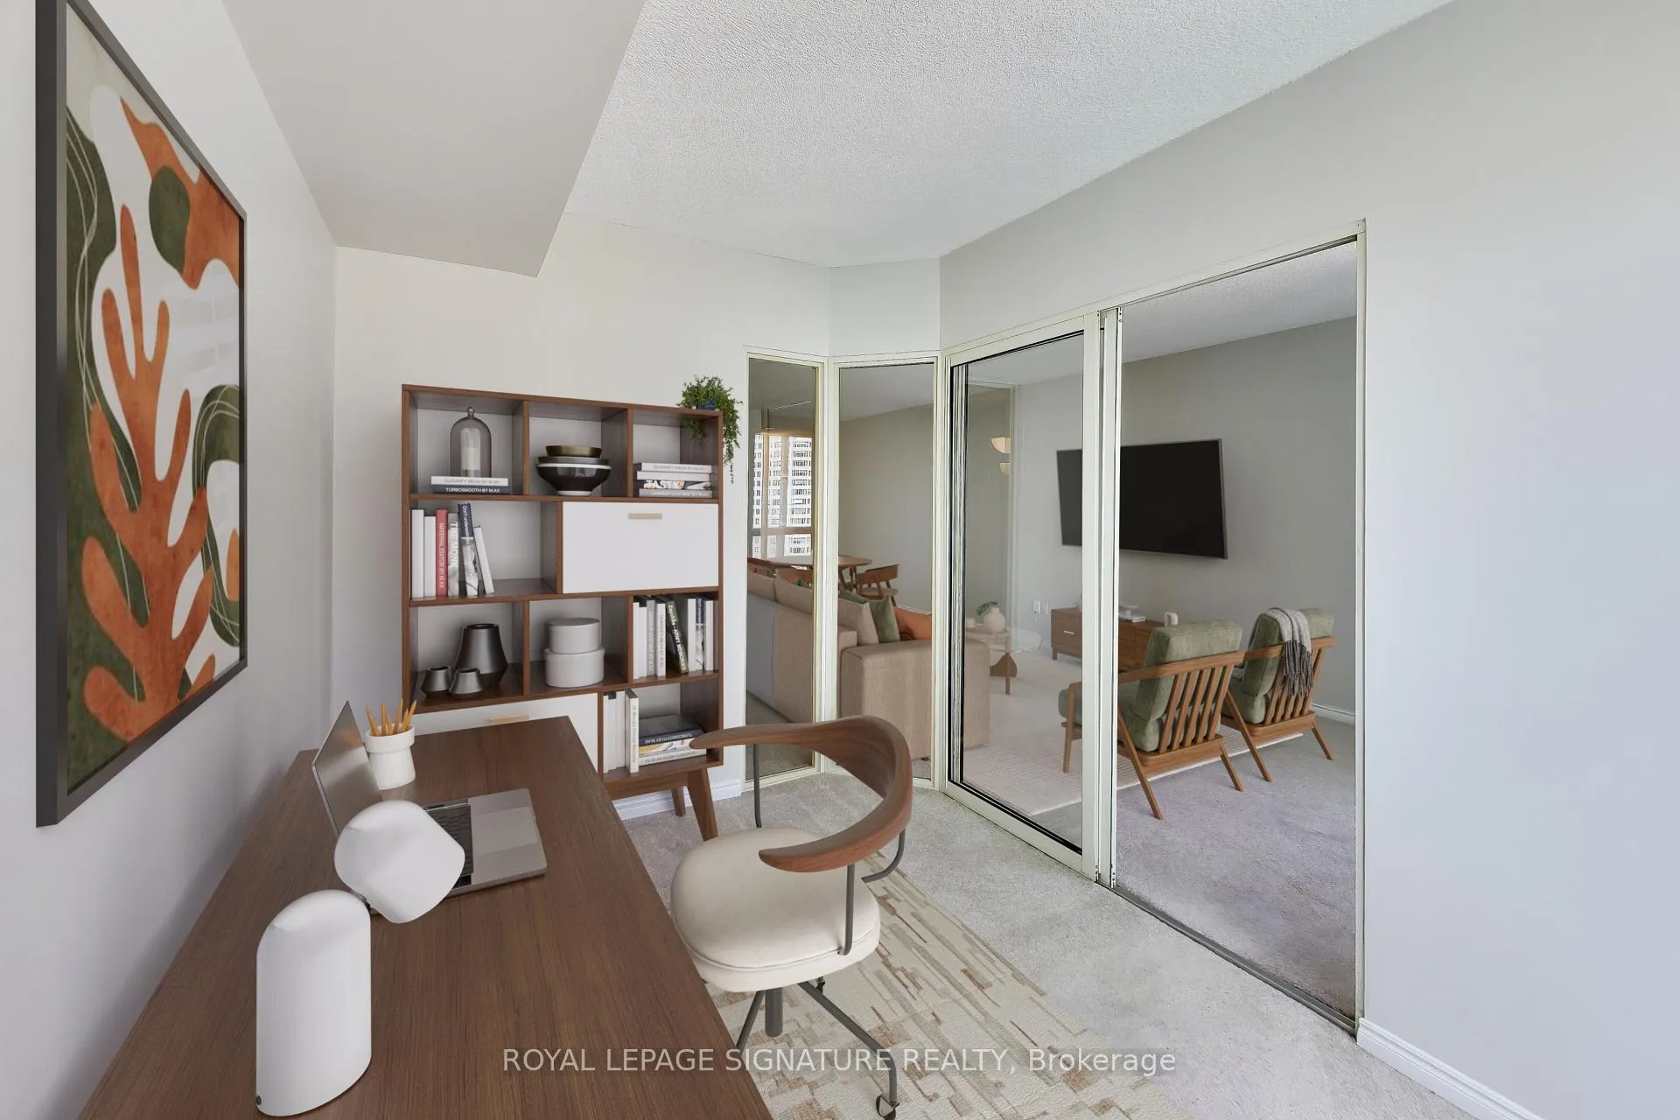
Opportunity knocks at 25 The Esplanade! Welcome to an incredible opportunity to design your dream space in one of Toronto's most iconic buildings. This sprawling 1-bedroom plus den suite boasts an impressive 1,018 square feet of bright, sun-drenched living space. Featuring sweeping views of both the city skyline and Lake Ontario, this exceptionally large unit is waiting for your personal touch and imagination to unlock the immense potential of this layout! The generous floor plan includes a highly versatile den-perfect for a home office or guest space. Location is everything! Living at 25 The Esplanade puts the very best of Toronto right at your doorstep. With a 99 walk score you are mere steps from the world-famous St. Lawrence Market, the Financial District, Union Station, and the scenic waterfront. Enjoy unparalleled walkability to top-tier dining, cozy cafes, major transit hubs, and entertainment.25 The Esplanade offers loads of amenities including a 24 hour concierge, top-floor lounge and party room located in the building 'nose cone,' with panoramic views and full kitchen, a well-equipped gym plus whirlpool and saunas, billiards room and boardroom, rooftop terraces overlooking lake and city and a large half-acre SkyPark deck on the sixth floor, with gas barbecues, seating and children's play space. Don't miss your chance to customize this suite and create a bespoke masterpiece in the heart of the city!
Facts & features
Ask about this home
A HOMEH agent will answer your questions about this home.
Rooms
5 rooms · 2 bathrooms
- Living room21′6″ × 9′10″211 sq.ft.
- Dining room11′7″ × 8′3″95 sq.ft.
- Kitchen8′8″ × 12′2″106 sq.ft.
- Den9′9″ × 7′8″75 sq.ft.
- Primary bedroom13′ × 15′1″196 sq.ft.
Around this home
Schools nearby
School rating, out of 10.
Listing details
Helpful tools
Your HOMEH agent
"Priced 11% over our estimate. I would see it this week."
Ask HOMEH about this home
Price, neighbourhood, monthly cost. Ask anything.
HOMEH Intelligent Agent is an AI, not a licensed representative. Check anything important with your agent.